

Request Notification
Rivercroft Apartments
Bothell, WA 98011

- 1–3 Bedrooms
- 722–1,800 Square Feet
About Rivercroft Apartments
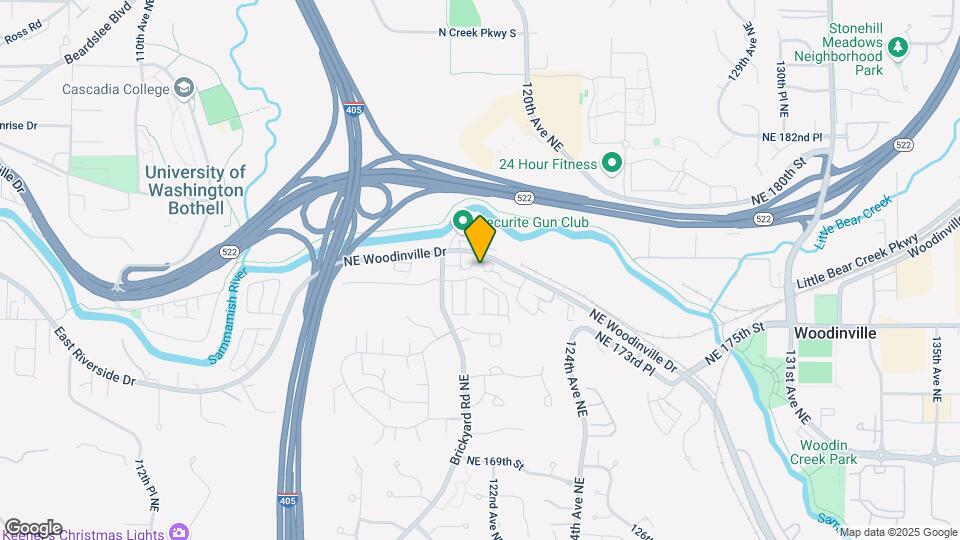
Welcome to Rivercroft, an apartment community in Washington’s prestigious Eastside offering well-appointed homes with access to resort-style amenities located less than a half hour from Seattle, Bellevue and Redmond. Come and take a walk through meandering pathways and be surrounded by the beautiful, lush landscaping that adorns Rivercroft. With its scenic atmosphere and short distance to major highways, local schools, restaurants and entertainment attractions, Rivercroft is the ideal place to call home! This quaint and tranquil enclave offers quality living at an affordable price in an unbeatable location! We offer four meticulously-designed floor plans, each appointed with attractive amenities to include well-equipped gourmet kitchens, a private balcony, plush wall-to-wall flooring, a cozy wood-burning fireplace, and more! Take a refreshing dip in our shimmering swimming pool or invite friends over for an afternoon barbecue. Enjoy conveniences services such as our business center, high-speed internet access, and state-of-the-art fitness center. Here at Rivercroft, we meet all the demands of any lifestyle and are a Non Smoking Community. Rivercroft is centrally located in Washington’s Eastside and offers residents access to Seattle in less than half an hour via nearby Interstate 405. Our apartments for rent in Bothell, WA, are walking distance from the University of Washington Bothell and Cascadia Community College and convenient to public transportation including bus lines for Community Transit, King County Metro and Microsoft Connector. Popular dining and shopping venues are also nearby. Choose to reside in Rivercroft Apartment Homes for rent in Bothell, WA, and treat yourself to excellence in Eastside living.
Rivercroft Apartments is located in the Brickyard Road Queensgate Neighborhood and 98011 Zip code of Bothell, WA.
Property Contact Info
Office Hours
| Monday | 9:00 am–5:00 pm |
| Tuesday | 9:00 am–5:00 pm |
| Wednesday | 9:00 am–5:00 pm |
| Thursday | 9:00 am–5:00 pm |
| Friday | 9:00 am–5:00 pm |
| Saturday | 1:00 pm–5:00 pm |
| Sunday | Closed |
Floorplan Pricing and Availability
New! Interactive Property Map
1 Bedroom
1 Bed, 1 bath
1 Bed, 1 Bath, 722 sq ftModel Gallery
Floorplans
Availability Details
Availability Date Unit Sq Ft Unavailable 1 Bed, 1 bath 722 sq ft Model Amenities and Features
Features
- High Speed Internet Access
- Smoke Free
Apartment Model: 1 Bed, 1 bath1 Bedroom, 1 Bath, 722 sq ftUnavailable![]()
1 Bed, 1 bath - Floorplan 1 ![]()
1 Bed, 1 bath - Floorplan 2 ![]()
1 Bed, 1 bath - Floorplan 3 2 Bedrooms
2 Beds, 1 bath
2 Beds, 1 Bath, 889 sq ftModel Gallery
Floorplans
Availability Details
Availability Date Unit Sq Ft Unavailable 2 Beds, 1 bath 889 sq ft Model Amenities and Features
Features
- High Speed Internet Access
- Smoke Free
Apartment Model: 2 Beds, 1 bath2 Bedroom, 1 Bath, 889 sq ftUnavailable![]()
2 Beds, 1 bath - Floorplan 1 ![]()
2 Beds, 1 bath - Floorplan 2 ![]()
2 Beds, 1 bath - Floorplan 3 House
2 Beds, 1 Bath, 1800 sq ftLargest 2 BedroomThis is the largest 2 Bedroom at this PropertyAvailability Details
Availability Date Unit Sq Ft Unavailable House 1800 sq ft 2 Beds, 2 baths
2 Beds, 2 Baths, 1042 sq ftModel Gallery
Floorplans
Availability Details
Availability Date Unit Sq Ft Unavailable 2 Beds, 2 baths 1042 sq ft Model Amenities and Features
Features
- Balcony
- Cable Ready
- Ceiling Fans
- Fireplace
- Heating
- High Speed Internet Access
- Smoke Free
- Washer/Dryer
Kitchen
- Dishwasher
- Disposal
- Eat-in Kitchen
- Kitchen
- Microwave
- Refrigerator
Living Space
- Bay Window
- Hardwood Floors
- Walk-In Closets
Outdoor Space
- Lawn
Apartment Model: 2 Beds, 2 baths2 Bedroom, 2 Bath, 1042 sq ftUnavailable![]()
2 Beds, 2 baths - Floorplan 1 ![]()
2 Beds, 2 baths - Floorplan 2 ![]()
2 Beds, 2 baths - Floorplan 3 3 Bedrooms
3 Beds, 2 baths
3 Beds, 2 Baths, 1209 sq ftModel Gallery
Floorplans
Availability Details
Availability Date Unit Sq Ft Unavailable 3 Beds, 2 baths 1209 sq ft Model Amenities and Features
Features
- Balcony
- Cable Ready
- Ceiling Fans
- Fireplace
- Heating
- High Speed Internet Access
- Smoke Free
- Tub/Shower
- Washer/Dryer
- Wi-Fi
Kitchen
- Dishwasher
- Disposal
- Eat-in Kitchen
- Freezer
- Granite Countertops
- Kitchen
- Microwave
- Oven
- Range
- Refrigerator
Living Space
- Bay Window
- Carpet
- Dining Room
- Large Bedrooms
- Vinyl Flooring
- Walk-In Closets
Outdoor Space
- Deck
- Grill
- Lawn
Apartment Model: 3 Beds, 2 baths3 Bedroom, 2 Bath, 1209 sq ftUnavailable![]()
3 Beds, 2 baths - Floorplan 1 ![]()
3 Beds, 2 baths - Floorplan 2
Property Information
- 91 Units
- 3 Stories
- Built in 1990
Lease Terms
- 6 - 12 mo
Fees and Policies
The fees listed below are community-provided and may exclude utilities or add-ons. All payments are made directly to the property and are non-refundable unless otherwise specified.
Required Fees
One-Time Basics
- Administrative Fee$250.00
- Application Fee Per Applicant$48.00
Other Fees and Policies
Pet Fees
- Cat
- Pet DepositiCharged per Pet.$250.00
- One-Time Pet FeeiCharged Per Pet.$250.00
- Monthly Pet FeeiCharged Per Pet.$45.00/mo
- Dog
- Pet DepositiCharged per Pet.$250.00
- One-Time Pet FeeiCharged Per Pet.$250.00
- Monthly Pet FeeiCharged Per Pet.$45.00/mo
Breed restrictions may apply
Parking Info and Fees
- Surface Loti1 free Reserved parking spot for 1x1 apartments. 2 free Reserved parking spots for 2x1, 2x2 & 3x2 apartments. Visitor parking on site. Extra parking on Woodinville Dr.
Property Fee Disclaimer: Based on community-supplied data and independent market research. Subject to change without notice. May exclude fees for mandatory or optional services and usage-based utilities.
Features and Amenities
Living Area Features
- Walk In Closets
Map
- Shopping
- Colleges
- Grocery
- Medical
- Transportation
- Nearby Properties

Map
Getting Around
50 / 100 Fairly walkable
30 / 100 Limited public transit
60 / 100 Moderately bikeable
100 / 100 Exceptionally car friendly
Getting to Know the Area
60 / 100 Restaurants
60 / 100 Cafes
60 / 100 Nightlife
50 / 100 Shopping
100 / 100 Parks
60 / 100 Noise Level
Renters Reviews and Ratings
management and property are poor quality
A nice place to live
Nearby Schools
Kirkland Middle School
Redmond Middle School
Hidden River Middle School
Kenmore Middle School
Woodmoor Elementary
Inglemoor High School
Juanita High
About GreatSchools Data on ApartmentHomeLiving.com.
Points of Interest
Time and distance from Rivercroft Apartments.
Big Box and Retail
Target
Safeway
Costco
Colleges and Universities
Lake Washington Institute of Technology - Kirkland Campus
Groceries
Safeway
Fred Meyer
Hospitals
Fairfax Hospital
Evergreenhealth Medical Center
Swedish Edmonds Hospital
Shopping Centers
Rivercroft Apartments has 5 shopping centers within 0.9 miles.
Transit Stations
Fairview & Campus Drive-South Lake Union Streetcar
Fairview Ave N & Aloha St-South Lake Union Streetcar
Nearby Neighborhoods
Rental Price Ranges in the Area
| Bedroom | Average Rent | Cheapest Rent | Highest Rent |
|---|---|---|---|
| Bothell Studio Apartments | $1,471 | $999 | $2,727 |
| Bothell 1 Bedroom Apartments | $2,060 | $1,151 | $3,000 |
| Bothell 2 Bedroom Apartments | $2,522 | $1,219 | $3,885 |
| Bothell 3 Bedroom Apartments | $3,413 | $2,195 | $9,217 |
| Bothell 4 Bedroom Apartments | $5,184 | $2,662 | $7,707 |
| 2 Bedroom Homes | $2,520 | $2,100 | $3,800 |
| 3 Bedroom Homes | $3,432 | $2,595 | $4,100 |
| 4 Bedroom Homes | $3,915 | $3,200 | $5,300 |
| 5 Bedroom Homes | $4,001 | $3,295 | $4,600 |
| 6 Bedroom Homes | $5,495 | $5,495 | $5,495 |
Nearby Apartments
Nearby Homes
Did You Know?
43% of renters tour a property with an agent before signing a lease.


