- 1–3 Bedrooms
- $1,240-$1,785 Pricing
- 702–1,346 Square Feet
Rent Specials
Evergreen Loyalty Leasing Program~~Frustrated with Large Renewal Increases? For a limited time, Control your rent with a locked in rental rate for a full 36 months and receive a $499.00 security deposit if you apply by 8/28/2026.
About Riverfront Heights
Welcome to Evergreen Apartments at Riverfront Heights! Conveniently located minutes from the Wilmington Riverfront attractions, restaurants and the Wilmington train station, this community is a hidden treasure in a park-like setting with over 12 acres of rolling hills. The lavish floor plans have an open design and include private entrances (select units), modern kitchens, central heat/air, washer/dryer, and balconies. However, the community also maintains Evergreen's reputation for offering an exceptional price, providing you with the absolute best value in apartment living. Riverfront Heights offers a truly one-of-a-kind Lifestyle and Fitness Center, featuring a NEW exercise and fitness center and a year-round indoor pool. The community is being completely transformed through significant renovation projects including, building exterior and common area enhancements, along with continued unit renovations. Riverfront Heights is only minutes from the Downtown Wilmington business district and the junction of Rt. 4 (Maryland Ave) and I-95. This apartment community provides you with easy access to all areas of New Castle County and surrounding states, including Pennsylvania, New Jersey and Maryland with its close proximity to Rt. 100, Rt. 141 and Rt. 202. The location, convenience, and exceptional value make Evergreen Apartments at Riverfront Heights an inviting community to call home.
Riverfront Heights is located in the 19805 Zip code of Wilmington, DE. This community is professionally managed by Evergreen Apartment Group
Unique Features and Amenities
- 24 Hour Emergency Maintenance
- Access To Route 4, Route 100 & I-95
- Air Conditioning
- Cabinet Upgrade
- Central Air
- Central Air(Select Units)
- Controlled Access Building Locks
- DART Bus Stop Nearby
- Dryer
- Free Heat
- Free Heat(Select Units)
- Free Hot Water
- Free Hot Water, Sewer and Trash
- Heated Pool
- High Speed Internet Access Available
- Indoor Pool
- New Cabinets
- New Countertop
- On-line Resident Services
- On-Site Lot Parking
- Pet Friendly
- Private Entrance
- Private entry
- Private entry(Select Apartments)
- Spacious Floor Plans
- Spacious Park-Like Grounds
- Walk in Closets (Select Units)
- Washer
- Water, Sewer and Trash
Property Contact Info

- Listed by:
- Agency:
- Vendor Logo:
- Website:
- View Property Website
- Call Us:
- (610) 708-1262
- Disclaimer:
Office Hours
| Monday | 9:00 am–5:00 pm |
| Tuesday | 9:00 am–5:00 pm |
| Wednesday | 9:00 am–5:00 pm |
| Thursday | 9:00 am–5:00 pm |
| Friday | 9:00 am–5:00 pm |
| Saturday | Closed |
| Sunday | Closed |
Floorplan Pricing and Availability
Riverfront Heights offers 1 to 3 Bedroom apartments starting from $1,240 and having 702–1,346 sq ft. Here is the current pricing and availability:
New! Interactive Property Map
1 Bedroom
Show Unavailable FloorplansCypress
From $1,364
1 Bed, 1 Bath, 702 sq ftAvailable Sep 18Model Gallery
Floorplans
3D Tours
Availability Details
Price Availability Date Unit Sq Ft Deposit $1,364 September 18, 2026 R-5 702 $1,269 Unit R-5 Amenities and Features
Features
- Air Conditioning
- Balcony
- Cable Ready
- Heated Pool
- Heating
- Tub/Shower
- Washer/Dryer
Interior
- Clubhouse
Kitchen
- Dishwasher
- Oven
- Range
- Refrigerator
Living Space
- Carpet
- Dining Room
Unique Features
- 24 Hour Emergency Maintenance
- Access To Route 4, Route 100 & I-95
- Central Air(Select Units)
- DART Bus Stop Nearby
- Dryer
- Free Heat(Select Units)
- Free Hot Water, Sewer and Trash
- Indoor Pool
- On-line Resident Services
- On-Site Lot Parking
- Pet Friendly
- Private entry(Select Apartments)
- Spacious Floor Plans
- Spacious Park-Like Grounds
- Walk in Closets (Select Units)
- Washer
Unit R-5 Rent and Fees
Unit Price
- $1,364
View Details and Rent EstimateDeposit
- $1,269 deposit
Model Rent and Fees
Model Price Range
- $1,269 - $1,369
Apartment Model: CypressFrom $1,2691 Bedroom, 1 Bath, 702 sq ftAvailable September 18, 2026Floorplans3D Tours![]()
Cypress - Floorplan 1 ![]()
Cypress - Floorplan 2 Cypress - 3D Tour Apartment Unit: R-5Apartment Model: Cypress$1,3641 Bedroom, 1 Bath, 702 sq ftAvailable September 18, 2026Cypress*
From $1,265
1 Bed, 1 Bath, 702 sq ftAvailable Sep 19Model Gallery
Floorplans
Availability Details
Price Availability Date Unit Sq Ft Deposit $1,265 September 19, 2026 C-4 702 $1,240 Unit C-4 Amenities and Features
Features
- Air Conditioning
- Balcony
- Cable Ready
- Heating
- Tub/Shower
- Washer/Dryer
Interior
- Clubhouse
Kitchen
- Dishwasher
- Oven
- Range
- Refrigerator
Living Space
- Carpet
- Dining Room
- Linen Closet
Unique Features
- 24 Hour Emergency Maintenance
- Access To Route 4, Route 100 & I-95
- Central Air(Select Units)
- DART Bus Stop Nearby
- Dryer
- Free Heat(Select Units)
- Free Hot Water, Sewer and Trash
- Heated Pool
- Indoor Pool
- On-line Resident Services
- On-Site Lot Parking
- Pet Friendly
- Private entry(Select Apartments)
- Spacious Floor Plans
- Spacious Park-Like Grounds
- Walk in Closets (Select Units)
- Washer
Unit C-4 Rent and Fees
Unit Price
- $1,265
View Details and Rent EstimateDeposit
- $1,240 deposit
Model Rent and Fees
Model Price Range
- $1,240 - $1,340
Apartment Model: Cypress*From $1,2401 Bedroom, 1 Bath, 702 sq ftAvailable September 19, 2026![]()
Cypress* - Floorplan Apartment Unit: C-4Apartment Model: Cypress*$1,2651 Bedroom, 1 Bath, 702 sq ftAvailable September 19, 2026Willow
1 Bed, 1 Bath, 702 sq ftModel Gallery
Floorplans
Photos
Availability Details
Price Availability Date Unit Sq Ft Deposit From $1,309 Call for Availability Willow 702 sq ft $1,309 Model Amenities and Features
Features
- Balcony
- Cable Ready
- Heating
- Tub/Shower
- Washer/Dryer
Interior
- Clubhouse
Kitchen
- Dishwasher
- Oven
- Range
- Refrigerator
Living Space
- Carpet
- Dining Room
- Linen Closet
- Walk-In Closets
Outdoor Space
- Patio
Unique Features
- 24 Hour Emergency Maintenance
- Access To Route 4, Route 100 & I-95
- Air Conditioning
- Central Air(Select Units)
- DART Bus Stop Nearby
- Dryer
- Free Heat(Select Units)
- Free Hot Water, Sewer and Trash
- Heated Pool
- Indoor Pool
- On-line Resident Services
- On-Site Lot Parking
- Pet Friendly
- Private Entrance
- Private entry(Select Apartments)
- Spacious Floor Plans
- Spacious Park-Like Grounds
- Walk in Closets (Select Units)
- Washer
Model Rent and Fees
Model Price Range
- $1,309 - $1,409
Deposit
- $1,309 deposit
Apartment Model: WillowFrom $1,3091 Bedroom, 1 Bath, 702 sq ftUnavailableFloorplansPhotos![]()
Willow - Image 1 ![]()
Willow - Image 2 ![]()
Willow - Image 3 ![]()
Willow - Floorplan 1 ![]()
Willow - Floorplan 2 2 Bedrooms
Show Unavailable FloorplansFairfield
From $1,530
2 Beds, 1 Bath, 970 sq ftAvailable NowModel Gallery
Floorplans
Photos
Availability Details
Price Availability Date Unit Sq Ft Deposit $1,530 Available Now L-5 970 $1,515 Unit L-5 Amenities and Features
Features
- Air Conditioning
- Balcony
- Cable Ready
- Heated Pool
- Tub/Shower
- Washer/Dryer
Interior
- Clubhouse
Kitchen
- Dishwasher
- Oven
- Range
- Refrigerator
Living Space
- Carpet
- Dining Room
- Tile Floors
Unique Features
- 24 Hour Emergency Maintenance
- Access To Route 4, Route 100 & I-95
- Central Air(Select Units)
- DART Bus Stop Nearby
- Dryer
- Free Heat(Select Units)
- Free Hot Water, Sewer and Trash
- Indoor Pool
- On-line Resident Services
- On-Site Lot Parking
- Pet Friendly
- Private Entrance
- Private entry(Select Apartments)
- Spacious Floor Plans
- Spacious Park-Like Grounds
- Walk in Closets (Select Units)
- Washer
Unit L-5 Rent and Fees
Unit Price
- $1,530
View Details and Rent EstimateDeposit
- $1,515 deposit
Model Rent and Fees
Model Price Range
- $1,515 - $1,615
Apartment Model: FairfieldFrom $1,5152 Bedroom, 1 Bath, 970 sq ftAvailable NowFloorplansPhotos![]()
Fairfield - Image 1 ![]()
Fairfield - Image 2 ![]()
Fairfield - Image 3 ![]()
Fairfield - Image 4 ![]()
Fairfield - Image 5 ![]()
Fairfield - Image 6 ![]()
Fairfield - Image 7 ![]()
Fairfield - Floorplan 1 ![]()
Fairfield - Floorplan 2 Apartment Unit: L-5Apartment Model: Fairfield$1,5302 Bedroom, 1 Bath, 970 sq ftAvailable NowSeneca
From $1,614
2 Beds, 2 Baths, 970 sq ftAvailable NowModel Gallery
Floorplans
Videos
Availability Details
Price Availability Date Unit Sq Ft Deposit $1,614 Available Now O-9 970 $1,559 Unit O-9 Amenities and Features
Features
- Air Conditioning
- Balcony
- Cable Ready
- Heating
- Indoor Pool
- Washer/Dryer
Interior
- Clubhouse
Kitchen
- Dishwasher
- Oven
- Pantry
- Range
- Refrigerator
Living Space
- Carpet
Unique Features
- 24 Hour Emergency Maintenance
- Access To Route 4, Route 100 & I-95
- Central Air(Select Units)
- DART Bus Stop Nearby
- Dryer
- Free Heat(Select Units)
- Free Hot Water, Sewer and Trash
- On-line Resident Services
- On-Site Lot Parking
- Pet Friendly
- Private entry(Select Apartments)
- Spacious Floor Plans
- Spacious Park-Like Grounds
- Walk in Closets (Select Units)
- Washer
Unit O-9 Rent and Fees
Unit Price
- $1,614
View Details and Rent EstimateDeposit
- $1,559 deposit
Model Rent and Fees
Model Price Range
- $1,559 - $1,659
Apartment Model: SenecaFrom $1,5592 Bedroom, 2 Bath, 970 sq ftAvailable NowFloorplansVideos![]()
Seneca - Floorplan Seneca - Video Apartment Unit: O-9Apartment Model: Seneca$1,6142 Bedroom, 2 Bath, 970 sq ftAvailable NowAugustine
From $1,480
2 Beds, 1 Bath, 908 sq ftAvailable Sep 11Model Gallery
Floorplans
Availability Details
Price Availability Date Unit Sq Ft Deposit $1,480 September 11, 2026 B-8 908 $1,415 Unit B-8 Amenities and Features
Features
- Air Conditioning
- Balcony
- Cable Ready
- Heated Pool
- Heating
- Tub/Shower
- Washer/Dryer
Interior
- Clubhouse
Kitchen
- Dishwasher
- Oven
- Pantry
- Range
- Refrigerator
Living Space
- Carpet
- Dining Room
- Linen Closet
- Walk-In Closets
Outdoor Space
- Patio
Unique Features
- 24 Hour Emergency Maintenance
- Access To Route 4, Route 100 & I-95
- Central Air(Select Units)
- DART Bus Stop Nearby
- Dryer
- Free Heat(Select Units)
- Free Hot Water, Sewer and Trash
- Indoor Pool
- On-line Resident Services
- On-Site Lot Parking
- Pet Friendly
- Private entry(Select Apartments)
- Spacious Floor Plans
- Spacious Park-Like Grounds
- Walk in Closets (Select Units)
- Washer
Unit B-8 Rent and Fees
Unit Price
- $1,480
View Details and Rent EstimateDeposit
- $1,415 deposit
Model Rent and Fees
Model Price Range
- $1,415 - $1,515
Apartment Model: AugustineFrom $1,4152 Bedroom, 1 Bath, 908 sq ftAvailable September 11, 2026![]()
Augustine - Floorplan 1 ![]()
Augustine - Floorplan 2 Apartment Unit: B-8Apartment Model: Augustine$1,4802 Bedroom, 1 Bath, 908 sq ftAvailable September 11, 2026Fairfield*
2 Beds, 1 Bath, 970 sq ftModel Gallery
Floorplans
Availability Details
Price Availability Date Unit Sq Ft Deposit From $1,515 Call for Availability Fairfield* 970 sq ft $1,515 Model Amenities and Features
Features
- Balcony
- Cable Ready
Interior
- Clubhouse
Kitchen
- Dishwasher
Unique Features
- 24 Hour Emergency Maintenance
- Access To Route 4, Route 100 & I-95
- Air Conditioning
- Central Air(Select Units)
- DART Bus Stop Nearby
- Dryer
- Free Heat(Select Units)
- Free Hot Water, Sewer and Trash
- Indoor Pool
- On-line Resident Services
- On-Site Lot Parking
- Pet Friendly
- Private entry(Select Apartments)
- Spacious Floor Plans
- Spacious Park-Like Grounds
- Walk in Closets (Select Units)
- Washer
Model Rent and Fees
Model Price Range
- $1,515 - $1,615
Deposit
- $1,515 deposit
Apartment Model: Fairfield*From $1,5152 Bedroom, 1 Bath, 970 sq ftUnavailable![]()
Fairfield* - Floorplan 3 Bedrooms
Sassafras
3 Beds, 1.5 Baths, 1346 sq ftModel Gallery
Floorplans
Availability Details
Price Availability Date Unit Sq Ft Deposit From $1,685 Call for Availability Sassafras 1346 sq ft $1,685 Model Amenities and Features
Features
- Air Conditioning
- Balcony
- Cable Ready
- Heating
- Tub/Shower
- Washer/Dryer
Interior
- Clubhouse
Kitchen
- Dishwasher
- Oven
- Pantry
- Range
- Refrigerator
Living Space
- Carpet
- Dining Room
Unique Features
- 24 Hour Emergency Maintenance
- Access To Route 4, Route 100 & I-95
- Central Air(Select Units)
- DART Bus Stop Nearby
- Dryer
- Free Heat(Select Units)
- Free Hot Water, Sewer and Trash
- Heated Pool
- Indoor Pool
- On-line Resident Services
- On-Site Lot Parking
- Pet Friendly
- Private entry(Select Apartments)
- Spacious Floor Plans
- Spacious Park-Like Grounds
- Walk in Closets (Select Units)
- Washer
Model Rent and Fees
Model Price Range
- $1,685 - $1,785
Deposit
- $1,685 deposit
Apartment Model: SassafrasFrom $1,6853 Bedroom, 1.5 Bath, 1346 sq ftUnavailable![]()
Sassafras - Floorplan 1 ![]()
Sassafras - Floorplan 2
Schedule a Tour
Videos
3D Tours
Property Information
- 253 Units
- 3 Stories
- Built in 1968
Lease Terms
- 12 mo
Fees and Policies
The fees listed below are community-provided and may exclude utilities or add-ons. All payments are made directly to the property and are non-refundable unless otherwise specified. Use the Cost Calculator to determine costs based on your needs.
Required Fees
One-Time Basics
- Due at Application
- Application Fee Per ApplicantiCharged per applicant.$50.00
Other Fees and Policies
Pet Fees
- Cat
- Pet DepositiMax of 2. Charged Per Pet.$300.00
- Dog
- Pet DepositiMax of 2. Charged Per Pet.$300.00
Breed Restrictions Apply
Max of 2.
Parking Fees
- Surface Lot
- Parking FeeiMax of 2. Charged per vehicle.$0-$25/mo
Max of 2. Parking Permits are required(fees apply).
Property Fee Disclaimer: Based on community-supplied data and independent market research. Subject to change without notice. May exclude fees for mandatory or optional services and usage-based utilities.
Features and Amenities
On-Site Services
- Online Services
- Laundry Facilities
Community Features
- Clubhouse
- Walk Up
Outdoor Features
- Waterfront
- Controlled Access
- Patio
Recreation and Fitness
- Fitness Center
- Spa
- Volleyball Court
- Pool
Interior Features
- Balcony
- Tub/Shower
- Heating
- High Speed Internet Access
- Cable Ready
- Washer/Dryer
- Air Conditioning
- Wi Fi
Kitchen Amenities
- Range
- Refrigerator
- Oven
- Pantry
- Dishwasher
- Instant Hot Water
- Kitchen
Living Area Features
- Walk In Closets
- Dining Room
- Linen Closet
- Tile Floors
- Carpet
- Window Coverings

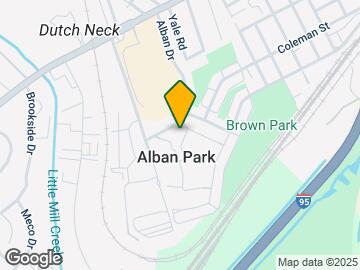
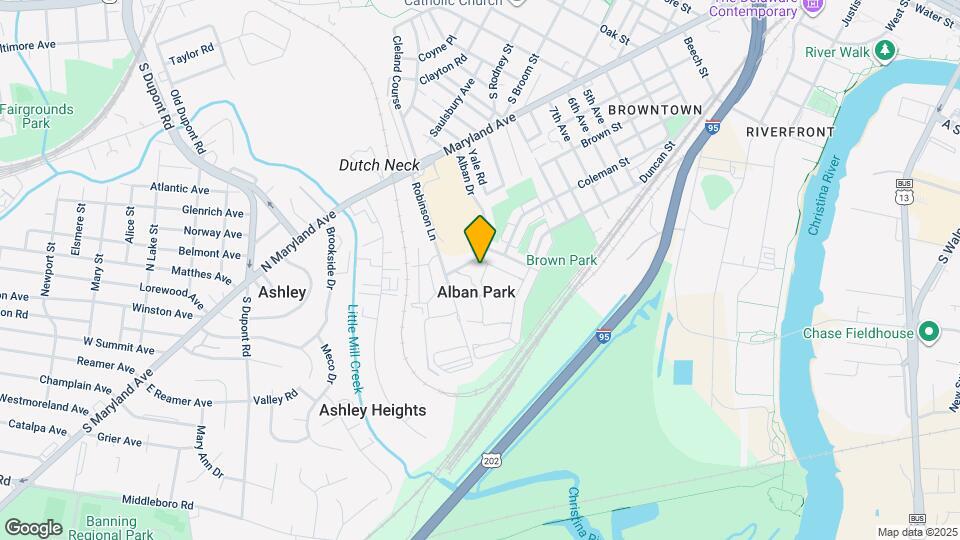
Map
- Shopping
- Colleges
- Grocery
- Medical
- Transportation

Map
Getting Around
60 / 100 Moderately walkable
30 / 100 Limited public transit
50 / 100 Fairly bikeable
80 / 100 Very car friendly
Getting to Know the Area
70 / 100 Restaurants
50 / 100 Cafes
70 / 100 Nightlife
60 / 100 Shopping
80 / 100 Parks
90 / 100 Noise Level
Frequently Asked Questions about Riverfront Heights
Where is Riverfront Heights located?
Riverfront Heights is located at 1600 Bonwood Rd, Wilmington, DE
What is the current rent range at Riverfront Heights?
1 Bedroom to 3 Bedroom Apartments at Riverfront Heights currently range from $1,240 to $1,785
When is the leasing office open?
- The office Hours for Riverfront Heights are
- Monday 9:00 am–5:00 pm
- Tuesday 9:00 am–5:00 pm
- Wednesday 9:00 am–5:00 pm
- Thursday 9:00 am–5:00 pm
- Friday 9:00 am–5:00 pm
- Saturday Closed
- Sunday Closed
Are pets allowed?
Call us today to find out our pet policy and if we allow pets
Are there any rent specials?
The current rent special at Riverfront Heights is: Evergreen Loyalty Leasing Program~~Frustrated with Large Renewal Increases? For a limited time, Control your rent with a locked in rental rate for a full 36 months and receive a $499.00 security deposit if you apply by 8/28/2026..
Renters Reviews and Ratings
Listen to the warnings.
Property Manager Responded
DO NOT MOVE HERE
Property Manager Responded
Please run
Property Manager Responded
Don’t move here
Property Manager Responded
DONT MOVE HERE
Property Manager Responded
You Get what you pay for!
It's okay!
Never move here!
Don't move here
Don't move here!!!!!!!!
Nearby Schools
Dickinson (John) High School
duPont (Alexis I.) Middle School
Richardson Park Elementary School
About GreatSchools Data on ApartmentHomeLiving.com.
Points of Interest
Time and distance from Riverfront Heights.
Big Box and Retail
Lowe's
Walgreens
Cabela's
Colleges and Universities
Groceries
Save-A-Lot
Wegmans
Shoprite
Hospitals
Delaware Psychiatric Center
Alfred I. Dupont Hospital For Children
Rockford Center
Military Bases
Ommelanden Range
Shopping Centers
Riverfront Heights has 5 shopping centers within 1.0 miles.
Transit Stations
Nearby Neighborhoods
Rental Price Ranges in the Area
| Bedroom | Average Rent | Cheapest Rent | Highest Rent |
|---|---|---|---|
| Wilmington Studio Apartments | $1,594 | $790 | $2,815 |
| Wilmington 1 Bedroom Apartments | $1,913 | $845 | $5,040 |
| Wilmington 2 Bedroom Apartments | $2,313 | $965 | $5,822 |
| Wilmington 3 Bedroom Apartments | $2,594 | $1,080 | $4,721 |
| 2 Bedroom Homes | $1,736 | $1,200 | $2,650 |
| 3 Bedroom Homes | $2,265 | $1,329 | $5,500 |
| 4 Bedroom Homes | $2,829 | $1,995 | $3,700 |
| 5 Bedroom Homes | $2,333 | $2,050 | $2,700 |
Browse Top Apartments in Wilmington
By Price
By Community Type
- Wilmington Apartments for Rent by Owner
- Wilmington Apartments with Rent Specials
- Wilmington Top Rated Apartments
- Wilmington Corporate Apartments
- Wilmington Furnished Apartments
- Wilmington Gated Apartments
- Wilmington Loft Apartments
- Wilmington Low Income Apartments
- Wilmington Military Apartments
- New Wilmington Apartments
- Wilmington Senior Apartments
- Wilmington Short-term Apartments
- Wilmington Apartments with Utilities Included


Max of 2.