


- 1–3 Bedrooms
- $4,295-$8,978 Total Monthly Price
Total Monthly Price
Base Rent$4,295 - $8,978Total Monthly Price$4,295 - $8,978 - 756–1,515 Square Feet
About Riverhouse
Set along the banks of the Saugatuck River, Riverhouse introduces a fresh new standard of boutique luxury living in Westport. This brand-new rental community was thoughtfully designed for those who value effortless sophistication, blending elevated apartment homes with curated lifestyle amenities in one of Connecticut’s most desirable coastal towns — with the rare opportunity to be among the very first residents to call Riverhouse home. Residents enjoy a warm, welcoming café, stylish club lounge, game room, and two beautifully designed outdoor patios, including a stunning riverfront terrace overlooking the Saugatuck River. A state-of-the-art fitness center complete with an infrared sauna and dedicated meditation space creates a daily retreat focused on wellness and balance, while the walkable location places the boutiques, dining, and charm of Westport Village just steps away. This elevator building also offers the ease of secure garage parking for seamless everyday living. Inside each apartment home, spacious layouts are paired with elevated finishes and modern comforts, including private balconies, wine fridges, keyless entry, and spa-inspired free-standing bathtubs designed for moments of true relaxation. Riverhouse is more than a place to live — it’s an opportunity to experience Westport from an entirely new perspective, where waterfront serenity, contemporary luxury, and the excitement of brand-new living come together effortlessly.
Riverhouse is located in the 06880 Zip code of Westport, CT. This community is professionally managed by Lighthouse Living
Unique Features and Amenities
- Areas Designed For Quiet Relaxation
- Butterflymx Virtual Doorperson System
- Caesarstone Waterfall Islands
- Close Proximity To Westport Village
- Clubroom Designed For Small Gatherings
- Dog Park For Residents And Their Pets
- Double Vanities And Backlit Mirrors
- Easy Access To Outdoor Spaces
- Elevator Access To All Levels
- Flexible Den Spaces In Select Layouts
- Flexible Spaces That Support Daily Life
- Freestanding Tubs In Select Residences
- Fully Equipped Fitness Studio
- Fully Upgraded Kitchens
- Glass-enclosed Standing Showers
- Ground-level Patio With Firepit And Bbq
- Infrared Sauna With Dedicated Meditation
- Keyless Fob Entry Throughout The Buildin
- Outdoor Seating Areas For Gathering
- Private Balconies
- Relaxing Lobby With Cafe And Fireplace
- Resident Game Room
- Resident Lounge Designed For Gatherings
- Secure Garage Parking
- Select River And Neighborhood Views
- Spacious Open Layouts
- Top-floor Terrace
- Walkable To Nearby Waterfront Paths
- Walk-in Closets And Ample Storage
- Wine Refrigerators
Property Contact Info

- Listed by:
- Agency:
- Vendor Logo:
- Website:
- View Property Website
- Call Us:
- (475) 471-1592
- Disclaimer:
Floorplan Pricing and Availability
Riverhouse offers 1 to 3 Bedroom apartments starting from $4,295 and having 756–1,515 sq ft. Here is the current pricing and availability:
New! Interactive Property Map
 ApartmentHomeLiving.com's new Interactive Property Map allows you to see where every available unit is located at this community.Try It Now >
1 Bedroom
Floorplan 1.9
$4,295
1 Bed, 1 Bath, 811 sq ftTotal Monthly PriceAvailable NowTotal Monthly Price
Base Rent$4,295Total Monthly Price$4,295Cheapest 1 BedroomThis is the cheapest 1 Bedroom at this PropertyModel Gallery
Floorplans
Availability Details
Prices shown for this property are the Total Monthly Price including Fees.Price Availability Date Unit Sq Ft $4,295 Available Now 219 811 Model Amenities and Features
Features
- Air Conditioning
- Balcony
- Double Vanities
- Fireplace
- Framed Mirrors
- High Speed Internet Access
- Sprinkler System
- Tub/Shower
- Washer/Dryer
- Wheelchair Accessible
- Windows
Kitchen
- Dishwasher
- Disposal
- Granite Countertops
- Ice Maker
- Kitchen
- Microwave
- Oven
- Refrigerator
- Stainless Steel Appliances
Unit 219 Lease Information
Unit Price
- $4,295Total Monthly PriceBase Rent: $4,295Required Monthly Fees: None
Model Lease Information
Price
- $4,295Total Monthly Price
Apartment Model: 1.9$4,2951 Bedroom, 1 Bath, 811 sq ftAvailable NowFloor plans are artist's rendering. All dimensions are approximate. Actual product and specifications may vary in dimension or detail. Not all features are available in every rental home. Please see a representative for details.
![]()
1.9 - Floorplan Apartment Unit: 219Apartment Model: 1.9$4,2951 Bedroom, 1 Bath, 811 sq ftAvailable NowFloorplan 1.2
From $4,428
1 Bed, 1 Bath, 756-757 sq ftTotal Monthly PriceAvailable NowTotal Monthly Price
Base Rent$4,428 - $4,668Total Monthly Price$4,428 - $4,668Model Gallery
Floorplans
Availability Details
Prices shown for this property are the Total Monthly Price including Fees.Price Availability Date Unit Sq Ft View Details $4,428 Available Now 419 757 $4,668 Available Now 519 756 Model Amenities and Features
Features
- Air Conditioning
- Balcony
- Double Vanities
- Fireplace
- Framed Mirrors
- High Speed Internet Access
- Sprinkler System
- Tub/Shower
- Washer/Dryer
- Wheelchair Accessible
- Windows
Kitchen
- Dishwasher
- Disposal
- Granite Countertops
- Ice Maker
- Kitchen
- Microwave
- Oven
- Refrigerator
- Stainless Steel Appliances
Model Lease Information
Model Price Range
- $4,428 - $4,668Total Monthly PriceBase Rent: $4,428 - $4,668Required Monthly Fees: None
Unit 419 Lease Information
Unit Price
- $4,428Total Monthly PriceBase Rent: $4,428Required Monthly Fees: None
Model Lease Information
Model Price Range
- $4,428 - $4,668Total Monthly Price
Unit 519 Lease Information
Unit Price
- $4,668Total Monthly PriceBase Rent: $4,668Required Monthly Fees: None
Model Lease Information
Model Price Range
- $4,428 - $4,668Total Monthly Price
Apartment Model: 1.2From $4,4281 Bedroom, 1 Bath, 756-757 sq ftAvailable NowFloor plans are artist's rendering. All dimensions are approximate. Actual product and specifications may vary in dimension or detail. Not all features are available in every rental home. Please see a representative for details.
![]()
1.2 - Floorplan Apartment Unit: 419Apartment Model: 1.2$4,4281 Bedroom, 1 Bath, 757 sq ftAvailable NowApartment Unit: 519Apartment Model: 1.2$4,6681 Bedroom, 1 Bath, 756 sq ftAvailable NowFloorplan 1
From $4,585
1 Bed, 1 Bath, 873 sq ftTotal Monthly PriceAvailable NowTotal Monthly Price
Base Rent$4,585 - $5,146Total Monthly Price$4,585 - $5,146Model Gallery
Floorplans
Availability Details
Prices shown for this property are the Total Monthly Price including Fees.Price Availability Date Unit Sq Ft View Details $4,585 Available Now 306 873 $5,146 Available Now 406 873 Model Amenities and Features
Features
- Air Conditioning
- Balcony
- Double Vanities
- Fireplace
- Framed Mirrors
- High Speed Internet Access
- Sprinkler System
- Tub/Shower
- Washer/Dryer
- Wheelchair Accessible
- Windows
Kitchen
- Dishwasher
- Disposal
- Granite Countertops
- Ice Maker
- Kitchen
- Microwave
- Oven
- Refrigerator
- Stainless Steel Appliances
Model Lease Information
Model Price Range
- $4,585 - $5,146Total Monthly PriceBase Rent: $4,585 - $5,146Required Monthly Fees: None
Unit 306 Lease Information
Unit Price
- $4,585Total Monthly PriceBase Rent: $4,585Required Monthly Fees: None
Model Lease Information
Model Price Range
- $4,585 - $5,146Total Monthly Price
Unit 406 Lease Information
Unit Price
- $5,146Total Monthly PriceBase Rent: $5,146Required Monthly Fees: None
Model Lease Information
Model Price Range
- $4,585 - $5,146Total Monthly Price
Apartment Model: 1From $4,5851 Bedroom, 1 Bath, 873 sq ftAvailable NowFloor plans are artist's rendering. All dimensions are approximate. Actual product and specifications may vary in dimension or detail. Not all features are available in every rental home. Please see a representative for details.
![]()
1 - Floorplan Apartment Unit: 306Apartment Model: 1$4,5851 Bedroom, 1 Bath, 873 sq ftAvailable NowApartment Unit: 406Apartment Model: 1$5,1461 Bedroom, 1 Bath, 873 sq ftAvailable NowFloorplan 1.3
$4,625
1 Bed, 1 Bath, 855 sq ftTotal Monthly PriceAvailable NowTotal Monthly Price
Base Rent$4,625Total Monthly Price$4,625Model Gallery
Floorplans
Availability Details
Prices shown for this property are the Total Monthly Price including Fees.Price Availability Date Unit Sq Ft $4,625 Available Now 417 855 Model Amenities and Features
Features
- Air Conditioning
- Balcony
- Double Vanities
- Fireplace
- Framed Mirrors
- High Speed Internet Access
- Sprinkler System
- Tub/Shower
- Washer/Dryer
- Wheelchair Accessible
- Windows
Kitchen
- Dishwasher
- Disposal
- Granite Countertops
- Ice Maker
- Kitchen
- Microwave
- Oven
- Refrigerator
- Stainless Steel Appliances
Unit 417 Lease Information
Unit Price
- $4,625Total Monthly PriceBase Rent: $4,625Required Monthly Fees: None
Model Lease Information
Price
- $4,625Total Monthly Price
Apartment Model: 1.3$4,6251 Bedroom, 1 Bath, 855 sq ftAvailable NowFloor plans are artist's rendering. All dimensions are approximate. Actual product and specifications may vary in dimension or detail. Not all features are available in every rental home. Please see a representative for details.
![]()
1.3 - Floorplan Apartment Unit: 417Apartment Model: 1.3$4,6251 Bedroom, 1 Bath, 855 sq ftAvailable Now1.11
$4,720
1 Bed, 1 Bath, 815 sq ftTotal Monthly PriceAvailable NowTotal Monthly Price
Base Rent$4,720Total Monthly Price$4,720Availability Details
Prices shown for this property are the Total Monthly Price including Fees.Price Availability Date Unit Sq Ft $4,720 Available Now 517 815 Model Amenities and Features
Features
- Air Conditioning
- Balcony
- Double Vanities
- Fireplace
- Framed Mirrors
- High Speed Internet Access
- Sprinkler System
- Tub/Shower
- Washer/Dryer
- Wheelchair Accessible
- Windows
Kitchen
- Dishwasher
- Disposal
- Granite Countertops
- Ice Maker
- Kitchen
- Microwave
- Oven
- Refrigerator
- Stainless Steel Appliances
Unit 517 Lease Information
Unit Price
- $4,720Total Monthly PriceBase Rent: $4,720Required Monthly Fees: None
Model Lease Information
Price
- $4,720Total Monthly Price
Apartment Unit: 517Apartment Model: 1.11$4,7201 Bedroom, 1 Bath, 815 sq ftAvailable NowFloorplan 1.7
From $5,220
1 Bed, 1 Bath, 961 sq ftTotal Monthly PriceAvailable NowTotal Monthly Price
Base Rent$5,220 - $5,595Total Monthly Price$5,220 - $5,595Largest 1 BedroomThis is the largest 1 Bedroom at this PropertyModel Gallery
Floorplans
Availability Details
Prices shown for this property are the Total Monthly Price including Fees.Price Availability Date Unit Sq Ft View Details $5,220 Available Now 313 961 $5,595 Available Now 415 961 Model Amenities and Features
Features
- Air Conditioning
- Balcony
- Double Vanities
- Fireplace
- Framed Mirrors
- High Speed Internet Access
- Sprinkler System
- Tub/Shower
- Washer/Dryer
- Wheelchair Accessible
- Windows
Kitchen
- Dishwasher
- Disposal
- Granite Countertops
- Ice Maker
- Kitchen
- Microwave
- Oven
- Refrigerator
- Stainless Steel Appliances
Model Lease Information
Model Price Range
- $5,220 - $5,595Total Monthly PriceBase Rent: $5,220 - $5,595Required Monthly Fees: None
Unit 313 Lease Information
Unit Price
- $5,220Total Monthly PriceBase Rent: $5,220Required Monthly Fees: None
Model Lease Information
Model Price Range
- $5,220 - $5,595Total Monthly Price
Unit 415 Lease Information
Unit Price
- $5,595Total Monthly PriceBase Rent: $5,595Required Monthly Fees: None
Model Lease Information
Model Price Range
- $5,220 - $5,595Total Monthly Price
Apartment Model: 1.7From $5,2201 Bedroom, 1 Bath, 961 sq ftAvailable NowFloor plans are artist's rendering. All dimensions are approximate. Actual product and specifications may vary in dimension or detail. Not all features are available in every rental home. Please see a representative for details.
![]()
1.7 - Floorplan Apartment Unit: 313Apartment Model: 1.7$5,2201 Bedroom, 1 Bath, 961 sq ftAvailable NowApartment Unit: 415Apartment Model: 1.7$5,5951 Bedroom, 1 Bath, 961 sq ftAvailable Now2 Bedrooms
2.14
From $7,287
2 Beds, 2 Baths, 1378 sq ftTotal Monthly PriceAvailable NowTotal Monthly Price
Base Rent$7,287 - $8,254Total Monthly Price$7,287 - $8,254Model Gallery
Floorplans
Availability Details
Prices shown for this property are the Total Monthly Price including Fees.Price Availability Date Unit Sq Ft View Details $7,287 Available Now 316 1378 $8,254 Available Now 414 1378 Model Amenities and Features
Features
- Air Conditioning
- Balcony
- Double Vanities
- Fireplace
- Framed Mirrors
- High Speed Internet Access
- Sprinkler System
- Tub/Shower
- Washer/Dryer
- Wheelchair Accessible
- Windows
Kitchen
- Dishwasher
- Disposal
- Granite Countertops
- Ice Maker
- Kitchen
- Microwave
- Oven
- Refrigerator
- Stainless Steel Appliances
Model Lease Information
Model Price Range
- $7,287 - $8,254Total Monthly PriceBase Rent: $7,287 - $8,254Required Monthly Fees: None
Unit 316 Lease Information
Unit Price
- $7,287Total Monthly PriceBase Rent: $7,287Required Monthly Fees: None
Model Lease Information
Model Price Range
- $7,287 - $8,254Total Monthly Price
Unit 414 Lease Information
Unit Price
- $8,254Total Monthly PriceBase Rent: $8,254Required Monthly Fees: None
Model Lease Information
Model Price Range
- $7,287 - $8,254Total Monthly Price
Apartment Model: 2.14From $7,2872 Bedroom, 2 Bath, 1378 sq ftAvailable NowFloor plans are artist's rendering. All dimensions are approximate. Actual product and specifications may vary in dimension or detail. Not all features are available in every rental home. Please see a representative for details.
![]()
2.14 - Floorplan Apartment Unit: 316Apartment Model: 2.14$7,2872 Bedroom, 2 Bath, 1378 sq ftAvailable NowApartment Unit: 414Apartment Model: 2.14$8,2542 Bedroom, 2 Bath, 1378 sq ftAvailable NowFloorplan 2.3
From $8,000
2 Beds, 2 Baths, 1494 sq ftTotal Monthly PriceAvailable NowTotal Monthly Price
Base Rent$8,000 - $8,729Total Monthly Price$8,000 - $8,729Model Gallery
Floorplans
Availability Details
Prices shown for this property are the Total Monthly Price including Fees.Price Availability Date Unit Sq Ft View Details $8,000 Available Now 309 1494 $8,729 Available Now 409 1494 Model Amenities and Features
Features
- Air Conditioning
- Balcony
- Double Vanities
- Fireplace
- Framed Mirrors
- High Speed Internet Access
- Sprinkler System
- Tub/Shower
- Washer/Dryer
- Wheelchair Accessible
- Windows
Kitchen
- Dishwasher
- Disposal
- Granite Countertops
- Ice Maker
- Kitchen
- Microwave
- Oven
- Refrigerator
- Stainless Steel Appliances
Model Lease Information
Model Price Range
- $8,000 - $8,729Total Monthly PriceBase Rent: $8,000 - $8,729Required Monthly Fees: None
Unit 309 Lease Information
Unit Price
- $8,000Total Monthly PriceBase Rent: $8,000Required Monthly Fees: None
Model Lease Information
Model Price Range
- $8,000 - $8,729Total Monthly Price
Unit 409 Lease Information
Unit Price
- $8,729Total Monthly PriceBase Rent: $8,729Required Monthly Fees: None
Model Lease Information
Model Price Range
- $8,000 - $8,729Total Monthly Price
Apartment Model: 2.3From $8,0002 Bedroom, 2 Bath, 1494 sq ftAvailable NowFloor plans are artist's rendering. All dimensions are approximate. Actual product and specifications may vary in dimension or detail. Not all features are available in every rental home. Please see a representative for details.
![]()
2.3 - Floorplan Apartment Unit: 309Apartment Model: 2.3$8,0002 Bedroom, 2 Bath, 1494 sq ftAvailable NowApartment Unit: 409Apartment Model: 2.3$8,7292 Bedroom, 2 Bath, 1494 sq ftAvailable Now3 Bedrooms
2.21
From $7,037
3 Beds, 2 Baths, 1311 sq ftTotal Monthly PriceAvailable NowTotal Monthly Price
Base Rent$7,037 - $8,490Total Monthly Price$7,037 - $8,490Cheapest 3 BedroomThis is the cheapest 3 Bedroom at this PropertyModel Gallery
Floorplans
Availability Details
Prices shown for this property are the Total Monthly Price including Fees.Price Availability Date Unit Sq Ft View Details $7,037 Available Now 212 1311 $7,503 Available Now 314 1311 $8,490 Available Now 412 1311 Model Amenities and Features
Features
- Air Conditioning
- Balcony
- Double Vanities
- Fireplace
- Framed Mirrors
- High Speed Internet Access
- Sprinkler System
- Tub/Shower
- Washer/Dryer
- Wheelchair Accessible
- Windows
Kitchen
- Dishwasher
- Disposal
- Granite Countertops
- Ice Maker
- Kitchen
- Microwave
- Oven
- Refrigerator
- Stainless Steel Appliances
Model Lease Information
Model Price Range
- $7,037 - $8,490Total Monthly PriceBase Rent: $7,037 - $8,490Required Monthly Fees: None
Unit 212 Lease Information
Unit Price
- $7,037Total Monthly PriceBase Rent: $7,037Required Monthly Fees: None
Model Lease Information
Model Price Range
- $7,037 - $8,490Total Monthly Price
Unit 314 Lease Information
Unit Price
- $7,503Total Monthly PriceBase Rent: $7,503Required Monthly Fees: None
Model Lease Information
Model Price Range
- $7,037 - $8,490Total Monthly Price
Unit 412 Lease Information
Unit Price
- $8,490Total Monthly PriceBase Rent: $8,490Required Monthly Fees: None
Model Lease Information
Model Price Range
- $7,037 - $8,490Total Monthly Price
Apartment Model: 2.21From $7,0373 Bedroom, 2 Bath, 1311 sq ftAvailable NowFloor plans are artist's rendering. All dimensions are approximate. Actual product and specifications may vary in dimension or detail. Not all features are available in every rental home. Please see a representative for details.
![]()
2.21 - Floorplan Apartment Unit: 212Apartment Model: 2.21$7,0373 Bedroom, 2 Bath, 1311 sq ftAvailable NowApartment Unit: 314Apartment Model: 2.21$7,5033 Bedroom, 2 Bath, 1311 sq ftAvailable NowApartment Unit: 412Apartment Model: 2.21$8,4903 Bedroom, 2 Bath, 1311 sq ftAvailable NowFloorplan 2.8
$7,289
3 Beds, 2 Baths, 1449 sq ftTotal Monthly PriceAvailable NowTotal Monthly Price
Base Rent$7,289Total Monthly Price$7,289Model Gallery
Floorplans
Availability Details
Prices shown for this property are the Total Monthly Price including Fees.Price Availability Date Unit Sq Ft $7,289 Available Now 102 1449 Model Amenities and Features
Features
- Air Conditioning
- Balcony
- Double Vanities
- Fireplace
- Framed Mirrors
- High Speed Internet Access
- Sprinkler System
- Tub/Shower
- Washer/Dryer
- Wheelchair Accessible
- Windows
Kitchen
- Dishwasher
- Disposal
- Granite Countertops
- Ice Maker
- Kitchen
- Microwave
- Oven
- Refrigerator
- Stainless Steel Appliances
Unit 102 Lease Information
Unit Price
- $7,289Total Monthly PriceBase Rent: $7,289Required Monthly Fees: None
Model Lease Information
Price
- $7,289Total Monthly Price
Apartment Model: 2.8$7,2893 Bedroom, 2 Bath, 1449 sq ftAvailable NowFloor plans are artist's rendering. All dimensions are approximate. Actual product and specifications may vary in dimension or detail. Not all features are available in every rental home. Please see a representative for details.
![]()
2.8 - Floorplan Apartment Unit: 102Apartment Model: 2.8$7,2893 Bedroom, 2 Bath, 1449 sq ftAvailable NowFloorplan 2.5
$7,737
3 Beds, 2 Baths, 1412 sq ftTotal Monthly PriceAvailable NowTotal Monthly Price
Base Rent$7,737Total Monthly Price$7,737Model Gallery
Floorplans
Availability Details
Prices shown for this property are the Total Monthly Price including Fees.Price Availability Date Unit Sq Ft $7,737 Available Now 307 1412 Model Amenities and Features
Features
- Air Conditioning
- Balcony
- Double Vanities
- Fireplace
- Framed Mirrors
- High Speed Internet Access
- Sprinkler System
- Tub/Shower
- Washer/Dryer
- Wheelchair Accessible
- Windows
Kitchen
- Dishwasher
- Disposal
- Granite Countertops
- Ice Maker
- Kitchen
- Microwave
- Oven
- Refrigerator
- Stainless Steel Appliances
Unit 307 Lease Information
Unit Price
- $7,737Total Monthly PriceBase Rent: $7,737Required Monthly Fees: None
Model Lease Information
Price
- $7,737Total Monthly Price
Apartment Model: 2.5$7,7373 Bedroom, 2 Bath, 1412 sq ftAvailable NowFloor plans are artist's rendering. All dimensions are approximate. Actual product and specifications may vary in dimension or detail. Not all features are available in every rental home. Please see a representative for details.
![]()
2.5 - Floorplan Apartment Unit: 307Apartment Model: 2.5$7,7373 Bedroom, 2 Bath, 1412 sq ftAvailable NowFloorplan 2.7
From $7,910
3 Beds, 2 Baths, 1466 sq ftTotal Monthly PriceAvailable NowTotal Monthly Price
Base Rent$7,910 - $8,634Total Monthly Price$7,910 - $8,634Model Gallery
Floorplans
Availability Details
Prices shown for this property are the Total Monthly Price including Fees.Price Availability Date Unit Sq Ft View Details $7,910 Available Now 302 1466 $8,634 Available Now 402 1466 Model Amenities and Features
Features
- Air Conditioning
- Balcony
- Double Vanities
- Fireplace
- Framed Mirrors
- High Speed Internet Access
- Sprinkler System
- Tub/Shower
- Washer/Dryer
- Wheelchair Accessible
- Windows
Kitchen
- Dishwasher
- Disposal
- Granite Countertops
- Ice Maker
- Kitchen
- Microwave
- Oven
- Refrigerator
- Stainless Steel Appliances
Model Lease Information
Model Price Range
- $7,910 - $8,634Total Monthly PriceBase Rent: $7,910 - $8,634Required Monthly Fees: None
Unit 302 Lease Information
Unit Price
- $7,910Total Monthly PriceBase Rent: $7,910Required Monthly Fees: None
Model Lease Information
Model Price Range
- $7,910 - $8,634Total Monthly Price
Unit 402 Lease Information
Unit Price
- $8,634Total Monthly PriceBase Rent: $8,634Required Monthly Fees: None
Model Lease Information
Model Price Range
- $7,910 - $8,634Total Monthly Price
Apartment Model: 2.7From $7,9103 Bedroom, 2 Bath, 1466 sq ftAvailable NowFloor plans are artist's rendering. All dimensions are approximate. Actual product and specifications may vary in dimension or detail. Not all features are available in every rental home. Please see a representative for details.
![]()
2.7 - Floorplan Apartment Unit: 302Apartment Model: 2.7$7,9103 Bedroom, 2 Bath, 1466 sq ftAvailable NowApartment Unit: 402Apartment Model: 2.7$8,6343 Bedroom, 2 Bath, 1466 sq ftAvailable Now2.18
From $8,000
3 Beds, 2 Baths, 1515 sq ftTotal Monthly PriceAvailable NowTotal Monthly Price
Base Rent$8,000 - $8,978Total Monthly Price$8,000 - $8,978Largest 3 BedroomThis is the largest 3 Bedroom at this PropertyModel Gallery
Floorplans
Availability Details
Prices shown for this property are the Total Monthly Price including Fees.Price Availability Date Unit Sq Ft View Details $8,000 Available Now 208 1515 $8,978 Available Now 408 1515 Model Amenities and Features
Features
- Air Conditioning
- Balcony
- Double Vanities
- Fireplace
- Framed Mirrors
- High Speed Internet Access
- Sprinkler System
- Tub/Shower
- Washer/Dryer
- Wheelchair Accessible
- Windows
Kitchen
- Dishwasher
- Disposal
- Granite Countertops
- Ice Maker
- Kitchen
- Microwave
- Oven
- Refrigerator
- Stainless Steel Appliances
Model Lease Information
Model Price Range
- $8,000 - $8,978Total Monthly PriceBase Rent: $8,000 - $8,978Required Monthly Fees: None
Unit 208 Lease Information
Unit Price
- $8,000Total Monthly PriceBase Rent: $8,000Required Monthly Fees: None
Model Lease Information
Model Price Range
- $8,000 - $8,978Total Monthly Price
Unit 408 Lease Information
Unit Price
- $8,978Total Monthly PriceBase Rent: $8,978Required Monthly Fees: None
Model Lease Information
Model Price Range
- $8,000 - $8,978Total Monthly Price
Apartment Model: 2.18From $8,0003 Bedroom, 2 Bath, 1515 sq ftAvailable NowFloor plans are artist's rendering. All dimensions are approximate. Actual product and specifications may vary in dimension or detail. Not all features are available in every rental home. Please see a representative for details.
![]()
2.18 - Floorplan Apartment Unit: 208Apartment Model: 2.18$8,0003 Bedroom, 2 Bath, 1515 sq ftAvailable NowApartment Unit: 408Apartment Model: 2.18$8,9783 Bedroom, 2 Bath, 1515 sq ftAvailable NowFloorplan 2.4
$8,824
3 Beds, 2 Baths, 1446 sq ftTotal Monthly PriceAvailable NowTotal Monthly Price
Base Rent$8,824Total Monthly Price$8,824Model Gallery
Floorplans
Availability Details
Prices shown for this property are the Total Monthly Price including Fees.Price Availability Date Unit Sq Ft $8,824 Available Now 509 1446 Model Amenities and Features
Features
- Air Conditioning
- Balcony
- Double Vanities
- Fireplace
- Framed Mirrors
- High Speed Internet Access
- Sprinkler System
- Tub/Shower
- Washer/Dryer
- Wheelchair Accessible
- Windows
Kitchen
- Dishwasher
- Disposal
- Granite Countertops
- Ice Maker
- Kitchen
- Microwave
- Oven
- Refrigerator
- Stainless Steel Appliances
Unit 509 Lease Information
Unit Price
- $8,824Total Monthly PriceBase Rent: $8,824Required Monthly Fees: None
Model Lease Information
Price
- $8,824Total Monthly Price
Apartment Model: 2.4$8,8243 Bedroom, 2 Bath, 1446 sq ftAvailable NowFloor plans are artist's rendering. All dimensions are approximate. Actual product and specifications may vary in dimension or detail. Not all features are available in every rental home. Please see a representative for details.
![]()
2.4 - Floorplan Apartment Unit: 509Apartment Model: 2.4$8,8243 Bedroom, 2 Bath, 1446 sq ftAvailable Now


Schedule a Tour
Property Information
- 68 Units
- 4 Stories
- Built in 2026
Fees and Policies
Property Fee Disclaimer: Based on community-supplied data and independent market research. Subject to change without notice. May exclude fees for mandatory or optional services and usage-based utilities.
Features and Amenities
On-Site Services
- Pet Play Area
- Concierge
- 24 Hour Access
- Key Fob Entry
Community Features
- Clubhouse
- Lounge
- Multi Use Room
- Elevator
Outdoor Features
- Grill
- Roof Terrace
- Waterfront
- Patio
Recreation and Fitness
- Fitness Center
- Spa
- Walking/Biking Trails
- Sauna
- Gameroom
- Pool
Interior Features
- Balcony
- Windows
- Double Vanities
- Fireplace
- High Speed Internet Access
- Framed Mirrors
- Sprinkler System
- Tub/Shower
- Washer/Dryer
- Air Conditioning
- Wheelchair Accessible
Kitchen Amenities
- Oven
- Refrigerator
- Dishwasher
- Microwave
- Disposal
- Stainless Steel Appliances
- Ice Maker
- Kitchen
- Granite Countertops
Living Area Features
- Walk In Closets
- Den
- Large Bedrooms
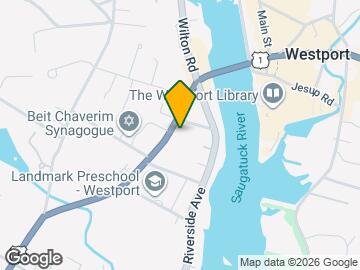
Map
- Shopping
- Colleges
- Grocery
- Medical
- Parks
- Transportation
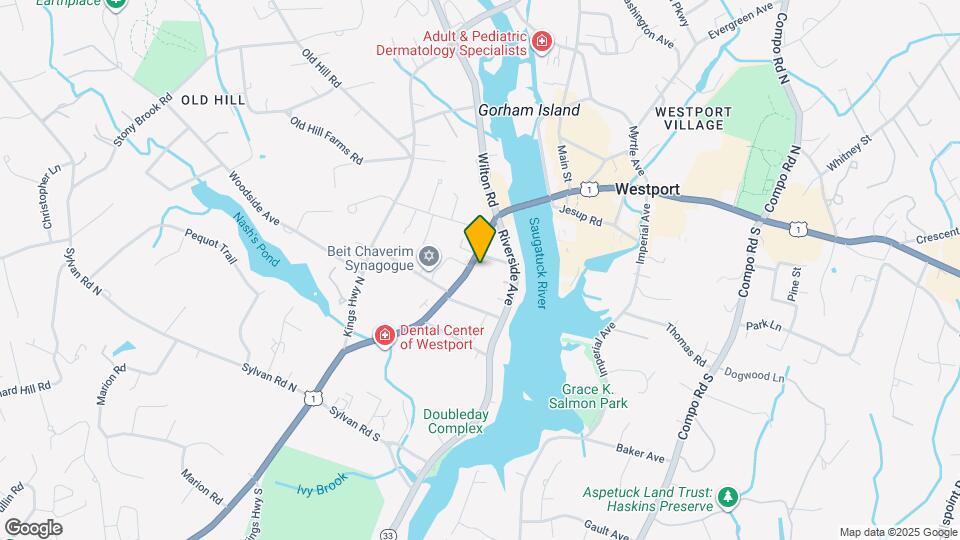
Map
Getting Around
50 / 100 Fairly walkable
30 / 100 Limited public transit
20 / 100 Somewhat Bikeable
90 / 100 Exceptionally car friendly
 details
Getting to Know the Area
80 / 100 Restaurants
60 / 100 Cafes
70 / 100 Nightlife
90 / 100 Shopping
70 / 100 Parks
20 / 100 Noise Level
Frequently Asked Questions about Riverhouse
Where is Riverhouse located?
Riverhouse is located at 85 Post Rd W, Westport, CT
What is the current rent range at Riverhouse?
1 Bedroom to 3 Bedroom Apartments at Riverhouse currently range from $4,295 to $8,978
Are pets allowed?
Call us today to find out our pet policy and if we allow pets
Nearby Schools
Coleytown Middle School
King's Highway Elementary School
Staples High School
About GreatSchools Data on ApartmentHomeLiving.com.
Points of Interest
Time and distance from Riverhouse.
Big Box and Retail
Lowe's
Walgreens
Walgreen's
Colleges and Universities
Groceries
Stew Leonard's
Stop & Shop
Wegmans
Hospitals
Norwalk Hospital
Silver Hill Hospital
St. Vincent's Medical Center
Parks and Recreation
Pleasure Beach
Riverhouse has 5 parks within 10.7 miles, including Captains Cove Seaport, Bridgeport Discovery Museum, Pleasure Beach, Barnum Museum, and Beardsley Zoological Gardens.
Shopping Centers
Riverhouse has 5 shopping centers within 0.6 miles.
Transit Stations
Westport Station-New Haven Line
Merritt 7 Station-New Haven Line
East Norwalk Station-New Haven Line
Nearby Neighborhoods
Rental Price Ranges in the Area
| Bedroom | Average Rent | Cheapest Rent | Highest Rent |
|---|---|---|---|
| Westport Studio Apartments | $2,431 | $2,100 | $2,687 |
| Westport 1 Bedroom Apartments | $3,519 | $1,500 | $5,595 |
| Westport 2 Bedroom Apartments | $4,715 | $2,600 | $8,729 |
| Westport 3 Bedroom Apartments | $7,270 | $4,055 | $8,978 |
| Westport 4 Bedroom Apartments | $5,150 | $3,700 | $6,700 |
| 2 Bedroom Homes | $6,222 | $2,800 | $10,000+ |
| 3 Bedroom Homes | $6,605 | $3,400 | $10,000+ |
| 4 Bedroom Homes | $11,070 | $4,100 | $10,000+ |
| 5 Bedroom Homes | $20,984 | $9,500 | $10,000+ |
| 6 Bedroom Homes | $17,000 | $10,000 | $10,000+ |
| 7 Bedroom Homes | $20,000 | $10,000 | $10,000+ |
Browse Top Apartments in Westport
By Community Type
- Westport Apartments for Rent by Owner
- Westport Apartments with Rent Specials
- Westport Top Rated Apartments
- Westport Corporate Apartments
- Westport Furnished Apartments
- Westport Gated Apartments
- Westport Loft Apartments
- New Westport Apartments
- Westport Senior Apartments
- Westport Apartments with Utilities Included