Your message has been sent! Thank you!

Riverly Apartments

Verified
This is a CoStar Verified® Listing

Riverly in Wenatchee, WA is verified by CoStar’s® proprietary screening and fraud detection process, so you can shop and rent with confidence on ApartmentHomeLiving.com. Always protect yourself when shopping online.

(509) 661-0996
Check Availability
1021 Walla Walla Ave, Wenatchee, WA 98801

Contact

Riverly

1021 Walla Walla Ave
Wenatchee, WA 98801
(509) 661-0996
Riverly in Wenatchee, WA - Building Photo
  • 1–2 Bedrooms
  • $1,695-$2,860 Total Monthly Price

    Total Monthly Price

    Base Rent
    $1,695 - $2,860

    Total Monthly Price
    $1,695 - $2,860
  • 750–1,030 Square Feet

Rent Specials

Tour Today. Reserve Early. 2 Months Free Buildings A, B & C 1 Month Free Buildings D & E (October 2026 Move-Ins) Limited-time offer. Restrictions apply.

About Riverly

Nestled among Wenatchee, Washington's most breathtaking natural landscapes, the new wellness-infused apartments at Riverly offer thoughtfully designed spaces where quality and community come together to begin your next chapter. Set along the Columbia River with direct access to the Apple Capital Loop Trail, life at Riverly keeps you steps from nature and just minutes from downtown, fully connected to Wenatchee's vibrant outdoor culture.These brand-new one- and two-bedroom residences are crafted with balance, movement, and elevated comfort in mind, featuring open-concept floor plans, premium finishes, and select homes with sweeping mountain and Columbia River views. At Riverly, apartment home living is transformed into a lifestyle that feels modern, natural, and effortlessly in flow.Connect with our leasing team today, we look forward to sharing more about our community, availability, and upcoming move-in opportunities.

Riverly is located in the 98801 Zip code of Wenatchee, WA. This community is professionally managed by Avenue5 Residential

Unique Features and Amenities

  • Flow With the River Run Club
  • Hassle-Free Package Pickup and Bike Storage
  • In-Home Laundry
  • Large Windows with Natural Light
  • Luxury Plank Flooring
  • Monthly Resident Connection Events
  • One and Two-Bedroom Layouts
  • Outdoor Fire Pits & Grill Garden
  • Private Balcony
  • Resident Lounge & Social Flex Space
  • River Proximity and Direct Trail Access
  • Seamless Indoor–Outdoor Living
  • Soft-Close Cabinetry
  • Spaces to Connect and Relax
  • Support You Can Count On
  • Year-Round Golf Simulator

See All Amenities

Property Contact Info

Office Hours

Monday9:00 am–5:00 pm
Tuesday9:00 am–5:00 pm
Wednesday9:00 am–5:00 pm
Thursday9:00 am–5:00 pm
Friday9:00 am–5:00 pm
Saturday9:00 am–5:00 pm
SundayClosed

Floorplan Pricing and Availability

Riverly offers 1 to 2 Bedroom apartments starting from $1,695 and having 750–1,030 sq ft. Here is the current pricing and availability:

Cost CalculatorEstimate your monthly and one-time fees
  • 1 Bedroom

    The Current

    From $1,695

    1 Bed, 1 Bath, 750 sq ft
    Total Monthly Price

    Total Monthly Price

    Base Rent
    $1,695 - $1,845

    Total Monthly Price
    $1,695 - $1,845
    Available Aug 15

    Availability Details

    PriceAvailability DateUnitSq FtView Details
    $1,715 August 15, 2026A-104750
    $1,715 August 15, 2026A-105750
    $1,720 August 15, 2026A-405750
    Prices shown for this property are the Total Monthly Price including Fees.

    Model Amenities and Features

    Features

    • Air Conditioning
    • Balcony

    Kitchen

    • Quartz Countertops

    Model Lease Information

    Model Price Range

    • $1,695 - $1,845Total Monthly Price
      Base Rent: $1,695 - $1,845
      Required Monthly Fees: None

    Current Available Pricing

    • $1,715 - $1,720 Total Monthly Price

    Unit A-104 Lease Information

    Unit Price

    • $1,715Total Monthly Price
      Base Rent: $1,715
      Required Monthly Fees: None
    • View Details and Rent Estimate

    Model Lease Information

    Model Price Range

    • $1,695 - $1,845Total Monthly Price

    Unit A-105 Lease Information

    Unit Price

    • $1,715Total Monthly Price
      Base Rent: $1,715
      Required Monthly Fees: None
    • View Details and Rent Estimate

    Model Lease Information

    Model Price Range

    • $1,695 - $1,845Total Monthly Price

    Unit A-405 Lease Information

    Unit Price

    • $1,720Total Monthly Price
      Base Rent: $1,720
      Required Monthly Fees: None
    • View Details and Rent Estimate

    Model Lease Information

    Model Price Range

    • $1,695 - $1,845Total Monthly Price

    The Current - Delta

    From $1,695

    1 Bed, 1 Bath, 750 sq ft
    Total Monthly Price

    Total Monthly Price

    Base Rent
    $1,695 - $1,820

    Total Monthly Price
    $1,695 - $1,820
    Available Aug 15

    Availability Details

    PriceAvailability DateUnitSq FtView Details
    $1,695 August 15, 2026A-106750
    $1,695 August 15, 2026A-203750
    $1,695 August 15, 2026A-205750
    Prices shown for this property are the Total Monthly Price including Fees.

    Model Amenities and Features

    Features

    • Air Conditioning
    • Balcony

    Kitchen

    • Quartz Countertops

    Model Lease Information

    Model Price Range

    • $1,695 - $1,820Total Monthly Price
      Base Rent: $1,695 - $1,820
      Required Monthly Fees: None

    Current Available Pricing

    • $1,695Total Monthly Price

    Unit A-106 Lease Information

    Unit Price

    • $1,695Total Monthly Price
      Base Rent: $1,695
      Required Monthly Fees: None
    • View Details and Rent Estimate

    Model Lease Information

    Model Price Range

    • $1,695 - $1,820Total Monthly Price

    Unit A-203 Lease Information

    Unit Price

    • $1,695Total Monthly Price
      Base Rent: $1,695
      Required Monthly Fees: None
    • View Details and Rent Estimate

    Model Lease Information

    Model Price Range

    • $1,695 - $1,820Total Monthly Price

    Unit A-205 Lease Information

    Unit Price

    • $1,695Total Monthly Price
      Base Rent: $1,695
      Required Monthly Fees: None
    • View Details and Rent Estimate

    Model Lease Information

    Model Price Range

    • $1,695 - $1,820Total Monthly Price
  • 2 Bedrooms

    The Confluence

    From $2,210

    2 Beds, 2 Baths, 1030 sq ft
    Total Monthly Price

    Total Monthly Price

    Base Rent
    $2,210 - $2,860

    Total Monthly Price
    $2,210 - $2,860
    Available Aug 15

    Availability Details

    PriceAvailability DateUnitSq FtView Details
    $2,230 August 15, 2026A-1011030
    $2,210 August 15, 2026A-1021030
    $2,210 August 15, 2026A-1071030
    Prices shown for this property are the Total Monthly Price including Fees.

    Model Amenities and Features

    Features

    • Air Conditioning
    • Balcony

    Kitchen

    • Quartz Countertops

    Model Lease Information

    Model Price Range

    • $2,210 - $2,860Total Monthly Price
      Base Rent: $2,210 - $2,860
      Required Monthly Fees: None

    Current Available Pricing

    • $2,210 - $2,230 Total Monthly Price

    Unit A-101 Lease Information

    Unit Price

    • $2,230Total Monthly Price
      Base Rent: $2,230
      Required Monthly Fees: None
    • View Details and Rent Estimate

    Model Lease Information

    Model Price Range

    • $2,210 - $2,860Total Monthly Price

    Unit A-102 Lease Information

    Unit Price

    • $2,210Total Monthly Price
      Base Rent: $2,210
      Required Monthly Fees: None
    • View Details and Rent Estimate

    Model Lease Information

    Model Price Range

    • $2,210 - $2,860Total Monthly Price

    Unit A-107 Lease Information

    Unit Price

    • $2,210Total Monthly Price
      Base Rent: $2,210
      Required Monthly Fees: None
    • View Details and Rent Estimate

    Model Lease Information

    Model Price Range

    • $2,210 - $2,860Total Monthly Price

    The Confluence - Delta

    2 Beds, 2 Baths, 1030 sq ft
     

    Availability Details

    Availability DateUnitSq Ft
    Call for AvailabilityThe Confluence - Delta1030 sq ft
    Prices shown for this property are the Total Monthly Price including Fees.

    Model Amenities and Features

    Features

    • Air Conditioning
    • Balcony

    Kitchen

    • Quartz Countertops
    Show Unavailable Floorplans
Price shown is total price based on community-supplied monthly required fees. Excludes user-selected optional fees and variable or usage-based fees and required charges due at or prior to move-in or at move-out. View Fees and Policies for details. Price, availability, fees, and any applicable rent special are subject to change without notice.

Schedule a Tour

Schedule a Tour
Call us at: (509) 661-0996 to schedule a tour.

Property Information

  • Built in 2026
  • 4 Stories
  • 125 Units

Lease Terms

  • 12 mo

Fees and Policies

The fees listed below are community-provided and may exclude utilities or add-ons. All payments are made directly to the property and are non-refundable unless otherwise specified. Use the Cost Calculator to determine costs based on your needs.

Required Fees

One-Time Basics

Due at Move-In
Security DepositiRefundable deposit for damages or lease obligations. Charged Per Unit.Varies

Other Fees and Policies

Situational Fees

NSF Tenant FeeiReturned or declined payment fee. Charged Per Unit.$35.00/per occurrence
Late FeeiLate payment fee. Charged Per Unit.$150.00/per occurrence
Early Termination FeeiFee to terminate lease early. Charged Per Unit.200.0% of base rent/per occurrence

Pet Policy and Fees

Cats
    Restrictions:

    None

    Comments: Breed restrictions apply, please contact for more details.

    Dogs
      Restrictions:

      None

      Comments: Breed restrictions apply, please contact for more details.

      Property Fee Disclaimer: Based on community-supplied data and independent market research. Subject to change without notice. May exclude fees for mandatory or optional services and usage-based utilities.

      Features and Amenities

      On-Site Services

      • Property Manager On Site
      • Pet Washing Station

      Community Features

      • Lounge

      Outdoor Features

      • Grill

      Recreation and Fitness

      • Fitness Center
      • Walking/Biking Trails
      • Bicycle Storage

      Interior Features

      • Balcony
      • Air Conditioning

      Kitchen Amenities

      • Quartz Countertops

      Living Area Features

      • Walk In Closets
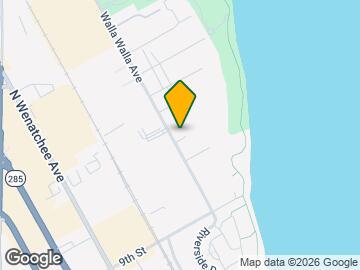
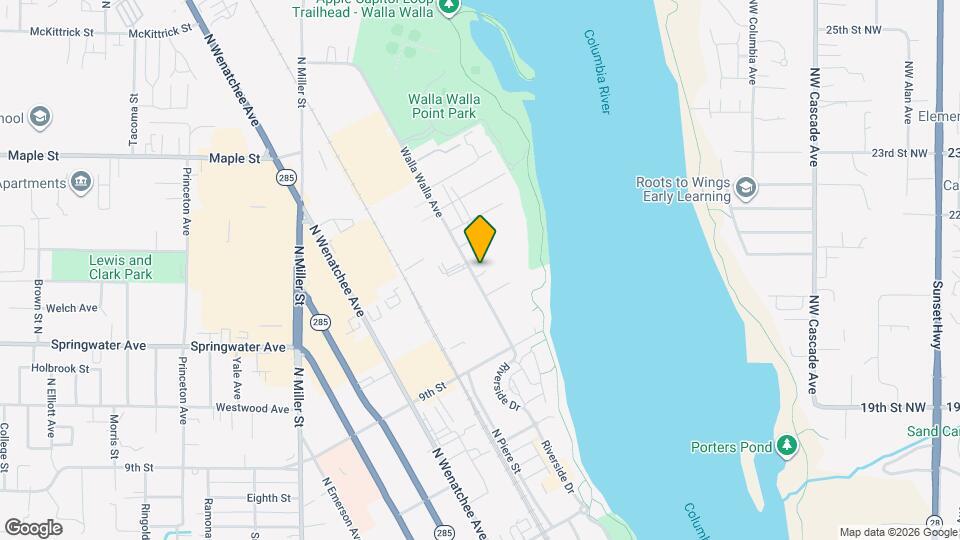
      Google Map

      Map

      1021 Walla Walla Ave, Wenatchee, WA 98801

      Frequently Asked Questions about Riverly

      Where is Riverly located?

      Riverly is located at 1021 Walla Walla Ave, Wenatchee, WA

      What is the current rent range at Riverly?

      1 Bedroom to 2 Bedroom Apartments at Riverly currently range from $1,695 to $2,860

      When is the leasing office open?

      • The office Hours for Riverly are
      • Monday 9:00 am–5:00 pm
      • Tuesday 9:00 am–5:00 pm
      • Wednesday 9:00 am–5:00 pm
      • Thursday 9:00 am–5:00 pm
      • Friday 9:00 am–5:00 pm
      • Saturday 9:00 am–5:00 pm
      • Sunday Closed

      Are pets allowed?

      Call us today to find out our pet policy and if we allow pets

      Are there any rent specials?

      The current rent special at Riverly is: Tour Today. Reserve Early. 2 Months Free Buildings A, B & C 1 Month Free Buildings D & E (October 2026 Move-Ins) Limited-time offer. Restrictions apply..

      Lifestyle Ratings

      • Luxury 3.2

        The Luxury rating shows you how this community's high end floorplan pricing relates to the local average.

        Rating Factors

        This 3.2-star Luxury rating is based on the following features:

        • Fitness Center
        • Balconies
        • Pet Washing Station
        • Walking/Biking Trails
        • Property Manager on Site
        • Lounge
        • Grill(s)
        • Bicycle Storage
        • Air Conditioning
      • Family Friendly 3.0

        Family Friendly apartments feature the best community amenities for larger families like larger floorplans, playgrounds and day care options.

        Rating Factors

        This 3.0-star Family Friendly rating is based on the following features:

        • Fitness Center
        • Walking/Biking Trails
        • Pet Washing Station
        • Bicycle Storage
        • Property Manager on Site
        • Lounge
        • Grill(s)
        • Balconies
        • Air Conditioning
      Learn more about Lifestyle Search

      Renters Reviews and Ratings

      5.0
      1 Renters Reviews

      WOW RIVER VIEWS

      June 19, 2026 - Review from Apartments.com
      I toured this property and can't believe the views that pretty much every unit seems to have of the river. It sure looks like they have some amazing amenities coming soon.

      Nearby Schools

      Foothills Middle School

      Wenatchee School District
      1410 Maple Street
      Public School - Grades 6-8 (578 Students)
      In Attendance Zone2 minute drive / 0.9 miles away
      6/10

      Wenatchee High School

      Wenatchee School District
      1101 Millerdale Avenue
      Public School - Grades 9-12 (2055 Students)
      In Attendance Zone4 minute drive / 2.0 miles away
      5/10
      School data provided by GreatSchools.
      details
      The GreatSchools Rating helps parents compare schools within a state based on a variety of school quality indicators and provides a helpful picture of how effectively each school serves all of its students. Ratings are on scale of 1 (below average) and to 10 (above average) and can include test scores, college readiness, academic progress, advanced courses, equity, discipline and attendance data. We also advise parents to visit schools, consider other information on school performance and programs, and consider needs as part of the school selection process.

      About GreatSchools Data on ApartmentHomeLiving.com.

      Points of Interest

      Time and distance from Riverly.

      Big Box and Retail

      Lowe's

      1200 Walla Walla Ave
      1 minute drive / 0.03 miles away

      Safeway

      501 N Miller St
      1 minute drive / 0.63 miles away

      Petco

      516 Valley Mall Pky
      5 minute drive / 2.42 miles away

      Groceries

      Safeway

      501 N Miller St
      1 minute drive / 0.63 miles away

      Fred Meyer

      11 Grant Rd
      5 minute drive / 2.65 miles away

      Hospitals

      Confluence Health - Wenatchee Valley Hospital & Clinics

      820 North Chelan Avenue
      1 minute drive / 0.45 miles away

      Central Washington Hospital

      1201 South Miller Street
      4 minute drive / 2.22 miles away

      Shopping Centers

      North Avenue Plaza

      1201-1213 N Wenatchee Ave
      1 minute drive / 0.12 miles away

      Harle Center

      1210-1250 N Wenatchee Ave
      1 minute drive / 0.16 miles away

      Skookum Plaza

      905 N Wenatchee Ave
      1 minute drive / 0.24 miles away

      Riverly has 5 shopping centers within 0.3 miles.

      Nearby Neighborhoods

      Downtown Wenatchee

      Studio to 4 Bedroom Apartments from $1,000
      View Rentals

      Rental Price Ranges in the Area

      BedroomAverage RentCheapest RentHighest Rent
      Wenatchee Studio Apartments $1,535$1,195$1,675
      Wenatchee 1 Bedroom Apartments $1,625$1,000$1,845
      Wenatchee 2 Bedroom Apartments $2,187$1,450$2,860
      Wenatchee 3 Bedroom Apartments $2,195$1,850$2,395

      Browse Top Apartments in Wenatchee

      Viewing: Riverly | Desktop Version | Listing Updated: 07/21/2026 | AHLPLA