


- 2–3 Bedrooms
- $1,742-$3,087 Plus Fees6 Month Lease Term
- 1,027–1,641 Square Feet
About Rivermont Crossing Townhomes & Apartments
EVERYTHING YOU COULD WANT IN A HOME Experience the lifestyle at Rivermont Crossing—where luxury meets convenience. Relax by one of our two resort-style saltwater pools, stay active in our 24-hour fitness studio with advanced PRECOR equipment, and enjoy peace of mind with 24-hour emergency maintenance. It's like joining a country club and calling it home! Host a cookout with friends and family on the outdoor grilling deck, and bring your furry friends—there's no weight limit, and our fenced-in bark park is perfect for playtime and making new doggie friends. Conveniently located just off I-295 and I-95, Rivermont Crossing is only 20 minutes from downtown Richmond.
Rivermont Crossing Townhomes & Apartments is located in the Chesterfield County Neighborhood and 23836 Zip code of Chester, VA. This community is professionally managed by The Donaldson Group - Residential Communities
Unique Features and Amenities
- Air Conditioner
- All features & amenities are in select homes.
- Attached Garage
- BBQ/Picnic Area
- Ceiling Fan
- Media Room
- Patio/Balcony
- Putting Green
Property Contact Info

- Listed by:
- Agency:
- Vendor Logo:
- Website:
- View Property Website
- Call Us:
- (804) 636-3557
- Disclaimer:
Office Hours
| Monday | 9:00 am–5:30 pm |
| Tuesday | 9:00 am–5:30 pm |
| Wednesday | 9:00 am–5:30 pm |
| Thursday | 9:00 am–5:30 pm |
| Friday | 9:00 am–5:30 pm |
| Saturday | Closed |
| Sunday | Closed |
Floorplan Pricing and Availability
Rivermont Crossing Townhomes & Apartments offers 2 to 3 Bedroom apartments starting from $1,742 and having 1,027–1,641 sq ft. Here is the current pricing and availability:
New! Interactive Property Map
2 Bedrooms
THE MAGNOLIA
From $1,742
2 Beds, 2 Baths, 1107 sq ftPlus FeesAvailable NowModel Gallery
Floorplans
Availability Details
Price Availability Date Unit Sq Ft View Details $1,768 Available Now 1312-303 1107 $1,793 Available Now 1707-301 1107 $1,793 Available Now 3701-304 1107 Model Amenities and Features
Features
- Air Conditioning
- Balcony
- Cable Ready
- Ceiling Fans
- Fireplace
- Heating
- Tub/Shower
- Washer/Dryer
Kitchen
- Dishwasher
- Disposal
- Granite Countertops
- Kitchen
- Microwave
- Pantry
- Refrigerator
- Stainless Steel Appliances
Model Lease Information
Model Price Range
- $1,742 - $2,379
Current Available Pricing
- $1,768 - $1,793 Plus Fees
Unit 1312-303 Lease Information
Unit Price
- $1,768
View Details and Rent EstimateModel Lease Information
Model Price Range
- $1,742 - $2,379Plus Fees
Unit 1707-301 Lease Information
Unit Price
- $1,793
View Details and Rent EstimateModel Lease Information
Model Price Range
- $1,742 - $2,379Plus Fees
Unit 3701-304 Lease Information
Unit Price
- $1,793
View Details and Rent EstimateModel Lease Information
Model Price Range
- $1,742 - $2,379Plus Fees
Apartment Model: THE MAGNOLIAFrom $1,7422 Bedroom, 2 Bath, 1107 sq ftAvailable Now![]()
THE MAGNOLIA - Floorplan Apartment Unit: 1312-303Apartment Model: THE MAGNOLIA$1,7682 Bedroom, 2 Bath, 1107 sq ftAvailable NowApartment Unit: 1707-301Apartment Model: THE MAGNOLIA$1,7932 Bedroom, 2 Bath, 1107 sq ftAvailable NowApartment Unit: 3701-304Apartment Model: THE MAGNOLIA$1,7932 Bedroom, 2 Bath, 1107 sq ftAvailable NowTHE AZALEA
From $1,793
2 Beds, 2 Baths, 1027 sq ftPlus FeesAvailable NowModel Gallery
Floorplans
Availability Details
Price Availability Date Unit Sq Ft View Details $1,845 Available Now 1506-101 1027 $1,841 July 21, 2026 1607-102 1027 $1,794 August 10, 2026 1306-104 1027 Model Amenities and Features
Features
- Air Conditioning
- Balcony
- Cable Ready
- Ceiling Fans
- Fireplace
- Heating
- Tub/Shower
- Washer/Dryer
Kitchen
- Dishwasher
- Disposal
- Granite Countertops
- Kitchen
- Microwave
- Pantry
- Refrigerator
- Stainless Steel Appliances
Model Lease Information
Model Price Range
- $1,793 - $2,444
Current Available Pricing
- $1,794 - $1,845 Plus Fees
Unit 1506-101 Lease Information
Unit Price
- $1,845
View Details and Rent EstimateModel Lease Information
Model Price Range
- $1,793 - $2,444Plus Fees
Unit 1607-102 Lease Information
Unit Price
- $1,841
View Details and Rent EstimateModel Lease Information
Model Price Range
- $1,793 - $2,444Plus Fees
Unit 1306-104 Lease Information
Unit Price
- $1,794
View Details and Rent EstimateModel Lease Information
Model Price Range
- $1,793 - $2,444Plus Fees
Apartment Model: THE AZALEAFrom $1,7932 Bedroom, 2 Bath, 1027 sq ftAvailable Now![]()
THE AZALEA - Floorplan Apartment Unit: 1506-101Apartment Model: THE AZALEA$1,8452 Bedroom, 2 Bath, 1027 sq ftAvailable NowApartment Unit: 1607-102Apartment Model: THE AZALEA$1,8412 Bedroom, 2 Bath, 1027 sq ftAvailable July 21, 2026Apartment Unit: 1306-104Apartment Model: THE AZALEA$1,7942 Bedroom, 2 Bath, 1027 sq ftAvailable August 10, 20263 Bedrooms
THE HAWTHORNE
From $1,996
3 Beds, 2 Baths, 1265 sq ftPlus FeesAvailable Jul 31Cheapest 3 BedroomThis is the cheapest 3 Bedroom at this PropertyModel Gallery
Floorplans
Availability Details
Price Availability Date Unit Sq Ft View Details $1,996 July 31, 2026 3706-304 1265 $1,996 August 7, 2026 1301-302 1265 $1,996 August 10, 2026 1601-304 1265 Model Amenities and Features
Features
- Air Conditioning
- Balcony
- Cable Ready
- Ceiling Fans
- Fireplace
- Heating
- Tub/Shower
- Washer/Dryer
Kitchen
- Dishwasher
- Disposal
- Granite Countertops
- Kitchen
- Microwave
- Pantry
- Refrigerator
- Stainless Steel Appliances
Model Lease Information
Model Price Range
- $1,996 - $2,763
Current Available Pricing
- $1,996Plus Fees
Unit 3706-304 Lease Information
Unit Price
- $1,996
View Details and Rent EstimateModel Lease Information
Model Price Range
- $1,996 - $2,763Plus Fees
Unit 1301-302 Lease Information
Unit Price
- $1,996
View Details and Rent EstimateModel Lease Information
Model Price Range
- $1,996 - $2,763Plus Fees
Unit 1601-304 Lease Information
Unit Price
- $1,996
View Details and Rent EstimateModel Lease Information
Model Price Range
- $1,996 - $2,763Plus Fees
Apartment Model: THE HAWTHORNEFrom $1,9963 Bedroom, 2 Bath, 1265 sq ftAvailable July 31, 2026![]()
THE HAWTHORNE - Floorplan Apartment Unit: 3706-304Apartment Model: THE HAWTHORNE$1,9963 Bedroom, 2 Bath, 1265 sq ftAvailable July 31, 2026Apartment Unit: 1301-302Apartment Model: THE HAWTHORNE$1,9963 Bedroom, 2 Bath, 1265 sq ftAvailable August 7, 2026Apartment Unit: 1601-304Apartment Model: THE HAWTHORNE$1,9963 Bedroom, 2 Bath, 1265 sq ftAvailable August 10, 2026THE LANCASTER TOWNHOME
From $2,540
3 Beds, 2.5 Baths, 1515 sq ftPlus FeesAvailable Aug 9Model Gallery
Floorplans
Availability Details
Price Availability Date Unit Sq Ft View Details $2,540 August 9, 2026 1821-1 1515 $2,540 August 19, 2026 1827-1 1515 $2,540 August 25, 2026 1839-1 1515 Model Amenities and Features
Features
- Air Conditioning
- Ceiling Fans
- Heating
- Washer/Dryer
Kitchen
- Dishwasher
- Disposal
- Kitchen
- Microwave
- Range
Living Space
- Carpet
- Dining Room
- Vinyl Flooring
- Walk-In Closets
- Window Coverings
Outdoor Space
- Yard
Model Lease Information
Model Price Range
- $2,540 - $3,087
Current Available Pricing
- $2,540Plus Fees
Unit 1821-1 Amenities and Features
Features
- Air Conditioning
- Ceiling Fans
- Heating
- Washer/Dryer
Kitchen
- Dishwasher
- Disposal
- Kitchen
- Microwave
- Range
Living Space
- Carpet
- Dining Room
- Vinyl Flooring
- Walk-In Closets
- Window Coverings
Outdoor Space
- Yard
Unit 1821-1 Lease Information
Unit Price
- $2,540
View Details and Rent EstimateModel Lease Information
Model Price Range
- $2,540 - $3,087Plus Fees
Unit 1827-1 Amenities and Features
Features
- Air Conditioning
- Ceiling Fans
- Heating
- Washer/Dryer
Kitchen
- Dishwasher
- Disposal
- Kitchen
- Microwave
- Range
Living Space
- Carpet
- Dining Room
- Vinyl Flooring
- Walk-In Closets
- Window Coverings
Outdoor Space
- Yard
Unit 1827-1 Lease Information
Unit Price
- $2,540
View Details and Rent EstimateModel Lease Information
Model Price Range
- $2,540 - $3,087Plus Fees
Unit 1839-1 Amenities and Features
Features
- Air Conditioning
- Ceiling Fans
- Heating
- Washer/Dryer
Kitchen
- Dishwasher
- Disposal
- Kitchen
- Microwave
- Range
Living Space
- Carpet
- Dining Room
- Vinyl Flooring
- Walk-In Closets
- Window Coverings
Outdoor Space
- Yard
Unit 1839-1 Lease Information
Unit Price
- $2,540
View Details and Rent EstimateModel Lease Information
Model Price Range
- $2,540 - $3,087Plus Fees
Apartment Model: THE LANCASTER TOWNHOMEFrom $2,5403 Bedroom, 2.5 Bath, 1515 sq ftAvailable August 9, 2026![]()
THE LANCASTER TOWNHOME - Floorplan Apartment Unit: 1821-1Apartment Model: THE LANCASTER TOWNHOME$2,5403 Bedroom, 2.5 Bath, 1515 sq ftAvailable August 9, 2026Apartment Unit: 1827-1Apartment Model: THE LANCASTER TOWNHOME$2,5403 Bedroom, 2.5 Bath, 1515 sq ftAvailable August 19, 2026Apartment Unit: 1839-1Apartment Model: THE LANCASTER TOWNHOME$2,5403 Bedroom, 2.5 Bath, 1515 sq ftAvailable August 25, 2026THE DAVENPORT TOWNHOME
From $2,499
3 Beds, 2.5 Baths, 1641 sq ftPlus FeesAvailable Sep 21Largest 3 BedroomThis is the largest 3 Bedroom at this PropertyModel Gallery
Floorplans
Photos
Availability Details
Price Availability Date Unit Sq Ft $2,499 September 21, 2026 1900-1 1641 Unit 1900-1 Amenities and Features
Features
- Air Conditioning
- Cable Ready
- Ceiling Fans
- Heating
- Tub/Shower
- Washer/Dryer
Kitchen
- Dishwasher
- Disposal
- Kitchen
- Microwave
- Range
Living Space
- Carpet
- Dining Room
- Vinyl Flooring
- Walk-In Closets
- Window Coverings
Unit 1900-1 Lease Information
Unit Price
- $2,499
View Details and Rent EstimateModel Lease Information
Model Price Range
- $2,499 - $3,039Plus Fees
Apartment Model: THE DAVENPORT TOWNHOMEFrom $2,4993 Bedroom, 2.5 Bath, 1641 sq ftAvailable September 21, 2026FloorplansPhotos![]()
THE DAVENPORT TOWNHOME - Image 1 ![]()
THE DAVENPORT TOWNHOME - Image 2 ![]()
THE DAVENPORT TOWNHOME - Floorplan Apartment Unit: 1900-1Apartment Model: THE DAVENPORT TOWNHOME$2,4993 Bedroom, 2.5 Bath, 1641 sq ftAvailable September 21, 2026
Schedule a Tour
3D Tours
Property Information
- 454 Units
- 3 Stories
- Built in 2009
- Furnished
Fees and Policies
The fees listed below are community-provided and may exclude utilities or add-ons. All payments are made directly to the property and are non-refundable unless otherwise specified. Use the Cost Calculator to determine costs based on your needs.
Required Fees
One-Time Basics
- Due at Application
- Application Fee Per ApplicantiCharged per applicant.$50.00
- Due at Move-In
- Administrative FeeiCharged per unit.$100.00
Pet Policy and Fees
Cats
None
Comments: | Restrictions: None
Dogs
None
Comments: | Restrictions: None
Parking Info and Fees
- Other
Property Fee Disclaimer: Based on community-supplied data and independent market research. Subject to change without notice. May exclude fees for mandatory or optional services and usage-based utilities.
Features and Amenities
Unique Amenities
- Air Conditioner
- All features & amenities are in select homes.
- Attached Garage
- BBQ/Picnic Area
- Ceiling Fan
- Media Room
- Patio/Balcony
- Putting Green
On-Site Services
- Property Manager On Site
- Maintenance On Site
Community Features
- Clubhouse
Outdoor Features
- Grill
- Sundeck
- Picnic Area
- Patio
- Deck
- Yard
Recreation and Fitness
- Fitness Center
- Putting Greens
- Playground
- Pool
Interior Features
- Balcony
- Tub/Shower
- Heating
- Ceiling Fans
- Fireplace
- Cable Ready
- Washer/Dryer
- Air Conditioning
Kitchen Amenities
- Microwave
- Refrigerator
- Pantry
- Stainless Steel Appliances
- Dishwasher
- Kitchen
- Disposal
- Granite Countertops
Living Area Features
- Walk In Closets
- Dining Room
- Vinyl Flooring
- Carpet
- Window Coverings

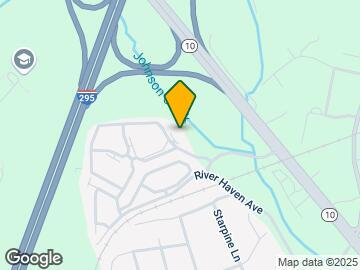
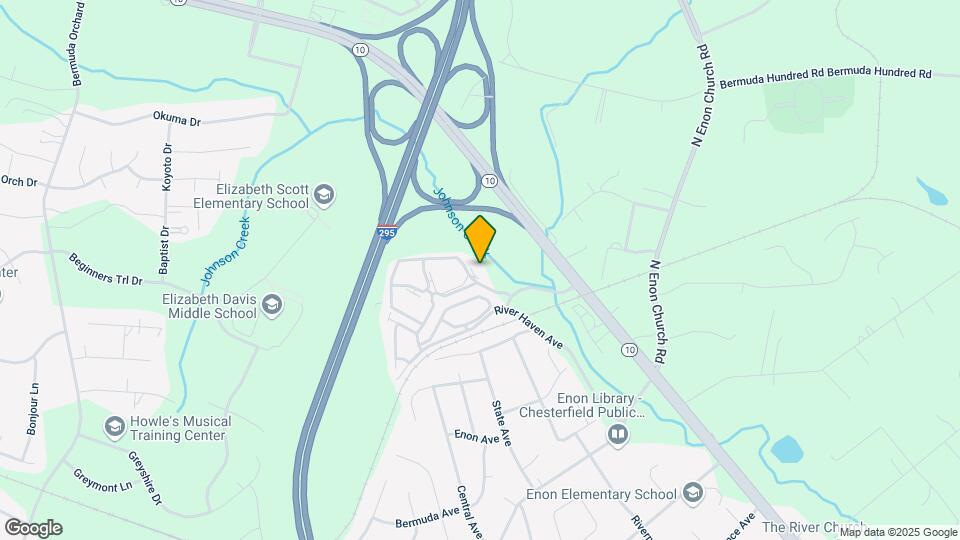
Map
- Shopping
- Colleges
- Grocery
- Medical

Map
Frequently Asked Questions about Rivermont Crossing Townhomes & Apartments
Where is Rivermont Crossing Townhomes & Apartments located?
Rivermont Crossing Townhomes & Apartments is located at 1530 River Tree Dr near the Chesterfield County area of Chester, VA
What is the current rent range at Rivermont Crossing Townhomes & Apartments?
2 Bedroom to 3 Bedroom Apartments at Rivermont Crossing Townhomes & Apartments currently range from $1,742 to $2,540
When is the leasing office open?
- The office Hours for Rivermont Crossing Townhomes & Apartments are
- Monday 9:00 am–5:30 pm
- Tuesday 9:00 am–5:30 pm
- Wednesday 9:00 am–5:30 pm
- Thursday 9:00 am–5:30 pm
- Friday 9:00 am–5:30 pm
- Saturday Closed
- Sunday Closed
Are pets allowed?
Call us today to find out our pet policy and if we allow pets
Renters Reviews and Ratings
Complaints? They don’t care.
Don't do it
Property Manager Responded
Great experience
Property Manager Responded
Do not rent from these people
Property Manager Responded
Do not move here
Property Manager Responded
Great community and management
Property Manager Responded
Wow - I fell in love
Property Manager Responded
Great Experience
Property Manager Responded
Amenities Good Maintenance Horrible
Property Manager Responded
Noise Violation
Property Manager Responded
The Townhomes are great
Property Manager Responded
Maintenance is wonderful...office staff not so much
Property Manager Responded
Nearby Schools
Elizabeth Scott Elementary
About GreatSchools Data on ApartmentHomeLiving.com.
Points of Interest
Time and distance from Rivermont Crossing Townhomes & Apartments.
Big Box and Retail
Target
Lowe's
Kohl's
Colleges and Universities
John Tyler Community College - Chester Campus
Groceries
Aldi
Food Lion
Lidl
Hospitals
John Randolph Medical Center
Military Bases
Fort Lee Military Reservation Hopewell
Fort Lee Military Reservation Bland
Fort Lee Military Reservation Petersburg
Shopping Centers
Rivermont Crossing Townhomes & Apartments has 5 shopping centers within 1.7 miles.
Nearby Neighborhoods
Rental Price Ranges in the Area
| Bedroom | Average Rent | Cheapest Rent | Highest Rent |
|---|---|---|---|
| Chester 1 Bedroom Apartments | $1,600 | $566 | $1,971 |
| Chester 2 Bedroom Apartments | $1,900 | $628 | $9,910 |
| Chester 3 Bedroom Apartments | $1,870 | $1,499 | $2,614 |
| Chester 4 Bedroom Apartments | $2,134 | $2,134 | $2,134 |
Browse Top Apartments in Chester
By Price
By Community Type
- Chester Apartments with Rent Specials
- Chester Top Rated Apartments
- Chester Corporate Apartments
- Chester Furnished Apartments
- Chester Gated Apartments
- Chester Low Income Apartments
- New Chester Apartments
- Chester Senior Apartments
- Chester Short-term Apartments
- Chester Student Apartments
- Chester Apartments with Utilities Included


Property Manager Responded