

- 1–3 Bedrooms
- $1,700-$3,407 Pricing
- 628–1,049 Square Feet
About Riverpark
Located in the heart of Santa Clarita, California, you will find a beautifully landscaped apartments for rent at Riverpark Apartment Homes. Our ideal location places you in an area with easy access to major freeways, great dining, and outstanding places to shop, including Westfield Valencia Town Center. Listed pricing and special offers only valid for new residents. Pricing and availability subject to change at any time. Riverpark does not warrant or represent that image renderings on this website are an accurate representation of every floor plan available at the Property. Floor plans may vary unit by unit and by location at the Property. Please contact our Leasing Office to schedule a tour of the Property and the particular unit you are interested in. Listed pricing and special offers only valid for new residents. Pricing and availability subject to change at any time.
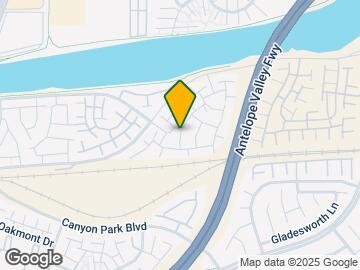
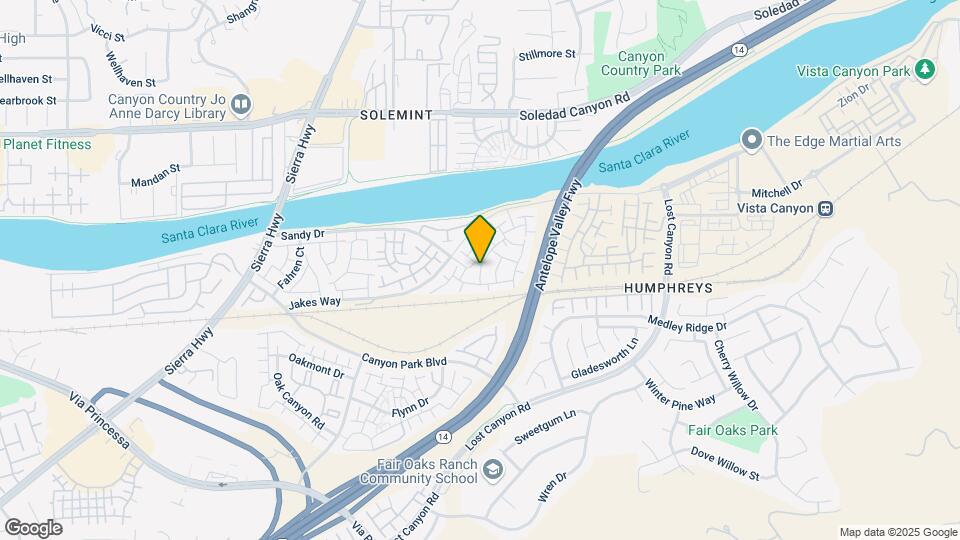
Riverpark is located in the Canyon Country Neighborhood and 91387 Zip code of Canyon Country, CA. This community is professionally managed by GHP Management

Unique Features and Amenities
- Acres of Open Space and Lush Landscaping
- Breakfast Bar
- Carpeted Floors
- Children's Play Area
- Contemporary California Architecture
- Dramatic Cathedral Ceilings
- Euro-Style Cabinets
- Gas Range Oven
- Large Walk-In Closets
- Quiet Meandering Walkways
- Spacious One, Two and Three Bedrooms
- Spacious Walk-in Closets
- Vaulted Ceilings
Property Contact Info

- Listed by:
- Agency:
- Vendor Logo:
- Website:
- View Property Website
- Call Us:
- (747) 260-0735
- Disclaimer:
Office Hours
| Monday | 9:00 am–6:00 pm |
| Tuesday | 9:00 am–6:00 pm |
| Wednesday | 9:00 am–6:00 pm |
| Thursday | 9:00 am–6:00 pm |
| Friday | 9:00 am–6:00 pm |
| Saturday | 9:00 am–6:00 pm |
| Sunday | 9:00 am–6:00 pm |
Floorplan Pricing and Availability
Riverpark offers 1 to 3 Bedroom apartments starting from $1,700 and having 628–1,049 sq ft. Here is the current pricing and availability:
New! Interactive Property Map
1 Bedroom
Tideway
From $1,700
1 Bed, 1 Bath, 704 sq ftAvailable NowModel Gallery
Floorplans
Availability Details
Price Availability Date Unit Sq Ft View Details $1,700 Available Now 32-202 704 $2,125 Available Now 55-202 704 Model Amenities and Features
Features
- Air Conditioning
- Cable Ready
- Ceiling Fans
- Tub/Shower
- Washer/Dryer
Kitchen
- Dishwasher
- Disposal
- Microwave
- Range
Living Space
- Carpet
- Dining Room
- Vinyl Flooring
- Walk-In Closets
- Window Coverings
Model Rent and Fees
Model Price Range
- $1,700 - $2,294
Unit 32-202 Amenities and Features
Features
- Air Conditioning
- Cable Ready
- Ceiling Fans
- Tub/Shower
- Washer/Dryer
Kitchen
- Dishwasher
- Disposal
- Microwave
- Range
Living Space
- Carpet
- Dining Room
- Vinyl Flooring
- Walk-In Closets
- Window Coverings
Unit 32-202 Rent and Fees
Unit Price
- From $1,700
Model Rent and Fees
Model Price Range
- $1,700 - $2,294
Unit 55-202 Amenities and Features
Features
- Air Conditioning
- Cable Ready
- Ceiling Fans
- Tub/Shower
- Washer/Dryer
Kitchen
- Dishwasher
- Disposal
- Microwave
- Range
Living Space
- Carpet
- Dining Room
- Vinyl Flooring
- Walk-In Closets
- Window Coverings
Unit 55-202 Rent and Fees
Unit Price
- From $2,125
Model Rent and Fees
Model Price Range
- $1,700 - $2,294
Apartment Model: TidewayFrom $1,7001 Bedroom, 1 Bath, 704 sq ftAvailable Now![]()
Tideway - Floorplan Apartment Unit: 32-202Apartment Model: TidewayFrom $1,7001 Bedroom, 1 Bath, 704 sq ftAvailable NowApartment Unit: 55-202Apartment Model: TidewayFrom $2,1251 Bedroom, 1 Bath, 704 sq ftAvailable NowArroyo
From $1,980
1 Bed, 1 Bath, 628 sq ftAvailable Sep 12Model Gallery
Floorplans
3D Tours
Availability Details
Price Availability Date Unit Sq Ft View Details $2,150 September 12, 2026 33-101 628 $1,980 September 19, 2026 23-101 628 Model Amenities and Features
Features
- Air Conditioning
- Cable Ready
- Ceiling Fans
- Tub/Shower
- Washer/Dryer
Kitchen
- Dishwasher
- Disposal
- Microwave
- Range
Living Space
- Carpet
- Vinyl Flooring
- Walk-In Closets
- Window Coverings
Model Rent and Fees
Model Price Range
- $1,980 - $2,309
Unit 33-101 Amenities and Features
Features
- Air Conditioning
- Cable Ready
- Ceiling Fans
- Tub/Shower
- Washer/Dryer
Kitchen
- Dishwasher
- Disposal
- Microwave
- Range
Living Space
- Carpet
- Vinyl Flooring
- Walk-In Closets
- Window Coverings
Unit 33-101 Rent and Fees
Unit Price
- From $2,150
Model Rent and Fees
Model Price Range
- $1,980 - $2,309
Unit 23-101 Amenities and Features
Features
- Air Conditioning
- Cable Ready
- Ceiling Fans
- Tub/Shower
- Washer/Dryer
Kitchen
- Dishwasher
- Disposal
- Microwave
- Range
Living Space
- Carpet
- Vinyl Flooring
- Walk-In Closets
- Window Coverings
Unit 23-101 Rent and Fees
Unit Price
- From $1,980
Model Rent and Fees
Model Price Range
- $1,980 - $2,309
Apartment Model: ArroyoFrom $1,9801 Bedroom, 1 Bath, 628 sq ftAvailable September 12, 2026Floorplans3D Tours![]()
Arroyo - Floorplan Arroyo - 3D Tour Apartment Unit: 33-101Apartment Model: ArroyoFrom $2,1501 Bedroom, 1 Bath, 628 sq ftAvailable September 12, 2026Apartment Unit: 23-101Apartment Model: ArroyoFrom $1,9801 Bedroom, 1 Bath, 628 sq ftAvailable September 19, 20262 Bedrooms
Cascade
From $2,385
2 Beds, 2 Baths, 860 sq ftAvailable NowModel Gallery
Floorplans
3D Tours
Availability Details
Price Availability Date Unit Sq Ft View Details $2,385 Available Now 30-103 860 $2,395 Available Now 49-103 860 Model Amenities and Features
Features
- Air Conditioning
- Cable Ready
- Ceiling Fans
- Tub/Shower
- Washer/Dryer
Kitchen
- Dishwasher
- Disposal
- Microwave
- Range
Living Space
- Carpet
- Dining Room
- Vinyl Flooring
- Walk-In Closets
- Window Coverings
Model Rent and Fees
Model Price Range
- $2,385 - $2,918
Unit 30-103 Amenities and Features
Features
- Air Conditioning
- Cable Ready
- Ceiling Fans
- Tub/Shower
- Washer/Dryer
Kitchen
- Dishwasher
- Disposal
- Microwave
- Range
Living Space
- Carpet
- Dining Room
- Vinyl Flooring
- Walk-In Closets
- Window Coverings
Unit 30-103 Rent and Fees
Unit Price
- From $2,385
Model Rent and Fees
Model Price Range
- $2,385 - $2,918
Unit 49-103 Amenities and Features
Features
- Air Conditioning
- Cable Ready
- Ceiling Fans
- Tub/Shower
- Washer/Dryer
Kitchen
- Dishwasher
- Disposal
- Microwave
- Range
Living Space
- Carpet
- Dining Room
- Vinyl Flooring
- Walk-In Closets
- Window Coverings
Unit 49-103 Rent and Fees
Unit Price
- From $2,395
Model Rent and Fees
Model Price Range
- $2,385 - $2,918
Apartment Model: CascadeFrom $2,3852 Bedroom, 2 Bath, 860 sq ftAvailable NowFloorplans3D Tours![]()
Cascade - Floorplan Cascade - 3D Tour Apartment Unit: 30-103Apartment Model: CascadeFrom $2,3852 Bedroom, 2 Bath, 860 sq ftAvailable NowApartment Unit: 49-103Apartment Model: CascadeFrom $2,3952 Bedroom, 2 Bath, 860 sq ftAvailable NowWaterscape
From $2,630
2 Beds, 2 Baths, 1037 sq ftAvailable NowModel Gallery
Floorplans
3D Tours
Availability Details
Price Availability Date Unit Sq Ft View Details $2,690 Available Now 27-203 1037 $2,630 September 8, 2026 43-203 1037 Model Amenities and Features
Features
- Air Conditioning
- Cable Ready
- Ceiling Fans
- Tub/Shower
- Washer/Dryer
Kitchen
- Dishwasher
- Disposal
- Microwave
- Range
Living Space
- Carpet
- Vinyl Flooring
- Walk-In Closets
- Window Coverings
Model Rent and Fees
Model Price Range
- $2,630 - $3,328
Unit 27-203 Amenities and Features
Features
- Air Conditioning
- Cable Ready
- Ceiling Fans
- Tub/Shower
- Washer/Dryer
Kitchen
- Dishwasher
- Disposal
- Microwave
- Range
Living Space
- Carpet
- Vinyl Flooring
- Walk-In Closets
- Window Coverings
Unit 27-203 Rent and Fees
Unit Price
- From $2,690
Model Rent and Fees
Model Price Range
- $2,630 - $3,328
Unit 43-203 Amenities and Features
Features
- Air Conditioning
- Cable Ready
- Ceiling Fans
- Tub/Shower
- Washer/Dryer
Kitchen
- Dishwasher
- Disposal
- Microwave
- Range
Living Space
- Carpet
- Vinyl Flooring
- Walk-In Closets
- Window Coverings
Unit 43-203 Rent and Fees
Unit Price
- From $2,630
Model Rent and Fees
Model Price Range
- $2,630 - $3,328
Apartment Model: WaterscapeFrom $2,6302 Bedroom, 2 Bath, 1037 sq ftAvailable NowFloorplans3D Tours![]()
Waterscape - Floorplan Waterscape - 3D Tour Apartment Unit: 27-203Apartment Model: WaterscapeFrom $2,6902 Bedroom, 2 Bath, 1037 sq ftAvailable NowApartment Unit: 43-203Apartment Model: WaterscapeFrom $2,6302 Bedroom, 2 Bath, 1037 sq ftAvailable September 8, 20263 Bedrooms
Creekside
From $2,750
3 Beds, 2 Baths, 1049 sq ftAvailable Aug 30Model Gallery
Floorplans
Availability Details
Price Availability Date Unit Sq Ft View Details $3,220 August 30, 2026 4-205 1049 $2,750 October 1, 2026 8-201 1049 Model Amenities and Features
Features
- Air Conditioning
- Cable Ready
- Ceiling Fans
- Tub/Shower
- Washer/Dryer
Kitchen
- Dishwasher
- Disposal
- Microwave
- Range
Living Space
- Carpet
- Dining Room
- Vinyl Flooring
- Walk-In Closets
Model Rent and Fees
Model Price Range
- $2,750 - $3,407
Unit 4-205 Amenities and Features
Features
- Air Conditioning
- Cable Ready
- Ceiling Fans
- Tub/Shower
- Washer/Dryer
Kitchen
- Dishwasher
- Disposal
- Microwave
- Range
Living Space
- Carpet
- Dining Room
- Vinyl Flooring
- Walk-In Closets
Unit 4-205 Rent and Fees
Unit Price
- From $3,220
Model Rent and Fees
Model Price Range
- $2,750 - $3,407
Unit 8-201 Amenities and Features
Features
- Air Conditioning
- Cable Ready
- Ceiling Fans
- Tub/Shower
- Washer/Dryer
Kitchen
- Dishwasher
- Disposal
- Microwave
- Range
Living Space
- Carpet
- Dining Room
- Vinyl Flooring
- Walk-In Closets
Unit 8-201 Rent and Fees
Unit Price
- From $2,750
Model Rent and Fees
Model Price Range
- $2,750 - $3,407
Apartment Model: CreeksideFrom $2,7503 Bedroom, 2 Bath, 1049 sq ftAvailable August 30, 2026![]()
Creekside - Floorplan Apartment Unit: 4-205Apartment Model: CreeksideFrom $3,2203 Bedroom, 2 Bath, 1049 sq ftAvailable August 30, 2026Apartment Unit: 8-201Apartment Model: CreeksideFrom $2,7503 Bedroom, 2 Bath, 1049 sq ftAvailable October 1, 2026
Schedule a Tour
3D Tours
Property Information
- 528 Units
- 2 Stories
- Built in 1992
Lease Terms
- 12 mo
Fees and Policies
The fees listed below are community-provided and may exclude utilities or add-ons. All payments are made directly to the property and are non-refundable unless otherwise specified.
Required Fees
One-Time Basics
- Due at Application
- Application Fee Per ApplicantiCharged per applicant.$46.00
Pet Policy and Fees
Cats
- 1 Pet Limit
Pets Welcome Upon Approval. Breed restrictions apply. Up to 2 pets maximum. Weight limit: Maximum of 49 lbsDeposit: $500 deposit per petPet Rent: $50/mo rent per pet
Dogs
- 1 Pet Limit
- 35 Lb Weight Limit
Pets Welcome Upon Approval. Breed restrictions apply. Up to 2 pets maximum. Weight limit: Maximum of 49 lbsDeposit: $500 deposit per petPet Rent: $50/mo rent per pet
Property Fee Disclaimer: Based on community-supplied data and independent market research. Subject to change without notice. May exclude fees for mandatory or optional services and usage-based utilities.
Features and Amenities
On-Site Services
- Property Manager On Site
Community Features
- Corporate Housing
- Walk Up
Recreation and Fitness
- Fitness Center
- Playground
- Pool
Interior Features
- Washer/Dryer
Kitchen Amenities
- Range
- Oven
Living Area Features
- Walk In Closets
- Vaulted Ceiling
- Office

Map
- Shopping
- Colleges
- Grocery
- Medical
- Transportation

Map
Getting Around
30 / 100 Somewhat walkable
20 / 100 Limited public transit
40 / 100 Fairly bikeable
100 / 100 Exceptionally car friendly
Getting to Know the Area
60 / 100 Restaurants
50 / 100 Cafes
40 / 100 Nightlife
40 / 100 Shopping
70 / 100 Parks
70 / 100 Noise Level
Frequently Asked Questions about Riverpark
Where is Riverpark located?
Riverpark is located at 27303 N Sara St near the Canyon Country area of Canyon Country, CA
What is the current rent range at Riverpark?
1 Bedroom to 3 Bedroom Apartments at Riverpark currently range from $1,700 to $3,407
When is the leasing office open?
- The office Hours for Riverpark are
- Monday 9:00 am–6:00 pm
- Tuesday 9:00 am–6:00 pm
- Wednesday 9:00 am–6:00 pm
- Thursday 9:00 am–6:00 pm
- Friday 9:00 am–6:00 pm
- Saturday 9:00 am–6:00 pm
- Sunday 9:00 am–6:00 pm
Are pets allowed?
Call us today to find out our pet policy and if we allow pets
Renters Reviews and Ratings
Rats
Property Manager Responded
Poor Management
Property Manager Responded
Worst experience ever.
Property Manager Responded
CB -Hopeful,excited, but realistic-
Property Manager Responded
Do not recommend
Property Manager Responded
Honest reviews are for the incentives offered
Property Manager Responded
Mold! STAY AWAY
Property Manager Responded
Dump
Lovely place to live
Roach infested
Riverpark
Nearby Schools
Academy Of The Canyons
About GreatSchools Data on ApartmentHomeLiving.com.
Points of Interest
Time and distance from Riverpark.
Big Box and Retail
Lowe's
Target
Burlington
Colleges and Universities
Groceries
Vons
Albertsons
Smart & Final
Hospitals
Olive View - Ucla Medical Center
Henry Mayo Newhall Hospital
Providence Holy Cross Medical Center
Shopping Centers
Riverpark has 5 shopping centers within 0.6 miles.
Transit Stations
Via Princessa-Antelope Valley Line
Santa Clarita-Antelope Valley Line
Newhall-Antelope Valley Line
Nearby Neighborhoods
Rental Price Ranges in the Area
| Bedroom | Average Rent | Cheapest Rent | Highest Rent |
|---|---|---|---|
| Canyon Country Studio Apartments | $2,371 | $1,700 | $2,518 |
| Canyon Country 1 Bedroom Apartments | $2,460 | $1,700 | $3,253 |
| Canyon Country 2 Bedroom Apartments | $2,853 | $1,975 | $3,910 |
| Canyon Country 3 Bedroom Apartments | $3,504 | $2,700 | $4,280 |
| Canyon Country 4 Bedroom Apartments | $4,220 | $3,900 | $4,253 |
| 2 Bedroom Homes | $2,832 | $2,200 | $5,500 |
| 3 Bedroom Homes | $3,693 | $2,650 | $4,900 |
| 4 Bedroom Homes | $4,529 | $3,950 | $4,995 |
| 5 Bedroom Homes | $5,761 | $5,200 | $6,450 |
| 6 Bedroom Homes | $7,225 | $6,950 | $7,500 |
Browse Top Apartments in Canyon Country
By Price
By Community Type
- Canyon Country Apartments for Rent by Owner
- Canyon Country Apartments with Rent Specials
- Canyon Country Top Rated Apartments
- Canyon Country Corporate Apartments
- Canyon Country Furnished Apartments
- Canyon Country Gated Apartments
- Canyon Country Low Income Apartments
- New Canyon Country Apartments
- Canyon Country Senior Apartments
- Canyon Country Short-term Apartments
- Canyon Country Apartments with Utilities Included


Property Manager Responded