


Contact
Riverport Landing Family Apartments

- Income Restrictions
- 1–3 Bedrooms
- $1,000-$1,307 Pricing
- 850–1,185 Square Feet
About Riverport Landing Family Apartments
Riverport Landings Family Apartments offer beautiful & spacious 1-, 2- & 3-bedroom apartment homes – with high end finishes. Conveniently located, near numerous dining, shopping and entertainment options, Riverport Landings location makes it the perfect place to call home. Residents of this 240-apartment community get to enjoy a variety of amenities such as a community clubhouse with fitness center, outdoor swimming pool, playground area & more. At Riverport Landings, you will have the options of a full-size washer & dryer rental or hook ups, open & spacious floor plans and a private patio or balcony space with storage, just to name a few. Your search is over – make Riverport Landings your new home today!Riverport Landings Family is an apartment community located in Jefferson County and the 40216 ZIP Code. This area is served by the Jefferson County attendance zone.
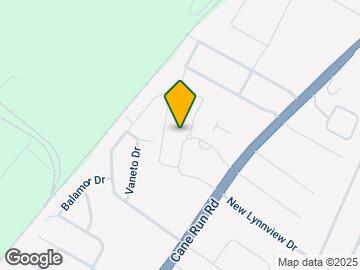
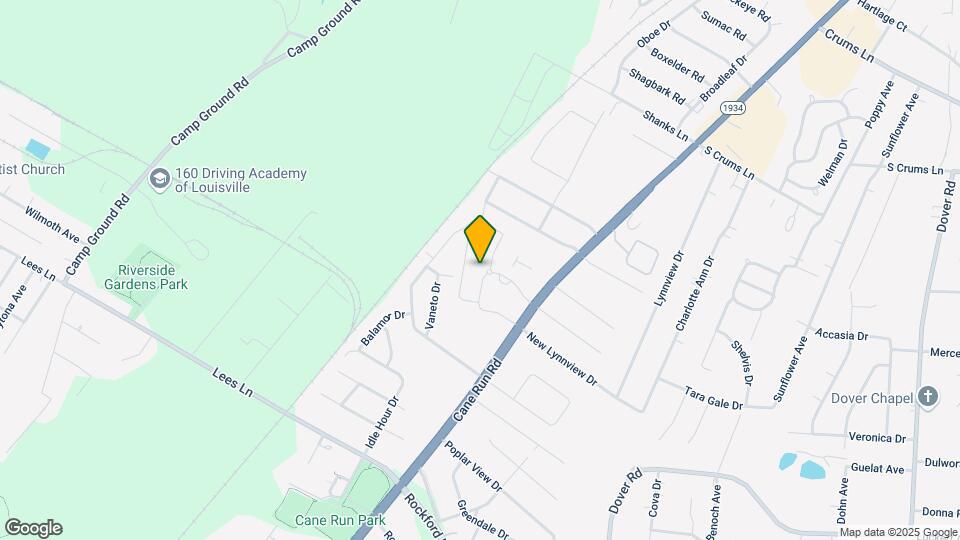
Riverport Landing Family Apartments is located in the St Dennis Neighborhood and 40216 Zip code of Louisville, KY. This community is professionally managed by Solidago Residential Services
Property Contact Info

- Listed by:
- Agency:
- Vendor Logo:
- Website:
- View Property Website
- Call Us:
- (812) 969-1141
- Disclaimer:
Office Hours
| Monday | 9:30 am–5:30 pm |
| Tuesday | 9:30 am–5:30 pm |
| Wednesday | 9:30 am–5:30 pm |
| Thursday | 9:30 am–5:30 pm |
| Friday | 9:30 am–5:30 pm |
| Saturday | Closed |
| Sunday | Closed |
Floorplan Pricing and Availability
Riverport Landing Family Apartments offers 1 to 3 Bedroom apartments starting from $1,000 and having 850–1,185 sq ft. Here is the current pricing and availability:
New! Interactive Property Map
1 Bedroom
Floorplan A1
$1,000
1 Bed, 1 Bath, 850 sq ftAvailable NowModel Gallery
Photos
Availability Details
Price Availability Date Unit Sq Ft View Details $1,000 Available Now 3416-101 850 $1,000 September 15, 2026 3424-303 850 Model Amenities and Features
Features
- Balcony
Model Rent and Fees
Model Price
- $1,000
Unit 3416-101 Rent and Fees
Unit Price
- $1,000
Model Rent and Fees
Price
- $1,000
Unit 3424-303 Rent and Fees
Unit Price
- $1,000
Model Rent and Fees
Price
- $1,000
Apartment Model: A1$1,0001 Bedroom, 1 Bath, 850 sq ftAvailable Now![]()
A1 - Image Apartment Unit: 3416-101Apartment Model: A1$1,0001 Bedroom, 1 Bath, 850 sq ftAvailable NowApartment Unit: 3424-303Apartment Model: A1$1,0001 Bedroom, 1 Bath, 850 sq ftAvailable September 15, 20262 Bedrooms
Floorplan B1
From $1,137
2 Beds, 2 Baths, 1072 sq ftAvailable NowModel Gallery
Photos
Availability Details
Price Availability Date Unit Sq Ft View Details $1,137 Available Now 3420-203 1072 $1,186 October 2, 2026 3422-202 1072 Model Amenities and Features
Features
- Balcony
Model Rent and Fees
Model Price Range
- $1,137 - $1,186
Unit 3420-203 Rent and Fees
Unit Price
- $1,137
Model Rent and Fees
Model Price Range
- $1,137 - $1,186
Unit 3422-202 Rent and Fees
Unit Price
- $1,186
Model Rent and Fees
Model Price Range
- $1,137 - $1,186
Apartment Model: B1From $1,1372 Bedroom, 2 Bath, 1072 sq ftAvailable Now![]()
B1 - Image Apartment Unit: 3420-203Apartment Model: B1$1,1372 Bedroom, 2 Bath, 1072 sq ftAvailable NowApartment Unit: 3422-202Apartment Model: B1$1,1862 Bedroom, 2 Bath, 1072 sq ftAvailable October 2, 20263 Bedrooms
Floorplan C1
From $1,270
3 Beds, 2 Baths, 1185 sq ftAvailable NowModel Gallery
Photos
Availability Details
Price Availability Date Unit Sq Ft View Details $1,270 Available Now 3408-303 1185 $1,296 Available Now 3431-102 1185 $1,307 Available Now 3429-303 1185 Model Amenities and Features
Features
- Balcony
Model Rent and Fees
Model Price Range
- $1,270 - $1,307
Unit 3408-303 Rent and Fees
Unit Price
- $1,270
Model Rent and Fees
Model Price Range
- $1,270 - $1,307
Unit 3431-102 Rent and Fees
Unit Price
- $1,296
Model Rent and Fees
Model Price Range
- $1,270 - $1,307
Unit 3429-303 Rent and Fees
Unit Price
- $1,307
Model Rent and Fees
Model Price Range
- $1,270 - $1,307
Apartment Model: C1From $1,2703 Bedroom, 2 Bath, 1185 sq ftAvailable Now![]()
C1 - Image Apartment Unit: 3408-303Apartment Model: C1$1,2703 Bedroom, 2 Bath, 1185 sq ftAvailable NowApartment Unit: 3431-102Apartment Model: C1$1,2963 Bedroom, 2 Bath, 1185 sq ftAvailable NowApartment Unit: 3429-303Apartment Model: C1$1,3073 Bedroom, 2 Bath, 1185 sq ftAvailable Now
Schedule a Tour
Property Information
- 240 Units
- 3 Stories
- Built in 2018
Income Restrictions At Riverport Landing Family Apartments
Income restrictions apply to some or all residents. Contact the community for more information.
| # Persons | 50% Income Limit | 60% Income Limit |
|---|---|---|
| 1 | $33,850 | $40,620 |
| 2 | $38,650 | $46,380 |
| 3 | $43,500 | $52,200 |
| 4 | $48,300 | $57,960 |
| 5 | $52,200 | $62,640 |
| 6 | $56,050 | $67,260 |
To qualify, you must be equal to or below those in the chart, based on the number of persons living in the dwelling.
Lease Terms
- 12 mo
Fees and Policies
The fees listed below are community-provided and may exclude utilities or add-ons. All payments are made directly to the property and are non-refundable unless otherwise specified.
Required Fees
One-Time Basics
- Due at Application
- Application Fee Per ApplicantiCharged per applicant.$48.00
Other Fees and Policies
Pet Fees
- Cat
- One-Time Pet FeeiMax of 2. Charged Per Pet.$250-$500
- Monthly Pet FeeiMax of 2. Charged Per Pet.$50.00
- Dog
- Monthly Pet FeeiMax of 2. Charged Per Pet.$50.00
- One-Time Pet FeeiMax of 2. Charged Per Pet.$250-$500
Up 2 two pets per apartment. Please see Pet Policy for restricted breeds.
Max of 2.
Property Fee Disclaimer: Based on community-supplied data and independent market research. Subject to change without notice. May exclude fees for mandatory or optional services and usage-based utilities.
Features and Amenities
Unique Amenities
- Computer Lab
- Pet Friendly
On-Site Services
- Maintenance On Site
- Laundry Facilities
Community Features
- Business Center
- Clubhouse
Recreation and Fitness
- Fitness Center
- Playground
- Pool
Interior Features
- Balcony
Outdoor Features
- Patio

Map
- Shopping
- Colleges
- Grocery
- Medical
- Parks

Map
Getting Around
30 / 100 Somewhat walkable
20 / 100 Limited public transit
30 / 100 Somewhat Bikeable
100 / 100 Exceptionally car friendly
Getting to Know the Area
40 / 100 Restaurants
20 / 100 Cafes
20 / 100 Nightlife
30 / 100 Shopping
50 / 100 Parks
90 / 100 Noise Level
Frequently Asked Questions about Riverport Landing Family Apartments
Where is Riverport Landing Family Apartments located?
Riverport Landing Family Apartments is located at 3400 Cathe Dykstra Way near the St Dennis area of Louisville, KY
What is the current rent range at Riverport Landing Family Apartments?
1 Bedroom to 3 Bedroom Apartments at Riverport Landing Family Apartments currently range from $1,000 to $1,307
When is the leasing office open?
- The office Hours for Riverport Landing Family Apartments are
- Monday 9:30 am–5:30 pm
- Tuesday 9:30 am–5:30 pm
- Wednesday 9:30 am–5:30 pm
- Thursday 9:30 am–5:30 pm
- Friday 9:30 am–5:30 pm
- Saturday Closed
- Sunday Closed
Are pets allowed?
Call us today to find out our pet policy and if we allow pets
Renters Reviews and Ratings
Verified RenterSubmitted by a verified resident of the apartment community. Participating residents may receive reward points in exchange for posting a review during their lease term, regardless of the nature of the review.
Property Manager Responded
Verified RenterSubmitted by a verified resident of the apartment community. Participating residents may receive reward points in exchange for posting a review during their lease term, regardless of the nature of the review.
Property Manager Responded
Verified RenterSubmitted by a verified resident of the apartment community. Participating residents may receive reward points in exchange for posting a review during their lease term, regardless of the nature of the review.
Property Manager Responded
Verified RenterSubmitted by a verified resident of the apartment community. Participating residents may receive reward points in exchange for posting a review during their lease term, regardless of the nature of the review.
Property Manager Responded
Verified RenterSubmitted by a verified resident of the apartment community. Participating residents may receive reward points in exchange for posting a review during their lease term, regardless of the nature of the review.
Property Manager Responded
Verified RenterSubmitted by a verified resident of the apartment community. Participating residents may receive reward points in exchange for posting a review during their lease term, regardless of the nature of the review.
Property Manager Responded
Verified RenterSubmitted by a verified resident of the apartment community. Participating residents may receive reward points in exchange for posting a review during their lease term, regardless of the nature of the review.
Property Manager Responded
Verified RenterSubmitted by a verified resident of the apartment community. Participating residents may receive reward points in exchange for posting a review during their lease term, regardless of the nature of the review.
Property Manager Responded
Verified RenterSubmitted by a verified resident of the apartment community. Participating residents may receive reward points in exchange for posting a review during their lease term, regardless of the nature of the review.
Property Manager Responded
Verified RenterSubmitted by a verified resident of the apartment community. Participating residents may receive reward points in exchange for posting a review during their lease term, regardless of the nature of the review.
Property Manager Responded
Verified RenterSubmitted by a verified resident of the apartment community. Participating residents may receive reward points in exchange for posting a review during their lease term, regardless of the nature of the review.
Property Manager Responded
Nearby Schools
Western High School
Farnsley Middle School
Wellington Elementary School
About GreatSchools Data on ApartmentHomeLiving.com.
Points of Interest
Time and distance from Riverport Landing Family Apartments.
Arts Museums and Landmarks
Big Box and Retail
Goodwill
Walgreens
Walgreen's
Colleges and Universities
Jefferson Community and Technical College - Southwest Campus
Groceries
Save-A-Lot
Kroger
Hospitals
Military Bases
Louisville Naval Ordinance Station
Parks and Recreation
Riverport Landing Family Apartments has 2 parks within 7.6 miles, including Central Park, and Louisville Extreme Park.
Shopping Centers
Riverport Landing Family Apartments has 5 shopping centers within 1.9 miles.
Nearby Neighborhoods
Rental Price Ranges in the Area
| Bedroom | Average Rent | Cheapest Rent | Highest Rent |
|---|---|---|---|
| Louisville Studio Apartments | $1,089 | $200 | $2,466 |
| Louisville 1 Bedroom Apartments | $1,241 | $200 | $3,355 |
| Louisville 2 Bedroom Apartments | $1,405 | $580 | $4,337 |
| Louisville 3 Bedroom Apartments | $1,811 | $723 | $5,327 |
| Louisville 4 Bedroom Apartments | $1,431 | $619 | $6,440 |
Browse Top Apartments in Louisville
By Price
- Cheap Louisville Apartments
- Louisville Apartments Under $500
- Louisville Apartments Under $700
- Louisville Apartments Under $800
- Louisville Apartments Under $900
- Louisville Apartments Under $1000
- Louisville Apartments Under $1200
- Louisville Apartments Under $1500
- Louisville Apartments Under $2000
- Louisville Luxury Apartments
By Community Type
- Louisville Apartments for Rent by Owner
- Louisville Apartments with Rent Specials
- Louisville Top Rated Apartments
- Louisville Corporate Apartments
- Louisville Furnished Apartments
- Louisville Gated Apartments
- Louisville Loft Apartments
- Louisville Low Income Apartments
- New Louisville Apartments
- Louisville Senior Apartments
- Louisville Short-term Apartments
- Louisville Student Apartments
- Louisville Apartments with Utilities Included


Max of 2.