


- 1–2 Bedrooms
- $2,100 Pricing
- 630–1,200 Square Feet
About Riverrun
Nestled between the nature reserve and the Winooski River, Riverrun offers bright interior spaces with sweeping views of the river and surrounding nature. Minutes away from Burlington, Essex, Colchester, and I-89, you will find its central location to be convenient and accessible to all that Chittenden County has to offer.
Riverrun is located in the 05404 Zip code of Winooski, VT. This community is professionally managed by Redstone Commercial Group
Unique Features and Amenities
- Air Conditioner
- Bike Racks
- Carpeting
- Heat and Hot Water Included
- High-Speed Internet Access
- Large Closets
- Mail & Package Room
- Online Payment and Maintenance Portal
- Patio/Balcony
- Pet-Friendly Community
- Spacious Closets
- Spacious Floor Plans
- Trash/Recycling
Property Contact Info

- Listed by:
- Agency:
- Vendor Logo:
- Website:
- View Property Website
- Call Us:
- (855) 976-4349
- Disclaimer:
Office Hours
| Monday | 8:30 am–4:00 pm |
| Tuesday | 8:30 am–4:00 pm |
| Wednesday | 8:30 am–4:00 pm |
| Thursday | 8:30 am–4:00 pm |
| Friday | 8:30 am–4:00 pm |
| Saturday | Closed |
| Sunday | Closed |
Floorplan Pricing and Availability
Riverrun offers 1 to 2 Bedroom apartments starting from $2,100 and having 630–1,200 sq ft. Here is the current pricing and availability:
New! Interactive Property Map
 ApartmentHomeLiving.com's new Interactive Property Map allows you to see where every available unit is located at this community.Try It Now >
1 Bedroom
Show Unavailable FloorplansRiverrun | 1 Bed with Balcony
$2,100
1 Bed, 1 Bath, 760 sq ftAvailable Oct 9Model Gallery
Floorplans
Availability Details
Price Availability Date Unit Sq Ft Deposit Photos $2,100 October 9, 2026 412 760 $2,100 Model Amenities and Features
Features
- Air Conditioning
- Balcony
- Cable Ready
- High Speed Internet Access
- Washer/Dryer
Kitchen
- Dishwasher
- Gas Range
- Instant Hot Water
- Microwave
- Refrigerator
Unit 412 Gallery
Photos
Unit 412 Rent and Fees
Unit Price
- $2,100
Deposit
- $2,100 deposit
Model Rent and Fees
Price
- $2,100
Apartment Model: Riverrun | 1 Bed with Balcony$2,1001 Bedroom, 1 Bath, 760 sq ftAvailable October 9, 2026![]()
Riverrun | 1 Bed with Balcony - Floorplan 1 ![]()
Riverrun | 1 Bed with Balcony - Floorplan 2 Apartment Unit: 412Apartment Model: Riverrun | 1 Bed with Balcony$2,1001 Bedroom, 1 Bath, 760 sq ftAvailable October 9, 2026![]()
Unit: 412 - Image 1 ![]()
Unit: 412 - Image 2 ![]()
Unit: 412 - Image 3 ![]()
Unit: 412 - Image 4 ![]()
Unit: 412 - Image 5 ![]()
Unit: 412 - Image 6 ![]()
Unit: 412 - Image 7 ![]()
Unit: 412 - Image 8 ![]()
Unit: 412 - Image 9 ![]()
Unit: 412 - Image 10 Riverrun | 1 Bed with Juliet Balcony
1 Bed, 1 Bath, 630 sq ftModel Gallery
Floorplans
Availability Details
Availability Date Unit Sq Ft Call for Availability Riverrun | 1 Bed with Juliet Balcony 630 sq ft Model Amenities and Features
Features
- Air Conditioning
- Balcony
- Cable Ready
- High Speed Internet Access
- Washer/Dryer
Kitchen
- Dishwasher
- Gas Range
- Instant Hot Water
- Microwave
- Refrigerator
Apartment Model: Riverrun | 1 Bed with Juliet BalconyCall For Rates1 Bedroom, 1 Bath, 630 sq ftUnavailable![]()
Riverrun | 1 Bed with Juliet Balcony - Floorplan 1 ![]()
Riverrun | 1 Bed with Juliet Balcony - Floorplan 2 ![]()
Riverrun | 1 Bed with Juliet Balcony - Floorplan 3 ![]()
Riverrun | 1 Bed with Juliet Balcony - Floorplan 4 Riverrun | 1 Bed with Balcony & Den
1 Bed, 1 Bath, 860 sq ftLargest 1 BedroomThis is the largest 1 Bedroom at this PropertyModel Gallery
Floorplans
Availability Details
Availability Date Unit Sq Ft Call for Availability Riverrun | 1 Bed with Balcony & Den 860 sq ft Model Amenities and Features
Features
- Air Conditioning
- Balcony
- Cable Ready
- High Speed Internet Access
- Washer/Dryer
Kitchen
- Dishwasher
- Gas Range
- Instant Hot Water
- Microwave
- Refrigerator
Apartment Model: Riverrun | 1 Bed with Balcony & DenCall For Rates1 Bedroom, 1 Bath, 860 sq ftUnavailable![]()
Riverrun | 1 Bed with Balcony & Den - Floorplan 1 ![]()
Riverrun | 1 Bed with Balcony & Den - Floorplan 2 ![]()
Riverrun | 1 Bed with Balcony & Den - Floorplan 3 ![]()
Riverrun | 1 Bed with Balcony & Den - Floorplan 4 ![]()
Riverrun | 1 Bed with Balcony & Den - Floorplan 5 ![]()
Riverrun | 1 Bed with Balcony & Den - Floorplan 6 2 Bedrooms
River Run | 2 Bed with Juliet Balcony
2 Beds, 2 Baths, 940 sq ftModel Gallery
Floorplans
Availability Details
Availability Date Unit Sq Ft Call for Availability River Run | 2 Bed with Juliet Balcony 940 sq ft Model Amenities and Features
Features
- Air Conditioning
- Balcony
- Cable Ready
- High Speed Internet Access
- Washer/Dryer
Kitchen
- Dishwasher
- Gas Range
- Instant Hot Water
- Microwave
- Refrigerator
Apartment Model: River Run | 2 Bed with Juliet BalconyCall For Rates2 Bedroom, 2 Bath, 940 sq ftUnavailable![]()
River Run | 2 Bed with Juliet Balcony - Floorplan Riverrun | 2 Bed with Balcony & Den
2 Beds, 2 Baths, 1200 sq ftModel Gallery
Floorplans
Availability Details
Availability Date Unit Sq Ft Call for Availability Riverrun | 2 Bed with Balcony & Den 1200 sq ft Model Amenities and Features
Features
- Air Conditioning
- Balcony
- Cable Ready
- High Speed Internet Access
- Washer/Dryer
Kitchen
- Dishwasher
- Gas Range
- Instant Hot Water
- Microwave
- Refrigerator
Apartment Model: Riverrun | 2 Bed with Balcony & DenCall For Rates2 Bedroom, 2 Bath, 1200 sq ftUnavailable![]()
Riverrun | 2 Bed with Balcony & Den - Floorplan


Schedule a Tour
3D Tours
Property Information
- 56 Units
- 5 Stories
- Built in 2015
Lease Terms
- 12 mo
Fees and Policies
The fees listed below are community-provided and may exclude utilities or add-ons. All payments are made directly to the property and are non-refundable unless otherwise specified.
Required Fees
One-Time Basics
- Due at Move-In
- Credit & Background Screening FeeiCharged per unit.$24.00
Other Fees and Policies
Pet Fees
- Cat
- Cat DepositiCharged per Pet.$250.00
- Cat RentiCharged Per Pet.$60.00/mo
- Dog
- Dog DepositiCharged per Pet.$250.00
- Dog RentiCharged Per Pet.$60.00/mo
None
None
| Restrictions: None.
Parking Info and Fees
- Covered
Property Fee Disclaimer: Based on community-supplied data and independent market research. Subject to change without notice. May exclude fees for mandatory or optional services and usage-based utilities.
Features and Amenities
On-Site Services
- Maintenance On Site
- Recycling
Community Features
- Elevator
Outdoor Features
- Gated
- Patio
Interior Features
- Balcony
- High Speed Internet Access
- Cable Ready
- Washer/Dryer
- Air Conditioning
Kitchen Amenities
- Gas Range
- Instant Hot Water
- Dishwasher
- Microwave
- Refrigerator
Living Area Features
- Window Coverings
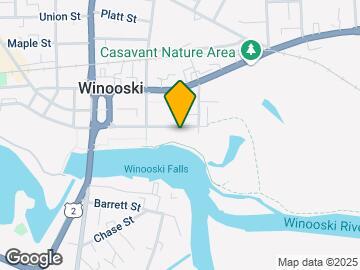
Map
- Shopping
- Colleges
- Medical
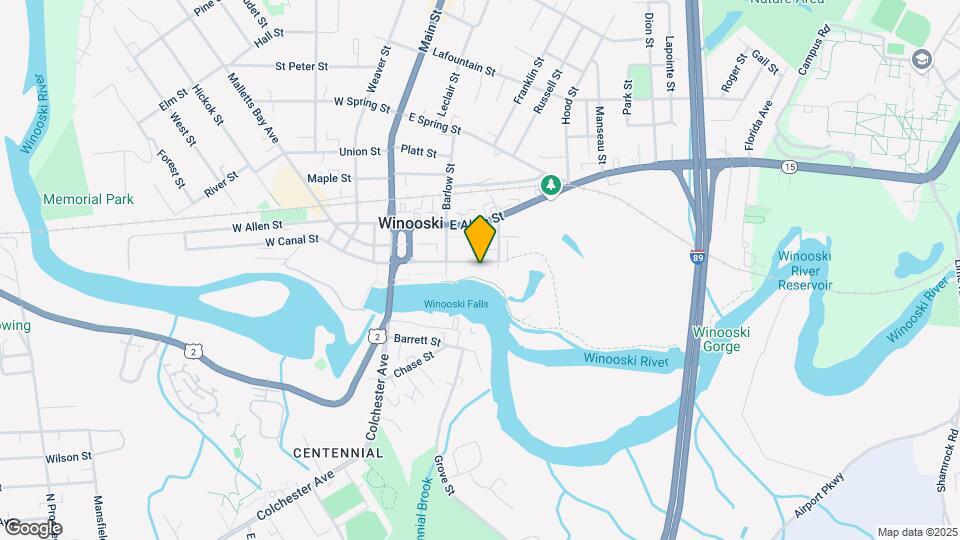
Map
Getting Around
60 / 100 Moderately walkable
30 / 100 Limited public transit
50 / 100 Fairly bikeable
90 / 100 Exceptionally car friendly
 details
Getting to Know the Area
80 / 100 Restaurants
50 / 100 Cafes
80 / 100 Nightlife
60 / 100 Shopping
50 / 100 Noise Level
Frequently Asked Questions about Riverrun
Where is Riverrun located?
Riverrun is located at 110 Winooski Falls Way, Winooski, VT
What is the current rent range at Riverrun?
1 Bedrooms at Riverrun currently start from $2,100. Call today for more info!
When is the leasing office open?
- The office Hours for Riverrun are
- Monday 8:30 am–4:00 pm
- Tuesday 8:30 am–4:00 pm
- Wednesday 8:30 am–4:00 pm
- Thursday 8:30 am–4:00 pm
- Friday 8:30 am–4:00 pm
- Saturday Closed
- Sunday Closed
Are pets allowed?
Call us today to find out our pet policy and if we allow pets
Nearby Schools
Winooski Middle School
Winooski High School
J. F. Kennedy Elementary School
About GreatSchools Data on ApartmentHomeLiving.com.
Points of Interest
Time and distance from Riverrun.
Big Box and Retail
Costco
Macy's
Goodwill
Colleges and Universities
Hospitals
University Of Vermont Medical Center - Fletcher Allen Health Care
Shopping Centers
Riverrun has 5 shopping centers within 1.7 miles.
Nearby Neighborhoods
Rental Price Ranges in the Area
| Bedroom | Average Rent | Cheapest Rent | Highest Rent |
|---|---|---|---|
| Winooski Studio Apartments | $1,826 | $1,400 | $2,350 |
| Winooski 1 Bedroom Apartments | $1,990 | $925 | $3,100 |
| Winooski 2 Bedroom Apartments | $2,283 | $1,325 | $3,750 |
| Winooski 3 Bedroom Apartments | $2,615 | $1,950 | $3,500 |
| Winooski 4 Bedroom Apartments | $3,530 | $875 | $5,180 |
| Winooski 5 Bedroom Apartments | $4,123 | $995 | $5,950 |
| 2 Bedroom Homes | $2,440 | $1,300 | $4,700 |
| 3 Bedroom Homes | $2,990 | $2,300 | $3,800 |
| 4 Bedroom Homes | $3,888 | $2,950 | $4,680 |
| 5 Bedroom Homes | $4,614 | $2,950 | $5,700 |
| 6 Bedroom Homes | $6,462 | $5,500 | $8,500 |
Browse Top Apartments in Winooski
By Price
By Community Type
- Winooski Apartments for Rent by Owner
- Winooski Apartments with Rent Specials
- Winooski Top Rated Apartments
- Winooski Furnished Apartments
- Winooski Gated Apartments
- Winooski Loft Apartments
- Winooski Low Income Apartments
- New Winooski Apartments
- Winooski Senior Apartments
- Winooski Short-term Apartments
- Winooski Student Apartments
- Winooski Apartments with Utilities Included
| Restrictions: None.