


- Studio–2 Bedrooms
- $1,572-$3,463 Total Monthly Price
Total Monthly Price
Base Rent$1,547 - $3,438Required Monthly Fees$25Total Monthly Price$1,572 - $3,463 - 400–1,220 Square Feet
Rent Specials
Enjoy $500 OFF select apartment homes! Don't wait—this limited-time offer won't last long.
About Rivers Edge Apartments
Feel right at home in our warm and inviting communityRivers Edge Apartment Homes offers a rare combination of quality, elegance, amenity and value that make it the premier gated community in the Waterbury, Danbury and New Haven areas. Designed with the charm of English Tudor architecture, Rivers Edge features meticulously landscaped grounds with beautiful flower gardens that offer you peace and serenity after a long day.Relax at the community swimming pool during hot summer days, and forget about those heating bills in the winter, because your heat and water are included in the rent. Our well appointed residences feature spacious closets, wall-to-wall carpeting, a private balcony or patio, and large kitchens. The lushly landscaped community offers ample onsite parking, secure buildings with intercoms and laundry rooms in each building.
Rivers Edge Apartments is located in the Waterbury Neighborhood and 06705 Zip code of Waterbury, CT. This community is professionally managed by South Oxford Management
Unique Features and Amenities
- Air Conditioner
- BBQ/Picnic Area
- Carpeting
- Large Closets
- Off Street Parking
- Patio/Balcony
Property Contact Info

- Listed by:
- Agency:
- Vendor Logo:
- Website:
- View Property Website
- Call Us:
- (860) 385-6991
- Disclaimer:
Office Hours
| Monday | 9:00 am–6:00 pm |
| Tuesday | 9:00 am–6:00 pm |
| Wednesday | 9:00 am–6:00 pm |
| Thursday | 9:00 am–6:00 pm |
| Friday | 9:00 am–6:00 pm |
| Saturday | 10:00 am–5:00 pm |
| Sunday | Closed |
Floorplan Pricing and Availability
Rivers Edge Apartments offers Studio to 2 Bedroom apartments starting from $1,572 and having 400–1,220 sq ft. Here is the current pricing and availability:
New! Interactive Property Map
Studio
Essex
Studio, 1 Bath, 400 sq ftModel Gallery
Floorplans
Availability Details
Prices shown for this property are the Total Monthly Price including Fees.Availability Date Unit Sq Ft Call for Availability Essex 400 sq ft Model Amenities and Features
Features
- High Speed Internet Access
- Smoke Free
Apartment Model: EssexCall For RatesStudio, 1 Bath, 400 sq ftUnavailableFloor plans are artist's rendering. All dimensions are approximate. Actual product and specifications may vary in dimension or detail. Not all features are available in every rental home. Please see a representative for details.
![]()
Essex - Floorplan 1 Bedroom
Show Unavailable FloorplansMelrose
From $1,572
1 Bed, 1 Bath, 680 sq ftTotal Monthly PriceAvailable Sep 8Total Monthly Price
Base Rent$1,547 - $2,729Required Monthly Fees$25Total Monthly Price$1,572 - $2,754Model Gallery
Floorplans
Availability Details
Prices shown for this property are the Total Monthly Price including Fees.Price Availability Date Unit Sq Ft View Details $1,572 September 8, 2026 59-11 680 $1,652 September 10, 2026 61-06 680 $1,652 October 18, 2026 55-01 680 Model Amenities and Features
Features
- High Speed Internet Access
- Smoke Free
Model Lease Information
Model Price Range
- $1,572 - $2,754Total Monthly PriceBase Rent: $1,547 - $2,729Required Monthly Fees: $25
Current Available Pricing
- $1,572 - $1,652 Total Monthly Price
Unit 59-11 Amenities and Features
Features
- High Speed Internet Access
- Smoke Free
Unit 59-11 Lease Information
Unit Price
- $1,572Total Monthly PriceBase Rent: $1,547Required Monthly Fees: $25
Model Lease Information
Model Price Range
- $1,572 - $2,754Total Monthly Price
Unit 61-06 Amenities and Features
Features
- High Speed Internet Access
- Smoke Free
Unit 61-06 Lease Information
Unit Price
- $1,652Total Monthly PriceBase Rent: $1,627Required Monthly Fees: $25
Model Lease Information
Model Price Range
- $1,572 - $2,754Total Monthly Price
Unit 55-01 Amenities and Features
Features
- High Speed Internet Access
- Smoke Free
Unit 55-01 Lease Information
Unit Price
- $1,652Total Monthly PriceBase Rent: $1,627Required Monthly Fees: $25
Model Lease Information
Model Price Range
- $1,572 - $2,754Total Monthly Price
Apartment Model: MelroseFrom $1,5721 Bedroom, 1 Bath, 680 sq ftAvailable September 8, 2026Floor plans are artist's rendering. All dimensions are approximate. Actual product and specifications may vary in dimension or detail. Not all features are available in every rental home. Please see a representative for details.
![]()
Melrose - Floorplan Apartment Unit: 59-11Apartment Model: Melrose$1,5721 Bedroom, 1 Bath, 680 sq ftAvailable September 8, 2026Apartment Unit: 61-06Apartment Model: Melrose$1,6521 Bedroom, 1 Bath, 680 sq ftAvailable September 10, 2026Apartment Unit: 55-01Apartment Model: Melrose$1,6521 Bedroom, 1 Bath, 680 sq ftAvailable October 18, 2026Crownbrook
1 Bed, 1 Bath, 559 sq ftModel Gallery
Floorplans
Availability Details
Prices shown for this property are the Total Monthly Price including Fees.Availability Date Unit Sq Ft Call for Availability Crownbrook 559 sq ft Model Amenities and Features
Features
- High Speed Internet Access
- Smoke Free
Apartment Model: CrownbrookCall For Rates1 Bedroom, 1 Bath, 559 sq ftUnavailableFloor plans are artist's rendering. All dimensions are approximate. Actual product and specifications may vary in dimension or detail. Not all features are available in every rental home. Please see a representative for details.
![]()
Crownbrook - Floorplan 2 Bedrooms
Show Unavailable FloorplansBerkshire
From $2,020
2 Beds, 1 Bath, 1000 sq ftTotal Monthly PriceAvailable NowTotal Monthly Price
Base Rent$1,995 - $3,438Required Monthly Fees$25Total Monthly Price$2,020 - $3,463Model Gallery
Floorplans
Availability Details
Prices shown for this property are the Total Monthly Price including Fees.Price Availability Date Unit Sq Ft View Details $2,020 Available Now 45-10 1000 $2,045 September 26, 2026 47-12 1000 $2,075 October 7, 2026 37-05 1000 Model Amenities and Features
Features
- High Speed Internet Access
- Smoke Free
Model Lease Information
Model Price Range
- $2,020 - $3,463Total Monthly PriceBase Rent: $1,995 - $3,438Required Monthly Fees: $25
Current Available Pricing
- $2,020 - $2,075 Total Monthly Price
Unit 45-10 Amenities and Features
Features
- High Speed Internet Access
- Smoke Free
Unit 45-10 Lease Information
Unit Price
- $2,020Total Monthly PriceBase Rent: $1,995Required Monthly Fees: $25
Model Lease Information
Model Price Range
- $2,020 - $3,463Total Monthly Price
Unit 47-12 Amenities and Features
Features
- High Speed Internet Access
- Smoke Free
Unit 47-12 Lease Information
Unit Price
- $2,045Total Monthly PriceBase Rent: $2,020Required Monthly Fees: $25
Model Lease Information
Model Price Range
- $2,020 - $3,463Total Monthly Price
Unit 37-05 Amenities and Features
Features
- High Speed Internet Access
- Smoke Free
Unit 37-05 Lease Information
Unit Price
- $2,075Total Monthly PriceBase Rent: $2,050Required Monthly Fees: $25
Model Lease Information
Model Price Range
- $2,020 - $3,463Total Monthly Price
Apartment Model: BerkshireFrom $2,0202 Bedroom, 1 Bath, 1000 sq ftAvailable NowFloor plans are artist's rendering. All dimensions are approximate. Actual product and specifications may vary in dimension or detail. Not all features are available in every rental home. Please see a representative for details.
![]()
Berkshire - Floorplan Apartment Unit: 45-10Apartment Model: Berkshire$2,0202 Bedroom, 1 Bath, 1000 sq ftAvailable NowApartment Unit: 47-12Apartment Model: Berkshire$2,0452 Bedroom, 1 Bath, 1000 sq ftAvailable September 26, 2026Apartment Unit: 37-05Apartment Model: Berkshire$2,0752 Bedroom, 1 Bath, 1000 sq ftAvailable October 7, 2026Mattatuck
From $1,973
2 Beds, 1.5 Baths, 1056 sq ftTotal Monthly PriceAvailable Sep 26Total Monthly Price
Base Rent$1,948 - $3,035Required Monthly Fees$25Total Monthly Price$1,973 - $3,060Cheapest 2 BedroomThis is the cheapest 2 Bedroom at this PropertyModel Gallery
Floorplans
Availability Details
Prices shown for this property are the Total Monthly Price including Fees.Price Availability Date Unit Sq Ft $1,973 September 26, 2026 53-05 1056 Model Amenities and Features
Features
- Air Conditioning
- Balcony
- Cable Ready
- High Speed Internet Access
- Smoke Free
Kitchen
- Dishwasher
- Microwave
- Pantry
- Refrigerator
Unit 53-05 Lease Information
Unit Price
- $1,973Total Monthly PriceBase Rent: $1,948Required Monthly Fees: $25
Model Lease Information
Model Price Range
- $1,973 - $3,060Total Monthly Price
Apartment Model: MattatuckFrom $1,9732 Bedroom, 1.5 Bath, 1056 sq ftAvailable September 26, 2026Floor plans are artist's rendering. All dimensions are approximate. Actual product and specifications may vary in dimension or detail. Not all features are available in every rental home. Please see a representative for details.
![]()
Mattatuck - Floorplan Apartment Unit: 53-05Apartment Model: Mattatuck$1,9732 Bedroom, 1.5 Bath, 1056 sq ftAvailable September 26, 2026Beacon
2 Beds, 1 Bath, 1100 sq ftModel Gallery
Floorplans
Availability Details
Prices shown for this property are the Total Monthly Price including Fees.Availability Date Unit Sq Ft Call for Availability Beacon 1100 sq ft Model Amenities and Features
Features
- Air Conditioning
- Balcony
- Cable Ready
- High Speed Internet Access
- Smoke Free
Kitchen
- Dishwasher
- Microwave
- Pantry
- Refrigerator
Apartment Model: BeaconCall For Rates2 Bedroom, 1 Bath, 1100 sq ftUnavailableFloor plans are artist's rendering. All dimensions are approximate. Actual product and specifications may vary in dimension or detail. Not all features are available in every rental home. Please see a representative for details.
![]()
Beacon - Floorplan Cambridge
2 Beds, 2 Baths, 1220 sq ftLargest 2 BedroomThis is the largest 2 Bedroom at this PropertyModel Gallery
Floorplans
Availability Details
Prices shown for this property are the Total Monthly Price including Fees.Availability Date Unit Sq Ft Call for Availability Cambridge 1220 sq ft Model Amenities and Features
Features
- High Speed Internet Access
- Smoke Free
Apartment Model: CambridgeCall For Rates2 Bedroom, 2 Bath, 1220 sq ftUnavailableFloor plans are artist's rendering. All dimensions are approximate. Actual product and specifications may vary in dimension or detail. Not all features are available in every rental home. Please see a representative for details.
![]()
Cambridge - Floorplan
Schedule a Tour
3D Tours
Property Information
- 156 Units
- 3 Stories
- Built in 1974
Lease Terms
- 6 - 16 mo
- Short Term Lease Options
Fees and Policies
The fees listed below are community-provided and may exclude utilities or add-ons. All payments are made directly to the property and are non-refundable unless otherwise specified.
Required Fees
One-Time Basics
- Due at Application
- Application Fee Per ApplicantiCharged per applicant.$27.00
- Due at Move-In
- Administrative FeeiCharged per unit.$160.00
- Hold FeeiCharged per unit.$100.00
- Screening Feei$26.95 Charged per unit.$27.00
Utilities
- Community FeeiCharged per unit.$10.00/mo
- Trash FeeiCharged per unit.$15.00/mo
Other Fees and Policies
Pet Fees
- Cat
- Cat FeeiMax of 2. Charged Per Pet.$400.00
- Cat RentiCharged Per Pet.$35.00/mo
- Dog
- Dog FeeiMax of 2. Charged Per Pet.$400.00
- Dog RentiCharged Per Pet.$35.00/mo
Contact the Leasing Office for breed restrictions.
Max of 2.
Storage Fees
- Storage Unit
- Storage DepositiCharged per rentable item.$0.00
- Storage RentiCharged per rentable item.$0.00/mo
Parking Info and Fees
- Surface Lot
Property Fee Disclaimer: Based on community-supplied data and independent market research. Subject to change without notice. May exclude fees for mandatory or optional services and usage-based utilities.
Features and Amenities
Unique Amenities
- Air Conditioner
- BBQ/Picnic Area
- Carpeting
- Large Closets
- Off Street Parking
- Patio/Balcony
On-Site Services
- Maintenance On Site
- Package Service
- Property Manager On Site
- 24 Hour Access
Community Features
- Corporate Housing
- Elevator
Outdoor Features
- Grill
- Sundeck
- Picnic Area
Recreation and Fitness
- Fitness Center
- Pool
Interior Features
- Balcony
- High Speed Internet Access
- Cable Ready
- Air Conditioning
- Smoke Free
Kitchen Amenities
- Refrigerator
- Pantry
- Dishwasher
- Microwave
Living Area Features
- Window Coverings

Map
- Shopping
- Colleges
- Grocery
- Medical
- Transportation

Map
Getting Around
40 / 100 Fairly walkable
30 / 100 Limited public transit
20 / 100 Somewhat Bikeable
90 / 100 Exceptionally car friendly
Getting to Know the Area
60 / 100 Restaurants
40 / 100 Cafes
40 / 100 Nightlife
60 / 100 Shopping
50 / 100 Noise Level
Frequently Asked Questions about Rivers Edge Apartments
Where is Rivers Edge Apartments located?
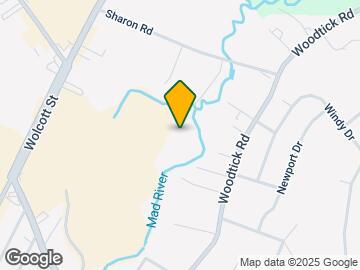
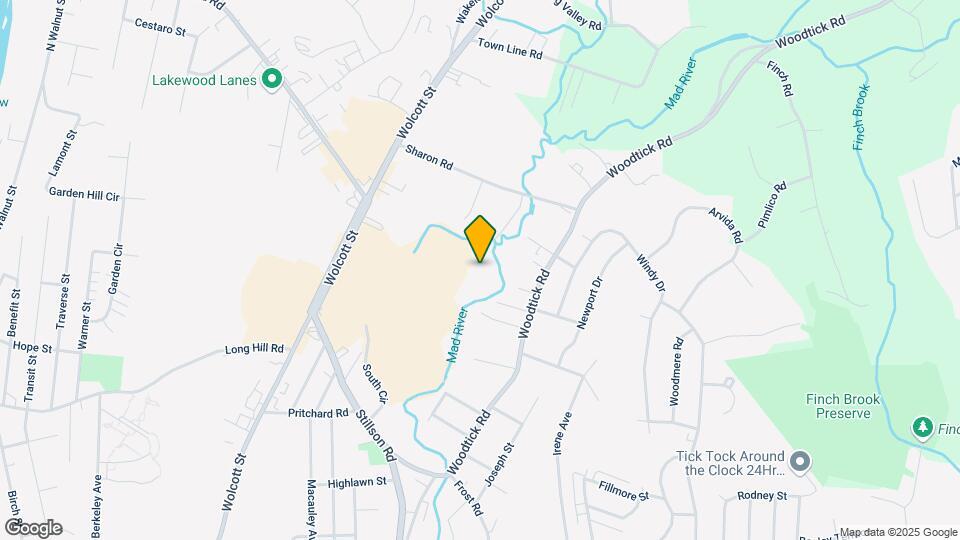
Rivers Edge Apartments is located at 35 Sharon Rd near the Waterbury area of Waterbury, CT
What is the current rent range at Rivers Edge Apartments?
Studio to 2 Bedroom Apartments at Rivers Edge Apartments currently range from $1,572 to $3,463
When is the leasing office open?
- The office Hours for Rivers Edge Apartments are
- Monday 9:00 am–6:00 pm
- Tuesday 9:00 am–6:00 pm
- Wednesday 9:00 am–6:00 pm
- Thursday 9:00 am–6:00 pm
- Friday 9:00 am–6:00 pm
- Saturday 10:00 am–5:00 pm
- Sunday Closed
Are pets allowed?
Call us today to find out our pet policy and if we allow pets
Are there any rent specials?
The current rent special at Rivers Edge Apartments is: Enjoy $500 OFF select apartment homes! Don't wait—this limited-time offer won't last long..
Renters Reviews and Ratings
Nice place!
Property Manager Responded
a let down
Property Manager Responded
Home sweet home
Property Manager Responded
keep looking!
Property Manager Responded
Well run property
Property Manager Responded
Not a Good Community for Non Smokers
Not a Safe Place for Online Shoppers
Property Manager Responded
So far so great
Beware
Property Manager Responded
Nice complex but beware of additional fees
Cozy Haven in Big City
Nearby Schools
H. S. Chase School
Michael F. Wallace Middle School
Crosby High School
About GreatSchools Data on ApartmentHomeLiving.com.
Points of Interest
Time and distance from Rivers Edge Apartments.
Big Box and Retail
Target
Jcpenney
Lowe's
Colleges and Universities
University of Connecticut, Tri Campus (UCONN is parent) - Waterbury Campus
Groceries
Iga
Stop & Shop
Hospitals
Shopping Centers
Rivers Edge Apartments has 5 shopping centers within 0.6 miles.
Transit Stations
Waterbury Station-New Haven Line
Naugatuck Station-New Haven Line
Beacon Falls Station-New Haven Line
Nearby Neighborhoods
Rental Price Ranges in the Area
| Bedroom | Average Rent | Cheapest Rent | Highest Rent |
|---|---|---|---|
| Waterbury Studio Apartments | $1,353 | $925 | $1,946 |
| Waterbury 1 Bedroom Apartments | $1,473 | $950 | $2,607 |
| Waterbury 2 Bedroom Apartments | $1,758 | $1,150 | $3,017 |
| Waterbury 3 Bedroom Apartments | $1,804 | $1,300 | $2,450 |
| Waterbury 4 Bedroom Apartments | $2,093 | $1,575 | $2,600 |
| 2 Bedroom Homes | $1,868 | $1,200 | $2,600 |
| 3 Bedroom Homes | $2,179 | $1,300 | $3,200 |
| 4 Bedroom Homes | $2,777 | $2,000 | $3,600 |
| 5 Bedroom Homes | $10,000 | $3,000 | $10,000+ |
| 6 Bedroom Homes | $3,000 | $3,000 | $3,000 |
Browse Top Apartments in Waterbury
By Price
By Community Type
- Waterbury Apartments for Rent by Owner
- Waterbury Apartments with Rent Specials
- Waterbury Top Rated Apartments
- Waterbury Corporate Apartments
- Waterbury Furnished Apartments
- Waterbury Gated Apartments
- Waterbury Low Income Apartments
- New Waterbury Apartments
- Waterbury Senior Apartments
- Waterbury Short-term Apartments
- Waterbury Student Apartments
- Waterbury Apartments with Utilities Included


Max of 2.