- 1–2 Bedrooms
- $840-$1,495 Pricing
- 800–1,000 Square Feet
Rent Specials
July 2026 Special~~Move in by July 26, 2026 and receive half off of August 2026 rent. Don't delay, move today!
About Rivers Edge
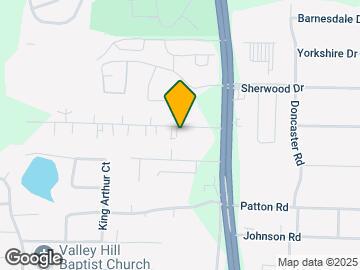
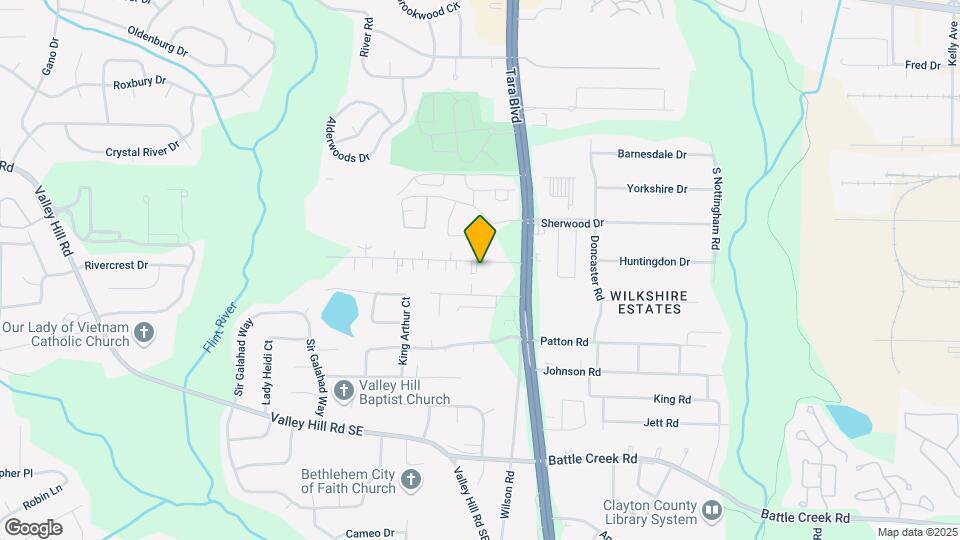
Under new ownership and management! Call us today to schedule a tour of our beautifully renovated apartment homes featuring granite countertops and brand-new flooring, appliances, light fixtures, cabinets and stainless-steel fixtures. River's Edge is a quiet community nestled in the trees, ideally located on bus line 192 and near multiple grocery stores, the Southlake Mall, The Home Depot, Starbucks and Walmart. River's Edge is located at 7001 Tara Blvd Jonesboro, GA. River's Edge offers 1-to-2-bedroom apartments ranging in size from 800 to 1000 sq. ft. Amenities include Air Conditioner, Availability 24 Hours, Valet Trash, Basketball Court, BBQ/Picnic Area, Cable Ready and more. This rental community is pet friendly, welcoming both cats and dogs. Property is located in the 30236 ZIP code. For more details, contact our office or use the online contact form and we will get back to you as soon as possible. Rental Requirements: Combined gross income that is three times your monthly rent (before taxes). You must be in good standing with your current/previous landlords. We accept a range of credit scores; a lower score may lead to a higher Assurity Bond.
Rivers Edge is located in the Clayton County Neighborhood and 30236 Zip code of Jonesboro, GA. This community is professionally managed by Asset Living
Property Contact Info

- Listed by:
- Agency:
- Vendor Logo:
- Website:
- View Property Website
- Call Us:
- (678) 539-8069
- Disclaimer:
Office Hours
| Monday | 8:00 am–5:00 pm |
| Tuesday | 8:00 am–5:00 pm |
| Wednesday | 8:00 am–5:00 pm |
| Thursday | 8:00 am–5:00 pm |
| Friday | 8:00 am–5:00 pm |
| Saturday | 10:00 am–2:00 pm |
| Sunday | Closed |
Floorplan Pricing and Availability
Rivers Edge offers 1 to 2 Bedroom apartments starting from $990 and having 800–1,000 sq ft. Here is the current pricing and availability:
New! Interactive Property Map
1 Bedroom
1 Bedroom 1 Bath
From $990
1 Bed, 1 Bath, 800 sq ftAvailable NowModel Gallery
Photos
Availability Details
Price Availability Date Unit Sq Ft View Details $1,190 Available Now 433D 800 $990 Available Now 433P 800 $1,190 Available Now 449E 800 Model Amenities and Features
Features
- Air Conditioning
- Cable Ready
- High Speed Internet Access
- Smoke Free
- Trash Compactor
- Tub/Shower
Kitchen
- Breakfast Nook
- Dishwasher
- Kitchen
- Oven
- Pantry
- Range
- Refrigerator
Living Space
- Carpet
- Large Bedrooms
- Linen Closet
- Vinyl Flooring
- Window Coverings
Model Rent and Fees
Model Price Range
- $990 - $1,190
Unit 433D Amenities and Features
Features
- Air Conditioning
- Cable Ready
- High Speed Internet Access
- Smoke Free
- Trash Compactor
- Tub/Shower
Kitchen
- Dishwasher
- Kitchen
- Oven
- Pantry
- Range
- Refrigerator
Living Space
- Carpet
- Large Bedrooms
- Linen Closet
- Vinyl Flooring
- Window Coverings
Unit 433D Rent and Fees
Unit Price
- $1,190
View Details and Rent EstimateUnit Description
Beautifully renovated apartment home featuring granite countertops and brand-new flooring, appliances, light fixtures, cabinets and stainless steel fixtures.
Model Rent and Fees
Model Price Range
- $990 - $1,190
Unit 433P Amenities and Features
Features
- Air Conditioning
- Cable Ready
- High Speed Internet Access
- Smoke Free
- Trash Compactor
- Tub/Shower
Kitchen
- Breakfast Nook
- Dishwasher
- Kitchen
- Oven
- Pantry
- Range
- Refrigerator
Living Space
- Carpet
- Large Bedrooms
- Linen Closet
- Vinyl Flooring
- Window Coverings
Unit 433P Rent and Fees
Unit Price
- $990
View Details and Rent EstimateModel Rent and Fees
Model Price Range
- $990 - $1,190
Unit 449E Amenities and Features
Features
- Air Conditioning
- Cable Ready
- High Speed Internet Access
- Smoke Free
- Trash Compactor
- Tub/Shower
Kitchen
- Breakfast Nook
- Dishwasher
- Kitchen
- Oven
- Pantry
- Range
- Refrigerator
Living Space
- Carpet
- Large Bedrooms
- Linen Closet
- Vinyl Flooring
- Window Coverings
Unit 449E Rent and Fees
Unit Price
- $1,190
View Details and Rent EstimateModel Rent and Fees
Model Price Range
- $990 - $1,190
Apartment Model: 1 Bedroom 1 BathFrom $9901 Bedroom, 1 Bath, 800 sq ftAvailable Now![]()
1 Bedroom 1 Bath - Image 1 ![]()
1 Bedroom 1 Bath - Image 2 ![]()
1 Bedroom 1 Bath - Image 3 ![]()
1 Bedroom 1 Bath - Image 4 ![]()
1 Bedroom 1 Bath - Image 5 Apartment Unit: 433DApartment Model: 1 Bedroom 1 Bath$1,1901 Bedroom, 1 Bath, 800 sq ftAvailable NowApartment Unit: 433PApartment Model: 1 Bedroom 1 Bath$9901 Bedroom, 1 Bath, 800 sq ftAvailable NowApartment Unit: 449EApartment Model: 1 Bedroom 1 Bath$1,1901 Bedroom, 1 Bath, 800 sq ftAvailable Now2 Bedrooms
2 Bedroom 1 Bath
From $1,200
2 Beds, 1 Bath, 1000 sq ftAvailable NowModel Gallery
Photos
Availability Details
Price Availability Date Unit Sq Ft View Details $1,450 Available Now C7002B 1000 $1,200 Available Now I7001C 1000 $1,495 Available Now N6994C 1000 Model Amenities and Features
Features
- Air Conditioning
- Balcony
- Cable Ready
- Heating
- High Speed Internet Access
- Smoke Free
- Trash Compactor
- Tub/Shower
- Washer/Dryer
- Washer/Dryer Hookup
Kitchen
- Dishwasher
- Kitchen
- Oven
- Pantry
- Quartz Countertops
- Range
- Refrigerator
Living Space
- Carpet
- Dining Room
- Large Bedrooms
- Vinyl Flooring
- Walk-In Closets
- Window Coverings
Outdoor Space
- Patio
Model Rent and Fees
Model Price Range
- $840 - $1,495
Current Available Pricing
- $1,200 - $1,495
Unit C7002B Amenities and Features
Features
- Air Conditioning
- Balcony
- Cable Ready
- Heating
- High Speed Internet Access
- Smoke Free
- Trash Compactor
- Tub/Shower
- Washer/Dryer
- Washer/Dryer Hookup
Kitchen
- Dishwasher
- Kitchen
- Oven
- Pantry
- Quartz Countertops
- Range
- Refrigerator
Living Space
- Carpet
- Dining Room
- Large Bedrooms
- Vinyl Flooring
- Walk-In Closets
- Window Coverings
Outdoor Space
- Patio
Unit C7002B Rent and Fees
Unit Price
- $1,450
View Details and Rent EstimateUnit Description
Beautifully renovated apartment home featuring granite countertops and brand-new flooring, appliances, light fixtures, cabinets and stainless steel fixtures.
Model Rent and Fees
Model Price Range
- $840 - $1,495
Unit I7001C Amenities and Features
Features
- Air Conditioning
- Balcony
- Cable Ready
- Heating
- High Speed Internet Access
- Smoke Free
- Trash Compactor
- Tub/Shower
- Washer/Dryer
- Washer/Dryer Hookup
Kitchen
- Dishwasher
- Kitchen
- Oven
- Pantry
- Quartz Countertops
- Range
- Refrigerator
Living Space
- Carpet
- Dining Room
- Large Bedrooms
- Vinyl Flooring
- Walk-In Closets
- Window Coverings
Outdoor Space
- Patio
Unit I7001C Rent and Fees
Unit Price
- $1,200
View Details and Rent EstimateModel Rent and Fees
Model Price Range
- $840 - $1,495
Unit N6994C Amenities and Features
Features
- Air Conditioning
- Balcony
- Cable Ready
- Heating
- High Speed Internet Access
- Smoke Free
- Trash Compactor
- Tub/Shower
- Washer/Dryer
- Washer/Dryer Hookup
Kitchen
- Dishwasher
- Kitchen
- Oven
- Pantry
- Quartz Countertops
- Range
- Refrigerator
Living Space
- Carpet
- Dining Room
- Large Bedrooms
- Vinyl Flooring
- Walk-In Closets
- Window Coverings
Outdoor Space
- Patio
Unit N6994C Rent and Fees
Unit Price
- $1,495
View Details and Rent EstimateModel Rent and Fees
Model Price Range
- $840 - $1,495
Apartment Model: 2 Bedroom 1 BathFrom $8402 Bedroom, 1 Bath, 1000 sq ftAvailable Now![]()
2 Bedroom 1 Bath - Image 1 ![]()
2 Bedroom 1 Bath - Image 2 Apartment Unit: C7002BApartment Model: 2 Bedroom 1 Bath$1,4502 Bedroom, 1 Bath, 1000 sq ftAvailable NowApartment Unit: I7001CApartment Model: 2 Bedroom 1 Bath$1,2002 Bedroom, 1 Bath, 1000 sq ftAvailable NowApartment Unit: N6994CApartment Model: 2 Bedroom 1 Bath$1,4952 Bedroom, 1 Bath, 1000 sq ftAvailable Now
Schedule a Tour
3D Tours
Property Information
- 228 Units
- 2 Stories
- Built in 1970
Fees and Policies
The fees listed below are community-provided and may exclude utilities or add-ons. All payments are made directly to the property and are non-refundable unless otherwise specified. Use the Cost Calculator to determine costs based on your needs.
Required Fees
One-Time Basics
- Due at Application
- Application Fee Per ApplicantiCharged per applicant.$50.00
- Due at Move-In
- Administrative FeeiThe Administrative Fee starts at $150 Charged per unit.$150.00
Utilities
- Pest ControliCharged Per Unit.$5.00/mo
Pet Policy and Fees
Cats
- 2 Pet Limit
- 35 Lb Weight Limit
Dogs
- 2 Pet Limit
- 35 Lb Weight Limit
- Pet interview
Parking Info and Fees
- Surface LotiParking Available
- 1 Max
- Other
Property Fee Disclaimer: Based on community-supplied data and independent market research. Subject to change without notice. May exclude fees for mandatory or optional services and usage-based utilities.
Features and Amenities
On-Site Services
- Maintenance On Site
- Planned Social Activities
- Property Manager On Site
- Trash Pickup Door To Door
- Renters Insurance Program
- Online Services
- Public Transportation
- Laundry Facilities
Community Features
- Walk Up
Outdoor Features
- Grill
- Picnic Area
- Patio
Recreation and Fitness
- Basketball Court
- Pool
Interior Features
- Balcony
- Tub/Shower
- Heating
- Trash Compactor
- High Speed Internet Access
- Cable Ready
- Washer/Dryer Hookup
- Washer/Dryer
- Air Conditioning
- Wi Fi
- Smoke Free
Kitchen Amenities
- Kitchen
- Breakfast Nook
- Dishwasher
- Oven
- Pantry
- Range
- Refrigerator
- Quartz Countertops
- Granite Countertops
Living Area Features
- Walk In Closets
- Dining Room
- Family Room
- Linen Closet
- Window Coverings
- Vinyl Flooring
- Carpet
- Office
- Large Bedrooms

Map
- Shopping
- Colleges
- Grocery
- Medical
- Transportation

Map
Frequently Asked Questions about Rivers Edge
Where is Rivers Edge located?
Rivers Edge is located at 7001 Tara Blvd near the Clayton County area of Jonesboro, GA
What is the current rent range at Rivers Edge?
1 Bedroom to 2 Bedroom Apartments at Rivers Edge currently range from $990 to $1,495
When is the leasing office open?
- The office Hours for Rivers Edge are
- Monday 8:00 am–5:00 pm
- Tuesday 8:00 am–5:00 pm
- Wednesday 8:00 am–5:00 pm
- Thursday 8:00 am–5:00 pm
- Friday 8:00 am–5:00 pm
- Saturday 10:00 am–2:00 pm
- Sunday Closed
Are pets allowed?
Call us today to find out our pet policy and if we allow pets
Are there any rent specials?
The current rent special at Rivers Edge is: July 2026 Special~~Move in by July 26, 2026 and receive half off of August 2026 rent. Don't delay, move today!.
Renters Reviews and Ratings
Experience
Just moved In
Property Manager Responded
Clean and quiet community.
Property Manager Responded
Lived here for 1 year
Property Manager Responded
great apartments
Property Manager Responded
Nearby Schools
Sequoyah Middle School
Harper Elementary School
Charles R. Drew High School
About GreatSchools Data on ApartmentHomeLiving.com.
Points of Interest
Time and distance from Rivers Edge.
Big Box and Retail
Macy's
Aldi
Walgreens
Colleges and Universities
Groceries
Aldi
H Mart
Kroger
Hospitals
Military Bases
Fort Gillem
Shopping Centers
Rivers Edge has 5 shopping centers within 0.7 miles.
Transit Stations
Airport-Gold Line
Airport-Red Line
Nearby Neighborhoods
Rental Price Ranges in the Area
| Bedroom | Average Rent | Cheapest Rent | Highest Rent |
|---|---|---|---|
| Jonesboro 1 Bedroom Apartments | $1,152 | $775 | $2,282 |
| Jonesboro 2 Bedroom Apartments | $1,540 | $999 | $3,361 |
| Jonesboro 3 Bedroom Apartments | $1,833 | $1,314 | $4,436 |
| Jonesboro 4 Bedroom Apartments | $2,297 | $2,275 | $2,325 |
| 2 Bedroom Homes | $1,365 | $1,095 | $1,635 |
| 3 Bedroom Homes | $1,789 | $1,199 | $5,000 |
| 4 Bedroom Homes | $2,097 | $900 | $2,750 |
| 5 Bedroom Homes | $2,320 | $1,695 | $2,795 |
| 7 Bedroom Homes | $1,000 | $1,000 | $1,000 |
Browse Top Apartments in Jonesboro
By Price
By Community Type
- Jonesboro Apartments with Rent Specials
- Jonesboro Top Rated Apartments
- Jonesboro Corporate Apartments
- Jonesboro Furnished Apartments
- Jonesboro Gated Apartments
- Jonesboro Low Income Apartments
- New Jonesboro Apartments
- Jonesboro Senior Apartments
- Jonesboro Short-term Apartments
- Jonesboro Apartments with Utilities Included


Property Manager Responded