- 1–3 Bedrooms
- $2,045-$3,250 Pricing
- 744–1,612 Square Feet
About Riverscape Apartments
Online payments are just one of the amenities you will experience at our luxury apartments in Odenton, MD. Riverscape at Piney Orchard has the amenities, floor plans, and location to make it the perfect place to call home. Our one-, two-, and three-bedroom layouts, thoughtfully designed to suit your needs, blend practicality and a modern aesthetic into a pleasing whole. Browse through our photos and picture your furniture and belongings settled into the perfect spot. Get a feel for our community amenities - from our fitness room to our business center to our club house to our covered parking, we've got what you need for working and relaxing at Riverscape at Piney Orchard. In addition to our physical amenities, our professional management team provides top-notch service to members of our community. Our residents appreciate the convenience of online rent payments - a few taps or clicks and it's done! Online work orders mean less fuss and bother - maintenance items and repairs can be take
Riverscape Apartments is located in the Odenton Neighborhood and 21113 Zip code of Odenton, MD. This community is professionally managed by The Dolben Company, Inc.
Unique Features and Amenities
- 9 foot ceilings
- Cathedral ceilings on 3rd floor
- Central Air Conditioning
- Covered parking/car care center
- First Floor
- Full size washer and dryer
- Gas fireplace
- Gas heat
- Gourmet kitchen
- Grill Area
- Online Payments
- Pet Friendly
- Plank Flooring
- Professionally Managed by Dolben
- Spacious Closets
- Stainless Appliances
- Valet Waste
- Vaulted Ceilings
- Vinyl plank flooring in select homes
Property Contact Info

- Listed by:
- Agency:
- Vendor Logo:
- Website:
- View Property Website
- Call Us:
- (301) 543-8742
- Disclaimer:
Office Hours
| Monday | 9:30 am–5:30 pm |
| Tuesday | 9:30 am–5:30 pm |
| Wednesday | 9:30 am–5:30 pm |
| Thursday | 9:30 am–5:30 pm |
| Friday | 9:30 am–5:30 pm |
| Saturday | 10:00 am–5:00 pm |
| Sunday | 12:00 pm–5:00 pm |
Floorplan Pricing and Availability
Riverscape Apartments offers 1 to 3 Bedroom apartments starting from $2,045 and having 744–1,612 sq ft. Here is the current pricing and availability:
New! Interactive Property Map
1 Bedroom
The Patuxent
From $2,045
1 Bed, 1 Bath, 744 sq ftAvailable Jul 21Availability Details
Price Availability Date Unit Sq Ft View Details $2,045 July 21, 2026 201 744 $2,065 July 21, 2026 301 744 Model Amenities and Features
Features
- Air Conditioning
- Washer/Dryer
Living Space
- Walk-In Closets
- Window Coverings
Model Rent and Fees
Model Price Range
- $2,045 - $2,065
Unit 201 Amenities and Features
Features
- Air Conditioning
- Washer/Dryer
Living Space
- Walk-In Closets
- Window Coverings
Unit 201 Rent and Fees
Unit Price
- $2,045
View Details and Rent EstimateModel Rent and Fees
Model Price Range
- $2,045 - $2,065
Unit 301 Amenities and Features
Features
- Air Conditioning
- Washer/Dryer
Living Space
- Walk-In Closets
- Window Coverings
Unit 301 Rent and Fees
Unit Price
- $2,065
View Details and Rent EstimateModel Rent and Fees
Model Price Range
- $2,045 - $2,065
Apartment Unit: 201Apartment Model: The Patuxent$2,0451 Bedroom, 1 Bath, 744 sq ftAvailable July 21, 2026Apartment Unit: 301Apartment Model: The Patuxent$2,0651 Bedroom, 1 Bath, 744 sq ftAvailable July 21, 20262 Bedrooms
The Patapsco I
$2,190
2 Beds, 1 Bath, 912 sq ftAvailable NowCheapest 2 BedroomThis is the cheapest 2 Bedroom at this PropertyAvailability Details
Price Availability Date Unit Sq Ft View Details $2,190 Available Now 103 912 $2,190 July 23, 2026 102 912 Model Amenities and Features
Features
- Air Conditioning
- Washer/Dryer
Living Space
- Walk-In Closets
- Window Coverings
Model Rent and Fees
Model Price
- $2,190
Unit 103 Amenities and Features
Features
- Air Conditioning
- Washer/Dryer
Living Space
- Walk-In Closets
- Window Coverings
Unit 103 Rent and Fees
Unit Price
- $2,190
View Details and Rent EstimateModel Rent and Fees
Price
- $2,190
Unit 102 Amenities and Features
Features
- Air Conditioning
- Washer/Dryer
Living Space
- Walk-In Closets
- Window Coverings
Unit 102 Rent and Fees
Unit Price
- $2,190
View Details and Rent EstimateModel Rent and Fees
Price
- $2,190
Apartment Unit: 103Apartment Model: The Patapsco I$2,1902 Bedroom, 1 Bath, 912 sq ftAvailable NowApartment Unit: 102Apartment Model: The Patapsco I$2,1902 Bedroom, 1 Bath, 912 sq ftAvailable July 23, 2026The Patapsco II
$2,285
2 Beds, 2 Baths, 918 sq ftAvailable NowAvailability Details
Price Availability Date Unit Sq Ft View Details $2,285 Available Now 302 918 $2,285 Available Now 303 918 $2,285 Available Now 201 918 Model Amenities and Features
Features
- Air Conditioning
- Washer/Dryer
Living Space
- Walk-In Closets
- Window Coverings
Model Rent and Fees
Model Price
- $2,285
Unit 302 Amenities and Features
Features
- Air Conditioning
- Washer/Dryer
Living Space
- Walk-In Closets
- Window Coverings
Unit 302 Rent and Fees
Unit Price
- $2,285
View Details and Rent EstimateModel Rent and Fees
Price
- $2,285
Unit 303 Amenities and Features
Features
- Air Conditioning
- Washer/Dryer
Living Space
- Walk-In Closets
- Window Coverings
Unit 303 Rent and Fees
Unit Price
- $2,285
View Details and Rent EstimateModel Rent and Fees
Price
- $2,285
Unit 201 Amenities and Features
Features
- Air Conditioning
- Washer/Dryer
Living Space
- Walk-In Closets
- Window Coverings
Unit 201 Rent and Fees
Unit Price
- $2,285
View Details and Rent EstimateModel Rent and Fees
Price
- $2,285
Apartment Unit: 302Apartment Model: The Patapsco II$2,2852 Bedroom, 2 Bath, 918 sq ftAvailable NowApartment Unit: 303Apartment Model: The Patapsco II$2,2852 Bedroom, 2 Bath, 918 sq ftAvailable NowApartment Unit: 201Apartment Model: The Patapsco II$2,2852 Bedroom, 2 Bath, 918 sq ftAvailable NowThe Ashburton
From $2,355
2 Beds, 2 Baths, 1061 sq ftAvailable Dec 31Largest 2 BedroomThis is the largest 2 Bedroom at this PropertyAvailability Details
Price Availability Date Unit Sq Ft View Details $2,375 December 31, 2026 101 1061 $2,355 December 31, 2026 202 1061 $2,355 December 31, 2026 203 1061 Model Amenities and Features
Features
- Air Conditioning
- Washer/Dryer
Living Space
- Walk-In Closets
- Window Coverings
Model Rent and Fees
Model Price Range
- $2,355 - $2,375
Unit 101 Amenities and Features
Features
- Air Conditioning
- Washer/Dryer
Living Space
- Walk-In Closets
- Window Coverings
Unit 101 Rent and Fees
Unit Price
- $2,375
View Details and Rent EstimateModel Rent and Fees
Model Price Range
- $2,355 - $2,375
Unit 202 Amenities and Features
Features
- Air Conditioning
- Washer/Dryer
Living Space
- Walk-In Closets
- Window Coverings
Unit 202 Rent and Fees
Unit Price
- $2,355
View Details and Rent EstimateModel Rent and Fees
Model Price Range
- $2,355 - $2,375
Unit 203 Amenities and Features
Features
- Air Conditioning
- Washer/Dryer
Living Space
- Walk-In Closets
- Window Coverings
Unit 203 Rent and Fees
Unit Price
- $2,355
View Details and Rent EstimateModel Rent and Fees
Model Price Range
- $2,355 - $2,375
Apartment Unit: 101Apartment Model: The Ashburton$2,3752 Bedroom, 2 Bath, 1061 sq ftAvailable December 31, 2026Apartment Unit: 202Apartment Model: The Ashburton$2,3552 Bedroom, 2 Bath, 1061 sq ftAvailable December 31, 2026Apartment Unit: 203Apartment Model: The Ashburton$2,3552 Bedroom, 2 Bath, 1061 sq ftAvailable December 31, 20263 Bedrooms
The Fullerton
From $2,770
3 Beds, 3 Baths, 1246-1612 sq ftAvailable NowAvailability Details
Price Availability Date Unit Sq Ft View Details $3,250 Available Now 101 1612 $2,770 Available Now 201 1246 $2,790 Available Now 302 1246 Model Amenities and Features
Features
- Air Conditioning
- Fireplace
- Washer/Dryer
Kitchen
- Granite Countertops
- Kitchen
Model Rent and Fees
Model Price Range
- $2,770 - $3,250
Unit 101 Rent and Fees
Unit Price
- $3,250
View Details and Rent EstimateModel Rent and Fees
Model Price Range
- $2,770 - $3,250
Unit 201 Rent and Fees
Unit Price
- $2,770
View Details and Rent EstimateModel Rent and Fees
Model Price Range
- $2,770 - $3,250
Unit 302 Rent and Fees
Unit Price
- $2,790
View Details and Rent EstimateModel Rent and Fees
Model Price Range
- $2,770 - $3,250
Apartment Unit: 101Apartment Model: The Fullerton$3,2503 Bedroom, 3 Bath, 1612 sq ftAvailable NowApartment Unit: 201Apartment Model: The Fullerton$2,7703 Bedroom, 3 Bath, 1246 sq ftAvailable NowApartment Unit: 302Apartment Model: The Fullerton$2,7903 Bedroom, 3 Bath, 1246 sq ftAvailable Now
Schedule a Tour
3D Tours
Property Information
- 281 Units
- 3 Stories
- Built in 1998
Lease Terms
- 12 mo
Fees and Policies
The fees listed below are community-provided and may exclude utilities or add-ons. All payments are made directly to the property and are non-refundable unless otherwise specified. Use the Cost Calculator to determine costs based on your needs.
Required Fees
One-Time Basics
- Due at Application
- Application FeeiMax of 1. Charged per applicant.$25.00
- Holding DepositiMax of 1. Refundable if cancelled within three days. Charged per unit.$250.00
- Due at Move-In
- Security Deposit (starting at)iMax of 1. Amount intended to be held through residency that may be applied toward amounts owed at move-out. Refunds processed per application and lease terms. Charged per unit.$500.00
Utilities
- Utility - Water / SeweriMax of 1. Usage-Based (Utilities). Amount for provision and / or consumption of water and sewer services. Charged Per Unit.Varies/mo
- Utility - Natural Gas - Third PartyiMax of 1. Usage-Based (Utilities). Amount for provision and consumption of natural gas paid to a third party. Charged Per Unit. Payable to Third Party.Varies/mo
- Utility - Electric - Third PartyiMax of 1. Usage-Based (Utilities). Amount for provision and consumption of electric paid to a third party. Charged Per Unit. Payable to Third Party.Varies/mo
- Valet LivingiMax of 1. A mandatory $30 trash fee is already included in the displayed base rent amount. Trash removal service. Charged Per Unit.Varies/mo
- Renters Liability Insurance - Third PartyiMax of 1. Amount for renters liability insurance obtained through resident's provider of choice. Charged Per Unit. Payable to Third Party.Varies/mo
Other Fees and Policies
Pet Fees
- Cat
- Pet Rent - CatiMax of 2. Charged Per Pet.$45.00/mo
- Dog
- Pet Rent - DogiMax of 2. Charged Per Pet.$45.00/mo
Max of 2.
Parking Fees
- Garage
- Parking FeeiMax of 2. Charged Per Vehicle.$40.00/mo
- CoverediFree parking is first come first serve.
- OtheriThe covered parking spots are $40 per month and the space cannot be removed until the current lease term expires. Parking can be added at anytime during the lease.
Max of 2.
Additional Parking Options
Property Fee Disclaimer: Based on community-supplied data and independent market research. Subject to change without notice. May exclude fees for mandatory or optional services and usage-based utilities.
Features and Amenities
On-Site Services
- Maintenance On Site
- Property Manager On Site
Community Features
- Corporate Housing
- Business Center
- Clubhouse
- Walk Up
Outdoor Features
- Grill
Recreation and Fitness
- Fitness Center
- Pool
Interior Features
- Fireplace
- Washer/Dryer
- Air Conditioning
Kitchen Amenities
- Kitchen
- Granite Countertops
Living Area Features
- Walk In Closets
- Window Coverings

Map
- Shopping
- Colleges
- Grocery
- Medical
- Transportation

Map
Frequently Asked Questions about Riverscape Apartments
Where is Riverscape Apartments located?
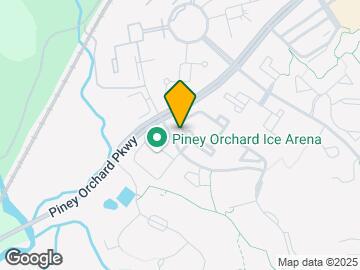
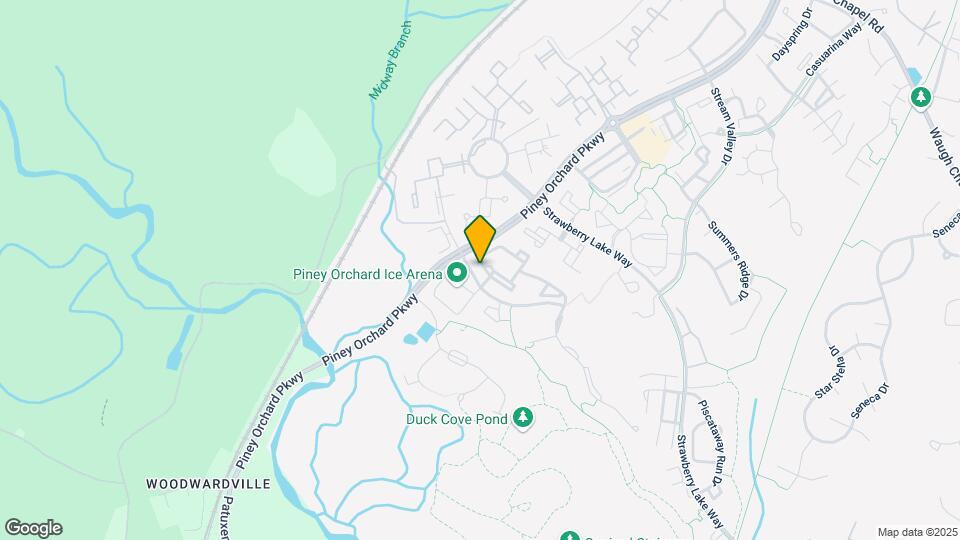
Riverscape Apartments is located at 2600 Midway Branch Dr near the Odenton area of Odenton, MD
What is the current rent range at Riverscape Apartments?
1 Bedroom to 3 Bedroom Apartments at Riverscape Apartments currently range from $2,045 to $3,250
When is the leasing office open?
- The office Hours for Riverscape Apartments are
- Monday 9:30 am–5:30 pm
- Tuesday 9:30 am–5:30 pm
- Wednesday 9:30 am–5:30 pm
- Thursday 9:30 am–5:30 pm
- Friday 9:30 am–5:30 pm
- Saturday 10:00 am–5:00 pm
- Sunday 12:00 pm–5:00 pm
Are pets allowed?
Call us today to find out our pet policy and if we allow pets
Renters Reviews and Ratings
Maintenance team
Property Manager Responded
Great apartments
Property Manager Responded
Disappointing
Love Living Here!
Property Manager Responded
Not worth it
Great!
Riverscape Apartments
Great Neighborhood
More than an Apartment Complex
Points of Interest
Time and distance from Riverscape Apartments.
Big Box and Retail
Walgreens
Target
Aldi
Colleges and Universities
Groceries
Wegmans
Aldi
Safeway
Hospitals
University Of Maryland Baltimore Washington Medical Center
Military Bases
Fort George Meade
Shopping Centers
Riverscape Apartments has 5 shopping centers within 2.6 miles.
Transit Stations
Odenton-Penn Line
Bowie State-Penn Line
Savage-Camden Line
Nearby Neighborhoods
Rental Price Ranges in the Area
| Bedroom | Average Rent | Cheapest Rent | Highest Rent |
|---|---|---|---|
| Odenton 1 Bedroom Apartments | $2,147 | $1,199 | $3,209 |
| Odenton 2 Bedroom Apartments | $2,347 | $1,350 | $4,029 |
| Odenton 3 Bedroom Apartments | $2,552 | $1,778 | $4,978 |
| Odenton 4 Bedroom Apartments | $2,871 | $2,112 | $3,425 |
Browse Top Apartments in Odenton
By Price
By Community Type
- Odenton Apartments with Rent Specials
- Odenton Top Rated Apartments
- Odenton Corporate Apartments
- Odenton Furnished Apartments
- Odenton Gated Apartments
- Odenton Low Income Apartments
- Odenton Military Apartments
- New Odenton Apartments
- Odenton Senior Apartments
- Odenton Short-term Apartments
- Odenton Apartments with Utilities Included

Max of 2.