


- 1–3 Bedrooms
- $1,814-$2,792 Pricing
- 639–1,009 Square Feet
About Rivershore
Come explore Rivershore Apartment Homes, a community of apartments for rent in the heart of Bay Point, CA. Our community's sleek design and contemporary features were built with your comfort in mind. Situated on edge of Willow Pass Road and showcasing a gorgeous panoramic view, Rivershore Apartment Homes offer easy access to local Highway 4 and BART stations as well as unique shops, fine restaurants, and exciting entertainment venues around the heart of Contra Costa County. Make a bold statement and come find your home at Rivershore Apartment Homes! Our community offers a wide array of one-, two-, and three-bedroom apartments for rent. With three uniquely designed floor plans, our homes will accommodate any lifestyle, any taste, and any budget. Each of our units is equipped with additions that will reflect both functionality and practicality. Contemporary kitchens, stylish appliances, large closets, central AC, and spectacular views are just some of the amenities we feature in our Bay Point, CA apartments for rent. Rivershore Apartment Homes not only offer ideal in-unit features, but we also provide our residents with unmatched perks within our community. Enjoy abundant covered parking spots, high speed internet access, and other wonderful community features. Superb onsite maintenance and an accommodating pet friendly policy ensure the comfort of our residents. Please visit our photo galleries to further appreciate our apartment homes. Why settle for less? Join us today and experience refined Northern California apartment living. Schedule a tour today!
Rivershore is located in the Bay Point Neighborhood and 94565 Zip code of Bay Point, CA. This community is professionally managed by Prime Residential
Unique Features and Amenities
- 24-Hour Emergency Maintenance
- Air Conditioning - Central Air
- All Electric Kitchen
- Controlled Access Gate
- Corner Unit
- Covered Parking - Assigned
- Downstairs
- Dual Vanity Sinks
- Eat-In Area
- Garbage Disposal
- Kitchen Window
- Large walk-In Closet
- Laundry Facility on Site
- Park Setting Benches
- Patio/Balcony
- Reno - Stainless Steel Appl
- Rich Carpet with Upgraded Pad
- Shimmering Swimming Pool
- Short-Term Lease
- Single Sliding Door Closet
- Storage Closet on Patio/Balcony
- Train Station Within 1 Mile
- Upstairs
- Vending Machines
- Walk to Bus Line
- Well Maintained Grounds
Property Contact Info
- Listed by:
- Agency:
- Vendor Logo:
- Website:
- View Property Website
- Call Us:
- (925) 204-2539
- Disclaimer:
Office Hours
| Monday | 10:00 am–6:00 pm |
| Tuesday | 10:00 am–6:00 pm |
| Wednesday | 10:00 am–6:00 pm |
| Thursday | 10:00 am–6:00 pm |
| Friday | 10:00 am–6:00 pm |
| Saturday | 10:00 am–6:00 pm |
| Sunday | Closed |
Floorplan Pricing and Availability
Rivershore offers 1 to 3 Bedroom apartments starting from $1,814 and having 639–1,009 sq ft. Here is the current pricing and availability:
New! Interactive Property Map
 ApartmentHomeLiving.com's new Interactive Property Map allows you to see where every available unit is located at this community.Try It Now >
1 Bedroom
Courtland
From $1,814
1 Bed, 1 Bath, 639 sq ftAvailable NowModel Gallery
Floorplans
3D Tours
Availability Details
Price Availability Date Unit Sq Ft View Details $1,814 Available Now 2106 639 $1,894 Available Now 1036 639 $1,945 Available Now 2055 639 Model Amenities and Features
Kitchen
- Dishwasher
- Refrigerator
Unique Features
- Ceiling Fans
- Covered Parking - Assigned
- Garbage Disposal
- Kitchen Window
- Large walk-In Closet
- Patio/Balcony
- Rich Carpet with Upgraded Pad
Model Rent and Fees
Model Price Range
- $1,814 - $1,945
Deposit
- $500 deposit
Unit 2106 Amenities and Features
Features
- Ceiling Fans
Kitchen
- Dishwasher
- Refrigerator
Unique Features
- Covered Parking - Assigned
- Garbage Disposal
- Kitchen Window
- Large walk-In Closet
- Patio/Balcony
- Rich Carpet with Upgraded Pad
- Upstairs
Unit 2106 Rent and Fees
Unit Price
- $1,814
Deposit
- $500 deposit
Model Rent and Fees
Model Price Range
- $1,814 - $1,945
Unit 1036 Amenities and Features
Features
- Ceiling Fans
Kitchen
- Dishwasher
- Refrigerator
Unique Features
- Covered Parking - Assigned
- Downstairs
- Garbage Disposal
- Kitchen Window
- Large walk-In Closet
- Patio/Balcony
- Rich Carpet with Upgraded Pad
Unit 1036 Rent and Fees
Unit Price
- $1,894
Deposit
- $500 deposit
Model Rent and Fees
Model Price Range
- $1,814 - $1,945
Unit 2055 Amenities and Features
Features
- Ceiling Fans
Kitchen
- Dishwasher
- Refrigerator
Unique Features
- Covered Parking - Assigned
- Garbage Disposal
- Kitchen Window
- Large walk-In Closet
- Patio/Balcony
- Rich Carpet with Upgraded Pad
- Upstairs
Unit 2055 Rent and Fees
Unit Price
- $1,945
Deposit
- $500 deposit
Model Rent and Fees
Model Price Range
- $1,814 - $1,945
Apartment Model: CourtlandFrom $1,8141 Bedroom, 1 Bath, 639 sq ftAvailable NowFloorplans3D Tours![]()
Courtland - Floorplan 1 ![]()
Courtland - Floorplan 2 Courtland - 3D Tour Courtland - 3D Tour Apartment Unit: 2106Apartment Model: Courtland$1,8141 Bedroom, 1 Bath, 639 sq ftAvailable NowApartment Unit: 1036Apartment Model: Courtland$1,8941 Bedroom, 1 Bath, 639 sq ftAvailable NowApartment Unit: 2055Apartment Model: Courtland$1,9451 Bedroom, 1 Bath, 639 sq ftAvailable Now2 Bedrooms
Brentwood
From $2,196
2 Beds, 2 Baths, 839 sq ftAvailable NowModel Gallery
Floorplans
3D Tours
Availability Details
Price Availability Date Unit Sq Ft View Details $2,556 Available Now 1081 839 $2,241 Available Now 2020 839 $2,306 Available Now 2032 839 Model Amenities and Features
Kitchen
- Dishwasher
- Refrigerator
Unique Features
- Ceiling Fans
- Corner Unit
- Covered Parking - Assigned
- Dual Vanity Sinks
- Eat-In Area
- Garbage Disposal
- Kitchen Window
- Patio/Balcony
- Rich Carpet with Upgraded Pad
- Single Sliding Door Closet
- Storage Closet on Patio/Balcony
Model Rent and Fees
Model Price Range
- $2,196 - $2,556
Current Available Pricing
- $2,241 - $2,556
Deposit
- $500 deposit
Unit 1081 Amenities and Features
Features
- Ceiling Fans
Kitchen
- Dishwasher
- Refrigerator
Unique Features
- Corner Unit
- Covered Parking - Assigned
- Downstairs
- Dual Vanity Sinks
- Eat-In Area
- Garbage Disposal
- Kitchen Window
- Patio/Balcony
- Rich Carpet with Upgraded Pad
- Single Sliding Door Closet
- Storage Closet on Patio/Balcony
Unit 1081 Rent and Fees
Unit Price
- $2,556
Deposit
- $500 deposit
Model Rent and Fees
Model Price Range
- $2,196 - $2,556
Unit 2020 Amenities and Features
Features
- Ceiling Fans
Kitchen
- Dishwasher
- Refrigerator
Unique Features
- Corner Unit
- Covered Parking - Assigned
- Dual Vanity Sinks
- Eat-In Area
- Garbage Disposal
- Kitchen Window
- Patio/Balcony
- Rich Carpet with Upgraded Pad
- Single Sliding Door Closet
- Storage Closet on Patio/Balcony
- Upstairs
Unit 2020 Rent and Fees
Unit Price
- $2,241
Deposit
- $500 deposit
Model Rent and Fees
Model Price Range
- $2,196 - $2,556
Unit 2032 Amenities and Features
Features
- Ceiling Fans
Kitchen
- Dishwasher
- Refrigerator
Unique Features
- Corner Unit
- Covered Parking - Assigned
- Dual Vanity Sinks
- Eat-In Area
- Garbage Disposal
- Kitchen Window
- Patio/Balcony
- Rich Carpet with Upgraded Pad
- Single Sliding Door Closet
- Storage Closet on Patio/Balcony
- Upstairs
Unit 2032 Rent and Fees
Unit Price
- $2,306
Deposit
- $500 deposit
Model Rent and Fees
Model Price Range
- $2,196 - $2,556
Apartment Model: BrentwoodFrom $2,1962 Bedroom, 2 Bath, 839 sq ftAvailable NowFloorplans3D Tours![]()
Brentwood - Floorplan 1 ![]()
Brentwood - Floorplan 2 Brentwood - 3D Tour Apartment Unit: 1081Apartment Model: Brentwood$2,5562 Bedroom, 2 Bath, 839 sq ftAvailable NowApartment Unit: 2020Apartment Model: Brentwood$2,2412 Bedroom, 2 Bath, 839 sq ftAvailable NowApartment Unit: 2032Apartment Model: Brentwood$2,3062 Bedroom, 2 Bath, 839 sq ftAvailable Now3 Bedrooms
Altamont
From $2,737
3 Beds, 2 Baths, 1009 sq ftAvailable NowModel Gallery
Floorplans
Availability Details
Price Availability Date Unit Sq Ft View Details $2,792 Available Now 2071 1009 $2,737 Available Now 2079 1009 $2,784 August 23, 2026 2090 1009 Model Amenities and Features
Kitchen
- Dishwasher
- Refrigerator
Unique Features
- Ceiling Fans
- Corner Unit
- Covered Parking - Assigned
- Eat-In Area
- Garbage Disposal
- Kitchen Window
- Patio/Balcony
- Rich Carpet with Upgraded Pad
- Single Sliding Door Closet
- Storage Closet on Patio/Balcony
Model Rent and Fees
Model Price Range
- $2,737 - $2,792
Deposit
- $700 deposit
Unit 2071 Amenities and Features
Features
- Ceiling Fans
Kitchen
- Dishwasher
- Refrigerator
Unique Features
- Corner Unit
- Covered Parking - Assigned
- Eat-In Area
- Garbage Disposal
- Kitchen Window
- Patio/Balcony
- Rich Carpet with Upgraded Pad
- Single Sliding Door Closet
- Storage Closet on Patio/Balcony
- Upstairs
Unit 2071 Rent and Fees
Unit Price
- $2,792
Deposit
- $700 deposit
Model Rent and Fees
Model Price Range
- $2,737 - $2,792
Unit 2079 Amenities and Features
Features
- Ceiling Fans
Kitchen
- Dishwasher
- Refrigerator
Unique Features
- Corner Unit
- Covered Parking - Assigned
- Eat-In Area
- Garbage Disposal
- Kitchen Window
- Patio/Balcony
- Reno - Stainless Steel Appl
- Rich Carpet with Upgraded Pad
- Single Sliding Door Closet
- Storage Closet on Patio/Balcony
- Upstairs
Unit 2079 Rent and Fees
Unit Price
- $2,737
Deposit
- $700 deposit
Model Rent and Fees
Model Price Range
- $2,737 - $2,792
Unit 2090 Rent and Fees
Unit Price
- $2,784
Deposit
- $700 deposit
Model Rent and Fees
Model Price Range
- $2,737 - $2,792
Apartment Model: AltamontFrom $2,7373 Bedroom, 2 Bath, 1009 sq ftAvailable Now![]()
Altamont - Floorplan 1 ![]()
Altamont - Floorplan 2 Apartment Unit: 2071Apartment Model: Altamont$2,7923 Bedroom, 2 Bath, 1009 sq ftAvailable NowApartment Unit: 2079Apartment Model: Altamont$2,7373 Bedroom, 2 Bath, 1009 sq ftAvailable NowApartment Unit: 2090Apartment Model: 3 Beds, 2 baths$2,7843 Bedroom, 2 Bath, 1009 sq ftAvailable August 23, 2026


Schedule a Tour
3D Tours
Property Information
- 245 Units
- 2 Stories
- Built in 1987
- Renovated In 2017
Lease Terms
- 13 mo
Fees and Policies
The fees listed below are community-provided and may exclude utilities or add-ons. All payments are made directly to the property and are non-refundable unless otherwise specified.
Required Fees
One-Time Basics
- Due at Application
- Application Fee Per ApplicantiCharged per applicant.$40.00
Other Fees and Policies
Parking Fees
- Other
- Parking DepositiCharged per vehicle.$0.00
- Street
- Parking DepositiCharged per vehicle.$0.00
- Surface Lot
- Parking DepositiCharged per vehicle.$0.00
Assigned parking options include carport spaces. Surface lot and street parking are available on a first-come, first-served basis. Please contact us for additional information on our parking types, fees and policies.
Assigned parking options include carport spaces. Surface lot and street parking are available on a first-come, first-served basis. Please contact us for additional information on our parking types, fees and policies.
Pet Policy and Fees
Cats
- 2 Pet Limit
$35 Monthly Pet Rent Per Pet. Aggressive breeds are strictly prohibited. Please contact the leasing office for more details.
Comments: There is a $200 pet deposit per pet and a weight limit of 40 pounds.
Dogs
- 2 Pet Limit
$35 Monthly Pet Rent Per Pet. Aggressive breeds are strictly prohibited. Please contact the leasing office for more details.
Comments: There is a $200 pet deposit per pet and a weight limit of 40 pounds.
Property Fee Disclaimer: Based on community-supplied data and independent market research. Subject to change without notice. May exclude fees for mandatory or optional services and usage-based utilities.
Features and Amenities
On-Site Services
- Maintenance On Site
- Pet Care
- Laundry Facilities
Community Features
- Walk Up
Outdoor Features
- Courtyard
- Controlled Access
- Patio
Recreation and Fitness
- Pool
Interior Features
- Balcony
- Ceiling Fans
- High Speed Internet Access
- Air Conditioning
Kitchen Amenities
- Dishwasher
- Refrigerator
- Disposal
- Stainless Steel Appliances
- Kitchen
Living Area Features
- Walk In Closets
- Carpet
Map
- Shopping
- Colleges
- Grocery
- Medical
Map

Frequently Asked Questions about Rivershore
Where is Rivershore located?
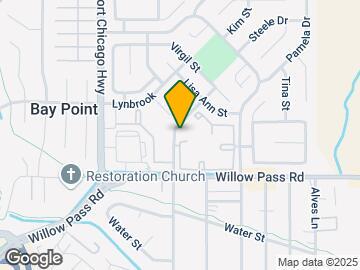
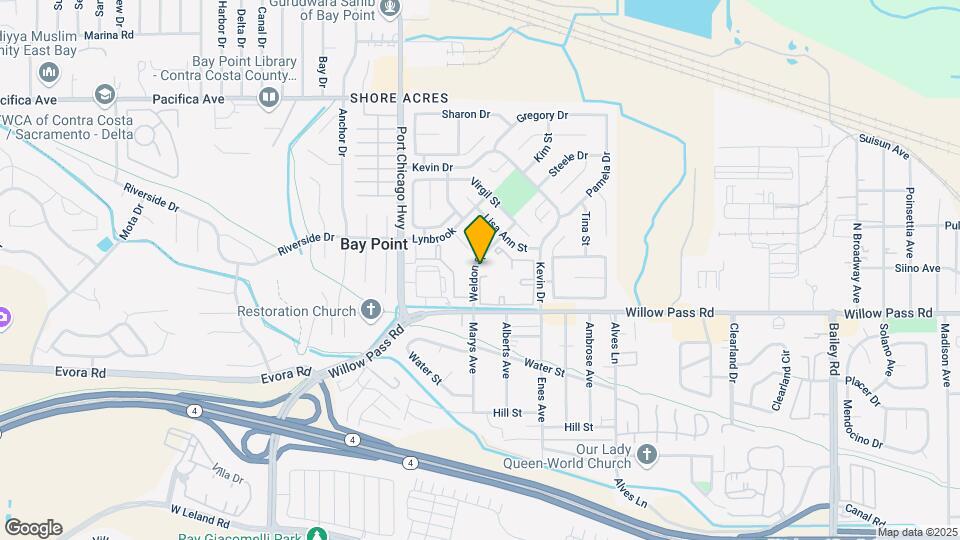
Rivershore is located at 1123 Shoreview Ct near the Bay Point area of Bay Point, CA
What is the current rent range at Rivershore?
1 Bedroom to 3 Bedroom Apartments at Rivershore currently range from $1,814 to $2,792
When is the leasing office open?
- The office Hours for Rivershore are
- Monday 10:00 am–6:00 pm
- Tuesday 10:00 am–6:00 pm
- Wednesday 10:00 am–6:00 pm
- Thursday 10:00 am–6:00 pm
- Friday 10:00 am–6:00 pm
- Saturday 10:00 am–6:00 pm
- Sunday Closed
Are pets allowed?
Call us today to find out our pet policy and if we allow pets
Renters Reviews and Ratings

Pésima administración
Property Manager Responded
Former Tenant
THE WORST ABSOLUTE PLACE
Not worth it
Don’t want to fix anything
Do not rent
Tenant
Great place to live
Friendly place
Friendly place
Rivershore Apartments
Rivershore Apartments
Points of Interest
Time and distance from Rivershore.
Big Box and Retail
Walgreens
Lowe's
Staples
Colleges and Universities
Groceries
Sprouts Farmers Market
Grocery Outlet
Safeway
Hospitals
Military Bases
US Naval Weapons Station Concord
Army Reserve
National Guard Armory Central Contra Costa
Shopping Centers
Rivershore has 5 shopping centers within 3.9 miles.
Nearby Neighborhoods
Rental Price Ranges in the Area
| Bedroom | Average Rent | Cheapest Rent | Highest Rent |
|---|---|---|---|
| Bay Point 1 Bedroom Apartments | $2,036 | $1,710 | $2,444 |
| Bay Point 2 Bedroom Apartments | $2,383 | $1,895 | $2,871 |
| Bay Point 3 Bedroom Apartments | $2,628 | $2,230 | $2,792 |
| 2 Bedroom Homes | $2,532 | $2,150 | $2,850 |
| 3 Bedroom Homes | $3,191 | $2,600 | $3,895 |
| 4 Bedroom Homes | $3,890 | $3,400 | $4,500 |
| 5 Bedroom Homes | $4,850 | $4,400 | $5,300 |
Assigned parking options include carport spaces. Surface lot and street parking are available on a first-come, first-served basis. Please contact us for additional information on our parking types, fees and policies.