


- 1–3 Bedrooms
- $1,420-$1,820 Pricing
- 705–1,300 Square Feet
Rent Specials
6 Weeks Free
About Riverside Flats at Aberfoyle Village
Welcome to Riverside Flats at Aberfoyle Village, offering luxury living in Belmont, NC. Discover stunning 1, 2, and 3-bedroom residential flats featuring craftsman-style architecture and luxury interiors. Situated right on the beautiful Catawba River, our community provides upscale finishes inside every home. Find your next chapter in a historic setting with easy access to the best of Belmont and Charlotte. Find a floorplan just right for you. Check Availability Now.
Riverside Flats at Aberfoyle Village is located in the 28012 Zip code of Belmont, NC. This community is professionally managed by Solure Group, LLC
Unique Features and Amenities
- Dual Vanity **
- Gas Fire Pit
- Grilling Area
- Individual Climate Control
- Large Closets
- Parking
- Private Balcony
- Private Patio
- River Access
- River View*
Property Contact Info
- Listed by:
- Agency:
- Vendor Logo:
- Website:
- View Property Website
- Call Us:
- (980) 990-2678
- Disclaimer:
Office Hours
| Monday | 9:00 am–6:00 pm |
| Tuesday | 9:00 am–6:00 pm |
| Wednesday | 9:00 am–6:00 pm |
| Thursday | 9:00 am–6:00 pm |
| Friday | 9:00 am–6:00 pm |
| Saturday | Closed |
| Sunday | Closed |
Floorplan Pricing and Availability
Riverside Flats at Aberfoyle Village offers 1 to 3 Bedroom apartments starting from $1,470 and having 705–1,300 sq ft. Here is the current pricing and availability:
New! Interactive Property Map
1 Bedroom
Floorplan A1
From $1,470
1 Bed, 1 Bath, 705 sq ftAvailable NowModel Gallery
Floorplans
3D Tours
Availability Details
Price Availability Date Unit Sq Ft View Details $1,495 Available Now 1210-104 705 $1,470 Available Now 1210-202 705 $1,540 Available Now 1210-302 705 Model Amenities and Features
Features
- Air Conditioning
- Balcony
- Heating
- High Speed Internet Access
- Smoke Free
- Tub/Shower
- Washer/Dryer
- Washer/Dryer Hookup
Kitchen
- Dishwasher
- Granite Countertops
- Ice Maker
- Kitchen
- Microwave
- Oven
- Pantry
- Range
- Refrigerator
- Stainless Steel Appliances
Model Rent and Fees
Model Price Range
- $1,420 - $1,540
Current Available Pricing
- $1,470 - $1,540
Unit 1210-104 Rent and Fees
Unit Price
- $1,495
Model Rent and Fees
Model Price Range
- $1,420 - $1,540
Unit 1210-202 Rent and Fees
Unit Price
- $1,470
Model Rent and Fees
Model Price Range
- $1,420 - $1,540
Unit 1210-302 Rent and Fees
Unit Price
- $1,540
Model Rent and Fees
Model Price Range
- $1,420 - $1,540
Apartment Model: A1From $1,4201 Bedroom, 1 Bath, 705 sq ftAvailable NowFloorplans3D Tours![]()
A1 - Floorplan A1 - 3D Tour Apartment Unit: 1210-104Apartment Model: A1$1,4951 Bedroom, 1 Bath, 705 sq ftAvailable NowApartment Unit: 1210-202Apartment Model: A1$1,4701 Bedroom, 1 Bath, 705 sq ftAvailable NowApartment Unit: 1210-302Apartment Model: A1$1,5401 Bedroom, 1 Bath, 705 sq ftAvailable Now2 Bedrooms
Floorplan B1
From $1,775
2 Beds, 2 Baths, 1070 sq ftAvailable NowModel Gallery
Floorplans
3D Tours
Availability Details
Price Availability Date Unit Sq Ft View Details $1,775 Available Now 1210-205 1020 $1,815 Available Now 1230-203 1020 $1,820 Available Now 1210-108 1020 Model Amenities and Features
Features
- Air Conditioning
- Balcony
- Heating
- High Speed Internet Access
- Smoke Free
- Tub/Shower
- Washer/Dryer
- Washer/Dryer Hookup
Kitchen
- Dishwasher
- Granite Countertops
- Ice Maker
- Kitchen
- Microwave
- Oven
- Pantry
- Range
- Refrigerator
- Stainless Steel Appliances
Model Rent and Fees
Model Price Range
- $1,775 - $1,820
Unit 1210-205 Rent and Fees
Unit Price
- $1,775
Model Rent and Fees
Model Price Range
- $1,775 - $1,820
Unit 1230-203 Rent and Fees
Unit Price
- $1,815
Model Rent and Fees
Model Price Range
- $1,775 - $1,820
Unit 1210-108 Rent and Fees
Unit Price
- $1,820
Model Rent and Fees
Model Price Range
- $1,775 - $1,820
Apartment Model: B1From $1,7752 Bedroom, 2 Bath, 1070 sq ftAvailable NowFloorplans3D Tours![]()
B1 - Floorplan B1 - 3D Tour Apartment Unit: 1210-205Apartment Model: B1$1,7752 Bedroom, 2 Bath, 1020 sq ftAvailable NowApartment Unit: 1230-203Apartment Model: B1$1,8152 Bedroom, 2 Bath, 1020 sq ftAvailable NowApartment Unit: 1210-108Apartment Model: B1$1,8202 Bedroom, 2 Bath, 1020 sq ftAvailable Now3 Bedrooms
Floorplan C1
3 Beds, 2 Baths, 1300 sq ftModel Gallery
Floorplans
Availability Details
Availability Date Unit Sq Ft Call for Availability C1 1300 sq ft Model Amenities and Features
Features
- Air Conditioning
- Balcony
- Heating
- High Speed Internet Access
- Smoke Free
- Tub/Shower
- Washer/Dryer
- Washer/Dryer Hookup
Kitchen
- Dishwasher
- Granite Countertops
- Ice Maker
- Kitchen
- Microwave
- Oven
- Pantry
- Range
- Refrigerator
- Stainless Steel Appliances
Apartment Model: C1Call For Rates3 Bedroom, 2 Bath, 1300 sq ftUnavailable![]()
C1 - Floorplan
Schedule a Tour
3D Tours
Property Information
- 102 Units
- 3 Stories
- Built in 2019
Lease Terms
- 12 mo
- Short Term Lease Options
Fees and Policies
The fees listed below are community-provided and may exclude utilities or add-ons. All payments are made directly to the property and are non-refundable unless otherwise specified.
Required Fees
One-Time Basics
- Due at Application
- Application Fee Per ApplicantiCharged per applicant.$60.00
- Due at Move-In
- Administrative FeeiCharged per unit.$250.00
Utilities
- Pest ControliCharged per unit.$5.00/mo
- Valet TrashiCharged per unit.$27.00/mo
- Technology PackageiCharged per unit.$70.00/mo
- Trash ServiceiCharged per unit.$7.00/mo
- Zero Deposit PremiumiThe zero deposit premium starts at $25 / month pending approval. Standard deposit starts at $2,000. Charged per unit.$25.00/mo
Pet Policy and Fees
Cats
None
Dogs
None
Parking Info and Fees
- Other
Property Fee Disclaimer: Based on community-supplied data and independent market research. Subject to change without notice. May exclude fees for mandatory or optional services and usage-based utilities.
Features and Amenities
Unique Amenities
- Dual Vanity **
- Gas Fire Pit
- Grilling Area
- Individual Climate Control
- Large Closets
- Parking
- Private Balcony
- Private Patio
- River Access
- River View*
On-Site Services
- Maintenance On Site
- Property Manager On Site
- Trash Pickup Door To Door
- Car Charging Station
Community Features
- Clubhouse
Outdoor Features
- Grill
- Lake Access
- Courtyard
- Patio
Recreation and Fitness
- Fitness Center
Interior Features
- Balcony
- High Speed Internet Access
- Tub/Shower
- Heating
- Washer/Dryer Hookup
- Washer/Dryer
- Air Conditioning
- Smoke Free
Kitchen Amenities
- Range
- Refrigerator
- Oven
- Pantry
- Dishwasher
- Microwave
- Stainless Steel Appliances
- Ice Maker
- Kitchen
- Granite Countertops
Living Area Features
- Walk In Closets
- Carpet
- Large Bedrooms

Map
- Shopping
- Colleges
- Grocery
- Medical
- Parks
- Transportation

Map
Getting Around
30 / 100 Somewhat walkable
40 / 100 Fairly bikeable
100 / 100 Exceptionally car friendly
Getting to Know the Area
40 / 100 Restaurants
20 / 100 Cafes
20 / 100 Nightlife
30 / 100 Shopping
100 / 100 Noise Level
Frequently Asked Questions about Riverside Flats at Aberfoyle Village
Where is Riverside Flats at Aberfoyle Village located?
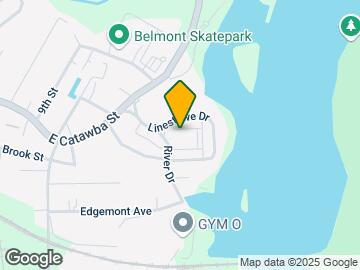
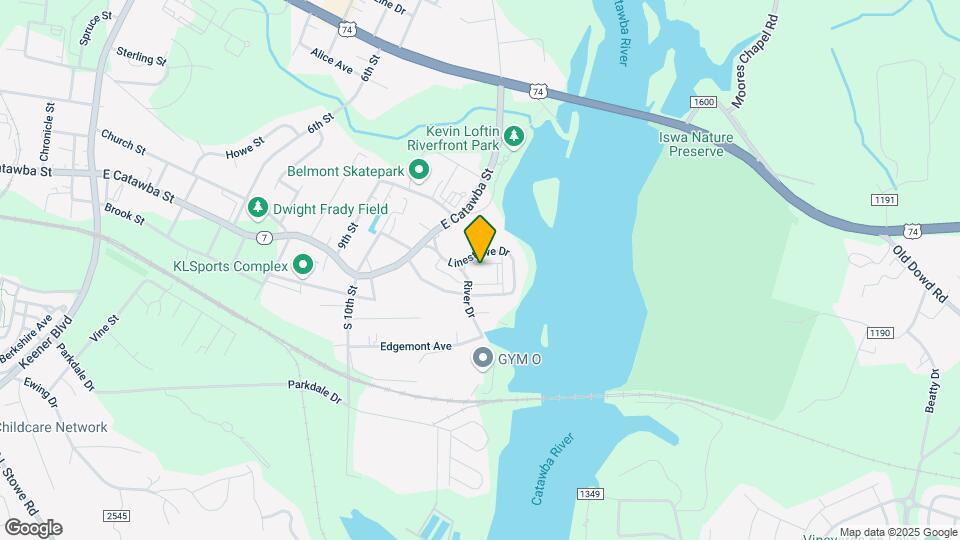
Riverside Flats at Aberfoyle Village is located at 1200 River Dr, Belmont, NC
What is the current rent range at Riverside Flats at Aberfoyle Village?
1 Bedroom to 3 Bedroom Apartments at Riverside Flats at Aberfoyle Village currently range from $1,470 to $1,820
When is the leasing office open?
- The office Hours for Riverside Flats at Aberfoyle Village are
- Monday 9:00 am–6:00 pm
- Tuesday 9:00 am–6:00 pm
- Wednesday 9:00 am–6:00 pm
- Thursday 9:00 am–6:00 pm
- Friday 9:00 am–6:00 pm
- Saturday Closed
- Sunday Closed
Are pets allowed?
Call us today to find out our pet policy and if we allow pets
Are there any rent specials?
The current rent special at Riverside Flats at Aberfoyle Village is: 6 Weeks Free.
Renters Reviews and Ratings
great housing option
AMAZING COMMUNITY
Awesome Place to Live
Property Manager Responded
Lovely place
A place down by the river, Riverside Flats
Quality going down hill
Nearby Schools
South Point High
J B Page Primary School
Belmont Middle
Belmont Central Elementary
About GreatSchools Data on ApartmentHomeLiving.com.
Points of Interest
Time and distance from Riverside Flats at Aberfoyle Village.
Arts Museums and Landmarks
Big Box and Retail
Walgreens
Walmart
Lowe's
Colleges and Universities
Central Piedmont Community College - Harris Campus
Groceries
Food Lion
Harris Teeter
Aldi
Hospitals
Caromont Regional Medical Center
Carolinas Medical Center / Behavioral Health
Strategic Behavioral Center - Charlotte
Military Bases
North Carolina Air National Guard
National Guard Armory
Parks and Recreation
Riverside Flats at Aberfoyle Village has 1 park within 10.1 miles, including Charlotte Nature Museum.
Restaurants and Dining
Shopping Centers
Riverside Flats at Aberfoyle Village has 5 shopping centers within 2.2 miles.
Transit Stations
Nearby Neighborhoods
Rental Price Ranges in the Area
| Bedroom | Average Rent | Cheapest Rent | Highest Rent |
|---|---|---|---|
| Belmont Studio Apartments | $1,380 | $1,380 | $1,380 |
| Belmont 1 Bedroom Apartments | $1,517 | $1,025 | $1,755 |
| Belmont 2 Bedroom Apartments | $1,807 | $1,375 | $4,745 |
| Belmont 3 Bedroom Apartments | $2,132 | $1,745 | $3,045 |
| Belmont 4 Bedroom Apartments | $7,515 | $2,825 | $10,000+ |
| 2 Bedroom Homes | $1,597 | $900 | $2,795 |
| 3 Bedroom Homes | $2,195 | $1,700 | $2,970 |
| 4 Bedroom Homes | $2,549 | $1,965 | $2,990 |
| 5 Bedroom Homes | $3,095 | $2,295 | $4,195 |
Browse Top Apartments in Belmont
By Price
By Community Type
- Belmont Apartments for Rent by Owner
- Belmont Apartments with Rent Specials
- Belmont Top Rated Apartments
- Belmont Corporate Apartments
- Belmont Furnished Apartments
- Belmont Gated Apartments
- New Belmont Apartments
- Belmont Senior Apartments
- Belmont Short-term Apartments
- Belmont Apartments with Utilities Included


Property Manager Responded