


- 1–2 Bedrooms
- $1,305-$1,565 Total Monthly Price
Total Monthly Price
Base Rent$1,305 - $1,565Total Monthly Price$1,305 - $1,565 - 728–1,060 Square Feet
About Riverside Flats of Melrose
Welcome to Riverside Flats, a modern apartment community in the heart of Melrose, MN, offering comfortable living with a unique blend of residential, commercial, and community conveniences. With 29 thoughtfully designed apartment homes and commercial spaces on the ground floor, Riverside Flats puts everyday essentials and local businesses right outside your door. One of the highlights of Riverside Flats is the variety of views from the building. Select apartments offer peaceful views overlooking Melrose Lake and the Sauk River, while other homes face the city and offer views of the surrounding community. Depending on your apartment, your private balcony may provide a relaxing place to take in the natural scenery or a front-row view of local activity and city festivities—including Melrose's annual fireworks. Each thoughtfully designed apartment unit offers a harmonious blend of modern elegance and comfort, featuring spacious layouts, high-end finishes, and an abundance of natural light. The ground floor of Riverside Flats is home to a diverse selection of commercial shops, offering residents convenient access to a variety of services and amenities right at their doorstep. From cozy cafes to boutique shops, you'll find everything you need just steps away, adding to the vibrant energy of this unique community. Come home to luxury, convenience, and breathtaking views in Melrose, MN. Schedule your private tour today and discover your new home along the serene banks of the Melrose Lake/Sauk River.
Riverside Flats of Melrose is located in the 56352 Zip code of Melrose, MN. This community is professionally managed by INH Property Management Inc.
Unique Features and Amenities
- Air Conditioner
- BBQ/Picnic Area
- Carpeting
- Large Closets
- Off Street Parking
- Patio/Balcony
- Trash Chute
- Underground Garage
Property Contact Info

- Listed by:
- Agency:
- Vendor Logo:
- Website:
- View Property Website
- Call Us:
- (833) 366-4463
- Disclaimer:
Office Hours
| Monday | 8:00 am–4:00 pm |
| Tuesday | 8:00 am–4:00 pm |
| Wednesday | 8:00 am–4:00 pm |
| Thursday | 8:00 am–4:00 pm |
| Friday | 8:00 am–4:00 pm |
| Saturday | Closed |
| Sunday | Closed |
Floorplan Pricing and Availability
Riverside Flats of Melrose offers 1 to 2 Bedroom apartments starting from $1,305 and having 728–1,060 sq ft. Here is the current pricing and availability:
New! Interactive Property Map
 ApartmentHomeLiving.com's new Interactive Property Map allows you to see where every available unit is located at this community.Try It Now >
1 Bedroom
One Bedroom One Bathroom
From $1,305
1 Bed, 1 Bath, 728 sq ftTotal Monthly PriceAvailable NowTotal Monthly Price
Base Rent$1,305 - $1,315Total Monthly Price$1,305 - $1,315Model Gallery
Floorplans
Availability Details
Prices shown for this property are the Total Monthly Price including Fees.Price Availability Date Unit Sq Ft Deposit View Details $1,305 Available Now 316 728 $500 $1,315 November 1, 2026 220 728 $500 Model Amenities and Features
Features
- Air Conditioning
- Balcony
- Cable Ready
- Double Vanities
- Heating
- High Speed Internet Access
- Intercom
- Security System
- Smoke Free
- Tub/Shower
- Washer/Dryer
- Wi-Fi
Kitchen
- Dishwasher
- Island Kitchen
- Microwave
- Oven
- Pantry
- Range
- Refrigerator
Model Lease Information
Model Price Range
- $1,305 - $1,315Total Monthly PriceBase Rent: $1,305 - $1,315Required Monthly Fees: None
Unit 316 Lease Information
Unit Price
- $1,305Total Monthly PriceBase Rent: $1,305Required Monthly Fees: None
Deposit
- $500 deposit
Model Lease Information
Model Price Range
- $1,305 - $1,315Total Monthly Price
Unit 220 Lease Information
Unit Price
- $1,315Total Monthly PriceBase Rent: $1,315Required Monthly Fees: None
Deposit
- $500 deposit
Model Lease Information
Model Price Range
- $1,305 - $1,315Total Monthly Price
Apartment Model: One Bedroom One BathroomFrom $1,3051 Bedroom, 1 Bath, 728 sq ftAvailable NowFloor plans are artist's rendering. All dimensions are approximate. Actual product and specifications may vary in dimension or detail. Not all features are available in every rental home. Please see a representative for details.
![]()
One Bedroom One Bathroom - Floorplan 1 Floor plans are artist's rendering. All dimensions are approximate. Actual product and specifications may vary in dimension or detail. Not all features are available in every rental home. Please see a representative for details.
![]()
One Bedroom One Bathroom - Floorplan 2 Floor plans are artist's rendering. All dimensions are approximate. Actual product and specifications may vary in dimension or detail. Not all features are available in every rental home. Please see a representative for details.
![]()
One Bedroom One Bathroom - Floorplan 3 Floor plans are artist's rendering. All dimensions are approximate. Actual product and specifications may vary in dimension or detail. Not all features are available in every rental home. Please see a representative for details.
![]()
One Bedroom One Bathroom - Floorplan 4 Floor plans are artist's rendering. All dimensions are approximate. Actual product and specifications may vary in dimension or detail. Not all features are available in every rental home. Please see a representative for details.
![]()
One Bedroom One Bathroom - Floorplan 5 Apartment Unit: 316Apartment Model: One Bedroom One Bathroom$1,3051 Bedroom, 1 Bath, 728 sq ftAvailable NowApartment Unit: 220Apartment Model: One Bedroom One Bathroom$1,3151 Bedroom, 1 Bath, 728 sq ftAvailable November 1, 20262 Bedrooms
Two Bedroom Two Bathroom
From $1,525
2 Beds, 2 Baths, 1046-1060 sq ftTotal Monthly PriceAvailable NowTotal Monthly Price
Base Rent$1,525 - $1,565Total Monthly Price$1,525 - $1,565Model Gallery
Floorplans
Availability Details
Prices shown for this property are the Total Monthly Price including Fees.Price Availability Date Unit Sq Ft From $1,525 Available Now Two Bedroom Two Bathroom 1046-1060 sq ft Model Amenities and Features
Features
- Air Conditioning
- Balcony
- Cable Ready
- Double Vanities
- Heating
- High Speed Internet Access
- Intercom
- Security System
- Smoke Free
- Tub/Shower
- Washer/Dryer
- Wi-Fi
Kitchen
- Dishwasher
- Island Kitchen
- Microwave
- Oven
- Pantry
- Range
- Refrigerator
Model Lease Information
Model Price Range
- $1,525 - $1,565Total Monthly PriceBase Rent: $1,525 - $1,565Required Monthly Fees: None
Apartment Model: Two Bedroom Two BathroomFrom $1,5252 Bedroom, 2 Bath, 1046-1060 sq ftAvailable NowFloor plans are artist's rendering. All dimensions are approximate. Actual product and specifications may vary in dimension or detail. Not all features are available in every rental home. Please see a representative for details.
![]()
Two Bedroom Two Bathroom - Floorplan 1 Floor plans are artist's rendering. All dimensions are approximate. Actual product and specifications may vary in dimension or detail. Not all features are available in every rental home. Please see a representative for details.
![]()
Two Bedroom Two Bathroom - Floorplan 2 Floor plans are artist's rendering. All dimensions are approximate. Actual product and specifications may vary in dimension or detail. Not all features are available in every rental home. Please see a representative for details.
![]()
Two Bedroom Two Bathroom - Floorplan 3 Floor plans are artist's rendering. All dimensions are approximate. Actual product and specifications may vary in dimension or detail. Not all features are available in every rental home. Please see a representative for details.
![]()
Two Bedroom Two Bathroom - Floorplan 4 Floor plans are artist's rendering. All dimensions are approximate. Actual product and specifications may vary in dimension or detail. Not all features are available in every rental home. Please see a representative for details.
![]()
Two Bedroom Two Bathroom - Floorplan 5


Schedule a Tour
Property Information
- Built in 2024
- 3 Stories
- 29 Units
Lease Terms
- 12 - 15 mo
Fees and Policies
The fees listed below are community-provided and may exclude utilities or add-ons. All payments are made directly to the property and are non-refundable unless otherwise specified.
Required Fees
One-Time Basics
- Due at Application
- Application Fee Per ApplicantiCharged per applicant.$45.00
- Due at Move-In
- Administrative FeeiCharged per unit.$125.00
- Additional Security Deposit - RefundableiCharged per unit.$500.00
Other Fees and Policies
Pet Fees
- Cat
- Cat FeeiCharged per Pet.$300.00
- Cat RentiCharged Per Pet.$25.00/mo
- Dog
- Dog FeeiCharged per Pet.$300.00
- Dog RentiCharged Per Pet.$35.00/mo
None
None
| Restrictions: None.
Parking Fees
- Garage
- Parking FeeiCharged Per Vehicle.$80.00/mo
- Surface Lot
- Covered
Underground Garage.
Additional Parking Options
Property Fee Disclaimer: Based on community-supplied data and independent market research. Subject to change without notice. May exclude fees for mandatory or optional services and usage-based utilities.
Features and Amenities
Unique Amenities
- Air Conditioner
- BBQ/Picnic Area
- Carpeting
- Large Closets
- Off Street Parking
- Patio/Balcony
- Trash Chute
- Underground Garage
On-Site Services
- Community Wide Wi Fi
- Property Manager On Site
Community Features
- Clubhouse
- Disposal Chutes
- Corporate Housing
- Elevator
Outdoor Features
- Grill
- Waterfront
- Picnic Area
- Controlled Access
- Patio
- Porch
Interior Features
- Balcony
- Security System
- Tub/Shower
- Intercom
- Heating
- Double Vanities
- High Speed Internet Access
- Cable Ready
- Washer/Dryer
- Air Conditioning
- Wi Fi
- Smoke Free
Kitchen Amenities
- Dishwasher
- Microwave
- Oven
- Pantry
- Range
- Refrigerator
- Island Kitchen
Living Area Features
- Walk In Closets
- Vaulted Ceiling
- Vinyl Flooring
- Carpet
- Window Coverings
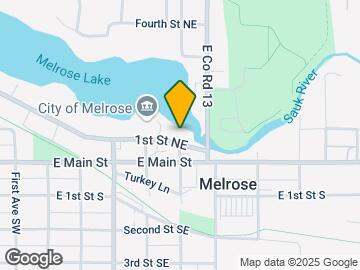
Map
- Medical
- Shopping
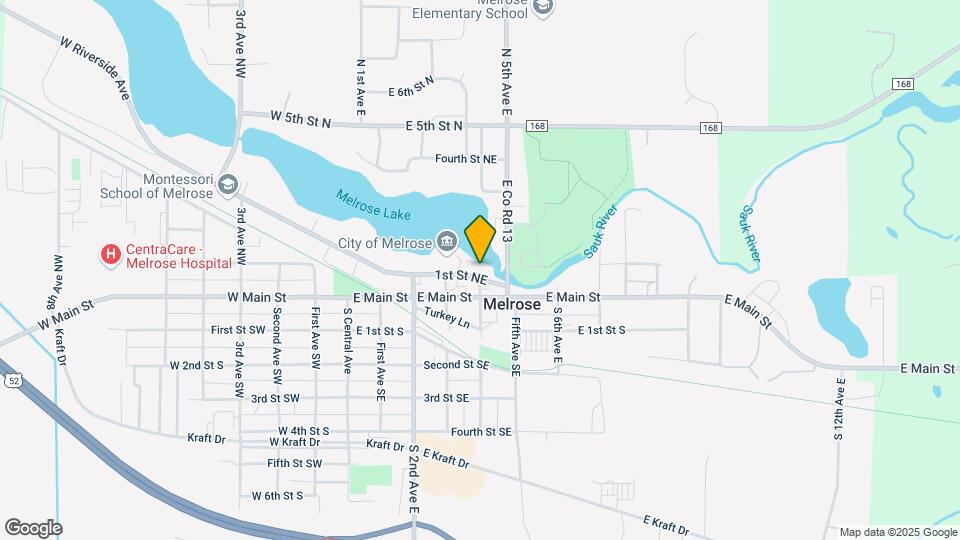
Map
Getting Around
40 / 100 Fairly walkable
80 / 100 Very Bikeable
100 / 100 Exceptionally car friendly
 details
Getting to Know the Area
40 / 100 Restaurants
10 / 100 Cafes
40 / 100 Nightlife
50 / 100 Shopping
90 / 100 Noise Level
Frequently Asked Questions about Riverside Flats of Melrose
Where is Riverside Flats of Melrose located?
Riverside Flats of Melrose is located at 325 1st St NE, Melrose, MN
What is the current rent range at Riverside Flats of Melrose?
1 Bedroom to 2 Bedroom Apartments at Riverside Flats of Melrose currently range from $1,305 to $1,565
When is the leasing office open?
- The office Hours for Riverside Flats of Melrose are
- Monday 8:00 am–4:00 pm
- Tuesday 8:00 am–4:00 pm
- Wednesday 8:00 am–4:00 pm
- Thursday 8:00 am–4:00 pm
- Friday 8:00 am–4:00 pm
- Saturday Closed
- Sunday Closed
Are pets allowed?
Call us today to find out our pet policy and if we allow pets
Nearby Schools
Melrose Secondary
About GreatSchools Data on ApartmentHomeLiving.com.
Points of Interest
Time and distance from Riverside Flats of Melrose.
Hospitals
Shopping Centers
Riverside Flats of Melrose has 1 shopping center within 8.0 miles.
Rental Price Ranges in the Area
| Bedroom | Average Rent | Cheapest Rent | Highest Rent |
|---|---|---|---|
| Melrose Studio Apartments | $1,200 | $750 | $1,951 |
| Melrose 1 Bedroom Apartments | $1,217 | $768 | $1,851 |
| Melrose 2 Bedroom Apartments | $1,465 | $920 | $2,750 |
| Melrose 3 Bedroom Apartments | $1,766 | $1,060 | $3,127 |
| 2 Bedroom Homes | $1,156 | $825 | $1,799 |
| 3 Bedroom Homes | $1,918 | $1,400 | $3,000 |
| 4 Bedroom Homes | $1,826 | $1,100 | $2,900 |
| 5 Bedroom Homes | $3,195 | $2,590 | $3,800 |
Browse Top Apartments in Melrose
By Price
By Community Type
- Melrose Apartments with Rent Specials
- Melrose Top Rated Apartments
- Melrose Corporate Apartments
- Melrose Furnished Apartments
- Melrose Gated Apartments
- Melrose Loft Apartments
- Melrose Low Income Apartments
- New Melrose Apartments
- Melrose Senior Apartments
- Melrose Short-term Apartments
- Melrose Student Apartments
- Melrose Apartments with Utilities Included
| Restrictions: None.