


- 1–3 Bedrooms
- $1,230-$2,470 Pricing
- 795–1,350 Square Feet
Rent Specials
Make your move before August 31st and enjoy your first full month rent-free. New home, new chapter! Terms & Conditions May Apply -- Contact Our Office for Details.
About Riverside Parc
Discover elevated living at Riverside Parc Apartments, where contemporary style meets the convenience of West Atlanta & South Fulton. Our one, two, and three-bedroom garden apartments are designed to impress — featuring open layouts, plank wood flooring, and beautifully updated kitchens complemented by resort-inspired amenities. With effortless access to I-20, I-285, and Hartsfield-Jackson Atlanta International Airport, plus proximity to Sweetwater Creek State Park, Six Flags Over Georgia, and Camp Creek Marketplace, everything you need is right at your doorstep.
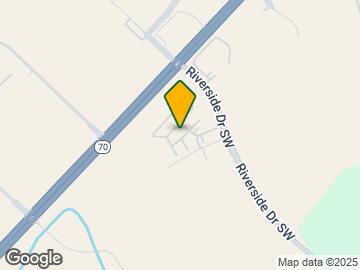
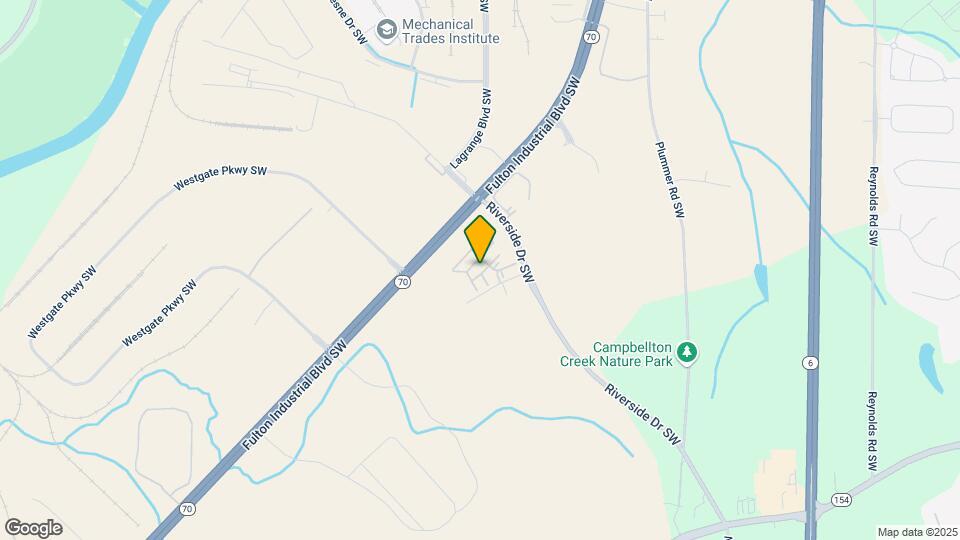
Riverside Parc is located in the South Fulton Neighborhood and 30331 Zip code of Atlanta, GA. This community is professionally managed by ECI Group
Property Contact Info

- Listed by:
- Agency:
- Vendor Logo:
- Website:
- View Property Website
- Call Us:
- (877) 559-2216
- Disclaimer:
Office Hours
| Monday | Closed |
| Tuesday | 9:00 am–6:00 pm |
| Wednesday | 9:00 am–6:00 pm |
| Thursday | 9:00 am–6:00 pm |
| Friday | 9:00 am–6:00 pm |
| Saturday | 10:00 am–5:00 pm |
| Sunday | Closed |
Floorplan Pricing and Availability
Riverside Parc offers 1 to 3 Bedroom apartments starting from $1,230 and having 795–1,350 sq ft. Here is the current pricing and availability:
New! Interactive Property Map
1 Bedroom
Floorplan A2
From $1,299
1 Bed, 1 Bath, 908 sq ftAvailable NowModel Gallery
Floorplans
Availability Details
Price Availability Date Unit Sq Ft View Details $1,313 Available Now 7305 908 $1,334 September 2, 2026 5405 908 $1,299 September 15, 2026 1405 908 Model Amenities and Features
Features
- Cable Ready
- Ceiling Fans
- Security System
- Tub/Shower
- Washer/Dryer Hookup
Kitchen
- Range
Living Space
- Carpet
- Hardwood Floors
- Loft Layout
- Tile Floors
- Vinyl Flooring
- Window Coverings
Outdoor Space
- Yard
Model Rent and Fees
Model Price Range
- $1,299 - $1,725
Current Available Pricing
- $1,299 - $1,334
Unit 7305 Amenities and Features
Features
- Cable Ready
- Ceiling Fans
- Security System
- Tub/Shower
- Washer/Dryer Hookup
Kitchen
- Range
Living Space
- Carpet
- Hardwood Floors
- Loft Layout
- Tile Floors
- Vinyl Flooring
- Window Coverings
Outdoor Space
- Yard
Unit 7305 Rent and Fees
Unit Price
- $1,313
View Details and Rent EstimateModel Rent and Fees
Model Price Range
- $1,299 - $1,725
Unit 5405 Amenities and Features
Features
- Cable Ready
- Ceiling Fans
- Security System
- Tub/Shower
- Washer/Dryer Hookup
Kitchen
- Range
Living Space
- Carpet
- Hardwood Floors
- Loft Layout
- Tile Floors
- Vinyl Flooring
- Window Coverings
Outdoor Space
- Yard
Unit 5405 Rent and Fees
Unit Price
- $1,334
View Details and Rent EstimateModel Rent and Fees
Model Price Range
- $1,299 - $1,725
Unit 1405 Rent and Fees
Unit Price
- $1,299
View Details and Rent EstimateModel Rent and Fees
Model Price Range
- $1,299 - $1,725
Apartment Model: A2From $1,2991 Bedroom, 1 Bath, 908 sq ftAvailable Now![]()
A2 - Floorplan Apartment Unit: 7305Apartment Model: A2$1,3131 Bedroom, 1 Bath, 908 sq ftAvailable NowApartment Unit: 5405Apartment Model: A2$1,3341 Bedroom, 1 Bath, 908 sq ftAvailable September 2, 2026Apartment Unit: 1405Apartment Model: A2$1,2991 Bedroom, 1 Bath, 908 sq ftAvailable September 15, 2026Floorplan A1
From $1,230
1 Bed, 1 Bath, 795 sq ftAvailable Oct 26Model Gallery
Floorplans
Availability Details
Price Availability Date Unit Sq Ft View Details $1,240 October 26, 2026 3408 795 $1,230 December 21, 2026 4306 795 Model Amenities and Features
Features
- Air Conditioning
- Cable Ready
- Ceiling Fans
- Security System
- Tub/Shower
- Washer/Dryer Hookup
Kitchen
- Dishwasher
- Disposal
- Eat-in Kitchen
- Kitchen
- Microwave
- Range
Living Space
- Carpet
- Dining Room
- Hardwood Floors
- Tile Floors
- Vinyl Flooring
- Walk-In Closets
- Window Coverings
Outdoor Space
- Yard
Model Rent and Fees
Model Price Range
- $1,230 - $1,653
Current Available Pricing
- $1,230 - $1,240
Unit 3408 Amenities and Features
Features
- Air Conditioning
- Cable Ready
- Ceiling Fans
- Security System
- Tub/Shower
- Washer/Dryer Hookup
Kitchen
- Dishwasher
- Disposal
- Eat-in Kitchen
- Kitchen
- Microwave
- Range
Living Space
- Carpet
- Dining Room
- Hardwood Floors
- Tile Floors
- Vinyl Flooring
- Walk-In Closets
- Window Coverings
Outdoor Space
- Yard
Unit 3408 Rent and Fees
Unit Price
- $1,240
View Details and Rent EstimateModel Rent and Fees
Model Price Range
- $1,230 - $1,653
Unit 4306 Amenities and Features
Features
- Air Conditioning
- Cable Ready
- Ceiling Fans
- Security System
- Tub/Shower
- Washer/Dryer Hookup
Kitchen
- Dishwasher
- Disposal
- Eat-in Kitchen
- Kitchen
- Microwave
- Range
Living Space
- Carpet
- Dining Room
- Hardwood Floors
- Tile Floors
- Vinyl Flooring
- Walk-In Closets
- Window Coverings
Outdoor Space
- Yard
Unit 4306 Rent and Fees
Unit Price
- $1,230
View Details and Rent EstimateModel Rent and Fees
Model Price Range
- $1,230 - $1,653
Apartment Model: A1From $1,2301 Bedroom, 1 Bath, 795 sq ftAvailable October 26, 2026![]()
A1 - Floorplan Apartment Unit: 3408Apartment Model: A1$1,2401 Bedroom, 1 Bath, 795 sq ftAvailable October 26, 2026Apartment Unit: 4306Apartment Model: A1$1,2301 Bedroom, 1 Bath, 795 sq ftAvailable December 21, 20262 Bedrooms
Show Unavailable FloorplansFloorplan B2
From $1,520
2 Beds, 2 Baths, 1129 sq ftAvailable NowModel Gallery
Floorplans
3D Tours
Availability Details
Price Availability Date Unit Sq Ft View Details $1,529 Available Now 1303 1129 $1,539 August 28, 2026 3410 1129 $1,529 August 28, 2026 4303 1129 Model Amenities and Features
Features
- Air Conditioning
- Cable Ready
- Ceiling Fans
- Heating
- Security System
- Tub/Shower
- Washer/Dryer Hookup
Kitchen
- Range
Living Space
- Carpet
- Hardwood Floors
- Loft Layout
- Tile Floors
- Vinyl Flooring
- Window Coverings
Outdoor Space
- Yard
Model Rent and Fees
Model Price Range
- $1,520 - $1,972
Current Available Pricing
- $1,529 - $1,539
Unit 1303 Amenities and Features
Features
- Air Conditioning
- Cable Ready
- Ceiling Fans
- Heating
- Security System
- Tub/Shower
- Washer/Dryer Hookup
Kitchen
- Range
Living Space
- Carpet
- Hardwood Floors
- Loft Layout
- Tile Floors
- Vinyl Flooring
- Window Coverings
Outdoor Space
- Yard
Unit 1303 Rent and Fees
Unit Price
- $1,529
View Details and Rent EstimateModel Rent and Fees
Model Price Range
- $1,520 - $1,972
Unit 3410 Amenities and Features
Features
- Air Conditioning
- Cable Ready
- Ceiling Fans
- Heating
- Security System
- Tub/Shower
- Washer/Dryer Hookup
Kitchen
- Range
Living Space
- Carpet
- Hardwood Floors
- Loft Layout
- Tile Floors
- Vinyl Flooring
- Window Coverings
Outdoor Space
- Yard
Unit 3410 Rent and Fees
Unit Price
- $1,539
View Details and Rent EstimateModel Rent and Fees
Model Price Range
- $1,520 - $1,972
Unit 4303 Amenities and Features
Features
- Air Conditioning
- Cable Ready
- Ceiling Fans
- Heating
- Security System
- Tub/Shower
- Washer/Dryer Hookup
Kitchen
- Range
Living Space
- Carpet
- Hardwood Floors
- Loft Layout
- Tile Floors
- Vinyl Flooring
- Window Coverings
Outdoor Space
- Yard
Unit 4303 Rent and Fees
Unit Price
- $1,529
View Details and Rent EstimateModel Rent and Fees
Model Price Range
- $1,520 - $1,972
Apartment Model: B2From $1,5202 Bedroom, 2 Bath, 1129 sq ftAvailable NowFloorplans3D Tours![]()
B2 - Floorplan B2 - 3D Tour Apartment Unit: 1303Apartment Model: B2$1,5292 Bedroom, 2 Bath, 1129 sq ftAvailable NowApartment Unit: 3410Apartment Model: B2$1,5392 Bedroom, 2 Bath, 1129 sq ftAvailable August 28, 2026Apartment Unit: 4303Apartment Model: B2$1,5292 Bedroom, 2 Bath, 1129 sq ftAvailable August 28, 2026Floorplan B1
2 Beds, 2 Baths, 1051 sq ftModel Gallery
Floorplans
Availability Details
Availability Date Unit Sq Ft Call for Availability B1 1051 sq ft Model Amenities and Features
Features
- Cable Ready
- Ceiling Fans
- Security System
- Tub/Shower
- Washer/Dryer Hookup
Kitchen
- Range
Living Space
- Carpet
- Hardwood Floors
- Loft Layout
- Tile Floors
- Vinyl Flooring
- Window Coverings
Outdoor Space
- Yard
Apartment Model: B1Call For Rates2 Bedroom, 2 Bath, 1051 sq ftUnavailable![]()
B1 - Floorplan 3 Bedrooms
Floorplan C1
From $1,852
3 Beds, 2 Baths, 1350 sq ftAvailable Oct 1Model Gallery
Floorplans
Availability Details
Price Availability Date Unit Sq Ft View Details $1,862 October 1, 2026 3412 1350 $1,852 October 2, 2026 5312 1350 Model Amenities and Features
Features
- Cable Ready
- Ceiling Fans
- Security System
- Tub/Shower
- Washer/Dryer Hookup
Kitchen
- Range
Living Space
- Carpet
- Hardwood Floors
- Loft Layout
- Vinyl Flooring
- Window Coverings
Outdoor Space
- Yard
Model Rent and Fees
Model Price Range
- $1,852 - $2,470
Current Available Pricing
- $1,852 - $1,862
Unit 3412 Amenities and Features
Features
- Cable Ready
- Ceiling Fans
- Security System
- Tub/Shower
- Washer/Dryer Hookup
Kitchen
- Range
Living Space
- Carpet
- Hardwood Floors
- Loft Layout
- Vinyl Flooring
- Window Coverings
Outdoor Space
- Yard
Unit 3412 Rent and Fees
Unit Price
- $1,862
View Details and Rent EstimateModel Rent and Fees
Model Price Range
- $1,852 - $2,470
Unit 5312 Rent and Fees
Unit Price
- $1,852
View Details and Rent EstimateModel Rent and Fees
Model Price Range
- $1,852 - $2,470
Apartment Model: C1From $1,8523 Bedroom, 2 Bath, 1350 sq ftAvailable October 1, 2026![]()
C1 - Floorplan Apartment Unit: 3412Apartment Model: C1$1,8623 Bedroom, 2 Bath, 1350 sq ftAvailable October 1, 2026Apartment Unit: 5312Apartment Model: C1$1,8523 Bedroom, 2 Bath, 1350 sq ftAvailable October 2, 2026
Schedule a Tour
3D Tours
Property Information
- 280 Units
- 4 Stories
- Built in 2009
Fees and Policies
The fees listed below are community-provided and may exclude utilities or add-ons. All payments are made directly to the property and are non-refundable unless otherwise specified. Use the Cost Calculator to determine costs based on your needs.
Required Fees
One-Time Basics
- Due at Application
- Administrative FeeiCharged Per Unit.$50.00
- Application Fee Per ApplicantiCharged per applicant.$150.00
Utilities
- Pest Control ServicesiCharged Per Unit.$5.00/mo
- Amenity FeeiCharged Per Unit.$5.00/mo
- Trash Service - door to door pickupiCharged per unit.$25.00/mo
Other Fees and Policies
Situational Fees
- Utility Setup/Admin FeeiCharged per unit.$25.00
Property Fee Disclaimer: Based on community-supplied data and independent market research. Subject to change without notice. May exclude fees for mandatory or optional services and usage-based utilities.
Features and Amenities
On-Site Services
- Maintenance On Site
- Car Wash Area
- Pet Washing Station
- Planned Social Activities
- Property Manager On Site
- Trash Pickup Door To Door
- Key Fob Entry
Community Features
- Business Center
- Clubhouse
Outdoor Features
- Grill
- Controlled Access
- Yard
- Patio
Recreation and Fitness
- Fitness Center
- Media Center/Movie Theatre
- Playground
- Pool
Interior Features
- Windows
- Balcony
- Security System
- Tub/Shower
- Sprinkler System
- Heating
- Ceiling Fans
- Trash Compactor
- Cable Ready
- Washer/Dryer Hookup
- Washer/Dryer
- Air Conditioning
- Wi Fi
- Smoke Free
Kitchen Amenities
- Range
- Refrigerator
- Oven
- Pantry
- Dishwasher
- Eat In Kitchen
- Microwave
- Disposal
- Freezer
- Ice Maker
- Kitchen
Living Area Features
- Walk In Closets
- Crown Molding
- Dining Room
- Vinyl Flooring
- Tile Floors
- Window Coverings
- Carpet
- Hardwood Floors
- Loft Layout

Map
- Shopping
- Colleges
- Grocery
- Medical
- Parks
- Transportation

Map
Getting Around
20 / 100 Somewhat walkable
20 / 100 Limited public transit
40 / 100 Fairly bikeable
90 / 100 Exceptionally car friendly
Getting to Know the Area
40 / 100 Restaurants
20 / 100 Cafes
20 / 100 Nightlife
20 / 100 Shopping
60 / 100 Parks
90 / 100 Noise Level
Frequently Asked Questions about Riverside Parc
Where is Riverside Parc located?
Riverside Parc is located at 1925 Waycrest Dr near the South Fulton area of Atlanta, GA
What is the current rent range at Riverside Parc?
1 Bedroom to 3 Bedroom Apartments at Riverside Parc currently range from $1,230 to $2,470
When is the leasing office open?
- The office Hours for Riverside Parc are
- Monday Closed
- Tuesday 9:00 am–6:00 pm
- Wednesday 9:00 am–6:00 pm
- Thursday 9:00 am–6:00 pm
- Friday 9:00 am–6:00 pm
- Saturday 10:00 am–5:00 pm
- Sunday Closed
Are pets allowed?
Call us today to find out our pet policy and if we allow pets
Are there any rent specials?
The current rent special at Riverside Parc is: Make your move before August 31st and enjoy your first full month rent-free. New home, new chapter! Terms & Conditions May Apply -- Contact Our Office for Details..
Renters Reviews and Ratings
Verified RenterSubmitted by a verified resident of the apartment community. Participating residents may receive reward points in exchange for posting a review during their lease term, regardless of the nature of the review.
Property Manager Responded
Verified RenterSubmitted by a verified resident of the apartment community. Participating residents may receive reward points in exchange for posting a review during their lease term, regardless of the nature of the review.
Property Manager Responded
Verified RenterSubmitted by a verified resident of the apartment community. Participating residents may receive reward points in exchange for posting a review during their lease term, regardless of the nature of the review.
Property Manager Responded
Nearby Schools
Westlake High School
Sandtown Middle School
About GreatSchools Data on ApartmentHomeLiving.com.
Points of Interest
Time and distance from Riverside Parc.
Arts Museums and Landmarks
Big Box and Retail
Publix
Walmart
Walgreens
Colleges and Universities
Chattahoochee Technical College - Austell Campus
Groceries
Publix
El Super
Kroger
Hospitals
Wellstar Douglas Hospital
Southern Crescent Behavioral Health System - Anchor Hospital Campus
Ridgeview Institute
Military Bases
Fort McPherson
Parks and Recreation
Riverside Parc has 1 park within 4.4 miles, including Six Flags Over Georgia.
Restaurants and Dining
Shopping Centers
Riverside Parc has 5 shopping centers within 2.0 miles.
Transit Stations
Nearby Neighborhoods
Rental Price Ranges in the Area
| Bedroom | Average Rent | Cheapest Rent | Highest Rent |
|---|---|---|---|
| Atlanta Studio Apartments | $1,698 | $749 | $10,000+ |
| Atlanta 1 Bedroom Apartments | $1,794 | $200 | $9,928 |
| Atlanta 2 Bedroom Apartments | $2,206 | $503 | $10,000+ |
| Atlanta 3 Bedroom Apartments | $2,648 | $830 | $10,000+ |
| Atlanta 4 Bedroom Apartments | $2,615 | $809 | $10,000+ |
| Atlanta 5 Bedroom Apartments | $3,298 | $800 | $10,000+ |
Browse Top Apartments in Atlanta
By Price
- Cheap Atlanta Apartments
- Atlanta Apartments Under $500
- Atlanta Apartments Under $600
- Atlanta Apartments Under $700
- Atlanta Apartments Under $800
- Atlanta Apartments Under $900
- Atlanta Apartments Under $1000
- Atlanta Apartments Under $1200
- Atlanta Apartments Under $1500
- Atlanta Apartments Under $2000
- Atlanta Luxury Apartments
By Community Type
- Atlanta Apartments for Rent by Owner
- Atlanta Apartments with Rent Specials
- Atlanta Top Rated Apartments
- Atlanta Corporate Apartments
- Atlanta Furnished Apartments
- Atlanta Gated Apartments
- Atlanta Loft Apartments
- Atlanta Low Income Apartments
- Atlanta Military Apartments
- New Atlanta Apartments
- Atlanta Senior Apartments
- Atlanta Short-term Apartments
- Atlanta Student Apartments
- Atlanta Apartments with Utilities Included


Property Manager Responded