- 1–3 Bedrooms
- $1,601-$2,720 Pricing
- 681–1,246 Square Feet
Rent Specials
1 month free rent, plus $500 off at move-in! Must move in within 6 days of approval. Offer is subject to additional terms and conditions. Contact us for more information and tour today!
About Riverside Park Apartments
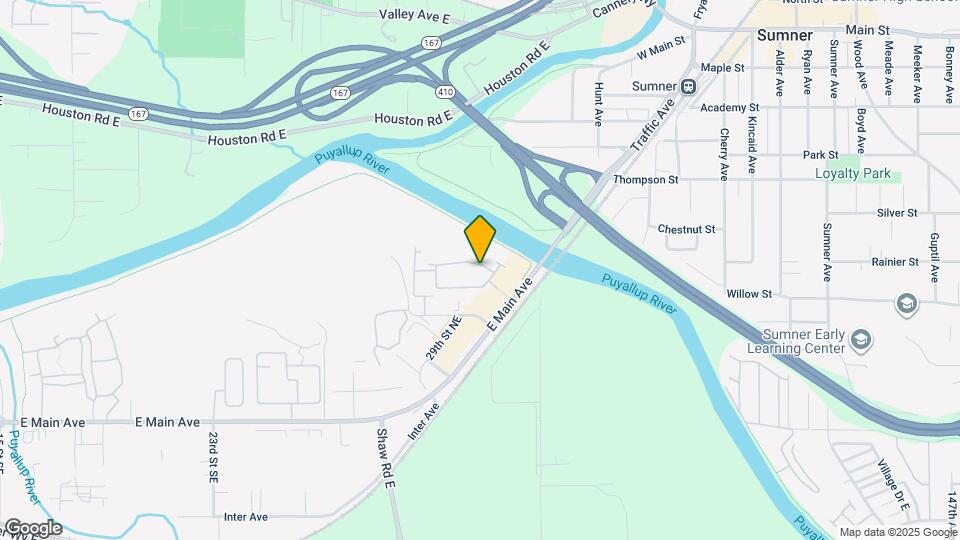
Featuring picturesque, tree-lined river trails and lush community gardens, Riverside Park offers spacious, well-appointed 1, 2 and 3 bedroom apartment homes with gourmet kitchens, full sized washers and dryers, private patios or balconies and bonus storage. Our convenient location on the Sumner/Puyallup border is minutes from schools, shopping, parks and Highways 167, 512 and 410.
Riverside Park Apartments is located in the Downtown Puyallup Neighborhood and 98372 Zip code of Puyallup, WA. This community is professionally managed by Tarragon Property Services
Unique Features and Amenities
- *select homes
- 2 Off-Leash Dog Parks
- All Units Have 2 Car Garage
- Breakfast Bar*
- Close to shopping, schools & parks
- Community Room with Free Wi-Fi
- Dog Walking Area
- Extra Storage
- Full Size Washer/Dryer In Unit
- Full-Sized Washers & Dryers
- Gourmet Kitchen
- Lush landscaping with Ponds & Fountains
- Minutes to 167, 410 & 512
- Mountain Views*
- New or Newly remodeled 1, 2 & 3 bedrooms
- Parcel Pending Package System- 24/7
- Private Patio or Balcony
- Reservable Conference/Meeting Room with Kitchen
- Spacious, Open Floor Plan
- Woodburning Fireplace
Property Contact Info

- Listed by:
- Agency:
- Vendor Logo:
- Website:
- View Property Website
- Call Us:
- (253) 299-4633
- Disclaimer:
Office Hours
| Monday | 10:00 am–6:00 pm |
| Tuesday | 10:00 am–6:00 pm |
| Wednesday | 10:00 am–6:00 pm |
| Thursday | 10:00 am–6:00 pm |
| Friday | 10:00 am–6:00 pm |
| Saturday | 10:00 am–5:00 pm |
| Sunday | 10:00 am–5:00 pm |
Floorplan Pricing and Availability
Riverside Park Apartments offers 1 to 3 Bedroom apartments starting from $1,601 and having 681–1,246 sq ft. Here is the current pricing and availability:
New! Interactive Property Map
1 Bedroom
PUYALLUP
From $1,609
1 Bed, 1 Bath, 681 sq ftAvailable Aug 10Model Gallery
Floorplans
Availability Details
Price Availability Date Unit Sq Ft Deposit View Details $1,691 August 10, 2026 RP2-K-01 681 $400 $1,691 August 15, 2026 RP2-K-11 681 $400 $1,609 August 21, 2026 RP2-H-08 681 $400 Model Amenities and Features
Features
- Balcony
- Cable Ready
- Fireplace
- Handrails
- Heating
- High Speed Internet Access
- Sprinkler System
- Storage Space
- Trash Compactor
- Tub/Shower
- Washer/Dryer
- Washer/Dryer Hookup
- Wi-Fi
Kitchen
- Dishwasher
- Disposal
- Freezer
- Island Kitchen
- Kitchen
- Microwave
- Oven
- Range
- Refrigerator
Model Rent and Fees
Model Price Range
- $1,609 - $1,774
Current Available Pricing
- $1,609 - $1,691
Unit RP2-K-01 Rent and Fees
Unit Price
- $1,691
View Details and Rent EstimateDeposit
- $400 deposit
Model Rent and Fees
Model Price Range
- $1,609 - $1,774
Unit RP2-K-11 Rent and Fees
Unit Price
- $1,691
View Details and Rent EstimateDeposit
- $400 deposit
Model Rent and Fees
Model Price Range
- $1,609 - $1,774
Unit RP2-H-08 Rent and Fees
Unit Price
- $1,609
View Details and Rent EstimateDeposit
- $400 deposit
Model Rent and Fees
Model Price Range
- $1,609 - $1,774
Apartment Model: PUYALLUPFrom $1,6091 Bedroom, 1 Bath, 681 sq ftAvailable August 10, 2026![]()
PUYALLUP - Floorplan Apartment Unit: RP2-K-01Apartment Model: PUYALLUP$1,6911 Bedroom, 1 Bath, 681 sq ftAvailable August 10, 2026Apartment Unit: RP2-K-11Apartment Model: PUYALLUP$1,6911 Bedroom, 1 Bath, 681 sq ftAvailable August 15, 2026Apartment Unit: RP2-H-08Apartment Model: PUYALLUP$1,6091 Bedroom, 1 Bath, 681 sq ftAvailable August 21, 2026NISQUALLY
From $1,601
1 Bed, 1 Bath, 681 sq ftAvailable Aug 31Model Gallery
Floorplans
3D Tours
Availability Details
Price Availability Date Unit Sq Ft Deposit View Details $1,601 August 31, 2026 F-01 681 $400 $1,660 August 31, 2026 G-04 681 $400 Model Amenities and Features
Features
- Cable Ready
- Fireplace
- Heating
- Tub/Shower
- Washer/Dryer
Kitchen
- Dishwasher
- Disposal
- Kitchen
- Range
Living Space
- Carpet
- Dining Room
- Vinyl Flooring
- Window Coverings
Model Rent and Fees
Model Price Range
- $1,601 - $1,742
Current Available Pricing
- $1,601 - $1,660
Unit F-01 Amenities and Features
Features
- Cable Ready
- Fireplace
- Heating
- Tub/Shower
- Washer/Dryer
Kitchen
- Dishwasher
- Disposal
- Kitchen
- Range
Living Space
- Carpet
- Dining Room
- Vinyl Flooring
- Window Coverings
Unit F-01 Rent and Fees
Unit Price
- $1,601
View Details and Rent EstimateDeposit
- $400 deposit
Model Rent and Fees
Model Price Range
- $1,601 - $1,742
Unit G-04 Amenities and Features
Features
- Cable Ready
- Fireplace
- Heating
- Tub/Shower
- Washer/Dryer
Kitchen
- Dishwasher
- Disposal
- Kitchen
- Range
Living Space
- Carpet
- Dining Room
- Vinyl Flooring
- Window Coverings
Unit G-04 Rent and Fees
Unit Price
- $1,660
View Details and Rent EstimateDeposit
- $400 deposit
Model Rent and Fees
Model Price Range
- $1,601 - $1,742
Apartment Model: NISQUALLYFrom $1,6011 Bedroom, 1 Bath, 681 sq ftAvailable August 31, 2026Floorplans3D Tours![]()
NISQUALLY - Floorplan NISQUALLY - 3D Tour Apartment Unit: F-01Apartment Model: NISQUALLY$1,6011 Bedroom, 1 Bath, 681 sq ftAvailable August 31, 2026Apartment Unit: G-04Apartment Model: NISQUALLY$1,6601 Bedroom, 1 Bath, 681 sq ftAvailable August 31, 20262 Bedrooms
COWLITZ
From $1,689
2 Beds, 1 Bath, 861 sq ftAvailable NowCheapest 2 BedroomThis is the cheapest 2 Bedroom at this PropertyModel Gallery
Floorplans
3D Tours
Availability Details
Price Availability Date Unit Sq Ft Deposit View Details $1,689 Available Now C-04 861 $400 $1,901 August 16, 2026 I-11 861 $400 $1,689 August 21, 2026 L-11 861 $400 Model Amenities and Features
Features
- Cable Ready
- Fireplace
- Heating
- Tub/Shower
- Washer/Dryer
Kitchen
- Dishwasher
- Disposal
- Kitchen
- Range
Living Space
- Carpet
- Dining Room
- Vinyl Flooring
- Window Coverings
Model Rent and Fees
Model Price Range
- $1,689 - $1,995
Current Available Pricing
- $1,689 - $1,901
Unit C-04 Amenities and Features
Features
- Cable Ready
- Fireplace
- Heating
- Tub/Shower
- Washer/Dryer
Kitchen
- Dishwasher
- Disposal
- Kitchen
- Range
Living Space
- Carpet
- Dining Room
- Vinyl Flooring
- Window Coverings
Unit C-04 Rent and Fees
Unit Price
- $1,689
View Details and Rent EstimateDeposit
- $400 deposit
Model Rent and Fees
Model Price Range
- $1,689 - $1,995
Unit I-11 Amenities and Features
Features
- Cable Ready
- Fireplace
- Heating
- Tub/Shower
- Washer/Dryer
Kitchen
- Dishwasher
- Disposal
- Kitchen
- Range
Living Space
- Carpet
- Dining Room
- Vinyl Flooring
- Window Coverings
Unit I-11 Rent and Fees
Unit Price
- $1,901
View Details and Rent EstimateDeposit
- $400 deposit
Model Rent and Fees
Model Price Range
- $1,689 - $1,995
Unit L-11 Amenities and Features
Features
- Cable Ready
- Fireplace
- Heating
- Tub/Shower
- Washer/Dryer
Kitchen
- Dishwasher
- Disposal
- Kitchen
- Range
Living Space
- Carpet
- Dining Room
- Vinyl Flooring
- Window Coverings
Unit L-11 Rent and Fees
Unit Price
- $1,689
View Details and Rent EstimateDeposit
- $400 deposit
Model Rent and Fees
Model Price Range
- $1,689 - $1,995
Apartment Model: COWLITZFrom $1,6892 Bedroom, 1 Bath, 861 sq ftAvailable NowFloorplans3D Tours![]()
COWLITZ - Floorplan COWLITZ - 3D Tour Apartment Unit: C-04Apartment Model: COWLITZ$1,6892 Bedroom, 1 Bath, 861 sq ftAvailable NowApartment Unit: I-11Apartment Model: COWLITZ$1,9012 Bedroom, 1 Bath, 861 sq ftAvailable August 16, 2026Apartment Unit: L-11Apartment Model: COWLITZ$1,6892 Bedroom, 1 Bath, 861 sq ftAvailable August 21, 2026QUINAULT
From $1,697
2 Beds, 1 Bath, 861 sq ftAvailable NowModel Gallery
Floorplans
Availability Details
Price Availability Date Unit Sq Ft Deposit View Details $1,697 Available Now RP2-D-03 861 $400 $1,697 Available Now RP2-D-04 861 $400 $1,697 Available Now RP2-C-09 861 $400 Model Amenities and Features
Features
- Balcony
- Cable Ready
- Fireplace
- Handrails
- Heating
- High Speed Internet Access
- Sprinkler System
- Storage Space
- Trash Compactor
- Tub/Shower
- Washer/Dryer
- Washer/Dryer Hookup
- Wi-Fi
Kitchen
- Dishwasher
- Disposal
- Freezer
- Island Kitchen
- Kitchen
- Microwave
- Oven
- Range
- Refrigerator
Model Rent and Fees
Model Price Range
- $1,697 - $1,781
Current Available Pricing
- $1,697
Unit RP2-D-03 Rent and Fees
Unit Price
- $1,697
View Details and Rent EstimateDeposit
- $400 deposit
Model Rent and Fees
Model Price Range
- $1,697 - $1,781
Unit RP2-D-04 Rent and Fees
Unit Price
- $1,697
View Details and Rent EstimateDeposit
- $400 deposit
Model Rent and Fees
Model Price Range
- $1,697 - $1,781
Unit RP2-C-09 Rent and Fees
Unit Price
- $1,697
View Details and Rent EstimateDeposit
- $400 deposit
Model Rent and Fees
Model Price Range
- $1,697 - $1,781
Apartment Model: QUINAULTFrom $1,6972 Bedroom, 1 Bath, 861 sq ftAvailable Now![]()
QUINAULT - Floorplan Apartment Unit: RP2-D-03Apartment Model: QUINAULT$1,6972 Bedroom, 1 Bath, 861 sq ftAvailable NowApartment Unit: RP2-D-04Apartment Model: QUINAULT$1,6972 Bedroom, 1 Bath, 861 sq ftAvailable NowApartment Unit: RP2-C-09Apartment Model: QUINAULT$1,6972 Bedroom, 1 Bath, 861 sq ftAvailable NowCHELAN
From $1,954
2 Beds, 2 Baths, 1015-1026 sq ftAvailable NowLargest 2 BedroomThis is the largest 2 Bedroom at this PropertyModel Gallery
Floorplans
Availability Details
Price Availability Date Unit Sq Ft Deposit View Details $1,954 Available Now F-102 1015 $400 $1,954 Available Now F-302 1015 $400 $2,061 Available Now G-204 1026 $400 Model Amenities and Features
Features
- Cable Ready
- Fireplace
- Heating
- Tub/Shower
- Washer/Dryer
Kitchen
- Dishwasher
- Disposal
- Kitchen
- Range
Living Space
- Carpet
- Dining Room
- Vinyl Flooring
- Window Coverings
Model Rent and Fees
Model Price Range
- $1,954 - $2,185
Current Available Pricing
- $1,954 - $2,061
Unit F-102 Amenities and Features
Features
- Cable Ready
- Fireplace
- Heating
- Tub/Shower
- Washer/Dryer
Kitchen
- Dishwasher
- Disposal
- Kitchen
- Range
Living Space
- Carpet
- Dining Room
- Vinyl Flooring
- Window Coverings
Unit F-102 Rent and Fees
Unit Price
- $1,954
View Details and Rent EstimateDeposit
- $400 deposit
Model Rent and Fees
Model Price Range
- $1,954 - $2,185
Unit F-302 Amenities and Features
Features
- Cable Ready
- Fireplace
- Heating
- Tub/Shower
- Washer/Dryer
Kitchen
- Dishwasher
- Disposal
- Kitchen
- Range
Living Space
- Carpet
- Dining Room
- Vinyl Flooring
- Window Coverings
Unit F-302 Rent and Fees
Unit Price
- $1,954
View Details and Rent EstimateDeposit
- $400 deposit
Model Rent and Fees
Model Price Range
- $1,954 - $2,185
Unit G-204 Amenities and Features
Features
- Cable Ready
- Fireplace
- Heating
- Tub/Shower
- Washer/Dryer
Kitchen
- Dishwasher
- Disposal
- Kitchen
- Range
Living Space
- Carpet
- Dining Room
- Vinyl Flooring
- Window Coverings
Unit G-204 Rent and Fees
Unit Price
- $2,061
View Details and Rent EstimateDeposit
- $400 deposit
Model Rent and Fees
Model Price Range
- $1,954 - $2,185
Apartment Model: CHELANFrom $1,9542 Bedroom, 2 Bath, 1015-1026 sq ftAvailable Now![]()
CHELAN - Floorplan Apartment Unit: F-102Apartment Model: CHELAN$1,9542 Bedroom, 2 Bath, 1015 sq ftAvailable NowApartment Unit: F-302Apartment Model: CHELAN$1,9542 Bedroom, 2 Bath, 1015 sq ftAvailable NowApartment Unit: G-204Apartment Model: CHELAN$2,0612 Bedroom, 2 Bath, 1026 sq ftAvailable Now3 Bedrooms
SKAGIT
From $2,079
3 Beds, 1 Bath, 1021 sq ftAvailable NowCheapest 3 BedroomThis is the cheapest 3 Bedroom at this PropertyModel Gallery
Floorplans
Availability Details
Price Availability Date Unit Sq Ft Deposit $2,079 Available Now O-12 1021 $400 Model Amenities and Features
Features
- Balcony
- Cable Ready
- Fireplace
- Handrails
- Heating
- High Speed Internet Access
- Sprinkler System
- Storage Space
- Trash Compactor
- Tub/Shower
- Washer/Dryer
- Washer/Dryer Hookup
- Wi-Fi
Kitchen
- Dishwasher
- Disposal
- Freezer
- Island Kitchen
- Kitchen
- Microwave
- Oven
- Range
- Refrigerator
Unit O-12 Rent and Fees
Unit Price
- $2,079
View Details and Rent EstimateDeposit
- $400 deposit
Model Rent and Fees
Model Price Range
- $2,079 - $2,181
Apartment Model: SKAGITFrom $2,0793 Bedroom, 1 Bath, 1021 sq ftAvailable Now![]()
SKAGIT - Floorplan Apartment Unit: O-12Apartment Model: SKAGIT$2,0793 Bedroom, 1 Bath, 1021 sq ftAvailable NowSNOQUALMIE
From $2,592
3 Beds, 2 Baths, 1246 sq ftAvailable NowLargest 3 BedroomThis is the largest 3 Bedroom at this PropertyModel Gallery
Floorplans
Availability Details
Price Availability Date Unit Sq Ft Deposit View Details $2,592 Available Now B-201 1246 $400 $2,592 August 11, 2026 C-104 1246 $400 Model Amenities and Features
Features
- Cable Ready
- Fireplace
- Heating
- Tub/Shower
- Washer/Dryer
Kitchen
- Dishwasher
- Disposal
- Kitchen
- Range
Living Space
- Carpet
- Dining Room
- Vinyl Flooring
- Window Coverings
Model Rent and Fees
Model Price Range
- $2,592 - $2,720
Current Available Pricing
- $2,592
Unit B-201 Amenities and Features
Features
- Cable Ready
- Fireplace
- Heating
- Tub/Shower
- Washer/Dryer
Kitchen
- Dishwasher
- Disposal
- Kitchen
- Range
Living Space
- Carpet
- Dining Room
- Vinyl Flooring
- Window Coverings
Unit B-201 Rent and Fees
Unit Price
- $2,592
View Details and Rent EstimateDeposit
- $400 deposit
Model Rent and Fees
Model Price Range
- $2,592 - $2,720
Unit C-104 Amenities and Features
Features
- Cable Ready
- Fireplace
- Heating
- Tub/Shower
- Washer/Dryer
Kitchen
- Dishwasher
- Disposal
- Kitchen
- Range
Living Space
- Carpet
- Dining Room
- Vinyl Flooring
- Window Coverings
Unit C-104 Rent and Fees
Unit Price
- $2,592
View Details and Rent EstimateDeposit
- $400 deposit
Model Rent and Fees
Model Price Range
- $2,592 - $2,720
Apartment Model: SNOQUALMIEFrom $2,5923 Bedroom, 2 Bath, 1246 sq ftAvailable Now![]()
SNOQUALMIE - Floorplan Apartment Unit: B-201Apartment Model: SNOQUALMIE$2,5923 Bedroom, 2 Bath, 1246 sq ftAvailable NowApartment Unit: C-104Apartment Model: SNOQUALMIE$2,5923 Bedroom, 2 Bath, 1246 sq ftAvailable August 11, 2026NACHEZ
From $2,159
3 Beds, 1 Bath, 1021 sq ftAvailable Aug 31Model Gallery
Floorplans
Availability Details
Price Availability Date Unit Sq Ft Deposit $2,159 August 31, 2026 RP2-G-01 1021 $400 Unit RP2-G-01 Amenities and Features
Features
- Cable Ready
- Fireplace
- Heating
- Tub/Shower
- Washer/Dryer
Kitchen
- Dishwasher
- Disposal
- Kitchen
- Range
Living Space
- Carpet
- Dining Room
- Vinyl Flooring
- Window Coverings
Unit RP2-G-01 Rent and Fees
Unit Price
- $2,159
View Details and Rent EstimateDeposit
- $400 deposit
Model Rent and Fees
Model Price Range
- $2,159 - $2,265
Apartment Model: NACHEZFrom $2,1593 Bedroom, 1 Bath, 1021 sq ftAvailable August 31, 2026![]()
NACHEZ - Floorplan Apartment Unit: RP2-G-01Apartment Model: NACHEZ$2,1593 Bedroom, 1 Bath, 1021 sq ftAvailable August 31, 2026
Schedule a Tour
3D Tours
Property Information
- Renovated In 2010
- 379 Units
- 2 Stories
- Built in 1988
Lease Terms
- 6 - 12 mo
Fees and Policies
The fees listed below are community-provided and may exclude utilities or add-ons. All payments are made directly to the property and are non-refundable unless otherwise specified. Use the Cost Calculator to determine costs based on your needs.
Other Fees and Policies
Situational Fees
- Late FeeiLate fee of $10 applies on 6th day from due date. Charged Per Unit.$75.00/per occurrence
- NSF Tenant FeeiNon-Sufficient Fee Charged Per Unit.$40.00/per occurrence
- Early Termination FeeiLease buy out fee for early lease termination. Charged Per Unit.200.0% of base rent/per occurrence
Pet Fees
- Cat
- Cat DepositiMax of 2. Charged Per Pet.$300.00
- Cat FeeiMax of 2. Charged Per Pet.$200.00
- Cat RentiCharged Per Pet.$30.00/mo
- Dog
- Dog DepositiMax of 2. Charged Per Pet.$300.00
- Dog FeeiMax of 2. Charged Per Pet.$200.00
- Dog RentiCharged Per Pet.$30.00/mo
- Other Pet
- Pet Depositi$300 pet deposit for first pet, $150 for second pet. Charged Per Pet.Varies
None
None
Max of 2. | Restrictions: None.
Parking Fees
- Garage
- Parking FeeiMax of 6. Charged per vehicle.$125.00/mo
- Covered
- Other
Max of 6. Garages $125.
Additional Parking Options
Property Fee Disclaimer: Based on community-supplied data and independent market research. Subject to change without notice. May exclude fees for mandatory or optional services and usage-based utilities.
Features and Amenities
On-Site Services
- Recycling
- Renters Insurance Program
- Pet Play Area
- Package Service
- Maintenance On Site
Community Features
- Multi Use Room
- Tanning Salon
- Clubhouse
- Walk Up
Outdoor Features
- Pond
- Cabana
- Patio
Recreation and Fitness
- Fitness Center
- Walking/Biking Trails
- Sauna
- Playground
- Pool
Interior Features
- Balcony
- Storage Space
- Heating
- Handrails
- Sprinkler System
- Tub/Shower
- High Speed Internet Access
- Fireplace
- Trash Compactor
- Cable Ready
- Washer/Dryer Hookup
- Washer/Dryer
- Wi Fi
Kitchen Amenities
- Island Kitchen
- Oven
- Range
- Refrigerator
- Disposal
- Freezer
- Kitchen
- Microwave
- Dishwasher
Living Area Features
- Walk In Closets
- Dining Room
- Window Coverings
- Carpet
- Vinyl Flooring

Map
- Shopping
- Colleges
- Grocery
- Medical
- Transportation

Map
Getting Around
50 / 100 Fairly walkable
50 / 100 Some public transit
60 / 100 Moderately bikeable
100 / 100 Exceptionally car friendly
Getting to Know the Area
60 / 100 Restaurants
40 / 100 Cafes
30 / 100 Nightlife
40 / 100 Shopping
50 / 100 Parks
0 / 100 Noise Level
Frequently Asked Questions about Riverside Park Apartments
Where is Riverside Park Apartments located?
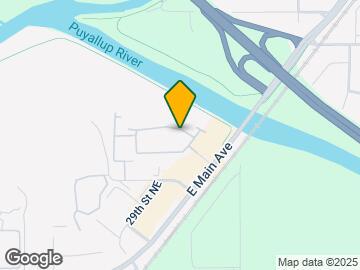
Riverside Park Apartments is located at 3107 E Main near the Downtown Puyallup area of Puyallup, WA
What is the current rent range at Riverside Park Apartments?
1 Bedroom to 3 Bedroom Apartments at Riverside Park Apartments currently range from $1,601 to $2,592
When is the leasing office open?
- The office Hours for Riverside Park Apartments are
- Monday 10:00 am–6:00 pm
- Tuesday 10:00 am–6:00 pm
- Wednesday 10:00 am–6:00 pm
- Thursday 10:00 am–6:00 pm
- Friday 10:00 am–6:00 pm
- Saturday 10:00 am–5:00 pm
- Sunday 10:00 am–5:00 pm
Are pets allowed?
Call us today to find out our pet policy and if we allow pets
Are there any rent specials?
The current rent special at Riverside Park Apartments is: 1 month free rent, plus $500 off at move-in! Must move in within 6 days of approval. Offer is subject to additional terms and conditions. Contact us for more information and tour today!.
Renters Reviews and Ratings
5 months in!
Not worth the price
Do not be fooled
We do NOT recommend
Huge apartment
Old time residents
You get what you pay for!
Riverside: a great place to live!
Very reliable and professional
Nearby Schools
Puyallup High School
Kalles Junior High
About GreatSchools Data on ApartmentHomeLiving.com.
Points of Interest
Time and distance from Riverside Park Apartments.
Big Box and Retail
Lowe's
Target
Safeway
Colleges and Universities
Groceries
Winco Foods
Safeway
Albertson's
Hospitals
Multicare Good Samaritan Hospital
St. Francis Community Hospital
Multicare Auburn Medical Center
Shopping Centers
Riverside Park Apartments has 5 shopping centers within 1.1 miles.
Transit Stations
Nearby Neighborhoods
Rental Price Ranges in the Area
| Bedroom | Average Rent | Cheapest Rent | Highest Rent |
|---|---|---|---|
| Puyallup Studio Apartments | $1,673 | $1,450 | $2,287 |
| Puyallup 1 Bedroom Apartments | $1,837 | $850 | $2,551 |
| Puyallup 2 Bedroom Apartments | $2,118 | $1,545 | $3,522 |
| Puyallup 3 Bedroom Apartments | $2,524 | $1,867 | $3,300 |
| Puyallup 4 Bedroom Apartments | $2,850 | $2,200 | $3,500 |
| 2 Bedroom Homes | $2,198 | $1,775 | $2,800 |
| 3 Bedroom Homes | $2,961 | $2,195 | $4,500 |
| 4 Bedroom Homes | $3,135 | $850 | $3,600 |
| 5 Bedroom Homes | $3,496 | $3,099 | $4,300 |
| 6 Bedroom Homes | $3,717 | $3,440 | $3,995 |
Browse Top Apartments in Puyallup
By Price
By Community Type
- Puyallup Apartments for Rent by Owner
- Puyallup Apartments with Rent Specials
- Puyallup Top Rated Apartments
- Puyallup Corporate Apartments
- Puyallup Furnished Apartments
- Puyallup Gated Apartments
- Puyallup Low Income Apartments
- Puyallup Military Apartments
- New Puyallup Apartments
- Puyallup Senior Apartments
- Puyallup Short-term Apartments
- Puyallup Apartments with Utilities Included


Max of 2. | Restrictions: None.