

- 1–3 Bedrooms
- $1,030-$1,905 Total Monthly Price12 Month Lease Term
Total Monthly Price
Base Rent$1,010 - $1,885Required Monthly Fees$20Total Monthly Price$1,030 - $1,905 - 900–1,200 Square Feet
About Riverstone I
Welcome to Riverstone Townhomes, where style meets affordability in the heart of Chesapeake, VA. We offer one-, two-, and three-bedroom apartment and townhome options, all thoughtfully designed with modern conveniences to suit your lifestyle. And the best part? The good life comes at just the right price.
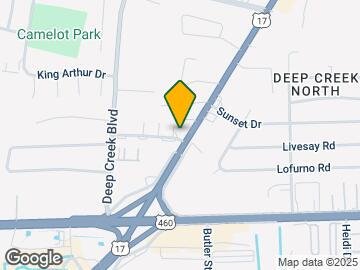
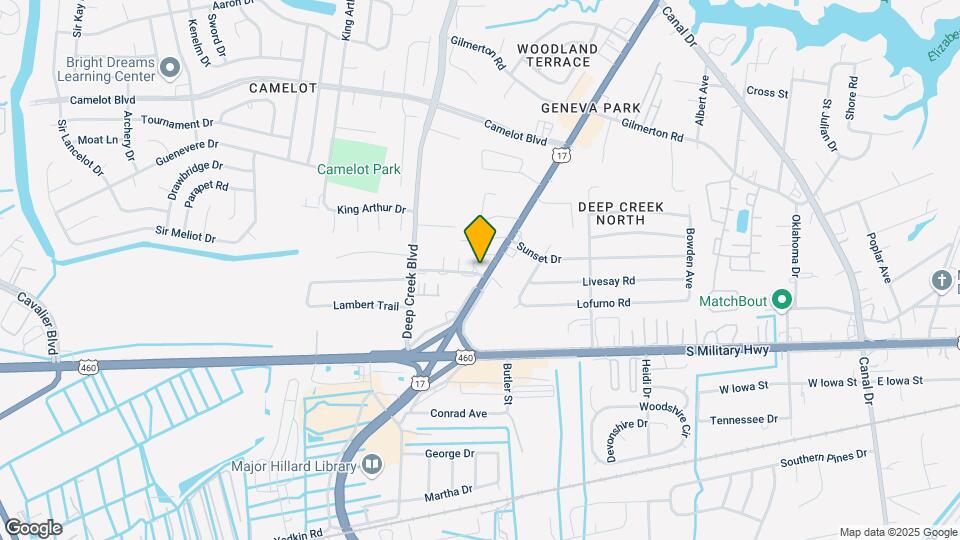
Riverstone I is located in the Deep Creek North Neighborhood and 23323 Zip code of Chesapeake, VA. This community is professionally managed by Gates Hudson

Property Contact Info

- Listed by:
- Agency:
- Vendor Logo:
- Website:
- View Property Website
- Call Us:
- (866) 696-5264
- Disclaimer:
Office Hours
| Monday | 9:00 am–5:30 pm |
| Tuesday | 9:00 am–5:30 pm |
| Wednesday | 11:00 am–5:30 pm |
| Thursday | 9:00 am–5:30 pm |
| Friday | 9:00 am–5:30 pm |
| Saturday | Closed |
| Sunday | Closed |
Floorplan Pricing and Availability
Riverstone I offers 1 to 3 Bedroom apartments starting from $1,405 and having 900–1,200 sq ft. Here is the current pricing and availability:
New! Interactive Property Map
1 Bedroom
1 Bedroom 1.5 Bath Classic
1 Bed, 1.5 Baths, 900 sq ftModel Gallery
Floorplans
Availability Details
Prices shown for this property are the Total Monthly Price including Fees.Price Availability Date Unit Sq Ft $1,030 Call for Availability 1 Bedroom 1.5 Bath Classic 900 sq ft Model Amenities and Features
Features
- Air Conditioning
- Washer/Dryer Hookup
Kitchen
- Dishwasher
- Disposal
- Kitchen
- Oven
- Refrigerator
Model Lease Information
Model Price
- $1,030Total Monthly PriceBase Rent: $1,010Required Monthly Fees: $20
Apartment Model: 1 Bedroom 1.5 Bath Classic$1,0301 Bedroom, 1.5 Bath, 900 sq ftUnavailableFloor plans are artist's rendering. All dimensions are approximate. Actual product and specifications may vary in dimension or detail. Not all features are available in every rental home. Please see a representative for details.
![]()
1 Bedroom 1.5 Bath Classic - Floorplan 1 Bedroom 1.5 Bath Renovated
1 Bed, 1.5 Baths, 900 sq ftModel Gallery
Floorplans
Availability Details
Prices shown for this property are the Total Monthly Price including Fees.Price Availability Date Unit Sq Ft $1,215 Call for Availability 1 Bedroom 1.5 Bath Renovated 900 sq ft Model Amenities and Features
Features
- Air Conditioning
- Washer/Dryer Hookup
Kitchen
- Dishwasher
- Disposal
- Kitchen
- Oven
- Refrigerator
Model Lease Information
Model Price
- $1,215Total Monthly PriceBase Rent: $1,195Required Monthly Fees: $20
Apartment Model: 1 Bedroom 1.5 Bath Renovated$1,2151 Bedroom, 1.5 Bath, 900 sq ftUnavailableFloor plans are artist's rendering. All dimensions are approximate. Actual product and specifications may vary in dimension or detail. Not all features are available in every rental home. Please see a representative for details.
![]()
1 Bedroom 1.5 Bath Renovated - Floorplan 2 Bedrooms
Show Unavailable Floorplans2 Bedroom 1.5 Bath Classic
$1,405
2 Beds, 1.5 Baths, 1000 sq ftTotal Monthly PriceAvailable NowTotal Monthly Price
Base Rent$1,385Required Monthly Fees$20Total Monthly Price$1,405Model Gallery
Floorplans
Availability Details
Prices shown for this property are the Total Monthly Price including Fees.Price Availability Date Unit Sq Ft View Details $1,405 Available Now 2608G 1000 $1,405 Available Now 2704G 1000 Model Amenities and Features
Features
- Air Conditioning
- Washer/Dryer Hookup
Kitchen
- Dishwasher
- Disposal
- Kitchen
- Oven
- Refrigerator
Model Lease Information
Model Price
- $1,405Total Monthly PriceBase Rent: $1,385Required Monthly Fees: $20
Unit 2608G Lease Information
Unit Price
- $1,405Total Monthly PriceBase Rent: $1,385Required Monthly Fees: $20
Model Lease Information
Price
- $1,405Total Monthly Price
Unit 2704G Lease Information
Unit Price
- $1,405Total Monthly PriceBase Rent: $1,385Required Monthly Fees: $20
Model Lease Information
Price
- $1,405Total Monthly Price
Apartment Model: 2 Bedroom 1.5 Bath ClassicFrom $1,4052 Bedroom, 1.5 Bath, 1000 sq ftAvailable NowFloor plans are artist's rendering. All dimensions are approximate. Actual product and specifications may vary in dimension or detail. Not all features are available in every rental home. Please see a representative for details.
![]()
2 Bedroom 1.5 Bath Classic - Floorplan Apartment Unit: 2608GApartment Model: 2 Bedroom 1.5 Bath Classic$1,4052 Bedroom, 1.5 Bath, 1000 sq ftAvailable NowApartment Unit: 2704GApartment Model: 2 Beds, 1.5 baths$1,4052 Bedroom, 1.5 Bath, 1000 sq ftAvailable Now2 Bedroom 1.5 Bath Renovated
2 Beds, 1.5 Baths, 1000 sq ftModel Gallery
Floorplans
Availability Details
Prices shown for this property are the Total Monthly Price including Fees.Price Availability Date Unit Sq Ft $1,505 Call for Availability 2 Bedroom 1.5 Bath Renovated 1000 sq ft Model Amenities and Features
Features
- Air Conditioning
- Washer/Dryer Hookup
Kitchen
- Dishwasher
- Disposal
- Kitchen
- Oven
- Refrigerator
Model Lease Information
Model Price
- $1,505Total Monthly PriceBase Rent: $1,485Required Monthly Fees: $20
Apartment Model: 2 Bedroom 1.5 Bath Renovated$1,5052 Bedroom, 1.5 Bath, 1000 sq ftUnavailableFloor plans are artist's rendering. All dimensions are approximate. Actual product and specifications may vary in dimension or detail. Not all features are available in every rental home. Please see a representative for details.
![]()
2 Bedroom 1.5 Bath Renovated - Floorplan 3 Bedrooms
3 Bedroom 1.5 Bath Classic
3 Beds, 1.5 Baths, 1200 sq ftModel Gallery
Floorplans
Availability Details
Prices shown for this property are the Total Monthly Price including Fees.Price Availability Date Unit Sq Ft $1,645 Call for Availability 3 Bedroom 1.5 Bath Classic 1200 sq ft Model Amenities and Features
Features
- Air Conditioning
- Washer/Dryer Hookup
Kitchen
- Dishwasher
- Disposal
- Kitchen
- Oven
- Refrigerator
Model Lease Information
Model Price
- $1,645Total Monthly PriceBase Rent: $1,625Required Monthly Fees: $20
Apartment Model: 3 Bedroom 1.5 Bath Classic$1,6453 Bedroom, 1.5 Bath, 1200 sq ftUnavailableFloor plans are artist's rendering. All dimensions are approximate. Actual product and specifications may vary in dimension or detail. Not all features are available in every rental home. Please see a representative for details.
![]()
3 Bedroom 1.5 Bath Classic - Floorplan 3 Bedroom 1.5 Bath Renovated
3 Beds, 1.5 Baths, 1200 sq ftModel Gallery
Floorplans
Availability Details
Prices shown for this property are the Total Monthly Price including Fees.Price Availability Date Unit Sq Ft $1,905 Call for Availability 3 Bedroom 1.5 Bath Renovated 1200 sq ft Model Amenities and Features
Features
- Air Conditioning
- Washer/Dryer Hookup
Kitchen
- Dishwasher
- Disposal
- Kitchen
- Oven
- Refrigerator
Model Lease Information
Model Price
- $1,905Total Monthly PriceBase Rent: $1,885Required Monthly Fees: $20
Apartment Model: 3 Bedroom 1.5 Bath Renovated$1,9053 Bedroom, 1.5 Bath, 1200 sq ftUnavailableFloor plans are artist's rendering. All dimensions are approximate. Actual product and specifications may vary in dimension or detail. Not all features are available in every rental home. Please see a representative for details.
![]()
3 Bedroom 1.5 Bath Renovated - Floorplan
Schedule a Tour
Property Information
- 92 Units
- 2 Stories
- Built in 1974
Lease Terms
- 12 mo
Fees and Policies
The fees listed below are community-provided and may exclude utilities or add-ons. All payments are made directly to the property and are non-refundable unless otherwise specified.
Required Fees
One-Time Basics
- Due at Application
- Application Fee Per ApplicantiCharged per applicant.$50.00
Utilities
- Pest ControliCharged per unit.$5.00/mo
- TrashiCharged per unit.$15.00/mo
Property Fee Disclaimer: Based on community-supplied data and independent market research. Subject to change without notice. May exclude fees for mandatory or optional services and usage-based utilities.
Features and Amenities
Unique Amenities
- Air Conditioner
- Efficient Appliances
- W/D Hookup
On-Site Services
- Laundry Facilities
Interior Features
- Washer/Dryer Hookup
- Air Conditioning
Kitchen Amenities
- Dishwasher
- Oven
- Refrigerator
- Disposal
- Kitchen
Living Area Features
- Tile Floors
- Carpet

Map
- Shopping
- Colleges
- Schools
- Grocery
- Medical
- Transportation

Map
Getting Around
40 / 100 Fairly walkable
20 / 100 Limited public transit
30 / 100 Somewhat Bikeable
100 / 100 Exceptionally car friendly
Getting to Know the Area
50 / 100 Restaurants
20 / 100 Cafes
20 / 100 Nightlife
40 / 100 Shopping
30 / 100 Parks
20 / 100 Noise Level
Frequently Asked Questions about Riverstone I
Where is Riverstone I located?
Riverstone I is located at 2604 Townhouse Ln near the Deep Creek North area of Chesapeake, VA
What is the current rent range at Riverstone I?
1 Bedrooms at Riverstone I currently start from $1,405. Call today for more info!
When is the leasing office open?
- The office Hours for Riverstone I are
- Monday 9:00 am–5:30 pm
- Tuesday 9:00 am–5:30 pm
- Wednesday 11:00 am–5:30 pm
- Thursday 9:00 am–5:30 pm
- Friday 9:00 am–5:30 pm
- Saturday Closed
- Sunday Closed
Are pets allowed?
Call us today to find out our pet policy and if we allow pets
Renters Reviews and Ratings
don’t do it
Don't ...just don't
Property Manager Responded
Horrible & Unprofessional
Property Manager Responded
Brittney is the definition of good customer service
Property Manager Responded
Be aware !
Property Manager Responded
Nonchalant leading staff, slow to make repairs
Property Manager Responded
Points of Interest
Time and distance from Riverstone I.
Big Box and Retail
Walgreens
Lowe's
Aldi
Colleges and Universities
Groceries
Food Lion
Lidl
Aldi
Hospitals
Bon Secours Maryview Medical Center
Naval Medical Center Portsmouth
Chesapeake Regional Medical Center
Military Bases
Norfolk Naval Shipyard
US Naval Saint Helena Annex
U S Coast Guard Station
Shopping Centers
Riverstone I has 5 shopping centers within 0.8 miles.
Transit Stations
Nearby Neighborhoods
Rental Price Ranges in the Area
| Bedroom | Average Rent | Cheapest Rent | Highest Rent |
|---|---|---|---|
| Chesapeake Studio Apartments | $1,592 | $1,210 | $2,021 |
| Chesapeake 1 Bedroom Apartments | $1,712 | $875 | $2,713 |
| Chesapeake 2 Bedroom Apartments | $1,942 | $950 | $4,598 |
| Chesapeake 3 Bedroom Apartments | $2,211 | $667 | $4,624 |
| Chesapeake 4 Bedroom Apartments | $2,250 | $2,000 | $2,500 |
| 2 Bedroom Homes | $1,749 | $1,050 | $2,650 |
| 3 Bedroom Homes | $2,287 | $1,325 | $3,500 |
| 4 Bedroom Homes | $2,912 | $1,800 | $4,500 |
| 5 Bedroom Homes | $3,324 | $2,000 | $4,200 |
| 6 Bedroom Homes | $3,600 | $3,600 | $3,600 |
Browse Top Apartments in Chesapeake
By Price
By Community Type
- Chesapeake Apartments for Rent by Owner
- Chesapeake Apartments with Rent Specials
- Chesapeake Top Rated Apartments
- Chesapeake Corporate Apartments
- Chesapeake Furnished Apartments
- Chesapeake Gated Apartments
- Chesapeake Loft Apartments
- Chesapeake Low Income Apartments
- Chesapeake Military Apartments
- New Chesapeake Apartments
- Chesapeake Senior Apartments
- Chesapeake Short-term Apartments
- Chesapeake Student Apartments
- Chesapeake Apartments with Utilities Included


Property Manager Responded