


- 1–3 Bedrooms
- $1,600-$2,650 Pricing
- 880–1,625 Square Feet
About Riverwalk Flats Apartments - RWF
Riverwalk Flats and Rowhouses are built along the Little Miami River in historic downtown Milford. Live a truly urban lifestyle with boutique shopping and fine dining just blocks away. Connected to Milford’s Riverwalk Park via a scenic path you can take a walk along the banks of the Little Miami.
Riverwalk Flats Apartments - RWF is located in the 45150 Zip code of Milford, OH. This community is professionally managed by CMC Properties
Property Contact Info

- Listed by:
- Agency:
- Vendor Logo:
- Website:
- View Property Website
- Call Us:
- (855) 612-5606
- Disclaimer:
Office Hours
| Monday | By Appointment |
| Tuesday | By Appointment |
| Wednesday | By Appointment |
| Thursday | By Appointment |
| Friday | By Appointment |
| Saturday | Closed |
| Sunday | Closed |
Floorplan Pricing and Availability
Riverwalk Flats Apartments - RWF offers 1 to 3 Bedroom apartments starting from $1,600 and having 880–1,625 sq ft. Here is the current pricing and availability:
New! Interactive Property Map
 ApartmentHomeLiving.com's new Interactive Property Map allows you to see where every available unit is located at this community.Try It Now >
1 Bedroom
Floorplan A3
1 Bed, 1 Bath, 880 sq ftAvailable SoonModel Gallery
Floorplans
Photos
Availability Details
Price Availability Date Unit Sq Ft $1,600 Available Soon A3 880 sq ft Model Amenities and Features
Features
- Air Conditioning
- Balcony
- Cable Ready
- Ceiling Fans
- Heating
- Sprinkler System
- Tub/Shower
- Washer/Dryer Hookup
Kitchen
- Dishwasher
- Disposal
- Granite Countertops
- Ice Maker
- Island Kitchen
- Kitchen
- Microwave
- Pantry
- Range
- Refrigerator
- Stainless Steel Appliances
Living Space
- Carpet
- High Ceilings
- Linen Closet
- Views
- Vinyl Flooring
- Walk-In Closets
Outdoor Space
- Patio
Model Rent and Fees
Model Price
- $1,600
Apartment Model: A3$1,6001 Bedroom, 1 Bath, 880 sq ftAvailable SoonFloorplansPhotos![]()
A3 - Image 1 ![]()
A3 - Image 2 ![]()
A3 - Image 3 ![]()
A3 - Image 4 ![]()
A3 - Image 5 ![]()
A3 - Image 6 ![]()
A3 - Image 7 ![]()
A3 - Image 8 ![]()
A3 - Image 9 ![]()
A3 - Image 10 ![]()
A3 - Floorplan 2 Bedrooms
Floorplan B1
2 Beds, 2 Baths, 1002 sq ftAvailable SoonModel Gallery
Photos
Availability Details
Price Availability Date Unit Sq Ft $1,750 Available Soon B1 1002 sq ft Model Amenities and Features
Features
- Air Conditioning
- Balcony
- Cable Ready
- Ceiling Fans
- Double Vanities
- Heating
- Sprinkler System
- Tub/Shower
- Washer/Dryer Hookup
Kitchen
- Dishwasher
- Disposal
- Granite Countertops
- Ice Maker
- Kitchen
- Microwave
- Pantry
- Range
- Refrigerator
- Stainless Steel Appliances
Living Space
- Carpet
- High Ceilings
- Linen Closet
- Vinyl Flooring
- Walk-In Closets
Outdoor Space
- Patio
Model Rent and Fees
Model Price
- $1,750
Apartment Model: B1$1,7502 Bedroom, 2 Bath, 1002 sq ftAvailable Soon![]()
B1 - Image 1 ![]()
B1 - Image 2 ![]()
B1 - Image 3 ![]()
B1 - Image 4 ![]()
B1 - Image 5 ![]()
B1 - Image 6 ![]()
B1 - Image 7 ![]()
B1 - Image 8 ![]()
B1 - Image 9 ![]()
B1 - Image 10 3 Bedrooms
Floorplan C2
3 Beds, 2.5 Baths, 1625 sq ftAvailable SoonModel Gallery
Photos
Availability Details
Price Availability Date Unit Sq Ft Deposit $2,650 Available Soon C2 1625 sq ft $200 Model Amenities and Features
Features
- Ceiling Fans
- Heating
- Smoke Free
- Sprinkler System
- Storage Space
- Trash Compactor
- Windows
Kitchen
- Eat-in Kitchen
- Freezer
- Granite Countertops
- Island Kitchen
- Kitchen
- Pantry
- Quartz Countertops
- Stainless Steel Appliances
Model Rent and Fees
Model Price
- $2,650
Deposit
- $200 deposit
Apartment Model: C2$2,6503 Bedroom, 2.5 Bath, 1625 sq ftAvailable Soon![]()
C2 - Image


Schedule a Tour
3D Tours
Property Information
- 109 Units
- 4 Stories
- Built in 2014
Lease Terms
- 12 mo
Fees and Policies
The fees listed below are community-provided and may exclude utilities or add-ons. All payments are made directly to the property and are non-refundable unless otherwise specified.
Required Fees
One-Time Basics
- Due at Application
- Application Fee Per ApplicantiCharged per applicant.$50.00
- Due at Move-In
- Hold Depositi*Hold deposit secures unit & takes unit off the market for other applications - Can be applied to security deposit amount owed once approved. Charged per unit.$200.00
Utilities
- Valet TrashiCharged per unit.$35.00/mo
- Washer/Dryer RentaliCharged per unit.$50.00/mo
- Utility - WateriIndividually Metered by Unit Usage Paid with Rent Charged per unit.$0.00/mo
- Utility - ElectriciIndividually Metered by Unit Usage Paid Directly to Duke Energy Charged per unit.$0.00/mo
Other Fees and Policies
Pet Fees
- Cat
- Pet DepositiMax of 2. Charged per Pet.$0.00
- One-Time Pet FeeiMax of 2. Charged Per Pet.$300.00
- Monthly Pet FeeiMax of 2. Charged Per Pet.$35.00/mo
- Dog
- Pet DepositiMax of 2. Charged per Pet.$0.00
- One-Time Pet FeeiMax of 2. Charged Per Pet.$300.00
- Monthly Pet FeeiMax of 2. Charged Per Pet.$35.00/mo
No German Shepherds, Pit Bulls, Dobermans, St. Bernards, Chows, Rottweilers, or dogs mixed with these breeds will be accepted; provided that the property manager, at its discretion may allow such breeds in exceptional circumstances.
Max of 2.
Parking Fees
- Garage
- Parking FeeiMax of 1. Charged per vehicle.$100.00/mo
- Surface Lot
- Parking FeeiMax of 2. Charged per vehicle.$0.00/mo
Max of 1.
Max of 2.
Storage Fees
- Bike Storage
- Storage DepositiCharged per rentable item.$0.00
- Storage RentiCharged per rentable item.$0.00/mo
Including Kayak & Canoe.
Property Fee Disclaimer: Based on community-supplied data and independent market research. Subject to change without notice. May exclude fees for mandatory or optional services and usage-based utilities.
Features and Amenities
Unique Amenities
- Garage
- Kayak Storage
- Pet Waste Stations
On-Site Services
- Maintenance On Site
- Planned Social Activities
- Property Manager On Site
- Trash Pickup Door To Door
- Renters Insurance Program
- Video Patrol
- 24 Hour Access
- Key Fob Entry
Community Features
- Walk Up
- Multi Use Room
- Lounge
- Elevator
Outdoor Features
- Picnic Area
- Waterfront
- Controlled Access
- Porch
- Deck
- Yard
- Lawn
- Patio
Recreation and Fitness
- Walking/Biking Trails
Interior Features
- Windows
- Storage Space
- Ceiling Fans
- Heating
- Sprinkler System
- Trash Compactor
- Smoke Free
Kitchen Amenities
- Freezer
- Stainless Steel Appliances
- Kitchen
- Island Kitchen
- Pantry
- Eat In Kitchen
- Quartz Countertops
- Granite Countertops
Living Area Features
- High Ceilings
- Large Bedrooms
- Mud Room
- Office
- Vinyl Flooring
- Carpet
- Linen Closet
- Basement
- Den
- Dining Room
- Family Room
Unique Amenities
- Garage Available
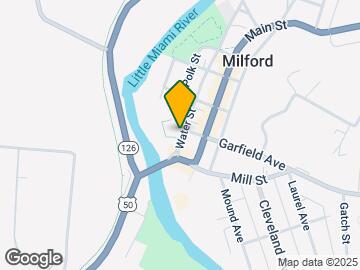
Map
- Shopping
- Colleges
- Grocery
- Medical
- Parks
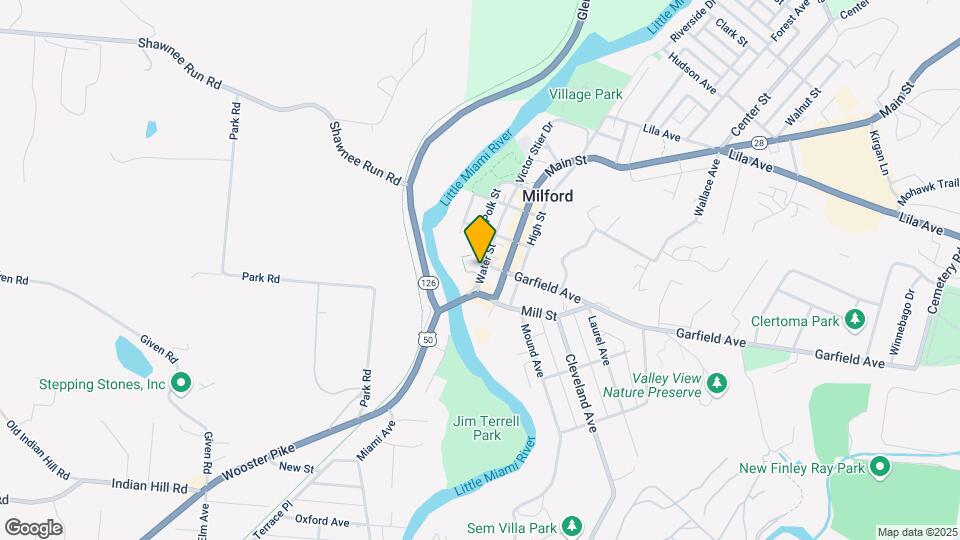
Map
Getting Around
40 / 100 Fairly walkable
30 / 100 Limited public transit
60 / 100 Moderately bikeable
90 / 100 Exceptionally car friendly
 details
Getting to Know the Area
70 / 100 Restaurants
70 / 100 Cafes
30 / 100 Nightlife
80 / 100 Shopping
100 / 100 Parks
20 / 100 Noise Level
Frequently Asked Questions about Riverwalk Flats Apartments - RWF
Where is Riverwalk Flats Apartments - RWF located?
Riverwalk Flats Apartments - RWF is located at 31 Water St, Milford, OH
What is the current rent range at Riverwalk Flats Apartments - RWF?
1 Bedroom to 3 Bedroom Apartments at Riverwalk Flats Apartments - RWF currently range from $1,600 to $2,650
When is the leasing office open?
- The office Hours for Riverwalk Flats Apartments - RWF are
- Monday By Appointment
- Tuesday By Appointment
- Wednesday By Appointment
- Thursday By Appointment
- Friday By Appointment
- Saturday Closed
- Sunday Closed
Are pets allowed?
Call us today to find out our pet policy and if we allow pets
Nearby Schools
Pattison Elementary School
Milford Junior High School
Milford Sr High School
About GreatSchools Data on ApartmentHomeLiving.com.
Points of Interest
Time and distance from Riverwalk Flats Apartments - RWF.
Big Box and Retail
Target
Petsmart
Walgreens
Colleges and Universities
Cincinnati State Technical and Community College - Workforce Development Center
Groceries
Meijer
Kroger
Aldi
Hospitals
The Jewish Hospital - Mercy Health
Bethesda North
Mercy Health Anderson Hospital
Parks and Recreation
Riverwalk Flats Apartments - RWF has 1 park within 9.2 miles, including California Woods Nature Park.
Restaurants and Dining
Montgomery Inn
Boca
Paxton Grill
Shopping Centers
Riverwalk Flats Apartments - RWF has 5 shopping centers within 1.4 miles.
Nearby Neighborhoods
Rental Price Ranges in the Area
| Bedroom | Average Rent | Cheapest Rent | Highest Rent |
|---|---|---|---|
| Milford 1 Bedroom Apartments | $1,119 | $950 | $1,645 |
| Milford 2 Bedroom Apartments | $1,346 | $1,075 | $2,095 |
| Milford 3 Bedroom Apartments | $1,754 | $1,499 | $2,650 |
| Milford 4 Bedroom Apartments | $1,499 | $1,499 | $1,499 |
| 2 Bedroom Homes | $1,748 | $1,050 | $3,100 |
| 3 Bedroom Homes | $2,441 | $1,000 | $6,500 |
| 4 Bedroom Homes | $2,893 | $1,995 | $3,800 |
Max of 2.