


- 1–2 Bedrooms
- $1,550-$3,666 Pricing
- 708–1,127 Square Feet
About Riverwood
Riverwood Apartments is the perfect place for you to call home. Our community offers fantastic amenities including an outdoor heated pool, dog park, underground parking, fitness center, and a playground. Our beautifully tree-lined property makes anyone want to call Riverwood Apartments home. Conveniently located off of I-94 for easy access to it all.
Riverwood is located in the River Crossing Neighborhood and 53142 Zip code of Kenosha, WI. This community is professionally managed by Fiduciary Real Estate Development, Inc.
Unique Features and Amenities
- Breakfast Bar
- Garbage Disposals
- Grilling and Picnic Areas
- In Home Full Size Washer/Dryer
- Individual Climate Control
- Linen Closets
- Near Several Major Employers
- Private Balcony & Patio
- Reversible Ceiling Fans
- Sparkling Outdoor Pool
- Storage Included
- Vaulted Ceilings In Select Units
Property Contact Info

- Listed by:
- Agency:
- Vendor Logo:
- Website:
- View Property Website
- Call Us:
- (224) 259-0374
- Disclaimer:
Office Hours
| Monday | 10:00 am–5:00 pm |
| Tuesday | 10:00 am–5:00 pm |
| Wednesday | 10:00 am–5:00 pm |
| Thursday | 10:00 am–5:00 pm |
| Friday | 10:00 am–5:00 pm |
| Saturday | Closed |
| Sunday | Closed |
Floorplan Pricing and Availability
Riverwood offers 1 to 2 Bedroom apartments starting from $1,550 and having 708–1,127 sq ft. Here is the current pricing and availability:
New! Interactive Property Map
1 Bedroom
Floor Plan A
From $1,550
1 Bed, 1 Bath, 708 sq ftAvailable Aug 7Model Gallery
Floorplans
Photos
Availability Details
Price Availability Date Unit Sq Ft Deposit View Details $1,550 August 7, 2026 10912-5108 708 $500 $1,595 September 18, 2026 10922-2206 708 $500 $1,595 September 18, 2026 11110-4305 708 $500 Model Amenities and Features
Unique Features
- Breakfast Bar
- Garbage Disposals
- Grilling and Picnic Areas
- In Home Full Size Washer/Dryer
- Linen Closets
- Near Several Major Employers
- Private Balcony & Patio
- Reversible Ceiling Fans
- Storage Included
- Vaulted Ceilings In Select Units
Model Rent and Fees
Model Price Range
- $1,550 - $2,423
Current Available Pricing
- $1,550 - $2,349
Deposit
- $500 deposit
Unit 10912-5108 Amenities and Features
Unique Features
- Breakfast Bar
- Garbage Disposals
- Grilling and Picnic Areas
- In Home Full Size Washer/Dryer
- Linen Closets
- Near Several Major Employers
- Private Balcony & Patio
- Reversible Ceiling Fans
- Storage Included
- Vaulted Ceilings In Select Units
Unit 10912-5108 Rent and Fees
Unit Price
- From $1,550
View Details and Rent EstimateDeposit
- $500 deposit
Model Rent and Fees
Model Price Range
- $1,550 - $2,423
Unit 10922-2206 Amenities and Features
Kitchen Space
- Breakfast Bar
Unique Features
- Garbage Disposals
- Grilling and Picnic Areas
- In Home Full Size Washer/Dryer
- Linen Closets
- Near Several Major Employers
- Private Balcony & Patio
- Reversible Ceiling Fans
- Storage Included
- Vaulted Ceilings In Select Units
Unit 10922-2206 Rent and Fees
Unit Price
- From $1,595
View Details and Rent EstimateDeposit
- $500 deposit
Model Rent and Fees
Model Price Range
- $1,550 - $2,423
Unit 11110-4305 Amenities and Features
Unique Features
- Breakfast Bar
- Garbage Disposals
- Grilling and Picnic Areas
- In Home Full Size Washer/Dryer
- Linen Closets
- Near Several Major Employers
- Private Balcony & Patio
- Reversible Ceiling Fans
- Storage Included
- Vaulted Ceilings In Select Units
Unit 11110-4305 Rent and Fees
Unit Price
- From $1,595
View Details and Rent EstimateDeposit
- $500 deposit
Model Rent and Fees
Model Price Range
- $1,550 - $2,423
Apartment Model: Floor Plan AFrom $1,5501 Bedroom, 1 Bath, 708 sq ftAvailable August 7, 2026FloorplansPhotos![]()
Floor Plan A - Image 1 ![]()
Floor Plan A - Image 2 ![]()
Floor Plan A - Floorplan 1 ![]()
Floor Plan A - Floorplan 2 ![]()
Floor Plan A - Floorplan 3 Apartment Unit: 10912-5108Apartment Model: Floor Plan AFrom $1,5501 Bedroom, 1 Bath, 708 sq ftAvailable August 7, 2026Apartment Unit: 10922-2206Apartment Model: Floor Plan AFrom $1,5951 Bedroom, 1 Bath, 708 sq ftAvailable September 18, 2026Apartment Unit: 11110-4305Apartment Model: Floor Plan AFrom $1,5951 Bedroom, 1 Bath, 708 sq ftAvailable September 18, 20262 Bedrooms
Floor Plan D
From $2,035
2 Beds, 2 Baths, 1104 sq ftAvailable NowModel Gallery
Floorplans
3D Tours
Availability Details
Price Availability Date Unit Sq Ft Deposit View Details $2,035 Available Now 10902-6312 1104 $500 $2,065 July 28, 2026 11022-3202 1104 $500 Model Amenities and Features
Unique Features
- Breakfast Bar
- Garbage Disposals
- Grilling and Picnic Areas
- In Home Full Size Washer/Dryer
- Linen Closets
- Near Several Major Employers
- Private Balcony & Patio
- Reversible Ceiling Fans
- Storage Included
- Vaulted Ceilings In Select Units
Model Rent and Fees
Model Price Range
- $2,035 - $3,496
Deposit
- $500 deposit
Unit 10902-6312 Amenities and Features
Unique Features
- Breakfast Bar
- Garbage Disposals
- Grilling and Picnic Areas
- In Home Full Size Washer/Dryer
- Linen Closets
- Near Several Major Employers
- Private Balcony & Patio
- Reversible Ceiling Fans
- Storage Included
- Vaulted Ceilings In Select Units
Unit 10902-6312 Rent and Fees
Unit Price
- From $2,035
View Details and Rent EstimateDeposit
- $500 deposit
Model Rent and Fees
Model Price Range
- $2,035 - $3,496
Unit 11022-3202 Amenities and Features
Unique Features
- Breakfast Bar
- Garbage Disposals
- Grilling and Picnic Areas
- In Home Full Size Washer/Dryer
- Linen Closets
- Near Several Major Employers
- Private Balcony & Patio
- Reversible Ceiling Fans
- Storage Included
- Vaulted Ceilings In Select Units
Unit 11022-3202 Rent and Fees
Unit Price
- From $2,065
View Details and Rent EstimateDeposit
- $500 deposit
Model Rent and Fees
Model Price Range
- $2,035 - $3,496
Apartment Model: Floor Plan DFrom $2,0352 Bedroom, 2 Bath, 1104 sq ftAvailable NowFloorplans3D Tours![]()
Floor Plan D - Floorplan 1 ![]()
Floor Plan D - Floorplan 2 ![]()
Floor Plan D - Floorplan 3 Floor Plan D - 3D Tour Floor Plan D - 3D Tour Apartment Unit: 10902-6312Apartment Model: Floor Plan DFrom $2,0352 Bedroom, 2 Bath, 1104 sq ftAvailable NowApartment Unit: 11022-3202Apartment Model: Floor Plan DFrom $2,0652 Bedroom, 2 Bath, 1104 sq ftAvailable July 28, 2026Floor Plan E
From $1,955
2 Beds, 2 Baths, 1127 sq ftAvailable Jul 29Largest 2 BedroomThis is the largest 2 Bedroom at this PropertyModel Gallery
Floorplans
Photos
3D Tours
Availability Details
Price Availability Date Unit Sq Ft Deposit View Details $2,025 July 29, 2026 11022-3301 1127 $500 $2,085 August 21, 2026 10902-6301 1127 $500 $2,105 September 18, 2026 11110-4301 1127 $500 Model Amenities and Features
Unique Features
- Breakfast Bar
- Garbage Disposals
- Grilling and Picnic Areas
- In Home Full Size Washer/Dryer
- Linen Closets
- Near Several Major Employers
- Private Balcony & Patio
- Reversible Ceiling Fans
- Storage Included
- Vaulted Ceilings In Select Units
Model Rent and Fees
Model Price Range
- $1,955 - $3,666
Current Available Pricing
- $2,025 - $3,666
Deposit
- $500 deposit
Unit 11022-3301 Amenities and Features
Unique Features
- Breakfast Bar
- Garbage Disposals
- Grilling and Picnic Areas
- In Home Full Size Washer/Dryer
- Linen Closets
- Near Several Major Employers
- Private Balcony & Patio
- Reversible Ceiling Fans
- Storage Included
- Vaulted Ceilings In Select Units
Unit 11022-3301 Rent and Fees
Unit Price
- From $2,025
View Details and Rent EstimateDeposit
- $500 deposit
Model Rent and Fees
Model Price Range
- $1,955 - $3,666
Unit 10902-6301 Amenities and Features
Unique Features
- Breakfast Bar
- Garbage Disposals
- Grilling and Picnic Areas
- In Home Full Size Washer/Dryer
- Linen Closets
- Near Several Major Employers
- Private Balcony & Patio
- Reversible Ceiling Fans
- Storage Included
- Vaulted Ceilings In Select Units
Unit 10902-6301 Rent and Fees
Unit Price
- From $2,085
View Details and Rent EstimateDeposit
- $500 deposit
Model Rent and Fees
Model Price Range
- $1,955 - $3,666
Unit 11110-4301 Amenities and Features
Kitchen Space
- Breakfast Bar
Unique Features
- Garbage Disposals
- Grilling and Picnic Areas
- In Home Full Size Washer/Dryer
- Linen Closets
- Near Several Major Employers
- Private Balcony & Patio
- Reversible Ceiling Fans
- Storage Included
- Vaulted Ceilings In Select Units
Unit 11110-4301 Rent and Fees
Unit Price
- From $2,105
View Details and Rent EstimateDeposit
- $500 deposit
Model Rent and Fees
Model Price Range
- $1,955 - $3,666
Apartment Model: Floor Plan EFrom $1,9552 Bedroom, 2 Bath, 1127 sq ftAvailable July 29, 2026FloorplansPhotos3D Tours![]()
Floor Plan E - Image 1 ![]()
Floor Plan E - Image 2 ![]()
Floor Plan E - Image 3 ![]()
Floor Plan E - Image 4 ![]()
Floor Plan E - Image 5 ![]()
Floor Plan E - Image 6 ![]()
Floor Plan E - Image 7 ![]()
Floor Plan E - Image 8 ![]()
Floor Plan E - Floorplan 1 ![]()
Floor Plan E - Floorplan 2 ![]()
Floor Plan E - Floorplan 3 Floor Plan E - 3D Tour Apartment Unit: 11022-3301Apartment Model: Floor Plan EFrom $2,0252 Bedroom, 2 Bath, 1127 sq ftAvailable July 29, 2026Apartment Unit: 10902-6301Apartment Model: Floor Plan EFrom $2,0852 Bedroom, 2 Bath, 1127 sq ftAvailable August 21, 2026Apartment Unit: 11110-4301Apartment Model: Floor Plan EFrom $2,1052 Bedroom, 2 Bath, 1127 sq ftAvailable September 18, 2026Floor Plan B
From $1,795
2 Beds, 2 Baths, 996 sq ftAvailable Jul 30Cheapest 2 BedroomThis is the cheapest 2 Bedroom at this PropertyModel Gallery
Floorplans
3D Tours
Availability Details
Price Availability Date Unit Sq Ft Deposit View Details $1,905 July 30, 2026 11022-3209 996 $500 $1,895 August 18, 2026 10902-6110 996 $500 $1,795 August 21, 2026 10932-1210 996 $500 Model Amenities and Features
Unique Features
- Breakfast Bar
- Garbage Disposals
- Grilling and Picnic Areas
- In Home Full Size Washer/Dryer
- Linen Closets
- Near Several Major Employers
- Private Balcony & Patio
- Reversible Ceiling Fans
- Storage Included
- Vaulted Ceilings In Select Units
Model Rent and Fees
Model Price Range
- $1,795 - $3,376
Current Available Pricing
- $1,795 - $3,285
Deposit
- $500 deposit
Unit 11022-3209 Amenities and Features
Unique Features
- Breakfast Bar
- Garbage Disposals
- Grilling and Picnic Areas
- In Home Full Size Washer/Dryer
- Linen Closets
- Near Several Major Employers
- Private Balcony & Patio
- Reversible Ceiling Fans
- Storage Included
- Vaulted Ceilings In Select Units
Unit 11022-3209 Rent and Fees
Unit Price
- From $1,905
View Details and Rent EstimateDeposit
- $500 deposit
Model Rent and Fees
Model Price Range
- $1,795 - $3,376
Unit 10902-6110 Amenities and Features
Kitchen Space
- Breakfast Bar
Unique Features
- Garbage Disposals
- Grilling and Picnic Areas
- In Home Full Size Washer/Dryer
- Linen Closets
- Near Several Major Employers
- Private Balcony & Patio
- Reversible Ceiling Fans
- Storage Included
- Vaulted Ceilings In Select Units
Unit 10902-6110 Rent and Fees
Unit Price
- From $1,895
View Details and Rent EstimateDeposit
- $500 deposit
Model Rent and Fees
Model Price Range
- $1,795 - $3,376
Unit 10932-1210 Amenities and Features
Unique Features
- Breakfast Bar
- Garbage Disposals
- Grilling and Picnic Areas
- In Home Full Size Washer/Dryer
- Linen Closets
- Near Several Major Employers
- Private Balcony & Patio
- Reversible Ceiling Fans
- Storage Included
- Vaulted Ceilings In Select Units
Unit 10932-1210 Rent and Fees
Unit Price
- From $1,795
View Details and Rent EstimateDeposit
- $500 deposit
Model Rent and Fees
Model Price Range
- $1,795 - $3,376
Apartment Model: Floor Plan BFrom $1,7952 Bedroom, 2 Bath, 996 sq ftAvailable July 30, 2026Floorplans3D Tours![]()
Floor Plan B - Floorplan 1 ![]()
Floor Plan B - Floorplan 2 ![]()
Floor Plan B - Floorplan 3 Floor Plan B - 3D Tour Apartment Unit: 11022-3209Apartment Model: Floor Plan BFrom $1,9052 Bedroom, 2 Bath, 996 sq ftAvailable July 30, 2026Apartment Unit: 10902-6110Apartment Model: Floor Plan BFrom $1,8952 Bedroom, 2 Bath, 996 sq ftAvailable August 18, 2026Apartment Unit: 10932-1210Apartment Model: Floor Plan BFrom $1,7952 Bedroom, 2 Bath, 996 sq ftAvailable August 21, 2026Floor Plan C
From $1,850
2 Beds, 2 Baths, 1026 sq ftAvailable Sep 30Model Gallery
Floorplans
Availability Details
Price Availability Date Unit Sq Ft Deposit $1,850 September 30, 2026 10922-2311 1026 $500 Unit 10922-2311 Amenities and Features
Kitchen Space
- Breakfast Bar
Unique Features
- Garbage Disposals
- Grilling and Picnic Areas
- In Home Full Size Washer/Dryer
- Linen Closets
- Near Several Major Employers
- Private Balcony & Patio
- Reversible Ceiling Fans
- Storage Included
- Vaulted Ceilings In Select Units
Unit 10922-2311 Rent and Fees
Unit Price
- From $1,850
View Details and Rent EstimateDeposit
- $500 deposit
Model Rent and Fees
Model Price Range
- $1,850 - $3,280
Apartment Model: Floor Plan CFrom $1,8502 Bedroom, 2 Bath, 1026 sq ftAvailable September 30, 2026![]()
Floor Plan C - Floorplan 1 ![]()
Floor Plan C - Floorplan 2 ![]()
Floor Plan C - Floorplan 3 Apartment Unit: 10922-2311Apartment Model: Floor Plan CFrom $1,8502 Bedroom, 2 Bath, 1026 sq ftAvailable September 30, 2026
Schedule a Tour
3D Tours
Property Information
- 216 Units
- 3 Stories
- Built in 1995
Lease Terms
- 3 - 18 mo
Fees and Policies
The fees listed below are community-provided and may exclude utilities or add-ons. All payments are made directly to the property and are non-refundable unless otherwise specified. Use the Cost Calculator to determine costs based on your needs.
Required Fees
One-Time Basics
- Due at Application
- Application FeesiCharged Per Applicant.$25.00
- Due at Move-In
- Admin FeeiCharged Per Unit.$200.00
- Renters InsuranceiFRED offers Foxen as a renters insurance alternative for $15 a month Charged per unit.Varies
Other Fees and Policies
Personal Add-Ons
- Animal ChargeiCharged per unit.$40.00/mo
- Rentistry ProgramiCharged per unit.$8.00
- One Time Animal FeeiCharged per unit.$300.00
Pet Policy and Fees
Cats
- 2 Pet Limit
- 50 Lb Weight Limit
- Pet interview, Spayed/Neutered
Comments: $40 for 1 Pet, $80 for 2 Pets.
Dogs
- 2 Pet Limit
- 150 Lb Weight Limit
- Pet interview, Spayed/Neutered
Comments: $40 for 1 Pet, $80 for 2 Pets.
Parking Info and Fees
- Surface Lot
- 1 Max
Property Fee Disclaimer: Based on community-supplied data and independent market research. Subject to change without notice. May exclude fees for mandatory or optional services and usage-based utilities.
Features and Amenities
On-Site Services
- Maintenance On Site
- Property Manager On Site
- Online Services
- Recycling
- Renters Insurance Program
- 24 Hour Access
Community Features
- Elevator
Outdoor Features
- Grill
- Pond
- Patio
Recreation and Fitness
- Fitness Center
- Playground
- Pool
Interior Features
- Balcony
- Storage Space
- Heating
- Ceiling Fans
- Tub/Shower
- Intercom
- Cable Ready
- Washer/Dryer
- Air Conditioning
Kitchen Amenities
- Dishwasher
- Range
- Refrigerator
- Kitchen
- Disposal
- Freezer
Living Area Features
- Office
- Linen Closet
- Tile Floors
- Window Coverings
- Carpet
- Vaulted Ceiling
- Dining Room

Map
- Shopping
- Colleges
- Grocery
- Medical
- Transportation

Map
Frequently Asked Questions about Riverwood
Where is Riverwood located?
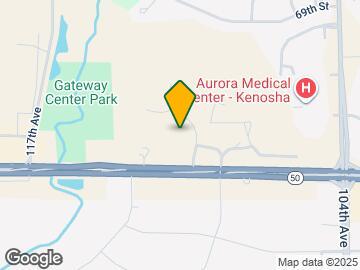
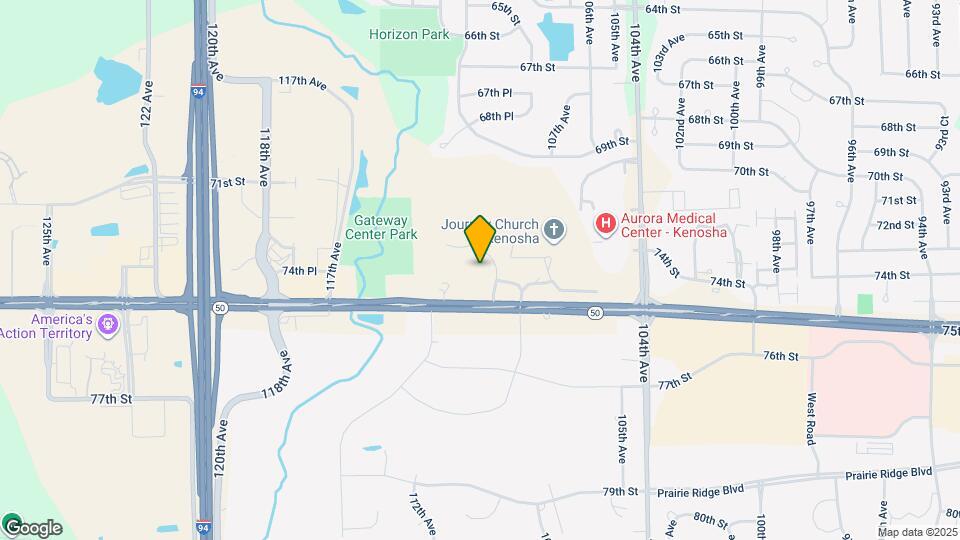
Riverwood is located at 10916 75th St near the River Crossing area of Kenosha, WI
What is the current rent range at Riverwood?
1 Bedroom to 2 Bedroom Apartments at Riverwood currently range from $1,550 to $3,666
When is the leasing office open?
- The office Hours for Riverwood are
- Monday 10:00 am–5:00 pm
- Tuesday 10:00 am–5:00 pm
- Wednesday 10:00 am–5:00 pm
- Thursday 10:00 am–5:00 pm
- Friday 10:00 am–5:00 pm
- Saturday Closed
- Sunday Closed
Are pets allowed?
Call us today to find out our pet policy and if we allow pets
Renters Reviews and Ratings
AMAZING!!!!!!
RIVERWOOD APARTMENTS
Property Manager Responded
Hotel living
Property Manager Responded
Riverwood Apartments
Property Manager Responded
Great Location. Great Community
Property Manager Responded
The area is excellent, quiet and staff goes beyond their expectance
Property Manager Responded
Points of Interest
Time and distance from Riverwood.
Big Box and Retail
Jcpenney
Target
Costco
Colleges and Universities
Groceries
Aldi
Jewel-Osco
Woodman's Food Market
Hospitals
Aurora Medical Center Kenosha
United Hospital System
Midwestern Regional Medical Center
Shopping Centers
Riverwood has 5 shopping centers within 0.9 miles.
Transit Stations
Winthrop Harbor Station-Union Pacific North Line
Nearby Neighborhoods
Rental Price Ranges in the Area
| Bedroom | Average Rent | Cheapest Rent | Highest Rent |
|---|---|---|---|
| Kenosha Studio Apartments | $1,526 | $750 | $2,292 |
| Kenosha 1 Bedroom Apartments | $1,700 | $615 | $3,226 |
| Kenosha 2 Bedroom Apartments | $1,923 | $952 | $3,666 |
| Kenosha 3 Bedroom Apartments | $2,602 | $1,600 | $3,935 |
| Kenosha 4 Bedroom Apartments | $3,296 | $3,275 | $3,405 |
| 2 Bedroom Homes | $1,677 | $1,175 | $2,680 |
| 3 Bedroom Homes | $2,135 | $1,400 | $3,299 |
| 4 Bedroom Homes | $3,268 | $1,795 | $4,210 |
| 5 Bedroom Homes | $2,375 | $2,375 | $2,375 |


Property Manager Responded