

- 1–3 Bedrooms
- $1,463-$2,784 Total Monthly Price
Total Monthly Price
Base Rent$1,463 - $2,784Total Monthly Price$1,463 - $2,784 - 817–1,832 Square Feet
Rent Specials
Up to 1 Month Free On Select Homes - Move In by Oct 12th! Apply Online Today!
About Riverwood
Discover elevated coastal living at Riverwood Apartments & Townhomes in Wilmington, North Carolina—where modern design, everyday comfort, and an unbeatable location come together. Offering spacious one-, two-, and three-bedroom apartment homes, as well as two- and three-bedroom townhomes, Riverwood provides versatile floor plans designed to suit a variety of lifestyles. Inside each home, residents enjoy thoughtfully curated finishes including granite countertops, stainless steel appliances, custom cabinetry, wood-style flooring, and in-home washer and dryer setups, creating an inviting, upscale environment that feels both stylish and functional. Beyond your front door, Riverwood delivers a resort-inspired amenity package designed for relaxation and convenience. Spend afternoons by the sparkling swimming pool, entertain at the grilling stations, or gather with neighbors in the coastal-inspired clubhouse and business center. Additional features include a 24-hour fitness center, dog park, and a convenient pet washing station. Pet lovers will feel right at home in this pet-friendly community, where both cats and dogs are welcome and dedicated pet amenities enhance everyday living. Ideally located in the heart of Wilmington, Riverwood offers residents easy access to the best of coastal North Carolina living. At Riverwood Apartments & Townhomes, you’ll enjoy the perfect balance of comfort, style, and convenience - all in a welcoming, pet-friendly community designed to complement your lifestyle.
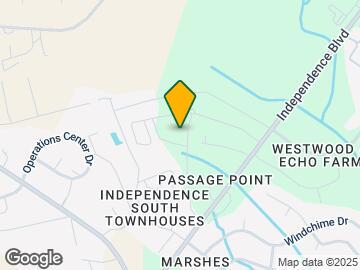
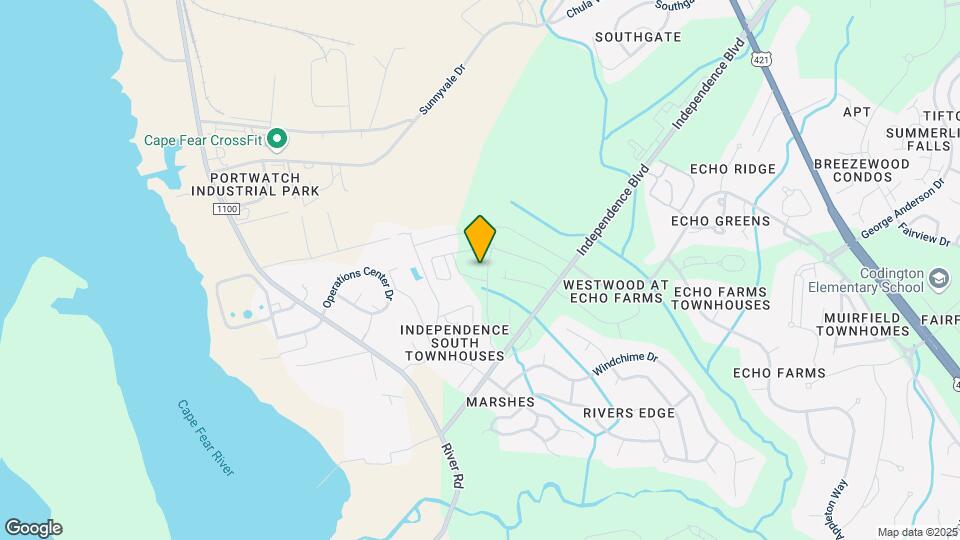
Riverwood is located in the Shipyard Plaza Neighborhood and 28412 Zip code of Wilmington, NC. This community is professionally managed by Pegasus Residential, LLC
Unique Features and Amenities
- 24 Hr Fitness Center
- Bike Storage
- Coffee Bar
- Easy online rent payments
- Fire Pit
- Level 01
- Level 02
- Location End Unit
- Near Amenities
- Online Maintenance Portal
- Online Payment Options
- Online Resident Services
- Pet Friendly
- Renter`s Insurance Program
- Shuffleboard
- Special
- Top Level
- Townhome
- View Pond
Property Contact Info
- Listed by:
- Agency:
- Vendor Logo:
- Website:
- View Property Website
- Call Us:
- (910) 782-5267
- Disclaimer:
Floorplan Pricing and Availability
Riverwood offers 1 to 3 Bedroom apartments starting from $1,463 and having 817–1,832 sq ft. Here is the current pricing and availability:
New! Interactive Property Map
1 Bedroom
Floorplan A1A
From $1,463
1 Bed, 1 Bath, 817 sq ftTotal Monthly PriceAvailable Nov 11Total Monthly Price
Base Rent$1,463 - $1,559Total Monthly Price$1,463 - $1,559Model Gallery
Floorplans
Availability Details
Prices shown for this property are the Total Monthly Price including Fees.Price Availability Date Unit Sq Ft View Details $1,478 November 11, 2026 5102104 817 $1,463 January 5, 2027 5102113 817 Model Amenities and Features
Features
- Air Conditioning
- Washer/Dryer
Kitchen
- Dishwasher
- Granite Countertops
- Microwave
- Pantry
- Range
- Refrigerator
- Stainless Steel Appliances
Model Lease Information
Model Price Range
- $1,463 - $1,559Total Monthly PriceBase Rent: $1,463 - $1,559Required Monthly Fees: None
Current Available Pricing
- $1,463 - $1,478 Total Monthly Price
Deposit
- $75 deposit
Unit 5102104 Amenities and Features
Unique Features
- Level 01
Unit 5102104 Lease Information
Unit Price
- $1,478Total Monthly PriceBase Rent: $1,478Required Monthly Fees: None
View Details and Rent EstimateDeposit
- $75 deposit
Model Lease Information
Model Price Range
- $1,463 - $1,559Total Monthly Price
Unit 5102113 Amenities and Features
Unique Features
- Level 01
- View Pond
Unit 5102113 Lease Information
Unit Price
- $1,463Total Monthly PriceBase Rent: $1,463Required Monthly Fees: None
View Details and Rent EstimateDeposit
- $75 deposit
Model Lease Information
Model Price Range
- $1,463 - $1,559Total Monthly Price
Apartment Model: A1AFrom $1,4631 Bedroom, 1 Bath, 817 sq ftAvailable November 11, 2026Floor plans are artist's rendering. All dimensions are approximate. Actual product and specifications may vary in dimension or detail. Not all features are available in every rental home. Please see a representative for details.
![]()
A1A - Floorplan Apartment Unit: 5102104Apartment Model: A1A$1,4781 Bedroom, 1 Bath, 817 sq ftAvailable November 11, 2026Apartment Unit: 5102113Apartment Model: A1A$1,4631 Bedroom, 1 Bath, 817 sq ftAvailable January 5, 20272 Bedrooms
Floorplan B2B
From $1,754
2 Beds, 2 Baths, 1201 sq ftTotal Monthly PriceAvailable Oct 7Total Monthly Price
Base Rent$1,754 - $1,845Total Monthly Price$1,754 - $1,845Model Gallery
Floorplans
Availability Details
Prices shown for this property are the Total Monthly Price including Fees.Price Availability Date Unit Sq Ft View Details $1,754 October 7, 2026 4021202 1201 $1,764 December 15, 2026 5102102 1201 Model Amenities and Features
Features
- Air Conditioning
- Washer/Dryer
Kitchen
- Dishwasher
- Granite Countertops
- Microwave
- Pantry
- Range
- Refrigerator
- Stainless Steel Appliances
Model Lease Information
Model Price Range
- $1,754 - $1,845Total Monthly PriceBase Rent: $1,754 - $1,845Required Monthly Fees: None
Current Available Pricing
- $1,754 - $1,764 Total Monthly Price
Deposit
- $75 deposit
Unit 4021202 Amenities and Features
Unique Features
- Level 02
Unit 4021202 Lease Information
Unit Price
- $1,754Total Monthly PriceBase Rent: $1,754Required Monthly Fees: None
View Details and Rent EstimateDeposit
- $75 deposit
Model Lease Information
Model Price Range
- $1,754 - $1,845Total Monthly Price
Unit 5102102 Amenities and Features
Unique Features
- Level 01
Unit 5102102 Lease Information
Unit Price
- $1,764Total Monthly PriceBase Rent: $1,764Required Monthly Fees: None
View Details and Rent EstimateDeposit
- $75 deposit
Model Lease Information
Model Price Range
- $1,754 - $1,845Total Monthly Price
Apartment Model: B2BFrom $1,7542 Bedroom, 2 Bath, 1201 sq ftAvailable October 7, 2026Floor plans are artist's rendering. All dimensions are approximate. Actual product and specifications may vary in dimension or detail. Not all features are available in every rental home. Please see a representative for details.
![]()
B2B - Floorplan Apartment Unit: 4021202Apartment Model: B2B$1,7542 Bedroom, 2 Bath, 1201 sq ftAvailable October 7, 2026Apartment Unit: 5102102Apartment Model: B2B$1,7642 Bedroom, 2 Bath, 1201 sq ftAvailable December 15, 2026Floorplan B2A
From $1,739
2 Beds, 2 Baths, 1153 sq ftTotal Monthly PriceAvailable Dec 8Total Monthly Price
Base Rent$1,725 - $1,805Total Monthly Price$1,725 - $1,805Model Gallery
Floorplans
Availability Details
Prices shown for this property are the Total Monthly Price including Fees.Price Availability Date Unit Sq Ft $1,739 December 8, 2026 5102207 1153 Unit 5102207 Amenities and Features
Unique Features
- Level 02
- View Pond
Unit 5102207 Lease Information
Unit Price
- $1,739Total Monthly PriceBase Rent: $1,739Required Monthly Fees: None
View Details and Rent EstimateDeposit
- $75 deposit
Model Lease Information
Model Price Range
- $1,725 - $1,805Total Monthly Price
Apartment Model: B2AFrom $1,7252 Bedroom, 2 Bath, 1153 sq ftAvailable December 8, 2026Floor plans are artist's rendering. All dimensions are approximate. Actual product and specifications may vary in dimension or detail. Not all features are available in every rental home. Please see a representative for details.
![]()
B2A - Floorplan Apartment Unit: 5102207Apartment Model: B2A$1,7392 Bedroom, 2 Bath, 1153 sq ftAvailable December 8, 2026B2C Townhome
From $1,829
2 Beds, 2.5 Baths, 1296 sq ftTotal Monthly PriceAvailable Nov 10Total Monthly Price
Base Rent$1,800 - $1,990Total Monthly Price$1,800 - $1,990Largest 2 BedroomThis is the largest 2 Bedroom at this PropertyModel Gallery
Floorplans
Availability Details
Prices shown for this property are the Total Monthly Price including Fees.Price Availability Date Unit Sq Ft View Details $1,829 November 10, 2026 36161206 1296 $1,829 November 10, 2026 6050509 1296 $1,919 November 10, 2026 6120601 1296 Model Amenities and Features
Features
- Air Conditioning
- Washer/Dryer
Kitchen
- Dishwasher
- Granite Countertops
- Microwave
- Pantry
- Range
- Refrigerator
- Stainless Steel Appliances
Model Lease Information
Model Price Range
- $1,800 - $1,990Total Monthly PriceBase Rent: $1,800 - $1,990Required Monthly Fees: None
Current Available Pricing
- $1,829 - $1,919 Total Monthly Price
Deposit
- $75 deposit
Unit 36161206 Amenities and Features
Unique Features
- Townhome
Unit 36161206 Lease Information
Unit Price
- $1,829Total Monthly PriceBase Rent: $1,829Required Monthly Fees: None
View Details and Rent EstimateDeposit
- $75 deposit
Model Lease Information
Model Price Range
- $1,800 - $1,990Total Monthly Price
Unit 6050509 Amenities and Features
Unique Features
- Townhome
Unit 6050509 Lease Information
Unit Price
- $1,829Total Monthly PriceBase Rent: $1,829Required Monthly Fees: None
View Details and Rent EstimateDeposit
- $75 deposit
Model Lease Information
Model Price Range
- $1,800 - $1,990Total Monthly Price
Unit 6120601 Amenities and Features
Unique Features
- Location End Unit
- Townhome
- View Pond
Unit 6120601 Lease Information
Unit Price
- $1,919Total Monthly PriceBase Rent: $1,919Required Monthly Fees: None
View Details and Rent EstimateDeposit
- $75 deposit
Model Lease Information
Model Price Range
- $1,800 - $1,990Total Monthly Price
Apartment Model: B2C TownhomeFrom $1,8002 Bedroom, 2.5 Bath, 1296 sq ftAvailable November 10, 2026Floor plans are artist's rendering. All dimensions are approximate. Actual product and specifications may vary in dimension or detail. Not all features are available in every rental home. Please see a representative for details.
![]()
B2C Townhome - Floorplan Apartment Unit: 36161206Apartment Model: B2C Townhome$1,8292 Bedroom, 2.5 Bath, 1296 sq ftAvailable November 10, 2026Apartment Unit: 6050509Apartment Model: B2C Townhome$1,8292 Bedroom, 2.5 Bath, 1296 sq ftAvailable November 10, 2026Apartment Unit: 6120601Apartment Model: B2C Townhome$1,9192 Bedroom, 2.5 Bath, 1296 sq ftAvailable November 10, 20263 Bedrooms
Floorplan C2A
From $2,164
3 Beds, 2.5 Baths, 1466 sq ftTotal Monthly PriceAvailable NowTotal Monthly Price
Base Rent$2,164 - $2,260Total Monthly Price$2,164 - $2,260Model Gallery
Floorplans
Availability Details
Prices shown for this property are the Total Monthly Price including Fees.Price Availability Date Unit Sq Ft View Details $2,164 Available Now 36010101 1466 $2,204 Available Now 36010111 1466 Model Amenities and Features
Features
- Air Conditioning
- Washer/Dryer
Kitchen
- Dishwasher
- Granite Countertops
- Microwave
- Pantry
- Range
- Refrigerator
- Stainless Steel Appliances
Model Lease Information
Model Price Range
- $2,164 - $2,260Total Monthly PriceBase Rent: $2,164 - $2,260Required Monthly Fees: None
Current Available Pricing
- $2,164 - $2,204 Total Monthly Price
Deposit
- $75 deposit
Unit 36010101 Amenities and Features
Unique Features
- Level 01
Unit 36010101 Lease Information
Unit Price
- $2,164Total Monthly PriceBase Rent: $2,164Required Monthly Fees: None
View Details and Rent EstimateDeposit
- $75 deposit
Model Lease Information
Model Price Range
- $2,164 - $2,260Total Monthly Price
Unit 36010111 Amenities and Features
Unique Features
- Level 01
Unit 36010111 Lease Information
Unit Price
- $2,204Total Monthly PriceBase Rent: $2,204Required Monthly Fees: None
View Details and Rent EstimateDeposit
- $75 deposit
Model Lease Information
Model Price Range
- $2,164 - $2,260Total Monthly Price
Apartment Model: C2AFrom $2,1643 Bedroom, 2.5 Bath, 1466 sq ftAvailable NowFloor plans are artist's rendering. All dimensions are approximate. Actual product and specifications may vary in dimension or detail. Not all features are available in every rental home. Please see a representative for details.
![]()
C2A - Floorplan Apartment Unit: 36010101Apartment Model: C2A$2,1643 Bedroom, 2.5 Bath, 1466 sq ftAvailable NowApartment Unit: 36010111Apartment Model: C2A$2,2043 Bedroom, 2.5 Bath, 1466 sq ftAvailable NowFloorplan C2B
From $2,352
3 Beds, 3.5 Baths, 1832 sq ftTotal Monthly PriceAvailable NowTotal Monthly Price
Base Rent$2,352 - $2,784Total Monthly Price$2,352 - $2,784Model Gallery
Floorplans
Availability Details
Prices shown for this property are the Total Monthly Price including Fees.Price Availability Date Unit Sq Ft View Details $2,352 Available Now 36261409 1832 $2,678 October 8, 2026 36261403 1832 $2,678 October 31, 2026 36261408 1832 Model Amenities and Features
Features
- Air Conditioning
- Washer/Dryer
Kitchen
- Dishwasher
- Granite Countertops
- Microwave
- Pantry
- Range
- Refrigerator
- Stainless Steel Appliances
Model Lease Information
Model Price Range
- $2,352 - $2,784Total Monthly PriceBase Rent: $2,352 - $2,784Required Monthly Fees: None
Current Available Pricing
- $2,352 - $2,678 Total Monthly Price
Deposit
- $75 deposit
Unit 36261409 Amenities and Features
Unique Features
- Townhome
Unit 36261409 Lease Information
Unit Price
- $2,352Total Monthly PriceBase Rent: $2,352Required Monthly Fees: None
View Details and Rent EstimateDeposit
- $75 deposit
Model Lease Information
Model Price Range
- $2,352 - $2,784Total Monthly Price
Unit 36261403 Amenities and Features
Unique Features
- Townhome
Unit 36261403 Lease Information
Unit Price
- $2,678Total Monthly PriceBase Rent: $2,678Required Monthly Fees: None
View Details and Rent EstimateDeposit
- $75 deposit
Model Lease Information
Model Price Range
- $2,352 - $2,784Total Monthly Price
Unit 36261408 Amenities and Features
Unique Features
- Townhome
Unit 36261408 Lease Information
Unit Price
- $2,678Total Monthly PriceBase Rent: $2,678Required Monthly Fees: None
View Details and Rent EstimateDeposit
- $75 deposit
Model Lease Information
Model Price Range
- $2,352 - $2,784Total Monthly Price
Apartment Model: C2BFrom $2,3523 Bedroom, 3.5 Bath, 1832 sq ftAvailable NowFloor plans are artist's rendering. All dimensions are approximate. Actual product and specifications may vary in dimension or detail. Not all features are available in every rental home. Please see a representative for details.
![]()
C2B - Floorplan Apartment Unit: 36261409Apartment Model: C2B$2,3523 Bedroom, 3.5 Bath, 1832 sq ftAvailable NowApartment Unit: 36261403Apartment Model: C2B$2,6783 Bedroom, 3.5 Bath, 1832 sq ftAvailable October 8, 2026Apartment Unit: 36261408Apartment Model: C2B$2,6783 Bedroom, 3.5 Bath, 1832 sq ftAvailable October 31, 2026
Schedule a Tour
Videos
3D Tours
Property Information
- 206 Units
- 2 Stories
- Built in 2022
Lease Terms
- 3 - 15 mo
Fees and Policies
The fees listed below are community-provided and may exclude utilities or add-ons. All payments are made directly to the property and are non-refundable unless otherwise specified. Use the Cost Calculator to determine costs based on your needs.
Required Fees
One-Time Basics
- Due at Application
- Administrative FeeiMax of 1. Amount to facilitate move-in process for a resident. Charged Per Unit.$250.00
- Application FeeiMax of 1. Amount to process application, initiate screening, and take a rental home off the market. Charged per applicant.$75.00
- Due at Move-In
- Security Deposit (Refundable)iMax of 1. Amount intended to be held through residency that may be applied toward amounts owed at move-out. Refunds processed per application and lease terms. Charged Per Unit.Varies
Utilities
- Pest Control ServicesiMax of 1. Amount for pest control services. Charged Per Unit.$5.00/mo
- Utility - Billing Administrative FeeiMax of 1. Amount to manage utility services billing. Charged Per Unit.$4.02/mo
- Trash Services - DoorstepiMax of 1. Amount for doorstep trash removal from rental home. Charged Per Unit.$30.00/mo
- Utility - Water/SeweriMax of 1. Usage-Based (Utilities).Amount for provision and/or consumption of water and sewer services Charged Per Unit.Varies/mo
- Utility Base - Fixed Fee - WateriMax of 1. Fixed amount for provision and consumption of water. Charged Per Unit.$3.75/mo
- Utility - Electric - Third PartyiMax of 1. Usage-Based (Utilities).Amount for provision and consumption of electric paid to a third party. Charged Per Unit. Payable to Third Party.Varies/mo
- Package ServicesiMax of 1. Amount for package services. Charged Per Unit.$6.00/mo
- Renters Liability Insurance - Third PartyiMax of 1. Amount for renters liability insurance obtained through resident's provider of choice. Charged Per Leaseholder. Payable to Third Party.Varies/mo
- Trash Services - HaulingiMax of 1. Amount for shared trash/waste services. Charged Per Unit.$5.00/mo
Other Fees and Policies
Personal Add-Ons
- Renters Liability/Content - Property ProgramiMax of 1. Amount to participate in the property Renters Liability Program. Charged Per Unit.$14.50/mo
- Common Area/Clubhouse RentaliMax of 1. Amount to rent a shared common area space, including clubhouse. May be subject to availability. Charged per unit.$150.00/per occurrence
Situational Fees
- Trash Container - ReplacementiMax of 1. Amount to replace trash/waste container. Charged per unit.$40.00/per occurrence
- Legal/Eviction FeesiMax of 1. Amount for legal expenses incurred for lease violations. Charged Per Unit.Varies/per occurrence
- Lease Violation - TrashiMax of 1. Amount for violation of waste-related community policies. Charged Per Unit.Varies/per occurrence
- Access Device - ReplacementiMax of 1. Amount to obtain a replacement access device for community; fobs, keys, remotes, access passes. Charged Per Device.$25-$50/per occurrence
- Returned Payment Fee (NSF)iMax of 1. Amount for returned payment. Charged per unit.$35.00/per occurrence
- Intra-Community Transfer FeeiMax of 1. Amount due when transferring to another rental unit within community. Charged per unit.$500.00/per occurrence
- Access/Lock Change FeeiMax of 1. Amount to change or reprogram access to rental home. Charged per unit.$75.00/per occurrence
- Early Lease Termination/CancellationiMax of 1. Amount to terminate lease earlier than lease end date; excludes rent and other charges. Charged per unit.200.0% of base rent/per occurrence
- Late FeeiMax of 1. Amount for paying after rent due date; per terms of lease. Charged per unit.5.0% of base rent/per occurrence
- Positive Credit Reporting ServicesiMax of 1. Amount to send positive payment history to credit reporting agency(ies); per person. Charged Per Leaseholder. Payable to Third Party.$1.00/mo
- Renters Liability Only - Non-ComplianceiMax of 1. Amount for not maintaining required Renters Liability Policy. Charged Per Unit.$10.75/per occurrence
Max of 1.
Pet Fees
- Cat
- One-Time Pet FeeiMax of 255. Charged Per Pet.$350-$700
- Monthly Pet FeeiMax of 255. Charged Per Pet.$50.00
- Dog
- Monthly Pet FeeiMax of 255. Charged Per Pet.$50.00
- One-Time Pet FeeiMax of 255. Charged Per Pet.$350-$700
- Pet FeeiMax of 1. Amount to facilitate authorized pet move-in. Charged per Pet.$350.00
- Pet Fee - Additional PetiMax of 1. Amount to facilitate additional authorized pet move-in. Charged per Pet.$150.00
- Pet RentiMax of 1. Monthly amount for authorized pet. Charged Per Pet.$25.00/mo
There is a limit of two pets per apartment and pets are limited by breed. A minimum pet fee of $350 per pet is due upon move in or when getting a pet payable online or via and eMoney order. Monthly pet rent is $25 which must be paid with full rent payment using the resident online portal or eMoney order. These requirements do not apply to service/assistive animals.
Max of 255.
There is a limit of two pets per apartment and pets are limited by breed. A minimum pet fee of $350 per pet is due upon move in or when getting a pet payable online or via and eMoney order. Monthly pet rent is $25 which must be paid with full rent payment using the resident online portal or eMoney order. These requirements do not apply to service/assistive animals.
Max of 255.
Max of 1.
Parking Fees
- Surface Lot
- Parking DepositiCharged Per Vehicle.$0.00
Please call us regarding our Parking Policy.
Storage Fees
- Storage Unit
- Storage FeeiMax of 1. Amount for usage of optional storage space. May be subject to availability. Charged per rentable item.$50.00/mo
Max of 1.
Property Fee Disclaimer: Based on community-supplied data and independent market research. Subject to change without notice. May exclude fees for mandatory or optional services and usage-based utilities.
Features and Amenities
On-Site Services
- Pet Washing Station
- Property Manager On Site
- Maintenance On Site
- Package Service
- Pet Play Area
Community Features
- Business Center
- Clubhouse
Outdoor Features
- Grill
- Pond
Recreation and Fitness
- Hot Tub
- Fitness Center
- Bicycle Storage
- Pool
Interior Features
- Washer/Dryer
- Air Conditioning
Kitchen Amenities
- Dishwasher
- Microwave
- Pantry
- Range
- Refrigerator
- Stainless Steel Appliances
- Granite Countertops
Living Area Features
- Walk In Closets
- Vinyl Flooring
- Carpet

Map
- Shopping
- Colleges
- Grocery
- Medical

Map
Getting Around
30 / 100 Somewhat walkable
40 / 100 Fairly bikeable
80 / 100 Very car friendly
Getting to Know the Area
40 / 100 Restaurants
30 / 100 Cafes
40 / 100 Nightlife
20 / 100 Shopping
90 / 100 Noise Level
Frequently Asked Questions about Riverwood
Where is Riverwood located?
Riverwood is located at 3510 Corder Dr near the Shipyard Plaza area of Wilmington, NC
What is the current rent range at Riverwood?
1 Bedroom to 3 Bedroom Apartments at Riverwood currently range from $1,463 to $2,784
Are pets allowed?
Call us today to find out our pet policy and if we allow pets
Are there any rent specials?
The current rent special at Riverwood is: Up to 1 Month Free On Select Homes - Move In by Oct 12th! Apply Online Today!.
Renters Reviews and Ratings
Verified Renter
Property Manager Responded
Verified Renter
Property Manager Responded
Verified Renter
Property Manager Responded
Verified Renter
Property Manager Responded
Verified Renter
Property Manager Responded
Verified Renter
Property Manager Responded
Verified Renter
Property Manager Responded
Verified Renter
Property Manager Responded
Verified Renter
Property Manager Responded
Verified Renter
Property Manager Responded
Verified Renter
Property Manager Responded
Nearby Schools
Williston Middle
New Hanover High
Edwin A Alderman Elementary
About GreatSchools Data on ApartmentHomeLiving.com.
Points of Interest
Time and distance from Riverwood.
Big Box and Retail
Publix
Walmart
Target
Colleges and Universities
Cape Fear Community College - Downtown Campus
Groceries
Harris Teeter
Lidl
Publix
Hospitals
Wilmington Treatment Center
New Hanover Regional Medical Center
Strategic Behavioral Center - Leland
Shopping Centers
Riverwood has 5 shopping centers within 1.4 miles.
Nearby Neighborhoods
Rental Price Ranges in the Area
| Bedroom | Average Rent | Cheapest Rent | Highest Rent |
|---|---|---|---|
| Wilmington Studio Apartments | $1,546 | $850 | $2,169 |
| Wilmington 1 Bedroom Apartments | $1,638 | $863 | $3,182 |
| Wilmington 2 Bedroom Apartments | $1,855 | $945 | $4,669 |
| Wilmington 3 Bedroom Apartments | $2,193 | $799 | $6,000 |
| Wilmington 4 Bedroom Apartments | $2,386 | $939 | $3,895 |
Browse Top Apartments in Wilmington
By Price
By Community Type
- Wilmington Apartments for Rent by Owner
- Wilmington Apartments with Rent Specials
- Wilmington Top Rated Apartments
- Wilmington Corporate Apartments
- Wilmington Furnished Apartments
- Wilmington Gated Apartments
- Wilmington Loft Apartments
- Wilmington Low Income Apartments
- Wilmington Military Apartments
- New Wilmington Apartments
- Wilmington Senior Apartments
- Wilmington Short-term Apartments
- Wilmington Student Apartments
- Wilmington Apartments with Utilities Included


Max of 1.