


Contact
Roberts Mill Apartments and Townhomes

- 1–2 Bedrooms
- $1,730-$3,660 Pricing
- 678–1,200 Square Feet
About Roberts Mill Apartments and Townhomes
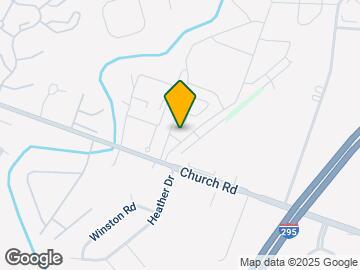

LEASING OFFICE LOCATED AT: 31 S Church Rd Maple Shade, NJ 08052. You will experience luxury, location, and convenience when you make Roberts Mill your place to call home! These impressive private entrance residences offer exquisite one and two bedroom floor plans. The layouts give you extraordinary use of your living and dining space. When you walk in you know you have walked in to something special. We offer a variety of amenities that you deserve. You can enjoy relaxing in our sparkling swimming pool, sculpt your body at our outdoor fitness stations, or gather friends to join in a game at our beach volleyball court, basketball courts, or tennis courts. For our pet lovers, there are two brand new on-site bark parks! Our location is second to none. Located in Maple Shade, NJ, we are minutes from major thoroughfares giving our residents convenient access to Routes 295, 38, 73, and the NJ Turnpike. This area boasts some of the best shopping, dining, and entertainment! We are nestled between two major shopping centers in Cherry Hill and Moorestown, and a quick ride to the Cherry Hill or Moorestown Malls. Whether working at places like Kennedy Hospital or studying at Rutgers University, we are an easy commute to Philadelphia, and Atlantic City, making employment or recreational visits a breeze.
Roberts Mill Apartments and Townhomes is located in the 08052 Zip code of Maple Shade Township, NJ. This community is professionally managed by Morgan Properties
Unique Features and Amenities
- Air Conditioner
- Amazon Hub
- Bike Share
- Bocce Ball
- Ceiling Fan
- Ceramic Tile Flooring
- Cornhole
- Electric Vehicle Charging Stations
- End Unit
- Espresso Cabinets
- Extra Storage Available
- Fireplace in Select Homes
- First Floor
- Garbage Disposal in Select Homes
- Grilling Stations
- High-Speed Internet Included
- Microwave in Select Homes
- Modern White Cabinets
- Non-Smoking Community
- Oak Cabinets
- Outdoor Fitness
- Oversized Closets
- Patio or Balcony
- Pet Friendly
- Private Entrance
- Putting Green
- Second Floor
- Side-by-Side Washer and Dryer
- Six-Panel Doors
- Spacious Closet
- Stackable Washer and Dryer
- Tile Backsplash
- Vinyl Plank Flooring
- Washer & Dryer
- Washer and Dryer
- Wooded View
Property Contact Info

- Listed by:
- Agency:
- Vendor Logo:
- Website:
- View Property Website
- Call Us:
- (856) 249-3504
- Disclaimer:
Office Hours
| Monday | 9:00 am–5:30 pm |
| Tuesday | 9:00 am–5:30 pm |
| Wednesday | 9:00 am–5:30 pm |
| Thursday | 9:00 am–5:30 pm |
| Friday | 9:00 am–5:30 pm |
| Saturday | 9:00 am–5:00 pm |
| Sunday | Closed |
Floorplan Pricing and Availability
Roberts Mill Apartments and Townhomes offers 1 to 2 Bedroom apartments starting from $1,730 and having 678–1,200 sq ft. Here is the current pricing and availability:
New! Interactive Property Map
1 Bedroom
One Bedroom - 678 sqft
From $1,730
1 Bed, 1 Bath, 678 sq ftAvailable NowModel Gallery
Floorplans
Availability Details
Price Availability Date Unit Sq Ft View Details $1,730 Available Now 183MD 678 $1,800 Available Now 158CD 678 $1,865 October 13, 2026 155CD 678 Model Amenities and Features
Features
- Air Conditioning
- Balcony
- Cable Ready
- Ceiling Fans
- Fireplace
- High Speed Internet Access
- Washer/Dryer
Kitchen
- Dishwasher
- Disposal
- Granite Countertops
- Microwave
- Stainless Steel Appliances
Model Rent and Fees
Model Price Range
- $1,730 - $2,930
Current Available Pricing
- $1,730 - $1,865
Unit 183MD Amenities and Features
Unique Features
- Second Floor
- Side-by-Side Washer and Dryer
- Wooded View
Unit 183MD Rent and Fees
Unit Price
- $1,730
Model Rent and Fees
Model Price Range
- $1,730 - $2,930
Unit 158CD Amenities and Features
Unique Features
- End Unit
- First Floor
- Oversized Closets
- Side-by-Side Washer and Dryer
Unit 158CD Rent and Fees
Unit Price
- $1,800
Model Rent and Fees
Model Price Range
- $1,730 - $2,930
Unit 155CD Amenities and Features
Kitchen
- Stainless Steel Appliances
Unique Features
- First Floor
- Oak Cabinets
- Oversized Closets
- Side-by-Side Washer and Dryer
Unit 155CD Rent and Fees
Unit Price
- $1,865
Model Rent and Fees
Model Price Range
- $1,730 - $2,930
Apartment Model: One Bedroom - 678 sqftFrom $1,7301 Bedroom, 1 Bath, 678 sq ftAvailable Now![]()
One Bedroom - 678 sqft - Floorplan 1 ![]()
One Bedroom - 678 sqft - Floorplan 2 Apartment Unit: 183MDApartment Model: One Bedroom - 678 sqft$1,7301 Bedroom, 1 Bath, 678 sq ftAvailable NowApartment Unit: 158CDApartment Model: One Bedroom - 678 sqft$1,8001 Bedroom, 1 Bath, 678 sq ftAvailable NowApartment Unit: 155CDApartment Model: One Bedroom - 678 sqft$1,8651 Bedroom, 1 Bath, 678 sq ftAvailable October 13, 2026One Bedroom - 692 sqft
From $1,890
1 Bed, 1 Bath, 692 sq ftAvailable Aug 31Model Gallery
Floorplans
Photos
Availability Details
Price Availability Date Unit Sq Ft View Details $1,915 August 31, 2026 200GR 692 $1,890 October 10, 2026 256CD 692 Model Amenities and Features
Features
- Air Conditioning
- Balcony
- Cable Ready
- Ceiling Fans
- Fireplace
- High Speed Internet Access
- Washer/Dryer
Kitchen
- Dishwasher
- Disposal
- Granite Countertops
- Microwave
- Stainless Steel Appliances
Model Rent and Fees
Model Price Range
- $1,890 - $3,080
Current Available Pricing
- $1,890 - $1,915
Unit 200GR Amenities and Features
Kitchen
- Granite Countertops
- Stainless Steel Appliances
Unique Features
- End Unit
- First Floor
- Modern White Cabinets
- Oversized Closets
- Stackable Washer and Dryer
- Tile Backsplash
- Wooded View
Unit 200GR Rent and Fees
Unit Price
- $1,915
Model Rent and Fees
Model Price Range
- $1,890 - $3,080
Unit 256CD Amenities and Features
Kitchen
- Granite Countertops
- Stainless Steel Appliances
Unique Features
- Espresso Cabinets
- First Floor
- Oversized Closets
- Stackable Washer and Dryer
- Tile Backsplash
- Wooded View
Unit 256CD Rent and Fees
Unit Price
- $1,890
Model Rent and Fees
Model Price Range
- $1,890 - $3,080
Apartment Model: One Bedroom - 692 sqftFrom $1,8901 Bedroom, 1 Bath, 692 sq ftAvailable August 31, 2026FloorplansPhotos![]()
One Bedroom - 692 sqft - Image 1 ![]()
One Bedroom - 692 sqft - Image 2 ![]()
One Bedroom - 692 sqft - Image 3 ![]()
One Bedroom - 692 sqft - Image 4 ![]()
One Bedroom - 692 sqft - Image 5 ![]()
One Bedroom - 692 sqft - Image 6 ![]()
One Bedroom - 692 sqft - Floorplan 1 ![]()
One Bedroom - 692 sqft - Floorplan 2 Apartment Unit: 200GRApartment Model: One Bedroom - 692 sqft$1,9151 Bedroom, 1 Bath, 692 sq ftAvailable August 31, 2026Apartment Unit: 256CDApartment Model: One Bedroom - 692 sqft$1,8901 Bedroom, 1 Bath, 692 sq ftAvailable October 10, 2026One Bedroom - 700 sqft
From $1,730
1 Bed, 1 Bath, 700 sq ftAvailable Oct 14Largest 1 BedroomThis is the largest 1 Bedroom at this PropertyModel Gallery
Floorplans
Availability Details
Price Availability Date Unit Sq Ft View Details $1,750 October 14, 2026 163GR 700 $1,730 October 31, 2026 126OB 700 Model Amenities and Features
Features
- Air Conditioning
- Balcony
- Cable Ready
- Ceiling Fans
- Fireplace
- High Speed Internet Access
- Washer/Dryer
Kitchen
- Dishwasher
- Disposal
- Granite Countertops
- Microwave
- Stainless Steel Appliances
Model Rent and Fees
Model Price Range
- $1,730 - $2,940
Current Available Pricing
- $1,730 - $1,750
Unit 163GR Amenities and Features
Unique Features
- First Floor
- Oversized Closets
- Side-by-Side Washer and Dryer
Unit 163GR Rent and Fees
Unit Price
- $1,750
Model Rent and Fees
Model Price Range
- $1,730 - $2,940
Unit 126OB Amenities and Features
Unique Features
- Second Floor
- Side-by-Side Washer and Dryer
- Wooded View
Unit 126OB Rent and Fees
Unit Price
- $1,730
Model Rent and Fees
Model Price Range
- $1,730 - $2,940
Apartment Model: One Bedroom - 700 sqftFrom $1,7301 Bedroom, 1 Bath, 700 sq ftAvailable October 14, 2026![]()
One Bedroom - 700 sqft - Floorplan 1 ![]()
One Bedroom - 700 sqft - Floorplan 2 Apartment Unit: 163GRApartment Model: One Bedroom - 700 sqft$1,7501 Bedroom, 1 Bath, 700 sq ftAvailable October 14, 2026Apartment Unit: 126OBApartment Model: One Bedroom - 700 sqft$1,7301 Bedroom, 1 Bath, 700 sq ftAvailable October 31, 20262 Bedrooms
Two Bedroom Townhome - 1,200 sqft
From $2,195
2 Beds, 1 Bath, 1200 sq ftAvailable NowModel Gallery
Floorplans
Photos
Availability Details
Price Availability Date Unit Sq Ft View Details $2,230 Available Now 204MD 1200 $2,230 August 25, 2026 290GR 1200 $2,415 September 10, 2026 119MD 1200 Model Amenities and Features
Features
- Air Conditioning
- Balcony
- Cable Ready
- Ceiling Fans
- Fireplace
- High Speed Internet Access
- Washer/Dryer
Kitchen
- Dishwasher
- Disposal
- Granite Countertops
- Microwave
- Stainless Steel Appliances
Model Rent and Fees
Model Price Range
- $2,195 - $3,585
Current Available Pricing
- $2,230 - $2,415
Unit 204MD Amenities and Features
Features
- Fireplace
Unique Features
- End Unit
- Oversized Closets
- Side-by-Side Washer and Dryer
- Vinyl Plank Flooring
- Wooded View
Unit 204MD Rent and Fees
Unit Price
- $2,230
Model Rent and Fees
Model Price Range
- $2,195 - $3,585
Unit 290GR Amenities and Features
Unique Features
- Oversized Closets
- Side-by-Side Washer and Dryer
- Vinyl Plank Flooring
- Wooded View
Unit 290GR Rent and Fees
Unit Price
- $2,230
Model Rent and Fees
Model Price Range
- $2,195 - $3,585
Unit 119MD Amenities and Features
Kitchen
- Granite Countertops
- Stainless Steel Appliances
Unique Features
- Modern White Cabinets
- Oversized Closets
- Side-by-Side Washer and Dryer
- Tile Backsplash
Unit 119MD Rent and Fees
Unit Price
- $2,415
Model Rent and Fees
Model Price Range
- $2,195 - $3,585
Apartment Model: Two Bedroom Townhome - 1,200 sqftFrom $2,1952 Bedroom, 1 Bath, 1200 sq ftAvailable NowFloorplansPhotos![]()
Two Bedroom Townhome - 1,200 sqft - Image 1 ![]()
Two Bedroom Townhome - 1,200 sqft - Image 2 ![]()
Two Bedroom Townhome - 1,200 sqft - Image 3 ![]()
Two Bedroom Townhome - 1,200 sqft - Image 4 ![]()
Two Bedroom Townhome - 1,200 sqft - Image 5 ![]()
Two Bedroom Townhome - 1,200 sqft - Image 6 ![]()
Two Bedroom Townhome - 1,200 sqft - Image 7 ![]()
Two Bedroom Townhome - 1,200 sqft - Image 8 ![]()
Two Bedroom Townhome - 1,200 sqft - Image 9 ![]()
Two Bedroom Townhome - 1,200 sqft - Image 10 ![]()
Two Bedroom Townhome - 1,200 sqft - Floorplan 1 ![]()
Two Bedroom Townhome - 1,200 sqft - Floorplan 2 Apartment Unit: 204MDApartment Model: Two Bedroom Townhome - 1,200 sqft$2,2302 Bedroom, 1 Bath, 1200 sq ftAvailable NowApartment Unit: 290GRApartment Model: Two Bedroom Townhome - 1,200 sqft$2,2302 Bedroom, 1 Bath, 1200 sq ftAvailable August 25, 2026Apartment Unit: 119MDApartment Model: Two Bedroom Townhome - 1,200 sqft$2,4152 Bedroom, 1 Bath, 1200 sq ftAvailable September 10, 2026Two Bedroom 1.5 Bath - 1,200 sqft
From $2,320
2 Beds, 1.5 Baths, 1200 sq ftAvailable Sep 25Model Gallery
Floorplans
Availability Details
Price Availability Date Unit Sq Ft View Details $2,335 September 25, 2026 146GR 1200 $2,320 October 15, 2026 121MD 1200 Model Amenities and Features
Features
- Air Conditioning
- Balcony
- Cable Ready
- Ceiling Fans
- Fireplace
- High Speed Internet Access
- Washer/Dryer
Kitchen
- Dishwasher
- Disposal
- Granite Countertops
- Microwave
- Stainless Steel Appliances
Model Rent and Fees
Model Price Range
- $2,320 - $3,660
Current Available Pricing
- $2,320 - $2,335
Unit 146GR Amenities and Features
Features
- Fireplace
Kitchen
- Stainless Steel Appliances
Unique Features
- End Unit
- Oak Cabinets
- Side-by-Side Washer and Dryer
Unit 146GR Rent and Fees
Unit Price
- $2,335
Model Rent and Fees
Model Price Range
- $2,320 - $3,660
Unit 121MD Amenities and Features
Kitchen
- Stainless Steel Appliances
Unique Features
- Oak Cabinets
- Side-by-Side Washer and Dryer
Unit 121MD Rent and Fees
Unit Price
- $2,320
Model Rent and Fees
Model Price Range
- $2,320 - $3,660
Apartment Model: Two Bedroom 1.5 Bath - 1,200 sqftFrom $2,3202 Bedroom, 1.5 Bath, 1200 sq ftAvailable September 25, 2026![]()
Two Bedroom 1.5 Bath - 1,200 sqft - Floorplan Apartment Unit: 146GRApartment Model: Two Bedroom 1.5 Bath - 1,200 sqft$2,3352 Bedroom, 1.5 Bath, 1200 sq ftAvailable September 25, 2026Apartment Unit: 121MDApartment Model: Two Bedroom 1.5 Bath - 1,200 sqft$2,3202 Bedroom, 1.5 Bath, 1200 sq ftAvailable October 15, 2026
Schedule a Tour
Property Information
- 401 Units
- 2 Stories
- Built in 1972
Fees and Policies
The fees listed below are community-provided and may exclude utilities or add-ons. All payments are made directly to the property and are non-refundable unless otherwise specified.
Required Fees
One-Time Basics
- Due at Application
- Application Fee Per ApplicantiCharged Per Applicant.$50.00
- Holding FeeiCharged per unit.$300.00
- Due at Move-In
- Security Deposit - RefundableiSecurity deposits may be up to one and one-half month's rent, based on the applicant's screening results. Certain Restrictions Apply. Charged Per Unit.$0.00
Utilities
- Utility BundleiFlat rate of $100.00 including Water, Gas, Heat and Sewer Charged Per Unit.$100.00/mo
- Amenity FeeiCharged per unit.$65.00/mo
Other Fees and Policies
Pet Fees
- Cat
- Cat FeeiMax of 2. Charged Per Pet.$300.00
- Cat RentiCharged Per Pet.$35.00/mo
- Dog
- Dog FeeiMax of 2. Charged Per Pet.$300.00
- Dog RentiCharged Per Pet.$35.00/mo
None
Breed Restrictions Apply.
Max of 2. Max 2 pets. $100 non-refundable fee for 2nd pet. Dogs under 40 lbs: $35/month. Dogs over 40 lbs: $45/month.
Parking Fees
- Surface Lot
- Parking FeeiCharged per vehicle.$0.00/mo
Property Fee Disclaimer: Based on community-supplied data and independent market research. Subject to change without notice. May exclude fees for mandatory or optional services and usage-based utilities.
Features and Amenities
On-Site Services
- Car Charging Station
- Maintenance On Site
- Property Manager On Site
- 24 Hour Access
Community Features
- Walk Up
- Corporate Housing
Outdoor Features
- Courtyard
- Patio
Recreation and Fitness
- Volleyball Court
- Putting Greens
- Basketball Court
- Tennis Court
- Playground
- Pool
Interior Features
- Balcony
- Ceiling Fans
- Fireplace
- High Speed Internet Access
- Cable Ready
- Washer/Dryer
- Air Conditioning
Kitchen Amenities
- Dishwasher
- Microwave
- Stainless Steel Appliances
- Disposal
- Granite Countertops
Living Area Features
- Office
- Tile Floors
- Window Coverings

Map
- Shopping
- Colleges
- Grocery
- Medical
- Parks
- Transportation

Map
Getting Around
60 / 100 Moderately walkable
30 / 100 Limited public transit
30 / 100 Somewhat Bikeable
90 / 100 Exceptionally car friendly
Getting to Know the Area
70 / 100 Restaurants
50 / 100 Cafes
70 / 100 Nightlife
70 / 100 Shopping
50 / 100 Parks
90 / 100 Noise Level
Frequently Asked Questions about Roberts Mill Apartments and Townhomes
Where is Roberts Mill Apartments and Townhomes located?
Roberts Mill Apartments and Townhomes is located at 31 S Church Rd, Maple Shade Township, NJ
What is the current rent range at Roberts Mill Apartments and Townhomes?
1 Bedroom to 2 Bedroom Apartments at Roberts Mill Apartments and Townhomes currently range from $1,730 to $3,660
When is the leasing office open?
- The office Hours for Roberts Mill Apartments and Townhomes are
- Monday 9:00 am–5:30 pm
- Tuesday 9:00 am–5:30 pm
- Wednesday 9:00 am–5:30 pm
- Thursday 9:00 am–5:30 pm
- Friday 9:00 am–5:30 pm
- Saturday 9:00 am–5:00 pm
- Sunday Closed
Are pets allowed?
Call us today to find out our pet policy and if we allow pets
New Jersey Social Services Information
Statewide service is free, confidential, multilingual and always open. Three easy ways to reach Social Services in NJ: Dial 2-1-1; text your zip code to 898-211; or chat at https://www.nj211.org
Renters Reviews and Ratings
Verified RenterSubmitted by a verified resident of the apartment community. Participating residents may receive reward points in exchange for posting a review during their lease term, regardless of the nature of the review.
Property Manager Responded
Verified RenterSubmitted by a verified resident of the apartment community. Participating residents may receive reward points in exchange for posting a review during their lease term, regardless of the nature of the review.
Property Manager Responded
Verified RenterSubmitted by a verified resident of the apartment community. Participating residents may receive reward points in exchange for posting a review during their lease term, regardless of the nature of the review.
Property Manager Responded
Verified RenterSubmitted by a verified resident of the apartment community. Participating residents may receive reward points in exchange for posting a review during their lease term, regardless of the nature of the review.
Property Manager Responded
Verified RenterSubmitted by a verified resident of the apartment community. Participating residents may receive reward points in exchange for posting a review during their lease term, regardless of the nature of the review.
Property Manager Responded
Verified RenterSubmitted by a verified resident of the apartment community. Participating residents may receive reward points in exchange for posting a review during their lease term, regardless of the nature of the review.
Property Manager Responded
Verified RenterSubmitted by a verified resident of the apartment community. Participating residents may receive reward points in exchange for posting a review during their lease term, regardless of the nature of the review.
Property Manager Responded
Verified RenterSubmitted by a verified resident of the apartment community. Participating residents may receive reward points in exchange for posting a review during their lease term, regardless of the nature of the review.
Property Manager Responded
Verified RenterSubmitted by a verified resident of the apartment community. Participating residents may receive reward points in exchange for posting a review during their lease term, regardless of the nature of the review.
Property Manager Responded
Verified RenterSubmitted by a verified resident of the apartment community. Participating residents may receive reward points in exchange for posting a review during their lease term, regardless of the nature of the review.
Property Manager Responded
Verified RenterSubmitted by a verified resident of the apartment community. Participating residents may receive reward points in exchange for posting a review during their lease term, regardless of the nature of the review.
Property Manager Responded
Nearby Schools
Maple Shade High School
Maude M. Wilkins Elementary School
About GreatSchools Data on ApartmentHomeLiving.com.
Points of Interest
Time and distance from Roberts Mill Apartments and Townhomes.
Arts Museums and Landmarks
Big Box and Retail
Lowe's
Goodwill
Walgreens
Colleges and Universities
Rutgers, The State University of New Jersey - Camden Campus
Groceries
Acme Markets
Lidl
Trader Joe's
Hospitals
Jefferson Cherry Hill Hospital
Weisman Childrens Rehabilitation Hospital
Virtua Our Lady Of Lourdes Hospital
Military Bases
Naval Inventory Control Point Philadelphia
Philadelphia Naval Busi Center
Parks and Recreation
Jefferson Square Park
Roberts Mill Apartments and Townhomes has 4 parks within 9.8 miles, including Franklin Square, Edgar Allen Poe Historical Site, Jefferson Square Park, and Independence Historical Park.
Restaurants and Dining
Shopping Centers
Roberts Mill Apartments and Townhomes has 5 shopping centers within 1.1 miles.
Transit Stations
Haddonfield-PATCO Speedline
Westmont-PATCO Speedline
Nearby Neighborhoods
Browse Top Apartments in Maple Shade Township
By Price
By Community Type
- Maple Shade Township Apartments with Rent Specials
- Maple Shade Township Top Rated Apartments
- Maple Shade Township Corporate Apartments
- Maple Shade Township Furnished Apartments
- Maple Shade Township Gated Apartments
- New Maple Shade Township Apartments
- Maple Shade Township Senior Apartments
- Maple Shade Township Short-term Apartments
- Maple Shade Township Apartments with Utilities Included


Max of 2. Max 2 pets. $100 non-refundable fee for 2nd pet.