

- Student Housing
- 1–3 Bedrooms
- $850-$1,295 Pricing
- 715–1,500 Square Feet
About Rock Canyon Apartments
Rock Canyon is beautifully renovated with choices of stainless steel appliances, black appliances, barn wood plank flooring, updated paint colors and new carpeting! Our floor plans are huge! We also have loft and townhouse apartments! We know you'll love what you see. We are located near University of Oklahoma, Norman Regional, Integris, Hitachi, Johnson Controls and several other businesses. We are close to a variety of restaurants and local shopping and I-35.
Rock Canyon Apartments is located in the Outer Norman Neighborhood and 73069 Zip code of Norman, OK. This community is professionally managed by RP Investment Group
Unique Features and Amenities
- *In Select Units
- 2.9 Miles From Oklahoma University
- 24 Hour Fitness Center
- 8 Minutes From Campus Corner
- Alcott Middle School
- Beautiful Plank Floors
- Brown stained cabinets
- Business Center With Accessible WiFi
- Cable Ready
- Ceiling Fan
- Ceiling Fans
- Disposal
- Dog Park
- Easy Access To I-35
- Faux Wood Flooring
- Fireplaces*
- Jackson Elementary
- Large Closets
- Large Walk-In Closets
- Minutes From Downtown
- New 2" Blinds
- Newly Remodeled Apartments
- Norman High School
- Online Rental Payments Available
- Pool View
- Professional Management
- Range
- Spacious Open Floor Plans
- Stainless Steel Appliances
- Storage Units Available
- Swimming Pool
- Tile Floors
- Washer/Dryer Connections
- Wood Burning Fireplaces
Property Contact Info
- Listed by:
- Agency:
- Vendor Logo:
- Website:
- View Property Website
- Call Us:
- (405) 300-4473
- Disclaimer:
Office Hours
| Monday | 9:00 am–5:30 pm |
| Tuesday | 9:00 am–5:30 pm |
| Wednesday | 9:00 am–5:30 pm |
| Thursday | 9:00 am–5:30 pm |
| Friday | 9:00 am–5:30 pm |
| Saturday | Closed |
| Sunday | Closed |
Floorplan Pricing and Availability
Rock Canyon Apartments offers 1 to 3 Bedroom apartments starting from $850 and having 715–1,500 sq ft. Here is the current pricing and availability:
New! Interactive Property Map
1 Bedroom
1 Bed with 1 Bath Flat
From $850
1 Bed, 1 Bath, 715 sq ftAvailable Aug 21Cheapest 1 BedroomThis is the cheapest 1 Bedroom at this PropertyModel Gallery
Floorplans
Photos
Availability Details
Price Availability Date Unit Sq Ft Deposit View Details $860 August 21, 2026 13-1304 715 $200 $870 September 8, 2026 13-1303 715 $200 $850 October 24, 2026 09-916 715 $200 Model Amenities and Features
Features
- Air Conditioning
- Balcony
- Cable Ready
- Ceiling Fans
- Framed Mirrors
- Heating
- Tub/Shower
- Wheelchair Accessible (Rooms)
Kitchen
- Dishwasher
- Disposal
- Kitchen
- Pantry
- Range
- Refrigerator
- Stainless Steel Appliances
Living Space
- Carpet
- Dining Room
- Tile Floors
- Vinyl Flooring
- Walk-In Closets
Outdoor Space
- Patio
- Porch
Model Rent and Fees
Model Price Range
- $850 - $910
Current Available Pricing
- $850 - $870
Deposit
- $200 deposit
Unit 13-1304 Amenities and Features
Kitchen
- Dishwasher
Unit 13-1304 Rent and Fees
Unit Price
- $860
Deposit
- $200 deposit
Model Rent and Fees
Model Price Range
- $850 - $910
Unit 13-1303 Amenities and Features
Kitchen
- Dishwasher
- Range
Unit 13-1303 Rent and Fees
Unit Price
- $870
Deposit
- $200 deposit
Model Rent and Fees
Model Price Range
- $850 - $910
Unit 09-916 Amenities and Features
Kitchen
- Dishwasher
Unit 09-916 Rent and Fees
Unit Price
- $850
Deposit
- $200 deposit
Model Rent and Fees
Model Price Range
- $850 - $910
Apartment Model: 1 Bed with 1 Bath FlatFrom $8501 Bedroom, 1 Bath, 715 sq ftAvailable August 21, 2026FloorplansPhotos![]()
1 Bed with 1 Bath Flat - Image 1 ![]()
1 Bed with 1 Bath Flat - Image 2 ![]()
1 Bed with 1 Bath Flat - Image 3 ![]()
1 Bed with 1 Bath Flat - Image 4 ![]()
1 Bed with 1 Bath Flat - Floorplan Apartment Unit: 13-1304Apartment Model: 1 Bed with 1 Bath Flat$8601 Bedroom, 1 Bath, 715 sq ftAvailable August 21, 2026Apartment Unit: 13-1303Apartment Model: 1 Bed with 1 Bath Flat$8701 Bedroom, 1 Bath, 715 sq ftAvailable September 8, 2026Apartment Unit: 09-916Apartment Model: 1 Bed with 1 Bath Flat$8501 Bedroom, 1 Bath, 715 sq ftAvailable October 24, 20261 bedroom with 1.5 Baths Townhome
From $1,035
1 Bed, 1.5 Baths, 1000 sq ftAvailable Aug 12Largest 1 BedroomThis is the largest 1 Bedroom at this PropertyModel Gallery
Floorplans
Photos
Availability Details
Price Availability Date Unit Sq Ft Deposit $1,035 August 12, 2026 10-1006 1000 $200 Unit 10-1006 Amenities and Features
Features
- Fireplace
Kitchen
- Dishwasher
Unit 10-1006 Rent and Fees
Unit Price
- $1,035
Deposit
- $200 deposit
Model Rent and Fees
Model Price Range
- $1,035 - $1,040
Apartment Model: 1 bedroom with 1.5 Baths TownhomeFrom $1,0351 Bedroom, 1.5 Bath, 1000 sq ftAvailable August 12, 2026FloorplansPhotos![]()
1 bedroom with 1.5 Baths Townhome - Image ![]()
1 bedroom with 1.5 Baths Townhome - Floorplan Apartment Unit: 10-1006Apartment Model: 1 bedroom with 1.5 Baths Townhome$1,0351 Bedroom, 1.5 Bath, 1000 sq ftAvailable August 12, 20261x1.5 Loft -open loft bedroom
From $965
1 Bed, 1.5 Baths, 900 sq ftAvailable Aug 26Model Gallery
Floorplans
Photos
Availability Details
Price Availability Date Unit Sq Ft Deposit View Details $965 August 26, 2026 10-1001 900 $200 $965 September 6, 2026 12-1202 900 $200 Model Amenities and Features
Features
- Fireplace
Kitchen
- Refrigerator
Model Rent and Fees
Model Price Range
- $965 - $975
Current Available Pricing
- $965
Deposit
- $200 deposit
Unit 10-1001 Amenities and Features
Features
- Fireplace
Kitchen
- Dishwasher
Unit 10-1001 Rent and Fees
Unit Price
- $965
Deposit
- $200 deposit
Model Rent and Fees
Model Price Range
- $965 - $975
Unit 12-1202 Amenities and Features
Features
- Fireplace
Kitchen
- Dishwasher
- Range
Unit 12-1202 Rent and Fees
Unit Price
- $965
Deposit
- $200 deposit
Model Rent and Fees
Model Price Range
- $965 - $975
Apartment Model: 1x1.5 Loft -open loft bedroomFrom $9651 Bedroom, 1.5 Bath, 900 sq ftAvailable August 26, 2026FloorplansPhotos![]()
1x1.5 Loft -open loft bedroom - Image 1 ![]()
1x1.5 Loft -open loft bedroom - Image 2 ![]()
1x1.5 Loft -open loft bedroom - Image 3 ![]()
1x1.5 Loft -open loft bedroom - Floorplan Apartment Unit: 10-1001Apartment Model: 1x1.5 Loft -open loft bedroom$9651 Bedroom, 1.5 Bath, 900 sq ftAvailable August 26, 2026Apartment Unit: 12-1202Apartment Model: 1x1.5 Loft -open loft bedroom$9651 Bedroom, 1.5 Bath, 900 sq ftAvailable September 6, 20262 Bedrooms
Show Unavailable Floorplans2 Bedroom with 2 Bath Flat
From $985
2 Beds, 2 Baths, 1000 sq ftAvailable NowModel Gallery
Floorplans
Photos
Availability Details
Price Availability Date Unit Sq Ft Deposit View Details $985 Available Now 01-102 1000 $250 $1,030 August 13, 2026 01-109 1000 $250 $1,050 August 19, 2026 05-501 1000 $250 Model Amenities and Features
Features
- Air Conditioning
- Balcony
- Cable Ready
- Ceiling Fans
- Fireplace
- Framed Mirrors
- Heating
- High Speed Internet Access
- Tub/Shower
Kitchen
- Dishwasher
- Disposal
- Kitchen
Living Space
- Built-In Bookshelves
- Carpet
- Large Bedrooms
- Linen Closet
- Vinyl Flooring
- Walk-In Closets
- Window Coverings
Outdoor Space
- Patio
Unique Features
- Washer/Dryer Connections
Model Rent and Fees
Model Price Range
- $985 - $1,115
Current Available Pricing
- $985 - $1,050
Deposit
- $250 deposit
Unit 01-102 Amenities and Features
Kitchen
- Dishwasher
Unique Features
- Washer/Dryer Connections
Unit 01-102 Rent and Fees
Unit Price
- $985
Deposit
- $250 deposit
Model Rent and Fees
Model Price Range
- $985 - $1,115
Unit 01-109 Amenities and Features
Kitchen
- Dishwasher
- Refrigerator
Unique Features
- Washer/Dryer Connections
Unit 01-109 Rent and Fees
Unit Price
- $1,030
Deposit
- $250 deposit
Model Rent and Fees
Model Price Range
- $985 - $1,115
Unit 05-501 Amenities and Features
Kitchen
- Dishwasher
Unique Features
- Washer/Dryer Connections
Unit 05-501 Rent and Fees
Unit Price
- $1,050
Deposit
- $250 deposit
Model Rent and Fees
Model Price Range
- $985 - $1,115
Apartment Model: 2 Bedroom with 2 Bath FlatFrom $9852 Bedroom, 2 Bath, 1000 sq ftAvailable NowFloorplansPhotos![]()
2 Bedroom with 2 Bath Flat - Image 1 ![]()
2 Bedroom with 2 Bath Flat - Image 2 ![]()
2 Bedroom with 2 Bath Flat - Image 3 ![]()
2 Bedroom with 2 Bath Flat - Floorplan Apartment Unit: 01-102Apartment Model: 2 Bedroom with 2 Bath Flat$9852 Bedroom, 2 Bath, 1000 sq ftAvailable NowApartment Unit: 01-109Apartment Model: 2 Bedroom with 2 Bath Flat$1,0302 Bedroom, 2 Bath, 1000 sq ftAvailable August 13, 2026Apartment Unit: 05-501Apartment Model: 2 Bedroom with 2 Bath Flat$1,0502 Bedroom, 2 Bath, 1000 sq ftAvailable August 19, 20262x1.5 Townhouse
2 Beds, 1.5 Baths, 1200 sq ftModel Gallery
Floorplans
Photos
Availability Details
Price Availability Date Unit Sq Ft Deposit $1,185 Call for Availability 2x1.5 Townhouse 1200 sq ft $300 Model Amenities and Features
Features
- Ceiling Fans
- Fireplace
Kitchen
- Dishwasher
- Disposal
Living Space
- Walk-In Closets
Model Rent and Fees
Model Price
- $1,185
Deposit
- $300 deposit
Apartment Model: 2x1.5 Townhouse$1,1852 Bedroom, 1.5 Bath, 1200 sq ftUnavailableFloorplansPhotos![]()
2x1.5 Townhouse - Image 1 ![]()
2x1.5 Townhouse - Image 2 ![]()
2x1.5 Townhouse - Image 3 ![]()
2x1.5 Townhouse - Floorplan 3 Bedrooms
3 Bedroom with 2.5 Baths Townhouse
3 Beds, 2.5 Baths, 1500 sq ftModel Gallery
Floorplans
Photos
Availability Details
Price Availability Date Unit Sq Ft Deposit $1,295 Call for Availability 3 Bedroom with 2.5 Baths Townhouse 1500 sq ft $400 Model Amenities and Features
Features
- Air Conditioning
- Balcony
- Cable Ready
- Ceiling Fans
- Fireplace
- Framed Mirrors
- Handrails
- Heating
- High Speed Internet Access
- Tub/Shower
- Washer/Dryer Hookup
Kitchen
- Dishwasher
- Refrigerator
Living Space
- Built-In Bookshelves
- Carpet
- Dining Room
- Large Bedrooms
- Linen Closet
- Tile Floors
- Vinyl Flooring
- Walk-In Closets
- Window Coverings
Outdoor Space
- Patio
Model Rent and Fees
Model Price
- $1,295
Deposit
- $400 deposit
Apartment Model: 3 Bedroom with 2.5 Baths Townhouse$1,2953 Bedroom, 2.5 Bath, 1500 sq ftUnavailableFloorplansPhotos![]()
3 Bedroom with 2.5 Baths Townhouse - Image 1 ![]()
3 Bedroom with 2.5 Baths Townhouse - Image 2 ![]()
3 Bedroom with 2.5 Baths Townhouse - Floorplan
Schedule a Tour
3D Tours
Property Information
- Renovated In 2019
- 100 Units
- 2 Stories
- Built in 1972
Lease Terms
- 6, 9, 12, 13 mo
- Short Term Lease Options
Fees and Policies
The fees listed below are community-provided and may exclude utilities or add-ons. All payments are made directly to the property and are non-refundable unless otherwise specified.
Required Fees
One-Time Basics
- Due at Application
- Application Fee Per ApplicantiCharged per applicant.$0.00
- Due at Move-In
- Administrative FeeiCharged per unit.$45.00
Other Fees and Policies
Pet Fees
- Bird
- One-Time Pet FeeiMax of 2. Charged Per Pet.$200-$200
- Monthly Pet FeeiMax of 2. Charged Per Pet.$15.00
- Cat
- Monthly Pet FeeiMax of 2. Charged Per Pet.$15.00
- One-Time Pet FeeiMax of 2. Charged Per Pet.$200-$200
- Dog
- One-Time Pet FeeiMax of 2. Charged Per Pet.$200-$200
- Monthly Pet FeeiMax of 2. Charged Per Pet.$15.00
No aggressive breeds or aggressive mixed breeds
Max of 2.
No aggressive breeds or aggressive mixed breeds
Max of 2.
Parking Fees
- Surface Lot
- Parking DepositiMax of 2. Charged per vehicle.$0.00
- Parking FeeiMax of 2. Charged Per Vehicle.$0.00/mo
Max of 2. Surface Lots, Please call us regarding our Parking Policy.
Property Fee Disclaimer: Based on community-supplied data and independent market research. Subject to change without notice. May exclude fees for mandatory or optional services and usage-based utilities.
Features and Amenities
On-Site Services
- Maintenance On Site
- Package Service
- Property Manager On Site
- Pet Play Area
- Renters Insurance Program
- Laundry Facilities
Community Features
- Business Center
- Clubhouse
- Walk Up
Outdoor Features
- Picnic Area
- Porch
- Patio
Recreation and Fitness
- Fitness Center
- Pool
Interior Features
- Balcony
- Storage Space
- Ceiling Fans
- Fireplace
- High Speed Internet Access
- Tub/Shower
- Framed Mirrors
- Heating
- Handrails
- Cable Ready
- Washer/Dryer Hookup
- Air Conditioning
- Wi Fi
- Wheelchair Accessible (Rooms)
Kitchen Amenities
- Breakfast Nook
- Dishwasher
- Eat In Kitchen
- Range
- Refrigerator
- Pantry
- Stainless Steel Appliances
- Kitchen
- Disposal
- Freezer
- Oven
Living Area Features
- Walk In Closets
- Built In Bookshelves
- Mother In Law Unit
- Vinyl Flooring
- Carpet
- Dining Room
- Large Bedrooms
- Linen Closet
- Tile Floors
- Window Coverings
- Hardwood Floors
- Loft Layout
Student Features
- Private Bathroom
- Individual Locking Bedrooms

Map
- Shopping
- Colleges
- Grocery
- Medical

Map
Getting Around
60 / 100 Moderately walkable
30 / 100 Limited public transit
50 / 100 Fairly bikeable
90 / 100 Exceptionally car friendly
Getting to Know the Area
70 / 100 Restaurants
70 / 100 Cafes
60 / 100 Nightlife
70 / 100 Shopping
100 / 100 Noise Level
Frequently Asked Questions about Rock Canyon Apartments
Where is Rock Canyon Apartments located?
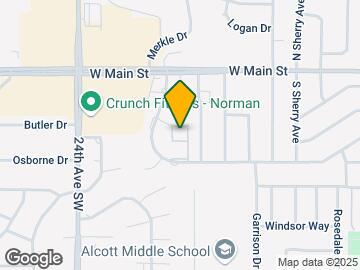
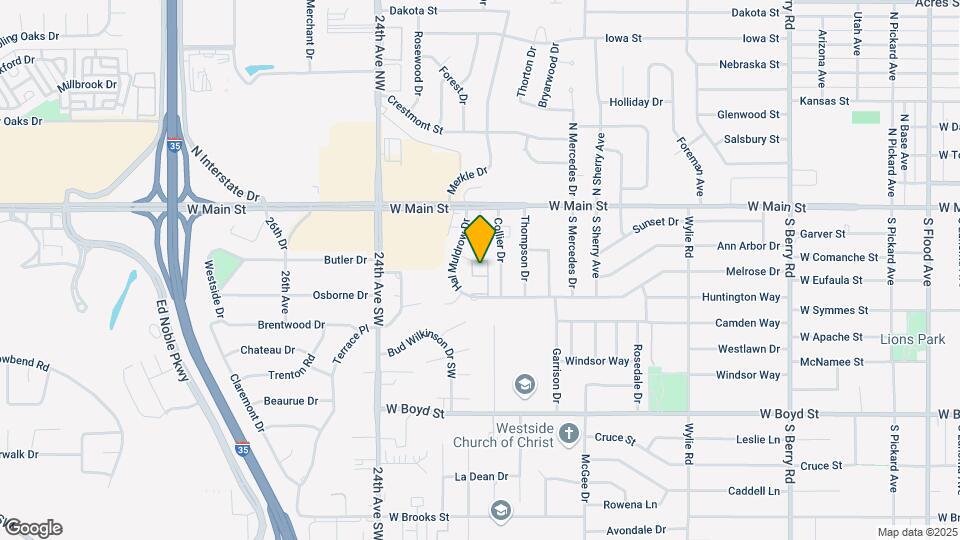
Rock Canyon Apartments is located at 301 Hal Muldrow Dr near the Outer Norman area of Norman, OK
What is the current rent range at Rock Canyon Apartments?
1 Bedroom to 3 Bedroom Apartments at Rock Canyon Apartments currently range from $850 to $1,295
When is the leasing office open?
- The office Hours for Rock Canyon Apartments are
- Monday 9:00 am–5:30 pm
- Tuesday 9:00 am–5:30 pm
- Wednesday 9:00 am–5:30 pm
- Thursday 9:00 am–5:30 pm
- Friday 9:00 am–5:30 pm
- Saturday Closed
- Sunday Closed
Are pets allowed?
Call us today to find out our pet policy and if we allow pets
Renters Reviews and Ratings
Lindsey T
Resident
Cedric
Debbie
Miss
Great community
Nathan Blood
Beautiful Quiet Place : Deborah Ware
Nice quiet place to live at an affordable price
Improving
Great Apartments. Albert Conklin
Wonderful New Management
Nearby Schools
Norman High School
Jackson Elementary School
Alcott Middle School
About GreatSchools Data on ApartmentHomeLiving.com.
Points of Interest
Time and distance from Rock Canyon Apartments.
Big Box and Retail
Walmart
Lowe's
Walgreens
Colleges and Universities
Groceries
Homeland
Hospitals
Grady Memorial Hospital
Norman Regional
Griffin Memorial Hospital
Shopping Centers
Rock Canyon Apartments has 5 shopping centers within 0.3 miles.
Nearby Neighborhoods
Rental Price Ranges in the Area
| Bedroom | Average Rent | Cheapest Rent | Highest Rent |
|---|---|---|---|
| Norman Studio Apartments | $1,070 | $810 | $1,439 |
| Norman 1 Bedroom Apartments | $1,154 | $700 | $3,420 |
| Norman 2 Bedroom Apartments | $1,271 | $775 | $4,020 |
| Norman 3 Bedroom Apartments | $1,389 | $594 | $2,025 |
| Norman 4 Bedroom Apartments | $1,127 | $614 | $1,700 |
| 2 Bedroom Homes | $1,313 | $825 | $3,500 |
| 3 Bedroom Homes | $1,705 | $1,100 | $3,000 |
| 4 Bedroom Homes | $2,473 | $1,500 | $6,500 |
| 5 Bedroom Homes | $2,946 | $2,250 | $4,295 |
| 6 Bedroom Homes | $5,000 | $5,000 | $5,000 |
Browse Top Apartments in Norman
By Price
By Community Type
- Norman Apartments for Rent by Owner
- Norman Apartments with Rent Specials
- Norman Top Rated Apartments
- Norman Corporate Apartments
- Norman Furnished Apartments
- Norman Gated Apartments
- Norman Loft Apartments
- Norman Low Income Apartments
- New Norman Apartments
- Norman Senior Apartments
- Norman Short-term Apartments
- Norman Student Apartments
- Norman Apartments with Utilities Included


Max of 2.