


- Studio–3 Bedrooms
- $1,095-$1,675 Pricing
- 630–1,211 Square Feet
Rent Specials
**PRE-LEASING SPECIAL** **1st Full Month FREE**
Unique Features and Amenities
- Ceiling Fan
- Ceramic Tiles Backsplash
- Extensive Landscaped Grounds
- Front Load Washer & Dryer
- Large Walk In Closets
- Massive Patio or Balcony
- Outdoor Kitchens on a Massive Pool Deck
- Pickleball Courts
- Quartz Counters
- Smart Hub w/ Elec Lock and Thermostat
- Soccer Field
- Stainless Kitchen Appliance Package
- Walking and Green Space
Property Contact Info

- Listed by:
- Agency:
- Vendor Logo:
- Website:
- View Property Website
- Call Us:
- (940) 301-0437
- Disclaimer:
Office Hours
| Monday | 9:00 am–6:00 pm |
| Tuesday | 9:00 am–6:00 pm |
| Wednesday | 9:00 am–6:00 pm |
| Thursday | 9:00 am–6:00 pm |
| Friday | 9:00 am–6:00 pm |
| Saturday | Closed |
| Sunday | Closed |
Floorplan Pricing and Availability
Rock Creek Apartments offers Studio to 3 Bedroom apartments starting from $1,095 and having 630–1,211 sq ft. Here is the current pricing and availability:
New! Interactive Property Map
 ApartmentHomeLiving.com's new Interactive Property Map allows you to see where every available unit is located at this community.Try It Now >
Studio
Floorplan E1
From $1,095
Studio, 1 Bath, 630 sq ftAvailable Oct 16Model Gallery
Floorplans
Availability Details
Price Availability Date Unit Sq Ft Deposit View Details $1,105 October 16, 2026 11107 630 $200 $1,105 October 16, 2026 11108 630 $200 $1,095 October 16, 2026 11207 630 $200 Model Amenities and Features
Features
- Washer/Dryer
Model Rent and Fees
Model Price Range
- $1,095 - $1,105
Unit 11107 Amenities and Features
Features
- Washer/Dryer
Unit 11107 Rent and Fees
Unit Price
- $1,105
View Details and Rent EstimateDeposit
- $200 deposit
Model Rent and Fees
Model Price Range
- $1,095 - $1,105
Unit 11108 Amenities and Features
Features
- Washer/Dryer
Unit 11108 Rent and Fees
Unit Price
- $1,105
View Details and Rent EstimateDeposit
- $200 deposit
Model Rent and Fees
Model Price Range
- $1,095 - $1,105
Unit 11207 Amenities and Features
Features
- Washer/Dryer
Unit 11207 Rent and Fees
Unit Price
- $1,095
View Details and Rent EstimateDeposit
- $200 deposit
Model Rent and Fees
Model Price Range
- $1,095 - $1,105
Apartment Model: E1From $1,095Studio, 1 Bath, 630 sq ftAvailable October 16, 2026![]()
E1 - Floorplan Apartment Unit: 11107Apartment Model: E1$1,105Studio, 1 Bath, 630 sq ftAvailable October 16, 2026Apartment Unit: 11108Apartment Model: E1$1,105Studio, 1 Bath, 630 sq ftAvailable October 16, 2026Apartment Unit: 11207Apartment Model: E1$1,095Studio, 1 Bath, 630 sq ftAvailable October 16, 20261 Bedroom
Floorplan A1
From $1,195
1 Bed, 1 Bath, 660 sq ftAvailable Oct 16Model Gallery
Floorplans
Availability Details
Price Availability Date Unit Sq Ft Deposit View Details $1,285 October 16, 2026 11103 660 $200 $1,285 October 16, 2026 11104 660 $200 $1,285 October 16, 2026 11105 660 $200 Model Amenities and Features
Features
- Washer/Dryer
Model Rent and Fees
Model Price Range
- $1,195 - $1,285
Current Available Pricing
- $1,285
Unit 11103 Amenities and Features
Features
- Washer/Dryer
Unit 11103 Rent and Fees
Unit Price
- $1,285
View Details and Rent EstimateDeposit
- $200 deposit
Model Rent and Fees
Model Price Range
- $1,195 - $1,285
Unit 11104 Amenities and Features
Features
- Washer/Dryer
Unit 11104 Rent and Fees
Unit Price
- $1,285
View Details and Rent EstimateDeposit
- $200 deposit
Model Rent and Fees
Model Price Range
- $1,195 - $1,285
Unit 11105 Amenities and Features
Features
- Washer/Dryer
Unit 11105 Rent and Fees
Unit Price
- $1,285
View Details and Rent EstimateDeposit
- $200 deposit
Model Rent and Fees
Model Price Range
- $1,195 - $1,285
Apartment Model: A1From $1,1951 Bedroom, 1 Bath, 660 sq ftAvailable October 16, 2026![]()
A1 - Floorplan Apartment Unit: 11103Apartment Model: A1$1,2851 Bedroom, 1 Bath, 660 sq ftAvailable October 16, 2026Apartment Unit: 11104Apartment Model: A1$1,2851 Bedroom, 1 Bath, 660 sq ftAvailable October 16, 2026Apartment Unit: 11105Apartment Model: A1$1,2851 Bedroom, 1 Bath, 660 sq ftAvailable October 16, 20262 Bedrooms
Floorplan B1
From $1,395
2 Beds, 2 Baths, 929 sq ftAvailable Oct 16Model Gallery
Floorplans
Availability Details
Price Availability Date Unit Sq Ft Deposit View Details $1,485 October 16, 2026 11106 929 $300 $1,485 October 16, 2026 11109 929 $300 $1,485 October 16, 2026 11110 929 $300 Model Amenities and Features
Features
- Washer/Dryer
Model Rent and Fees
Model Price Range
- $1,395 - $1,485
Current Available Pricing
- $1,485
Unit 11106 Amenities and Features
Features
- Washer/Dryer
Unit 11106 Rent and Fees
Unit Price
- $1,485
View Details and Rent EstimateDeposit
- $300 deposit
Model Rent and Fees
Model Price Range
- $1,395 - $1,485
Unit 11109 Amenities and Features
Features
- Washer/Dryer
Unit 11109 Rent and Fees
Unit Price
- $1,485
View Details and Rent EstimateDeposit
- $300 deposit
Model Rent and Fees
Model Price Range
- $1,395 - $1,485
Unit 11110 Amenities and Features
Features
- Washer/Dryer
Unit 11110 Rent and Fees
Unit Price
- $1,485
View Details and Rent EstimateDeposit
- $300 deposit
Model Rent and Fees
Model Price Range
- $1,395 - $1,485
Apartment Model: B1From $1,3952 Bedroom, 2 Bath, 929 sq ftAvailable October 16, 2026![]()
B1 - Floorplan Apartment Unit: 11106Apartment Model: B1$1,4852 Bedroom, 2 Bath, 929 sq ftAvailable October 16, 2026Apartment Unit: 11109Apartment Model: B1$1,4852 Bedroom, 2 Bath, 929 sq ftAvailable October 16, 2026Apartment Unit: 11110Apartment Model: B1$1,4852 Bedroom, 2 Bath, 929 sq ftAvailable October 16, 20263 Bedrooms
Floorplan C1
From $1,675
3 Beds, 2 Baths, 1211 sq ftAvailable Dec 11Model Gallery
Floorplans
Availability Details
Price Availability Date Unit Sq Ft Deposit View Details $1,675 December 11, 2026 8301 1211 $400 $1,675 December 29, 2026 9301 1211 $400 $1,675 January 29, 2027 12214 1211 $400 Model Amenities and Features
Features
- Washer/Dryer
Model Rent and Fees
Model Price Range
- $1,625 - $1,675
Current Available Pricing
- $1,675
Unit 8301 Amenities and Features
Features
- Washer/Dryer
Unit 8301 Rent and Fees
Unit Price
- $1,675
View Details and Rent EstimateDeposit
- $400 deposit
Model Rent and Fees
Model Price Range
- $1,625 - $1,675
Unit 9301 Amenities and Features
Features
- Washer/Dryer
Unit 9301 Rent and Fees
Unit Price
- $1,675
View Details and Rent EstimateDeposit
- $400 deposit
Model Rent and Fees
Model Price Range
- $1,625 - $1,675
Unit 12214 Amenities and Features
Features
- Washer/Dryer
Unit 12214 Rent and Fees
Unit Price
- $1,675
View Details and Rent EstimateDeposit
- $400 deposit
Model Rent and Fees
Model Price Range
- $1,625 - $1,675
Apartment Model: C1From $1,6253 Bedroom, 2 Bath, 1211 sq ftAvailable December 11, 2026![]()
C1 - Floorplan Apartment Unit: 8301Apartment Model: C1$1,6753 Bedroom, 2 Bath, 1211 sq ftAvailable December 11, 2026Apartment Unit: 9301Apartment Model: C1$1,6753 Bedroom, 2 Bath, 1211 sq ftAvailable December 29, 2026Apartment Unit: 12214Apartment Model: C1$1,6753 Bedroom, 2 Bath, 1211 sq ftAvailable January 29, 2027


Schedule a Tour
Property Information
- 756 Units
- 3 Stories
- Built in 2026
Lease Terms
- 12 - 13 mo
Fees and Policies
The fees listed below are community-provided and may exclude utilities or add-ons. All payments are made directly to the property and are non-refundable unless otherwise specified. Use the Cost Calculator to determine costs based on your needs.
Required Fees
One-Time Basics
- Due at Application
- Application Fee Per ApplicantiCharged Per Applicant.$65.00
- Due at Move-In
- DepositiCharged Per Unit.$200.00
Utilities
- Utility - Water/SeweriCharged Per Unit.Varies/mo
- High Speed Internet AccessiCharged Per Unit.$65.00/mo
Other Fees and Policies
Pet Fees
- Cat
- Pet DepositiMax of 2. Charged Per Pet.$200.00
- Pet FeeiMax of 2. Charged Per Pet.$200.00
- Monthly Pet FeeiMax of 2. Charged Per Pet.$25.00/mo
- Dog
- Pet DepositiMax of 2. Charged Per Pet.$200.00
- Pet FeeiMax of 2. Charged Per Pet.$200.00
- Monthly Pet FeeiMax of 2. Charged Per Pet.$25.00/mo
Max of 2. All animals will be required to submit an application with our 3rd party screen service. One time application fee of $30 per animal.
Parking Info and Fees
- Covered
- Other
Property Fee Disclaimer: Based on community-supplied data and independent market research. Subject to change without notice. May exclude fees for mandatory or optional services and usage-based utilities.
Features and Amenities
On-Site Services
- Maintenance On Site
- Property Manager On Site
- Pet Play Area
- Renters Insurance Program
Community Features
- Clubhouse
Outdoor Features
- Grill
- Sundeck
- Cabana
- Courtyard
- Patio
- Deck
Recreation and Fitness
- Fitness Center
- Spa
- Basketball Court
- Pickleball Court
- Playground
- Pool
Interior Features
- Balcony
- Tub/Shower
- Ceiling Fans
- High Speed Internet Access
- Framed Mirrors
- Air Conditioning
- Wi Fi
- Wheelchair Accessible
- Smoke Free
Kitchen Amenities
- Range
- Refrigerator
- Disposal
- Ice Maker
- Kitchen
- Stainless Steel Appliances
- Island Kitchen
- Pantry
- Dishwasher
- Eat In Kitchen
- Microwave
- Quartz Countertops
Living Area Features
- Walk In Closets
- Vinyl Flooring
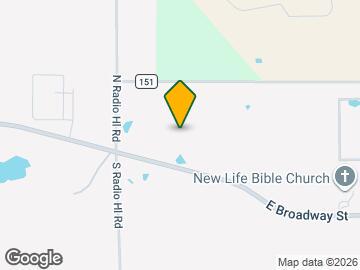
Map
- Colleges
- Grocery
- Medical
- Shopping
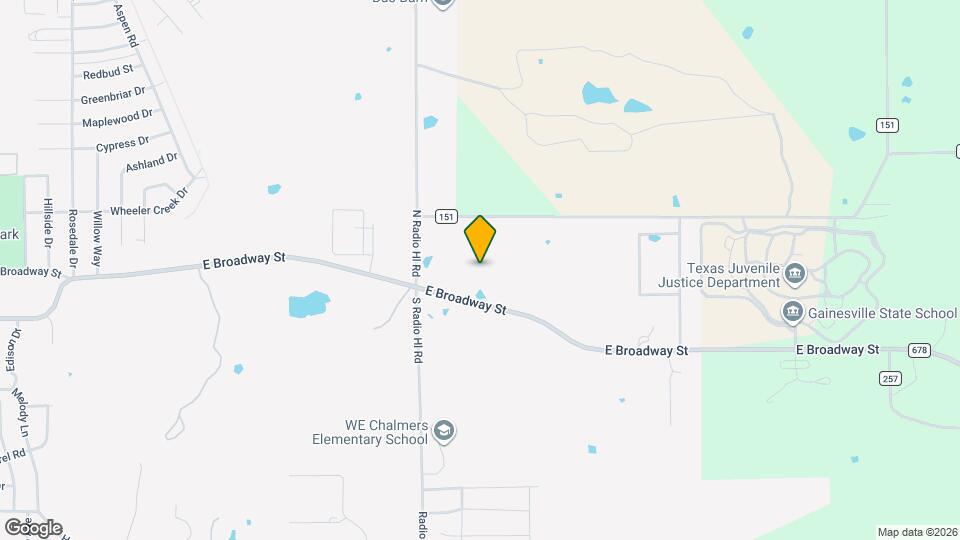
Map
Getting Around
20 / 100 Somewhat walkable
30 / 100 Somewhat Bikeable
100 / 100 Exceptionally car friendly
 details
Getting to Know the Area
40 / 100 Restaurants
20 / 100 Cafes
20 / 100 Nightlife
30 / 100 Shopping
80 / 100 Noise Level
Frequently Asked Questions about Rock Creek Apartments
Where is Rock Creek Apartments located?
Rock Creek Apartments is located at 3551 E Broadway St, Gainesville, TX
What is the current rent range at Rock Creek Apartments?
Studio to 3 Bedroom Apartments at Rock Creek Apartments currently range from $1,095 to $1,675
When is the leasing office open?
- The office Hours for Rock Creek Apartments are
- Monday 9:00 am–6:00 pm
- Tuesday 9:00 am–6:00 pm
- Wednesday 9:00 am–6:00 pm
- Thursday 9:00 am–6:00 pm
- Friday 9:00 am–6:00 pm
- Saturday Closed
- Sunday Closed
Are pets allowed?
Call us today to find out our pet policy and if we allow pets
Are there any rent specials?
The current rent special at Rock Creek Apartments is: **PRE-LEASING SPECIAL** **1st Full Month FREE**.
Nearby Schools
W E Chalmers Elementary School
Gainesville High School
Edison Elementary School
Gainesville Junior High School
About GreatSchools Data on ApartmentHomeLiving.com.
Points of Interest
Time and distance from Rock Creek Apartments.
Colleges and Universities
North Central Texas College - Gainesville Campus
Groceries
Tom Thumb
Hospitals
Shopping Centers
Rock Creek Apartments has 5 shopping centers within 2.2 miles.
Nearby Neighborhoods
Rental Price Ranges in the Area
| Bedroom | Average Rent | Cheapest Rent | Highest Rent |
|---|---|---|---|
| Gainesville Studio Apartments | $1,116 | $792 | $1,244 |
| Gainesville 1 Bedroom Apartments | $1,438 | $749 | $2,368 |
| Gainesville 2 Bedroom Apartments | $1,788 | $899 | $2,921 |
| Gainesville 3 Bedroom Apartments | $2,242 | $1,125 | $3,605 |
| Gainesville 4 Bedroom Apartments | $3,103 | $1,332 | $10,000+ |
| 2 Bedroom Homes | $1,455 | $895 | $2,700 |
| 3 Bedroom Homes | $2,149 | $1,199 | $8,500 |
| 4 Bedroom Homes | $5,500 | $5,000 | $6,000 |
| 5 Bedroom Homes | $1,900 | $1,900 | $1,900 |
Browse Top Apartments in Gainesville
By Price
- Cheap Gainesville Apartments
- Gainesville Apartments Under $700
- Gainesville Apartments Under $800
- Gainesville Apartments Under $900
- Gainesville Apartments Under $1000
- Gainesville Apartments Under $1200
- Gainesville Apartments Under $1500
- Gainesville Apartments Under $2000
- Gainesville Luxury Apartments
By Community Type
- Gainesville Apartments with Rent Specials
- Gainesville Top Rated Apartments
- Gainesville Corporate Apartments
- Gainesville Furnished Apartments
- Gainesville Gated Apartments
- Gainesville Loft Apartments
- Gainesville Low Income Apartments
- New Gainesville Apartments
- Gainesville Senior Apartments
- Gainesville Short-term Apartments
- Gainesville Student Apartments
- Gainesville Apartments with Utilities Included
Max of 2. All animals will be required to submit an application with our 3rd party screen service. One time application fee of $30 per animal.