- 1–3 Bedrooms
- $1,575-$2,595 Pricing
- 740–1,168 Square Feet
Rent Specials
$1000 Off! $99 Deposit!* FREE AC~~Red Hot Summer deals for NEW MOVE INS!!* • Must move in by 7/31/26 • $99-$300 security deposit • $0 pet deposit • $10 app fees • $1000 off August Rent for all apartment homes • Free AC for top floor units • 3 Bedrooms special rates as low as $1996!!
About Rock Creek Ridge
Rock Creek Ridge Apartments offers newly constructed, luxury apartment homes located next to the Fred Meyer Shopping Plaza. After a long day at work, it’s great to unwind in the 24-hour fitness center, swim a few laps in the seasonal pool, or take a relaxing soak in the year-round spa. Easy access to schools, highways, and public transit. The community features a clubhouse with wi-fi, package receiving service, walking path surrounded by green space, covered parking and is entirely non-smoking. Choose from a selection of three different floor plans in which pleasing neutral colors complement a range of decorating tastes, and private patios or decks put you in touch with the beauty of your surroundings. Each apartment home has an open great room floor plan perfect for entertaining guests, luxury vinyl plank flooring in the great room, kitchen, hallways, and bathrooms, carpeted bedrooms with large closets, and full-sized washers and dryers in each home. Other features include energy efficient lighting, stainless steel appliances, and quartz countertops throughout. Drive by, stop in, or call today. We offer a model apartment home to help you envision your new home at Rock Creek Ridge apartments.
Rock Creek Ridge is located in the Rock Creek Neighborhood and 97086 Zip code of Happy Valley, OR. This community is professionally managed by Carla Properties
Unique Features and Amenities
- 1, 2 and 3 Bedrooms Apartments For Rent
- 24-Hour Fitness Center
- Community Clubhouse
- Covered Parking
- Extra Storage Areas
- Full Size Washer and Dryer
- Included Carport
- Luxury Vinyl Planking Flooring
- Luxury Vinyl Planking Floors
- New Construction
- Non-Smoking Community
- Private Patios
- Quartz Countertops
- Sparkling Swimming Pool and Heated Spa
Property Contact Info

- Listed by:
- Agency:
- Vendor Logo:
- Website:
- View Property Website
- Call Us:
- (503) 907-6263
- Disclaimer:
Office Hours
| Monday | 9:00 am–6:00 pm |
| Tuesday | 9:00 am–6:00 pm |
| Wednesday | 9:00 am–6:00 pm |
| Thursday | 9:00 am–6:00 pm |
| Friday | 9:00 am–6:00 pm |
| Saturday | 9:00 am–5:00 pm |
| Sunday | 12:00 pm–5:00 pm |
Floorplan Pricing and Availability
Rock Creek Ridge offers 1 to 3 Bedroom apartments starting from $1,575 and having 740–1,168 sq ft. Here is the current pricing and availability:
New! Interactive Property Map
1 Bedroom
Floorplan A
From $1,575
1 Bed, 1 Bath, 740 sq ftAvailable NowModel Gallery
Floorplans
Availability Details
Price Availability Date Unit Sq Ft View Details $1,625 Available Now 332 740 $1,575 Available Now 042 740 $1,625 Available Now 103 740 Model Amenities and Features
Features
- Balcony
- Cable Ready
- Heating
- High Speed Internet Access
- Smoke Free
- Storage Space
- Trash Compactor
- Tub/Shower
- Washer/Dryer
Kitchen
- Dishwasher
- Disposal
- Eat-in Kitchen
- Granite Countertops
- Island Kitchen
- Kitchen
- Microwave
- Oven
- Pantry
- Refrigerator
- Stainless Steel Appliances
Living Space
- Carpet
- Dining Room
- Double Pane Windows
- Large Bedrooms
- Linen Closet
- Vaulted Ceiling
- Views
- Walk-In Closets
- Window Coverings
Outdoor Space
- Deck
Unique Features
- Luxury Vinyl Planking Floors
Model Rent and Fees
Model Price Range
- $1,575 - $1,875
Current Available Pricing
- $1,575 - $1,625
Deposit
- $1,750 deposit
Unit 332 Amenities and Features
Features
- Balcony
- Cable Ready
- Heating
- High Speed Internet Access
- Smoke Free
- Storage Space
- Trash Compactor
- Tub/Shower
- Washer/Dryer
Kitchen
- Dishwasher
- Disposal
- Eat-in Kitchen
- Granite Countertops
- Island Kitchen
- Kitchen
- Microwave
- Oven
- Pantry
- Refrigerator
- Stainless Steel Appliances
Living Space
- Carpet
- Dining Room
- Double Pane Windows
- Large Bedrooms
- Linen Closet
- Vaulted Ceiling
- Views
- Walk-In Closets
- Window Coverings
Outdoor Space
- Deck
Unique Features
- Luxury Vinyl Planking Floors
Unit 332 Rent and Fees
Unit Price
- $1,625
View Details and Rent EstimateDeposit
- $1,750 deposit
Model Rent and Fees
Model Price Range
- $1,575 - $1,875
Unit 042 Amenities and Features
Features
- Balcony
- Cable Ready
- Heating
- High Speed Internet Access
- Smoke Free
- Storage Space
- Trash Compactor
- Tub/Shower
- Washer/Dryer
Kitchen
- Dishwasher
- Disposal
- Eat-in Kitchen
- Granite Countertops
- Island Kitchen
- Kitchen
- Microwave
- Oven
- Pantry
- Refrigerator
- Stainless Steel Appliances
Living Space
- Carpet
- Dining Room
- Double Pane Windows
- Large Bedrooms
- Linen Closet
- Vaulted Ceiling
- Views
- Walk-In Closets
- Window Coverings
Outdoor Space
- Deck
Unique Features
- Luxury Vinyl Planking Floors
Unit 042 Rent and Fees
Unit Price
- $1,575
View Details and Rent EstimateDeposit
- $1,750 deposit
Model Rent and Fees
Model Price Range
- $1,575 - $1,875
Unit 103 Amenities and Features
Features
- Balcony
- Cable Ready
- Heating
- High Speed Internet Access
- Smoke Free
- Storage Space
- Trash Compactor
- Tub/Shower
- Washer/Dryer
Kitchen
- Dishwasher
- Disposal
- Eat-in Kitchen
- Granite Countertops
- Island Kitchen
- Kitchen
- Microwave
- Oven
- Pantry
- Refrigerator
- Stainless Steel Appliances
Living Space
- Carpet
- Dining Room
- Double Pane Windows
- Large Bedrooms
- Linen Closet
- Vaulted Ceiling
- Views
- Walk-In Closets
- Window Coverings
Outdoor Space
- Deck
Unique Features
- Luxury Vinyl Planking Floors
Unit 103 Rent and Fees
Unit Price
- $1,625
View Details and Rent EstimateDeposit
- $1,750 deposit
Model Rent and Fees
Model Price Range
- $1,575 - $1,875
Apartment Model: AFrom $1,5751 Bedroom, 1 Bath, 740 sq ftAvailable Now![]()
A - Floorplan Apartment Unit: 332Apartment Model: A$1,6251 Bedroom, 1 Bath, 740 sq ftAvailable NowApartment Unit: 042Apartment Model: A$1,5751 Bedroom, 1 Bath, 740 sq ftAvailable NowApartment Unit: 103Apartment Model: A$1,6251 Bedroom, 1 Bath, 740 sq ftAvailable Now2 Bedrooms
Floorplan B
From $1,950
2 Beds, 2 Baths, 1028 sq ftAvailable NowModel Gallery
Floorplans
Availability Details
Price Availability Date Unit Sq Ft $1,950 Available Now 339 1028 Unit 339 Amenities and Features
Features
- Balcony
- Cable Ready
- Heating
- High Speed Internet Access
- Smoke Free
- Storage Space
- Trash Compactor
- Tub/Shower
- Washer/Dryer
Kitchen
- Dishwasher
- Disposal
- Eat-in Kitchen
- Granite Countertops
- Island Kitchen
- Kitchen
- Microwave
- Oven
- Pantry
- Range
- Refrigerator
- Stainless Steel Appliances
Living Space
- Carpet
- Dining Room
- Double Pane Windows
- Large Bedrooms
- Linen Closet
- Vaulted Ceiling
- Views
- Vinyl Flooring
- Walk-In Closets
- Window Coverings
Outdoor Space
- Deck
Unique Features
- Luxury Vinyl Planking Floors
Unit 339 Rent and Fees
Unit Price
- $1,950
View Details and Rent EstimateDeposit
- $2,095 deposit
Model Rent and Fees
Model Price Range
- $1,950 - $2,010
Apartment Model: BFrom $1,9502 Bedroom, 2 Bath, 1028 sq ftAvailable Now![]()
B - Floorplan Apartment Unit: 339Apartment Model: B$1,9502 Bedroom, 2 Bath, 1028 sq ftAvailable Now3 Bedrooms
Floorplan C
From $2,375
3 Beds, 2 Baths, 1168 sq ftAvailable NowModel Gallery
Floorplans
Availability Details
Price Availability Date Unit Sq Ft Deposit From $2,375 Available Now C 1168 sq ft $2,465 Model Amenities and Features
Features
- Balcony
- Cable Ready
- Heating
- High Speed Internet Access
- Smoke Free
- Storage Space
- Trash Compactor
- Washer/Dryer
Kitchen
- Dishwasher
- Disposal
- Eat-in Kitchen
- Granite Countertops
- Island Kitchen
- Kitchen
- Microwave
- Oven
- Pantry
- Range
- Refrigerator
- Stainless Steel Appliances
Living Space
- Carpet
- Dining Room
- Double Pane Windows
- Large Bedrooms
- Linen Closet
- Vaulted Ceiling
- Views
- Walk-In Closets
- Window Coverings
Outdoor Space
- Deck
Unique Features
- Included Carport
Model Rent and Fees
Model Price Range
- $2,375 - $2,595
Deposit
- $2,465 deposit
Apartment Model: CFrom $2,3753 Bedroom, 2 Bath, 1168 sq ftAvailable Now![]()
C - Floorplan
Schedule a Tour
Videos
3D Tours
Property Information
- 168 Units
- 3 Stories
- Built in 2017
Lease Terms
- 12 mo
Fees and Policies
The fees listed below are community-provided and may exclude utilities or add-ons. All payments are made directly to the property and are non-refundable unless otherwise specified. Use the Cost Calculator to determine costs based on your needs.
Required Fees
One-Time Basics
- Due at Application
- Application Fee Per ApplicantiCharged per applicant.$50.00
Pet Policy and Fees
Cats
- 2 Pet Limit
- 30 Lb Weight Limit
Max of 2 animals per apartment home* 30lbs at full maturity
Comments: Pet rent of $35 per pet, per month.
Dogs
- 2 Pet Limit
- 30 Lb Weight Limit
Max of 2 animals per apartment home* 30lbs at full maturity
Comments: Pet rent of $35 per pet, per month.
Parking Info and Fees
- Surface LotiUncovered parking spaces are first come, first served, for single day use for Guests and Residents.
- 125 Max
- Coveredi1 free carport included with rent, most homes
- 168 Max
Property Fee Disclaimer: Based on community-supplied data and independent market research. Subject to change without notice. May exclude fees for mandatory or optional services and usage-based utilities.
Features and Amenities
On-Site Services
- Maintenance On Site
- Package Service
- Property Manager On Site
- Recycling
- Public Transportation
Community Features
- Walk Up
- Clubhouse
- Lounge
Outdoor Features
- Grill
- Picnic Area
- Deck
- Porch
- Patio
Recreation and Fitness
- Fitness Center
- Spa
- Walking/Biking Trails
- Pool
Interior Features
- Balcony
- Storage Space
- High Speed Internet Access
- Tub/Shower
- Heating
- Trash Compactor
- Cable Ready
- Washer/Dryer
- Wi Fi
- Smoke Free
Kitchen Amenities
- Warming Drawer
- Range
- Refrigerator
- Island Kitchen
- Pantry
- Oven
- Microwave
- Dishwasher
- Eat In Kitchen
- Quartz Countertops
- Stainless Steel Appliances
- Kitchen
- Disposal
- Freezer
- Granite Countertops
Living Area Features
- High Ceilings
- Walk In Closets
- Vaulted Ceiling
- Dining Room
- Vinyl Flooring
- Carpet
- Large Bedrooms
- Double Pane Windows
- Linen Closet
- Views
- Window Coverings
- Hardwood Floors

Map
- Shopping
- Colleges
- Grocery
- Medical
- Parks
- Transportation

Map
Getting Around
50 / 100 Fairly walkable
30 / 100 Limited public transit
40 / 100 Fairly bikeable
100 / 100 Exceptionally car friendly
Getting to Know the Area
70 / 100 Restaurants
60 / 100 Cafes
30 / 100 Nightlife
40 / 100 Shopping
50 / 100 Parks
50 / 100 Noise Level
Frequently Asked Questions about Rock Creek Ridge
Where is Rock Creek Ridge located?
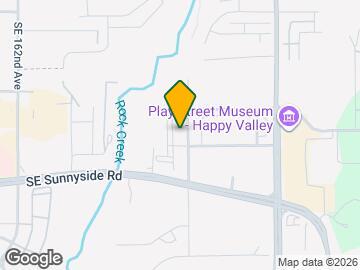
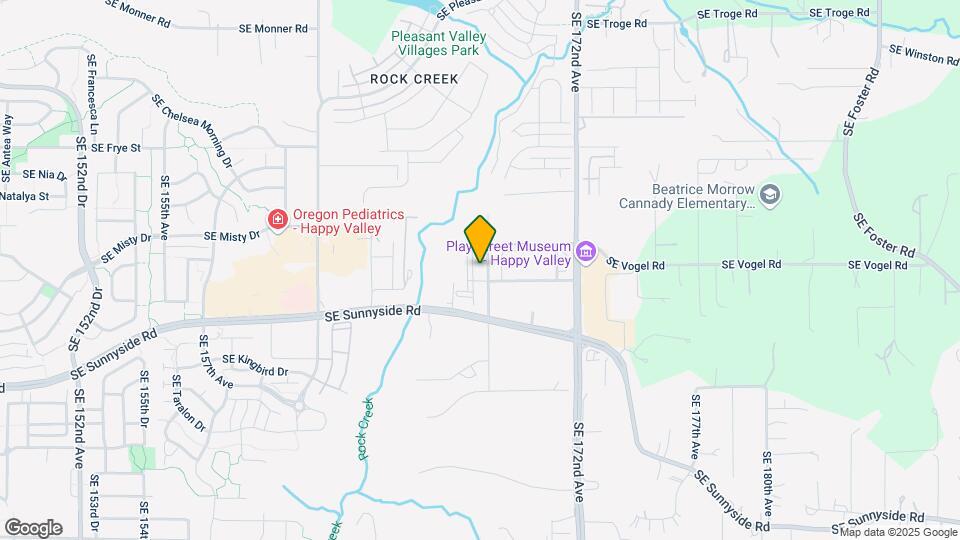
Rock Creek Ridge is located at 13071 SE 169th Ave near the Rock Creek area of Happy Valley, OR
What is the current rent range at Rock Creek Ridge?
1 Bedroom to 3 Bedroom Apartments at Rock Creek Ridge currently range from $1,575 to $1,950
When is the leasing office open?
- The office Hours for Rock Creek Ridge are
- Monday 9:00 am–6:00 pm
- Tuesday 9:00 am–6:00 pm
- Wednesday 9:00 am–6:00 pm
- Thursday 9:00 am–6:00 pm
- Friday 9:00 am–6:00 pm
- Saturday 9:00 am–5:00 pm
- Sunday 12:00 pm–5:00 pm
Are pets allowed?
Call us today to find out our pet policy and if we allow pets
Are there any rent specials?
The current rent special at Rock Creek Ridge is: $1000 Off! $99 Deposit!* FREE AC~~Red Hot Summer deals for NEW MOVE INS!!* • Must move in by 7/31/26 • $99-$300 security deposit • $0 pet deposit • $10 app fees • $1000 off August Rent for all apartment homes • Free AC for top floor units • 3 Bedrooms special rates as low as $1996!!.
Renters Reviews and Ratings
Incompetent office staff
Think Carefully
Not so luxury
You will NEVER see your deposit back and expect to OWE!! They rip you off!
Smoke Free community?
Rude Staff
Nearby Schools
Happy Valley Middle School
About GreatSchools Data on ApartmentHomeLiving.com.
Points of Interest
Time and distance from Rock Creek Ridge.
Arts Museums and Landmarks
Big Box and Retail
Goodwill
Walgreens
Jcpenney
Colleges and Universities
Mount Hood Community College - The Bruning Center for Allied Health Education
Groceries
Fred Meyer
Winco Foods
Safeway
Hospitals
Military Bases
Camp Withycombe National Guard
Parks and Recreation
Rock Creek Ridge has 1 park within 8.8 miles, including Oaks Amusement Park.
Shopping Centers
Rock Creek Ridge has 5 shopping centers within 1.9 miles.
Transit Stations
Clackamas Town Center Transit Center-MAX Green Line
SE Fuller Road-MAX Green Line
SE Flavel Street-MAX Green Line
Nearby Neighborhoods
Rental Price Ranges in the Area
| Bedroom | Average Rent | Cheapest Rent | Highest Rent |
|---|---|---|---|
| Happy Valley Studio Apartments | $1,483 | $1,195 | $2,143 |
| Happy Valley 1 Bedroom Apartments | $1,632 | $1,265 | $2,500 |
| Happy Valley 2 Bedroom Apartments | $2,016 | $1,395 | $3,053 |
| Happy Valley 3 Bedroom Apartments | $2,383 | $1,757 | $3,879 |
| Happy Valley 4 Bedroom Apartments | $3,195 | $3,195 | $3,195 |
| 2 Bedroom Homes | $2,078 | $1,445 | $2,595 |
| 3 Bedroom Homes | $2,870 | $2,099 | $4,975 |
| 4 Bedroom Homes | $3,363 | $2,599 | $4,390 |
| 5 Bedroom Homes | $3,445 | $3,295 | $3,595 |
| 6 Bedroom Homes | $4,400 | $4,400 | $4,400 |
Browse Top Apartments in Happy Valley
By Price
By Community Type
- Happy Valley Apartments for Rent by Owner
- Happy Valley Apartments with Rent Specials
- Happy Valley Top Rated Apartments
- Happy Valley Corporate Apartments
- Happy Valley Furnished Apartments
- Happy Valley Gated Apartments
- Happy Valley Loft Apartments
- Happy Valley Low Income Apartments
- New Happy Valley Apartments
- Happy Valley Senior Apartments
- Happy Valley Short-term Apartments
- Happy Valley Student Apartments
- Happy Valley Apartments with Utilities Included


Property Manager Responded