


- Studio–2 Bedrooms
- $1,550-$2,470 Pricing
- 500–981 Square Feet
About Rock Creek Springs Apartments
We are located in the heart of Downtown Silver Spring. You will find restaurants, shopping and entertainment at your fingertips with convenience to the Silver Spring Metro Station just a few short blocks away. We offer Classic, Premier and Deluxe units on our One and Two Bedroom Floorplans. Housing choice vouchers welcome. Vales de Eleccion de Vivienda Bienvenidos. Service & Other Assistance Animals Welcome.
Rock Creek Springs Apartments is located in the Downtown Silver Spring Neighborhood and 20910 Zip code of Silver Spring, MD. This community is professionally managed by Dreyfuss Management
Unique Features and Amenities
- Air Conditioner
- BBQ/Picnic Area
- Bike
- Ceiling Fan
- Central Air (Select Units)
- Close to Silver Spring Metro (Red Line)
- Community Deck/Gazebo
- Corporate Leases Available
- Deck (Select Units)
- Efficient Appliances
- Elliptical machine
- Fire Pit
- Off Street Parking
- Private Entrance (Select Units)
- Renovated Units Available
- Store your bicycles in our bike room
- Treadmill
Property Contact Info

- Listed by:
- Agency:
- Vendor Logo:
- Website:
- View Property Website
- Call Us:
- (202) 949-3516
- Disclaimer:
Office Hours
| Monday | 9:00 am–6:00 pm |
| Tuesday | 9:00 am–6:00 pm |
| Wednesday | 9:00 am–6:00 pm |
| Thursday | 9:00 am–6:00 pm |
| Friday | 9:00 am–6:00 pm |
| Saturday | 10:00 am–4:00 pm |
| Sunday | Closed |
Floorplan Pricing and Availability
Rock Creek Springs Apartments offers Studio to 2 Bedroom apartments starting from $1,550 and having 500–981 sq ft. Here is the current pricing and availability:
New! Interactive Property Map
Studio
0 Bedroom Floorplan GES
Studio, 1 Bath, 500 sq ftAvailability Details
Availability Date Unit Sq Ft Call for Availability 0 Bedroom Floorplan GES 500 sq ft Model Amenities and Features
Features
- Air Conditioning
- Cable Ready
- Ceiling Fans
- Heating
- High Speed Internet Access
- Intercom
- Smoke Free
- Sprinkler System
- Storage Space
- Tub/Shower
- Washer/Dryer
Kitchen
- Dishwasher
- Disposal
- Granite Countertops
- Kitchen
- Microwave
- Oven
- Pantry
- Range
- Refrigerator
- Stainless Steel Appliances
1 Bedroom
Show Unavailable Floorplans1 Bedroom Floorplan GD
From $1,550
1 Bed, 1 Bath, 700 sq ftAvailable NowCheapest 1 BedroomThis is the cheapest 1 Bedroom at this PropertyModel Gallery
Floorplans
Availability Details
Price Availability Date Unit Sq Ft View Details $1,855 Available Now 8027A205 700 $1,845 Available Now 8025A202 700 $1,550 August 1, 2026 8021A207 700 Model Amenities and Features
Features
- Air Conditioning
- Cable Ready
- Ceiling Fans
- Heating
- High Speed Internet Access
- Intercom
- Smoke Free
- Sprinkler System
- Storage Space
- Tub/Shower
- Washer/Dryer
Kitchen
- Dishwasher
- Disposal
- Granite Countertops
- Kitchen
- Microwave
- Oven
- Pantry
- Range
- Refrigerator
- Stainless Steel Appliances
Model Rent and Fees
Model Price Range
- $1,550 - $1,855
Unit 8027A205 Rent and Fees
Unit Price
- $1,855
View Details and Rent EstimateModel Rent and Fees
Model Price Range
- $1,550 - $1,855
Unit 8025A202 Rent and Fees
Unit Price
- $1,845
View Details and Rent EstimateModel Rent and Fees
Model Price Range
- $1,550 - $1,855
Unit 8021A207 Rent and Fees
Unit Price
- $1,550
View Details and Rent EstimateModel Rent and Fees
Model Price Range
- $1,550 - $1,855
Apartment Model: 1 Bedroom Floorplan GDFrom $1,5501 Bedroom, 1 Bath, 700 sq ftAvailable Now![]()
1 Bedroom Floorplan GD - Floorplan Apartment Unit: 8027A205Apartment Model: 1 Bedroom Floorplan GD$1,8551 Bedroom, 1 Bath, 700 sq ftAvailable NowApartment Unit: 8025A202Apartment Model: 1 Bedroom Floorplan GD$1,8451 Bedroom, 1 Bath, 700 sq ftAvailable NowApartment Unit: 8021A207Apartment Model: 1 Bedroom Floorplan GD$1,5501 Bedroom, 1 Bath, 700 sq ftAvailable August 1, 20261 Bedroom Floorplan KG
From $1,600
1 Bed, 1 Bath, 700-750 sq ftAvailable NowModel Gallery
Floorplans
Availability Details
Price Availability Date Unit Sq Ft View Details $1,600 Available Now 8001M0T2 700 $1,855 August 7, 2026 8002D302 750 Model Amenities and Features
Features
- Air Conditioning
- Cable Ready
- Ceiling Fans
- Heating
- High Speed Internet Access
- Intercom
- Smoke Free
- Sprinkler System
- Storage Space
- Tub/Shower
- Washer/Dryer
Kitchen
- Dishwasher
- Disposal
- Granite Countertops
- Kitchen
- Microwave
- Oven
- Pantry
- Range
- Refrigerator
- Stainless Steel Appliances
Model Rent and Fees
Model Price Range
- $1,600 - $1,855
Unit 8001M0T2 Rent and Fees
Unit Price
- $1,600
View Details and Rent EstimateModel Rent and Fees
Model Price Range
- $1,600 - $1,855
Unit 8002D302 Rent and Fees
Unit Price
- $1,855
View Details and Rent EstimateModel Rent and Fees
Model Price Range
- $1,600 - $1,855
Apartment Model: 1 Bedroom Floorplan KGFrom $1,6001 Bedroom, 1 Bath, 700-750 sq ftAvailable Now![]()
1 Bedroom Floorplan KG - Floorplan Apartment Unit: 8001M0T2Apartment Model: 1 Bedroom Floorplan KG$1,6001 Bedroom, 1 Bath, 700 sq ftAvailable NowApartment Unit: 8002D302Apartment Model: 1 Bedroom Floorplan KG$1,8551 Bedroom, 1 Bath, 750 sq ftAvailable August 7, 20261 Bedroom Floorplan GE
$1,845
1 Bed, 1 Bath, 700 sq ftAvailable NowModel Gallery
Floorplans
Availability Details
Price Availability Date Unit Sq Ft View Details $1,845 Available Now 8019A0T3 700 $1,845 Available Now 8021A0T4 700 Model Amenities and Features
Features
- Air Conditioning
- Cable Ready
- Ceiling Fans
- Heating
- High Speed Internet Access
- Intercom
- Smoke Free
- Sprinkler System
- Storage Space
- Tub/Shower
- Washer/Dryer
Kitchen
- Dishwasher
- Disposal
- Granite Countertops
- Kitchen
- Microwave
- Oven
- Pantry
- Range
- Refrigerator
- Stainless Steel Appliances
Model Rent and Fees
Model Price
- $1,845
Unit 8019A0T3 Rent and Fees
Unit Price
- $1,845
View Details and Rent EstimateModel Rent and Fees
Price
- $1,845
Unit 8021A0T4 Rent and Fees
Unit Price
- $1,845
View Details and Rent EstimateModel Rent and Fees
Price
- $1,845
Apartment Model: 1 Bedroom Floorplan GEFrom $1,8451 Bedroom, 1 Bath, 700 sq ftAvailable Now![]()
1 Bedroom Floorplan GE - Floorplan Apartment Unit: 8019A0T3Apartment Model: 1 Bedroom Floorplan GE$1,8451 Bedroom, 1 Bath, 700 sq ftAvailable NowApartment Unit: 8021A0T4Apartment Model: 1 Bedroom Floorplan GE$1,8451 Bedroom, 1 Bath, 700 sq ftAvailable Now1 Bedroom Floorplan GC
$1,865
1 Bed, 1 Bath, 750 sq ftAvailable NowModel Gallery
Floorplans
Availability Details
Price Availability Date Unit Sq Ft View Details $1,865 Available Now 8025A303 750 $1,865 July 24, 2026 8023A310 750 Model Amenities and Features
Features
- Air Conditioning
- Cable Ready
- Ceiling Fans
- Heating
- High Speed Internet Access
- Intercom
- Smoke Free
- Sprinkler System
- Storage Space
- Tub/Shower
- Washer/Dryer
Kitchen
- Dishwasher
- Disposal
- Granite Countertops
- Kitchen
- Microwave
- Oven
- Pantry
- Range
- Refrigerator
- Stainless Steel Appliances
Model Rent and Fees
Model Price
- $1,865
Unit 8025A303 Rent and Fees
Unit Price
- $1,865
View Details and Rent EstimateModel Rent and Fees
Price
- $1,865
Unit 8023A310 Rent and Fees
Unit Price
- $1,865
View Details and Rent EstimateModel Rent and Fees
Price
- $1,865
Apartment Model: 1 Bedroom Floorplan GC$1,8651 Bedroom, 1 Bath, 750 sq ftAvailable Now![]()
1 Bedroom Floorplan GC - Floorplan Apartment Unit: 8025A303Apartment Model: 1 Bedroom Floorplan GC$1,8651 Bedroom, 1 Bath, 750 sq ftAvailable NowApartment Unit: 8023A310Apartment Model: 1 Bedroom Floorplan GC$1,8651 Bedroom, 1 Bath, 750 sq ftAvailable July 24, 20261 Bedroom Floorplan GA
$1,865
1 Bed, 1 Bath, 615 sq ftAvailable NowModel Gallery
Floorplans
Availability Details
Price Availability Date Unit Sq Ft View Details $1,865 Available Now 8025A101 615 $1,865 Available Now 8017A301 615 Model Amenities and Features
Features
- Air Conditioning
- Cable Ready
- Ceiling Fans
- Heating
- High Speed Internet Access
- Intercom
- Smoke Free
- Sprinkler System
- Storage Space
- Tub/Shower
- Washer/Dryer
Kitchen
- Dishwasher
- Disposal
- Granite Countertops
- Kitchen
- Microwave
- Oven
- Pantry
- Range
- Refrigerator
- Stainless Steel Appliances
Model Rent and Fees
Model Price
- $1,865
Unit 8025A101 Rent and Fees
Unit Price
- $1,865
View Details and Rent EstimateModel Rent and Fees
Price
- $1,865
Unit 8017A301 Rent and Fees
Unit Price
- $1,865
View Details and Rent EstimateModel Rent and Fees
Price
- $1,865
Apartment Model: 1 Bedroom Floorplan GAFrom $1,8651 Bedroom, 1 Bath, 615 sq ftAvailable Now![]()
1 Bedroom Floorplan GA - Floorplan Apartment Unit: 8025A101Apartment Model: 1 Bedroom Floorplan GA$1,8651 Bedroom, 1 Bath, 615 sq ftAvailable NowApartment Unit: 8017A301Apartment Model: 1 Bedroom Floorplan GA$1,8651 Bedroom, 1 Bath, 615 sq ftAvailable Now1 Bedroom Floorplan KA
$1,875
1 Bed, 1 Bath, 700 sq ftAvailable NowModel Gallery
Floorplans
Availability Details
Price Availability Date Unit Sq Ft $1,875 Available Now 8001D102 700 Model Amenities and Features
Features
- Air Conditioning
- Cable Ready
- Ceiling Fans
- Heating
- High Speed Internet Access
- Intercom
- Smoke Free
- Sprinkler System
- Storage Space
- Tub/Shower
- Washer/Dryer
Kitchen
- Dishwasher
- Disposal
- Granite Countertops
- Kitchen
- Microwave
- Oven
- Pantry
- Range
- Refrigerator
- Stainless Steel Appliances
Unit 8001D102 Rent and Fees
Unit Price
- $1,875
View Details and Rent EstimateModel Rent and Fees
Price
- $1,875
Apartment Model: 1 Bedroom Floorplan KA$1,8751 Bedroom, 1 Bath, 700 sq ftAvailable Now![]()
1 Bedroom Floorplan KA - Floorplan Apartment Unit: 8001D102Apartment Model: 1 Bedroom Floorplan KA$1,8751 Bedroom, 1 Bath, 700 sq ftAvailable Now1 Bedroom Floorplan KD
$1,885
1 Bed, 1 Bath, 750 sq ftAvailable NowModel Gallery
Floorplans
Availability Details
Price Availability Date Unit Sq Ft View Details $1,885 Available Now 8001M202 750 $1,885 August 1, 2026 8001M102 750 Model Amenities and Features
Features
- Air Conditioning
- Cable Ready
- Ceiling Fans
- Heating
- High Speed Internet Access
- Intercom
- Smoke Free
- Sprinkler System
- Storage Space
- Tub/Shower
- Washer/Dryer
Kitchen
- Dishwasher
- Disposal
- Granite Countertops
- Kitchen
- Microwave
- Oven
- Pantry
- Range
- Refrigerator
- Stainless Steel Appliances
Model Rent and Fees
Model Price
- $1,885
Unit 8001M202 Rent and Fees
Unit Price
- $1,885
View Details and Rent EstimateModel Rent and Fees
Price
- $1,885
Unit 8001M102 Rent and Fees
Unit Price
- $1,885
View Details and Rent EstimateModel Rent and Fees
Price
- $1,885
Apartment Model: 1 Bedroom Floorplan KD$1,8851 Bedroom, 1 Bath, 750 sq ftAvailable Now![]()
1 Bedroom Floorplan KD - Floorplan Apartment Unit: 8001M202Apartment Model: 1 Bedroom Floorplan KD$1,8851 Bedroom, 1 Bath, 750 sq ftAvailable NowApartment Unit: 8001M102Apartment Model: 1 Bedroom Floorplan KD$1,8851 Bedroom, 1 Bath, 750 sq ftAvailable August 1, 20261 Bedroom Floorplan KK
1 Bed, 1 Bath, 700 sq ftModel Gallery
Floorplans
Availability Details
Availability Date Unit Sq Ft Call for Availability 1 Bedroom Floorplan KK 700 sq ft Model Amenities and Features
Features
- Air Conditioning
- Cable Ready
- Ceiling Fans
- Heating
- High Speed Internet Access
- Intercom
- Smoke Free
- Sprinkler System
- Storage Space
- Tub/Shower
- Washer/Dryer
Kitchen
- Dishwasher
- Disposal
- Granite Countertops
- Kitchen
- Microwave
- Oven
- Pantry
- Range
- Refrigerator
- Stainless Steel Appliances
Apartment Model: 1 Bedroom Floorplan KKCall For Rates1 Bedroom, 1 Bath, 700 sq ftUnavailable![]()
1 Bedroom Floorplan KK - Floorplan 2 Bedrooms
Show Unavailable Floorplans2 Bedroom Floorplan GB
From $2,100
2 Beds, 1 Bath, 910 sq ftAvailable NowCheapest 2 BedroomThis is the cheapest 2 Bedroom at this PropertyModel Gallery
Floorplans
Availability Details
Price Availability Date Unit Sq Ft View Details $2,470 Available Now 8027A306 910 $2,100 Available Now 8019A206 910 $2,470 Available Now 8019A306 910 Model Amenities and Features
Features
- Air Conditioning
- Cable Ready
- Ceiling Fans
- Heating
- High Speed Internet Access
- Intercom
- Smoke Free
- Sprinkler System
- Storage Space
- Tub/Shower
- Washer/Dryer
Kitchen
- Dishwasher
- Disposal
- Granite Countertops
- Kitchen
- Microwave
- Oven
- Pantry
- Range
- Refrigerator
- Stainless Steel Appliances
Model Rent and Fees
Model Price Range
- $2,100 - $2,470
Unit 8027A306 Rent and Fees
Unit Price
- $2,470
View Details and Rent EstimateModel Rent and Fees
Model Price Range
- $2,100 - $2,470
Unit 8019A206 Rent and Fees
Unit Price
- $2,100
View Details and Rent EstimateModel Rent and Fees
Model Price Range
- $2,100 - $2,470
Unit 8019A306 Rent and Fees
Unit Price
- $2,470
View Details and Rent EstimateModel Rent and Fees
Model Price Range
- $2,100 - $2,470
Apartment Model: 2 Bedroom Floorplan GBFrom $2,1002 Bedroom, 1 Bath, 910 sq ftAvailable Now![]()
2 Bedroom Floorplan GB - Floorplan Apartment Unit: 8027A306Apartment Model: 2 Bedroom Floorplan GB$2,4702 Bedroom, 1 Bath, 910 sq ftAvailable NowApartment Unit: 8019A206Apartment Model: 2 Bedroom Floorplan GB$2,1002 Bedroom, 1 Bath, 910 sq ftAvailable NowApartment Unit: 8019A306Apartment Model: 2 Bedroom Floorplan GB$2,4702 Bedroom, 1 Bath, 910 sq ftAvailable Now2 Bedroom Floorplan KA
$2,365
2 Beds, 1 Bath, 751 sq ftAvailable NowModel Gallery
Floorplans
Availability Details
Price Availability Date Unit Sq Ft $2,365 Available Now 8001M0T3 751 Model Amenities and Features
Features
- Air Conditioning
- Cable Ready
- Ceiling Fans
- Heating
- High Speed Internet Access
- Intercom
- Smoke Free
- Sprinkler System
- Storage Space
- Tub/Shower
- Washer/Dryer
Kitchen
- Dishwasher
- Disposal
- Granite Countertops
- Kitchen
- Microwave
- Oven
- Pantry
- Range
- Refrigerator
- Stainless Steel Appliances
Unit 8001M0T3 Rent and Fees
Unit Price
- $2,365
View Details and Rent EstimateModel Rent and Fees
Price
- $2,365
Apartment Model: 2 Bedroom Floorplan KA$2,3652 Bedroom, 1 Bath, 751 sq ftAvailable Now![]()
2 Bedroom Floorplan KA - Floorplan Apartment Unit: 8001M0T3Apartment Model: 2 Bedroom Floorplan KA$2,3652 Bedroom, 1 Bath, 751 sq ftAvailable Now2 Bedroom Floorplan KB
$2,365
2 Beds, 1 Bath, 745-750 sq ftAvailable NowModel Gallery
Floorplans
Availability Details
Price Availability Date Unit Sq Ft View Details $2,365 Available Now 8008D201 750 $2,365 Available Now 8005D0T1 745 Model Amenities and Features
Features
- Air Conditioning
- Cable Ready
- Ceiling Fans
- Heating
- High Speed Internet Access
- Intercom
- Smoke Free
- Sprinkler System
- Storage Space
- Tub/Shower
- Washer/Dryer
Kitchen
- Dishwasher
- Disposal
- Granite Countertops
- Kitchen
- Microwave
- Oven
- Pantry
- Range
- Refrigerator
- Stainless Steel Appliances
Model Rent and Fees
Model Price
- $2,365
Unit 8008D201 Rent and Fees
Unit Price
- $2,365
View Details and Rent EstimateModel Rent and Fees
Price
- $2,365
Unit 8005D0T1 Rent and Fees
Unit Price
- $2,365
View Details and Rent EstimateModel Rent and Fees
Price
- $2,365
Apartment Model: 2 Bedroom Floorplan KBFrom $2,3652 Bedroom, 1 Bath, 745-750 sq ftAvailable Now![]()
2 Bedroom Floorplan KB - Floorplan Apartment Unit: 8008D201Apartment Model: 2 Bedroom Floorplan KB$2,3652 Bedroom, 1 Bath, 750 sq ftAvailable NowApartment Unit: 8005D0T1Apartment Model: 2 Bedroom Floorplan KB$2,3652 Bedroom, 1 Bath, 745 sq ftAvailable Now2 Bedroom Floorplan GA
2 Beds, 1 Bath, 981 sq ftLargest 2 BedroomThis is the largest 2 Bedroom at this PropertyModel Gallery
Floorplans
Availability Details
Availability Date Unit Sq Ft Call for Availability 2 Bedroom Floorplan GA 981 sq ft Model Amenities and Features
Features
- Air Conditioning
- Cable Ready
- Ceiling Fans
- Heating
- High Speed Internet Access
- Intercom
- Smoke Free
- Sprinkler System
- Storage Space
- Tub/Shower
- Washer/Dryer
Kitchen
- Dishwasher
- Disposal
- Granite Countertops
- Kitchen
- Microwave
- Oven
- Pantry
- Range
- Refrigerator
- Stainless Steel Appliances
Apartment Model: 2 Bedroom Floorplan GACall For Rates2 Bedroom, 1 Bath, 981 sq ftUnavailable![]()
2 Bedroom Floorplan GA - Floorplan
Schedule a Tour
3D Tours
Property Information
- 216 Units
- 3 Stories
- Built in 1955
- Furnished Units Available
Lease Terms
- 6, 12, 24 mo
- Short Term Lease Options
Fees and Policies
The fees listed below are community-provided and may exclude utilities or add-ons. All payments are made directly to the property and are non-refundable unless otherwise specified. Use the Cost Calculator to determine costs based on your needs.
Required Fees
One-Time Basics
- Due at Application
- Application Fee Per ApplicantiCharged Per Applicant.$25.00
- Security Deposit - RefundableiCharged Per Unit.$500.00
Pet Policy and Fees
Cats
None
Comments: | Restrictions: None
Dogs
None
Comments: | Restrictions: None
Parking Info and Fees
- Surface Lot
- Other
Property Fee Disclaimer: Based on community-supplied data and independent market research. Subject to change without notice. May exclude fees for mandatory or optional services and usage-based utilities.
Features and Amenities
On-Site Services
- Maintenance On Site
- Package Service
- Planned Social Activities
- Property Manager On Site
- Online Services
- Recycling
- Renters Insurance Program
- Public Transportation
- 24 Hour Access
Community Features
- Walk Up
- Business Center
- Clubhouse
- Corporate Housing
- Lounge
Outdoor Features
- Grill
- Sundeck
- Picnic Area
- Yard
- Deck
Recreation and Fitness
- Fitness Center
- Bicycle Storage
- Pool
Interior Features
- Storage Space
- Ceiling Fans
- High Speed Internet Access
- Sprinkler System
- Tub/Shower
- Heating
- Intercom
- Cable Ready
- Washer/Dryer
- Air Conditioning
- Smoke Free
Kitchen Amenities
- Stainless Steel Appliances
- Range
- Refrigerator
- Pantry
- Oven
- Dishwasher
- Microwave
- Kitchen
- Disposal
- Granite Countertops
Living Area Features
- Walk In Closets
- Dining Room
- Carpet
- Linen Closet
- Tile Floors
- Hardwood Floors
Student Features
- Individual Locking Bedrooms
- Private Bathroom

Map
- Shopping
- Colleges
- Grocery
- Medical
- Parks
- Transportation

Map
Frequently Asked Questions about Rock Creek Springs Apartments
Where is Rock Creek Springs Apartments located?
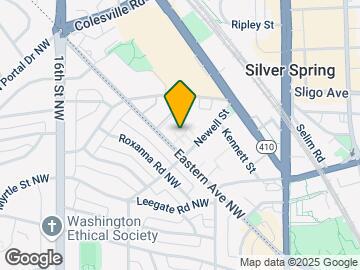
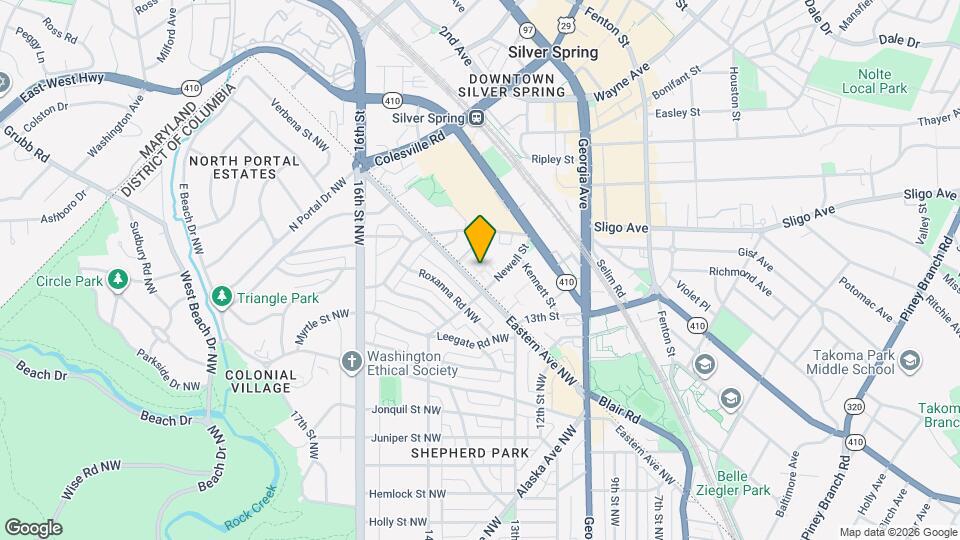
Rock Creek Springs Apartments is located at 8000 Eastern Dr near the Downtown Silver Spring area of Silver Spring, MD
What is the current rent range at Rock Creek Springs Apartments?
Studio to 2 Bedroom Apartments at Rock Creek Springs Apartments currently range from $1,550 to $2,470
When is the leasing office open?
- The office Hours for Rock Creek Springs Apartments are
- Monday 9:00 am–6:00 pm
- Tuesday 9:00 am–6:00 pm
- Wednesday 9:00 am–6:00 pm
- Thursday 9:00 am–6:00 pm
- Friday 9:00 am–6:00 pm
- Saturday 10:00 am–4:00 pm
- Sunday Closed
Are pets allowed?
Call us today to find out our pet policy and if we allow pets
Renters Reviews and Ratings
Great value and excellent management
Great and affordable place to live near DC
Property Manager Responded
Good location, but older buildings, inconsistent communication
Property Manager Responded
Very happy with our stay here
Property Manager Responded
dishonest practices, bad customer service
Property Manager Responded
Terrible management, no wall insulation
Excellent place to live because of the staff
Best value in the area
Nice place to Live!
Lugar estratégico
Great location, attentive maintence staff
Advantage - Great Location Disadvantage - Old Building and Parking
Nearby Schools
Takoma Park Middle School
About GreatSchools Data on ApartmentHomeLiving.com.
Points of Interest
Time and distance from Rock Creek Springs Apartments.
Arts Museums and Landmarks
Smithsonian National Museum of Natural History
Big Box and Retail
Safeway
Walmart
Walgreens
Colleges and Universities
Montgomery College - Takoma Park - Silver Spring Campus
University of the District of Columbia - Van Ness Campus
Groceries
Safeway
Harris Teeter
Whole Foods
Hospitals
Holy Cross Hospital
Walter Reed National Military Med Cen
The Psychiatric Institute Of Washington Dc
Military Bases
US Soldiers & Airmens Home
US Army Research Lab
US Naval Surface Weapons Center District 5
Parks and Recreation
Rock Creek Springs Apartments has 5 parks within 7.8 miles, including Chesapeake and Ohio Canal, U.S. National Arboretum, National Mall, East Potomac Golf Course, and East Potomac Park.
Restaurants and Dining
Shopping Centers
Rock Creek Springs Apartments has 5 shopping centers within 0.5 miles.
Nearby Neighborhoods
Rental Price Ranges in the Area
| Bedroom | Average Rent | Cheapest Rent | Highest Rent |
|---|---|---|---|
| Silver Spring Studio Apartments | $1,658 | $741 | $6,372 |
| Silver Spring 1 Bedroom Apartments | $1,899 | $850 | $5,497 |
| Silver Spring 2 Bedroom Apartments | $2,234 | $1,158 | $10,000+ |
| Silver Spring 3 Bedroom Apartments | $2,607 | $950 | $5,079 |
| Silver Spring 4 Bedroom Apartments | $3,199 | $2,658 | $4,100 |
Browse Top Apartments in Silver Spring
By Price
By Community Type
- Silver Spring Apartments for Rent by Owner
- Silver Spring Apartments with Rent Specials
- Silver Spring Top Rated Apartments
- Silver Spring Corporate Apartments
- Silver Spring Furnished Apartments
- Silver Spring Gated Apartments
- Silver Spring Loft Apartments
- Silver Spring Low Income Apartments
- New Silver Spring Apartments
- Silver Spring Senior Apartments
- Silver Spring Short-term Apartments
- Silver Spring Student Apartments
- Silver Spring Apartments with Utilities Included


Property Manager Responded