- 1–3 Bedrooms
- $1,192-$2,548 Pricing
- 722–1,269 Square Feet
About Rockdale Gardens Apartments & Townhomes*
Welcome to Rockdale Gardens Apartments and Townhomes, a community you'll love to call ‘home'. Combining modern interiors, thoughtful amenities, and professional services, our apartments in Milford Mill will become the perfect backdrop to your carefree lifestyle. Add to this our well-connected location minutes away from I-695, and you won't miss out on anything. We're pet-friendly, too, so bring your furry friends along when you come by for a tour!
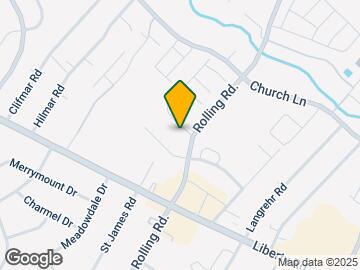

Rockdale Gardens Apartments & Townhomes* is located in the Milford Mill Neighborhood and 21244 Zip code of Windsor Mill, MD. This community is professionally managed by Apartment Services, Inc.
Unique Features and Amenities
- Cat Friendly Community
- Central Air Conditioning
- Heating
- Large Closets
- Laundry Facilities In Every Building
- Luxury Vinyl Plank Flooring (in select homes)
- Off Street Parking
- Short Distance To Park-n-Ride & MTA
- Spacious Kitchen with Plenty of Cabinets
- Walk Out Balcony or Terrace
- Wall-to-Wall Carpeting (in select homes)
- Washer/Dryer Hook-ups in Townhomes
Property Contact Info

- Listed by:
- Agency:
- Vendor Logo:
- Website:
- View Property Website
- Call Us:
- (667) 200-2707
- Disclaimer:
Floorplan Pricing and Availability
Rockdale Gardens Apartments & Townhomes* offers 1 to 3 Bedroom apartments starting from $1,192 and having 722–1,269 sq ft. Here is the current pricing and availability:
New! Interactive Property Map
1 Bedroom
1 Bedroom 1 Bath
From $1,192
1 Bed, 1 Bath, 722 sq ftAvailable NowModel Gallery
Floorplans
Photos
3D Tours
Availability Details
Price Availability Date Unit Sq Ft View Details $1,192 Available Now Y607003B 722 $1,207 Available Now K006003A 722 $1,282 Available Now Y630001B 722 Model Amenities and Features
Features
- Air Conditioning
- Cable Ready
- Heating
Kitchen
- Dishwasher
- Disposal
- Microwave
- Range
Living Space
- Carpet
- Walk-In Closets
- Window Coverings
Model Rent and Fees
Model Price Range
- $1,192 - $1,534
Current Available Pricing
- $1,192 - $1,282
Unit Y607003B Amenities and Features
Features
- Air Conditioning
- Cable Ready
- Heating
Kitchen
- Dishwasher
- Disposal
- Microwave
- Range
Living Space
- Carpet
- Walk-In Closets
- Window Coverings
Unit Y607003B Rent and Fees
Unit Price
- $1,192
Model Rent and Fees
Model Price Range
- $1,192 - $1,534
Unit K006003A Amenities and Features
Features
- Air Conditioning
- Cable Ready
- Heating
Kitchen
- Dishwasher
- Disposal
- Microwave
- Range
Living Space
- Carpet
- Walk-In Closets
- Window Coverings
Unit K006003A Rent and Fees
Unit Price
- $1,207
Model Rent and Fees
Model Price Range
- $1,192 - $1,534
Unit Y630001B Amenities and Features
Features
- Air Conditioning
- Cable Ready
- Heating
Kitchen
- Dishwasher
- Disposal
- Microwave
- Range
Living Space
- Carpet
- Walk-In Closets
- Window Coverings
Unit Y630001B Rent and Fees
Unit Price
- $1,282
Model Rent and Fees
Model Price Range
- $1,192 - $1,534
Apartment Model: 1 Bedroom 1 BathFrom $1,1921 Bedroom, 1 Bath, 722 sq ftAvailable NowFloorplansPhotos3D Tours![]()
1 Bedroom 1 Bath - Image 1 ![]()
1 Bedroom 1 Bath - Image 2 ![]()
1 Bedroom 1 Bath - Floorplan 1 ![]()
1 Bedroom 1 Bath - Floorplan 2 ![]()
1 Bedroom 1 Bath - Floorplan 3 ![]()
1 Bedroom 1 Bath - Floorplan 4 1 Bedroom 1 Bath - 3D Tour Apartment Unit: Y607003BApartment Model: 1 Bedroom 1 Bath$1,1921 Bedroom, 1 Bath, 722 sq ftAvailable NowApartment Unit: K006003AApartment Model: 1 Bedroom 1 Bath$1,2071 Bedroom, 1 Bath, 722 sq ftAvailable NowApartment Unit: Y630001BApartment Model: 1 Bedroom 1 Bath$1,2821 Bedroom, 1 Bath, 722 sq ftAvailable Now2 Bedrooms
2 Bedrooms 1.5 Bath
From $1,384
2 Beds, 1.5 Baths, 1021 sq ftAvailable NowModel Gallery
Floorplans
3D Tours
Availability Details
Price Availability Date Unit Sq Ft View Details $1,390 Available Now K007001A 1021 $1,450 June 15, 2026 O002001A 1021 $1,384 July 15, 2026 F001002B 1021 Model Amenities and Features
Features
- Air Conditioning
- Cable Ready
- Heating
Kitchen
- Dishwasher
- Disposal
- Microwave
- Range
Living Space
- Carpet
- Walk-In Closets
- Window Coverings
Model Rent and Fees
Model Price Range
- $1,324 - $1,744
Current Available Pricing
- $1,384 - $1,450
Unit K007001A Amenities and Features
Features
- Air Conditioning
- Cable Ready
- Heating
Kitchen
- Dishwasher
- Disposal
- Microwave
- Range
Living Space
- Carpet
- Walk-In Closets
- Window Coverings
Unit K007001A Rent and Fees
Unit Price
- $1,390
Model Rent and Fees
Model Price Range
- $1,324 - $1,744
Unit O002001A Amenities and Features
Features
- Air Conditioning
- Cable Ready
- Heating
Kitchen
- Dishwasher
- Disposal
- Microwave
- Range
Living Space
- Carpet
- Walk-In Closets
- Window Coverings
Unit O002001A Rent and Fees
Unit Price
- $1,450
Model Rent and Fees
Model Price Range
- $1,324 - $1,744
Unit F001002B Amenities and Features
Features
- Air Conditioning
- Cable Ready
- Heating
Kitchen
- Dishwasher
- Disposal
- Microwave
- Range
Living Space
- Carpet
- Walk-In Closets
- Window Coverings
Unit F001002B Rent and Fees
Unit Price
- $1,384
Model Rent and Fees
Model Price Range
- $1,324 - $1,744
Apartment Model: 2 Bedrooms 1.5 BathFrom $1,3242 Bedroom, 1.5 Bath, 1021 sq ftAvailable NowFloorplans3D Tours![]()
2 Bedrooms 1.5 Bath - Floorplan 1 ![]()
2 Bedrooms 1.5 Bath - Floorplan 2 ![]()
2 Bedrooms 1.5 Bath - Floorplan 3 2 Bedrooms 1.5 Bath - 3D Tour 2 Bedrooms 1.5 Bath - 3D Tour Apartment Unit: K007001AApartment Model: 2 Bedrooms 1.5 Bath$1,3902 Bedroom, 1.5 Bath, 1021 sq ftAvailable NowApartment Unit: O002001AApartment Model: 2 Bedrooms 1.5 Bath$1,4502 Bedroom, 1.5 Bath, 1021 sq ftAvailable June 15, 2026Apartment Unit: F001002BApartment Model: 2 Bedrooms 1.5 Bath$1,3842 Bedroom, 1.5 Bath, 1021 sq ftAvailable July 15, 20263 Bedrooms
Show Unavailable Floorplans3 Bedroom Townhome
From $2,095
3 Beds, 1.5 Baths, 1220 sq ftAvailable NowModel Gallery
Floorplans
3D Tours
Availability Details
Price Availability Date Unit Sq Ft View Details $2,111 Available Now C3748374 1220 $2,095 Available Now H6393639 1220 $2,131 July 6, 2026 C3628362 1220 Model Amenities and Features
Features
- Air Conditioning
- Cable Ready
- Heating
- Washer/Dryer Hookup
Kitchen
- Dishwasher
- Disposal
- Microwave
- Range
Living Space
- Carpet
- Walk-In Closets
- Window Coverings
Model Rent and Fees
Model Price Range
- $2,095 - $2,548
Current Available Pricing
- $2,095 - $2,131
Unit C3748374 Amenities and Features
Features
- Air Conditioning
- Cable Ready
- Heating
- Washer/Dryer Hookup
Kitchen
- Dishwasher
- Disposal
- Microwave
- Range
Living Space
- Carpet
- Walk-In Closets
- Window Coverings
Unit C3748374 Rent and Fees
Unit Price
- $2,111
Model Rent and Fees
Model Price Range
- $2,095 - $2,548
Unit H6393639 Amenities and Features
Features
- Air Conditioning
- Cable Ready
- Heating
- Washer/Dryer Hookup
Kitchen
- Dishwasher
- Disposal
- Microwave
- Range
Living Space
- Carpet
- Walk-In Closets
- Window Coverings
Unit H6393639 Rent and Fees
Unit Price
- $2,095
Model Rent and Fees
Model Price Range
- $2,095 - $2,548
Unit C3628362 Amenities and Features
Features
- Air Conditioning
- Cable Ready
- Heating
- Washer/Dryer Hookup
Kitchen
- Dishwasher
- Disposal
- Microwave
- Range
Living Space
- Carpet
- Walk-In Closets
- Window Coverings
Unit C3628362 Rent and Fees
Unit Price
- $2,131
Model Rent and Fees
Model Price Range
- $2,095 - $2,548
Apartment Model: 3 Bedroom TownhomeFrom $2,0953 Bedroom, 1.5 Bath, 1220 sq ftAvailable NowFloorplans3D Tours![]()
3 Bedroom Townhome - Floorplan 1 ![]()
3 Bedroom Townhome - Floorplan 2 3 Bedroom Townhome - 3D Tour Apartment Unit: C3748374Apartment Model: 3 Bedroom Townhome$2,1113 Bedroom, 1.5 Bath, 1220 sq ftAvailable NowApartment Unit: H6393639Apartment Model: 3 Bedroom Townhome$2,0953 Bedroom, 1.5 Bath, 1220 sq ftAvailable NowApartment Unit: C3628362Apartment Model: 3 Bedroom Townhome$2,1313 Bedroom, 1.5 Bath, 1220 sq ftAvailable July 6, 20263 Bedrooms 2 Bath
3 Beds, 2 Baths, 1269 sq ftModel Gallery
Floorplans
Availability Details
Price Availability Date Unit Sq Ft From $1,693 Call for Availability 3 Bedrooms 2 Bath 1269 sq ft Model Amenities and Features
Features
- High Speed Internet Access
Model Rent and Fees
Model Price Range
- $1,693 - $2,038
Apartment Model: 3 Bedrooms 2 BathFrom $1,6933 Bedroom, 2 Bath, 1269 sq ftUnavailable![]()
3 Bedrooms 2 Bath - Floorplan 1 ![]()
3 Bedrooms 2 Bath - Floorplan 2
Schedule a Tour
3D Tours
Property Information
- 263 Units
- 2 Stories
- Built in 1970
Fees and Policies
The fees listed below are community-provided and may exclude utilities or add-ons. All payments are made directly to the property and are non-refundable unless otherwise specified.
Required Fees
One-Time Basics
- Due at Application
- Application Fee Per ApplicantiCharged per applicant.$25.00
Other Fees and Policies
Pet Fees
- Cat
- Cat FeeiCharged per Pet.$300.00
- Cat RentiCharged Per Pet.$25.00/mo
- Dog
- Dog FeeiCharged per Pet.$300.00
- Dog RentiCharged Per Pet.$25.00/mo
None
(Breeds *full breed or mix of) - Pit Bull, Staffordshire Terrier, American Bulldog, Rottweiler, Mastiff, Great Dane, Doberman Pinscher, Irish Wolf Hound, German Shepherd. *Additional restrictions may apply. Contact Leasing Agent for more details.
Pets allowed: Up to 2 Cats, 1 Cat and 1 Dog* (less than 50 lbs) or 1 Dog* (less than 50 lbs) only. A pet photo and vaccination records must be provided showing all shots and vaccines for the pets are current. Applicant/Resident must sign pet adden...
Parking Info and Fees
- Surface Lot
Property Fee Disclaimer: Based on community-supplied data and independent market research. Subject to change without notice. May exclude fees for mandatory or optional services and usage-based utilities.
Features and Amenities
On-Site Services
- Maintenance On Site
- Package Service
- Pet Care
- Property Manager On Site
- Pet Play Area
- Public Transportation
- Laundry Facilities
Community Features
- Walk Up
Outdoor Features
- Sundeck
- Patio
- Deck
Recreation and Fitness
- Pool
Interior Features
- Balcony
- Heating
- High Speed Internet Access
- Cable Ready
- Washer/Dryer Hookup
- Air Conditioning
- Smoke Free
Kitchen Amenities
- Gas Range
- Range
- Refrigerator
- Disposal
- Ice Maker
- Kitchen
- Dishwasher
- Eat In Kitchen
- Microwave
- Oven
- Pantry
Living Area Features
- Walk In Closets
- Window Coverings
- Carpet
- Vinyl Flooring
- Dining Room

Map
- Shopping
- Colleges
- Grocery
- Medical
- Parks
- Transportation

Map
Hours and Contact Info
| Monday | 10:00 am–6:00 pm |
| Tuesday | 10:00 am–6:00 pm |
| Wednesday | 10:00 am–6:00 pm |
| Thursday | 10:00 am–6:00 pm |
| Friday | 10:00 am–6:00 pm |
| Saturday | 10:00 am–6:00 pm |
| Sunday | Closed |
Frequently Asked Questions about Rockdale Gardens Apartments & Townhomes*
Where is Rockdale Gardens Apartments & Townhomes* located?
Rockdale Gardens Apartments & Townhomes* is located at 3601 Yennar Ln near the Milford Mill area of Windsor Mill, MD
What is the current rent range at Rockdale Gardens Apartments & Townhomes*?
1 Bedroom to 3 Bedroom Apartments at Rockdale Gardens Apartments & Townhomes* currently range from $1,192 to $2,131
When is the leasing office open?
- The office Hours for Rockdale Gardens Apartments & Townhomes* are
- Monday 10:00 am–6:00 pm
- Tuesday 10:00 am–6:00 pm
- Wednesday 10:00 am–6:00 pm
- Thursday 10:00 am–6:00 pm
- Friday 10:00 am–6:00 pm
- Saturday 10:00 am–6:00 pm
- Sunday Closed
Are pets allowed?
Call us today to find out our pet policy and if we allow pets
Renters Reviews and Ratings
Home Sweet Home
April 8, 2026I've been living at Rockdale for almost 3yrs, and have been embraced like family. Daphni is sooo sweet. I love calling the office just to make her smile. Krystal is my girl, always listening to my stories. This past weekend I treated my son and I out to dinner with a gift card won, from the many contest the ladies give. Maintenance is always on top of work request and interacting with the. residents. I truly enjoyed my stay here. ...-Ms. PittmanProperty Manager Responded
April 17, 2026Thank you for the positive review! It is our pleasure to serve you! Best regards, Julie
Read MoreReview from Apartments.com
Mice infested
August 31, 2020I lived here for a few months and seen the first mice my first week in. I was so happy when I moved here because this was my first apartment. And I have too deal with mice and roaches bad first experience smh save y’all money !!! Moving soonProperty Manager Responded
October 7, 2020So sorry to hear about your pest issue. I assure you this situation is not typical. Please give me a call if you are still in need of pest control at 410-683-7000. We want you to be absolutely happy with where you call home. Thanks for bringing this to my attention, Roxie B. Community Liaison
Review from Apartments.com
Just looking but no thanks
March 3, 2019All it took was a call I received a phone call because I inquired about an apartment and the property manager, Derrick was so rude, I knew I wasn’t going to be dealing with his attitude for something so important. He was short with me. Did not feel comfortable asking questions because I felt strongly like he felt he had better things to do. I’m not a sensitive person but his tone just turned me off. Then I read other reviews that name him and they have the same complaint, so I know to go with my ...gut!! Thanks but no thanks!!Property Manager Responded
May 1, 2019Hi Vashti, At each of our communities our teams strive to provide only the best customer service experience and I'am very sorry that we were not able to accomplish that goal for you. All of your concerns have been forwarded to our amazing upper management team and I also welcome you to contact me personally at 410-683-7000 with any suggestions or more concerns you may have. Hopefully we will be able to change your opinion of Rockdale Gardens. Thank you for your feedback, I look forward to speaking with you. Sincerely, Brittany C. Community Liaison
Read MoreReview from Apartments.com
Worst Leasing and Property Managment
December 11, 2018I've been a resident at Rockdale Gardens since January 2018, and I'm completely disappointed in the service they provide. The leasing and property manager Derrick, is unprofessional, unwilling, and does not own up to his word. We've had noise issues from our above neighbor since the day we moved in. All while my wife was pregnant and we tried to address this issue before my daughter was born, but we weren't taken seriously. It seems that even when you call the police, having a police report will ...have a greater effect then your word will, but ultimately means nothing if the leasing doesn't follow up. I strongly encourage others to look elsewhere for residency as long as Derrick is the leasing and property manager. He'll put on a good show, but you're screwed once you sign that lease.Property Manager Responded
December 19, 2018Thank you for taking the time to review our community. We strive to provide great customer service as well as a clean, comfortable and well-maintained apartment community. I am sorry that we have not achieved this goal for you and can assure you that this is not typical for our apartment and townhome communities. We take your level of comfort very seriously and I would urge you to contact me directly at 410-683-7000 or via email at rockdalegardens@gmail.com. I look forward to speaking to you to help restore your level of comfort that you chose our community for. Sincerely, John H. Community Liaison
Read MoreReview from Apartments.com
great place to live
April 27, 2017I have lived here at Rockdale for almost a year and I absolutely LOVE it! Unfortunately due to financial strains I will be ending my lease in June but I would HIGHLY recommend this property to ANYONE. The staff is friendly, the maintenance staff is prompt, and the apartment size is great. I had a few spiders when I first moved in but that problem went away. Never had an issue with mice or roaches which is awesome. The community is quiet, nearby schools make for thick traffic but you can maneuver ...once you get down the school hours. MTA has 3 lines that all cross and are about a 6min walk to Liberty Rd. And you are close to EVERYTHING.....school, market, Walmart, take-out, gas stations..just to name a few. If you are looking for good space and a good neighborhood, this is the place to be.Read MoreReview from Apartments.com
Mice Mice Mice
March 26, 2013I lived at rockdale for 1 and 1/2 years, finally had to brake my lease. Hear water from other apartments, tub runs on it own. They take their time to come fix anything that you call for. Worst of all mice and roach infested!!!!!!!!!!!!!!!!!!!!!!!Review from Apartments.com
Nearby Schools
Northwest Academy of Health Sciences
About GreatSchools Data on ApartmentHomeLiving.com.
Points of Interest
Time and distance from Rockdale Gardens Apartments & Townhomes*.
Arts Museums and Landmarks
Big Box and Retail
Walmart
Marshall's
Autozone
Colleges and Universities
The Community College of Baltimore County - CCBC Cantonsville
Groceries
Aldi
Save-A-Lot
Food City
Hospitals
University Of Maryland Rehabilitation & Orthopaedic Institute
Levindale Hebrew Geriatric Center And Hospital
Parks and Recreation
Howard Peter Rawlings Conservatory and Botanical Gardens
Rockdale Gardens Apartments & Townhomes* has 3 parks within 10.2 miles, including Howard Peter Rawlings Conservatory and Botanical Gardens, Maryland Zoo in Baltimore, and Federal Hill Park.
Restaurants and Dining
Shopping Centers
Rockdale Gardens Apartments & Townhomes* has 5 shopping centers within 0.7 miles.
Transit Stations
Old Court-Metro Subway
Owings Mills-Metro Subway
Nearby Neighborhoods
Rental Price Ranges in the Area
| Bedroom | Average Rent | Cheapest Rent | Highest Rent |
|---|---|---|---|
| Windsor Mill Studio Apartments | $1,103 | $1,000 | $1,408 |
| Windsor Mill 1 Bedroom Apartments | $1,458 | $1,000 | $2,764 |
| Windsor Mill 2 Bedroom Apartments | $1,646 | $1,220 | $3,414 |
| Windsor Mill 3 Bedroom Apartments | $2,289 | $1,510 | $4,000 |
| Windsor Mill 4 Bedroom Apartments | $4,415 | $4,343 | $4,518 |
Browse Top Apartments in Windsor Mill
By Price
By Community Type
- Windsor Mill Apartments with Rent Specials
- Windsor Mill Top Rated Apartments
- Windsor Mill Corporate Apartments
- Windsor Mill Furnished Apartments
- Windsor Mill Gated Apartments
- Windsor Mill Loft Apartments
- New Windsor Mill Apartments
- Windsor Mill Senior Apartments
- Windsor Mill Short-term Apartments
- Windsor Mill Student Apartments
- Windsor Mill Apartments with Utilities Included


Pets allowed: Up to 2 Cats, 1 Cat and 1 Dog* (less than 50 lbs) or 1 Dog* (less than 50 lbs) only. A pet photo and vaccination records must be provided showing all shots and vaccines for the pets are current. Applicant/Resident must sign pet adden...