


- 1–3 Bedrooms
- $1,082-$1,647 Pricing
- 805–1,340 Square Feet
Rent Specials
Look & Lease - Get $500 off your first full month on select units!
About Rockwood Springs
Experience the epitome of contemporary apartment living at Rockwood Springs, ideally situated in the bustling metropolitan area of St. Louis. Immerse yourself in breathtaking views and indulge in the luxuries of our thoughtfully designed apartment homes. Located just minutes away from major shopping destinations, enticing dining options, and the picturesque Castlewood State Park, Rockwood Springs offers a perfect blend of convenience and refined living. Prepare to be impressed by our remarkable community enhancements. Our one, two, and three-bedroom apartments in Wildwood, MO boast modern brushed nickel finishes, sleek kitchens, convenient USB charging stations, and the luxury of private patios or balconies with stunning woodsy or park views. Select units also feature washer/dryer options for added convenience. Our pet-friendly community, nestled within a top-rated school district, offers an array of amenities to enhance your lifestyle, including a state-of-the-art fitness center, outdoor grilling station, refreshing swimming pool with a sun-soaked deck, and even a racquetball court. Don't hesitate—call today to schedule a personal tour with one of our friendly and knowledgeable sales team members, and discover the unparalleled allure of Rockwood Springs.
Rockwood Springs is located in the Ballwin Neighborhood and 63011 Zip code of Wildwood, MO. This community is professionally managed by StoneCreek
Unique Features and Amenities
- 24 Hour Emergency Maintenance
- 24-Hour Club Fitness Studio
- Barbecue Grill Area
- Bark Park
- Bark Park w/ Agility Equipment
- Cable
- Carport
- Close to Local Expressways
- Close to Restaurants/Shopping
- Coffee Bar
- Complimentary Expresso Coffee
- Five Star Service
- Group Exercise
- High-speed internet in area
- Jogging, walking, bike trail a
- Large clubhouse
- Newly Renovated Apartments
- Off-Street Parking
- On Site Leasing Office
- Online Rent Payments
- Open Concept Kitchen
- Outdoor Green Space
- Pet Friendly Community
- Pool with Sundeck
- Poolside Grilling Cabana
- Resident Center
- Top Rated School District
- Vinyl Plank Flooring
Property Contact Info

- Listed by:
- Agency:
- Vendor Logo:
- Website:
- View Property Website
- Call Us:
- (636) 435-2926
- Disclaimer:
Office Hours
| Monday | 9:00 am–6:00 pm |
| Tuesday | 9:00 am–6:00 pm |
| Wednesday | 9:00 am–6:00 pm |
| Thursday | 9:00 am–6:00 pm |
| Friday | 9:00 am–6:00 pm |
| Saturday | 10:00 am–5:00 pm |
| Sunday | Closed |
Floorplan Pricing and Availability
Rockwood Springs offers 1 to 3 Bedroom apartments starting from $1,082 and having 805–1,340 sq ft. Here is the current pricing and availability:
New! Interactive Property Map
1 Bedroom
The Spruce
$1,082
1 Bed, 1 Bath, 805 sq ftAvailable Sep 9Model Gallery
Floorplans
3D Tours
Availability Details
Price Availability Date Unit Sq Ft $1,082 September 9, 2026 316B 805 Unit 316B Amenities and Features
Features
- Air Conditioning
- Washer/Dryer
Kitchen
- Dishwasher
- Range
- Refrigerator
Outdoor Space
- Patio
Unique Features
- Open Concept Kitchen
Unit 316B Rent and Fees
Unit Price
- $1,082
Deposit
- $500 deposit
Model Rent and Fees
Price
- $1,082
Apartment Model: The Spruce$1,0821 Bedroom, 1 Bath, 805 sq ftAvailable September 9, 2026Floorplans3D Tours![]()
The Spruce - Floorplan The Spruce - 3D Tour Apartment Unit: 316BApartment Model: The Spruce$1,0821 Bedroom, 1 Bath, 805 sq ftAvailable September 9, 20262 Bedrooms
Show Unavailable FloorplansThe Hickory
From $1,236
2 Beds, 2 Baths, 960 sq ftAvailable NowCheapest 2 BedroomThis is the cheapest 2 Bedroom at this PropertyModel Gallery
Floorplans
Availability Details
Price Availability Date Unit Sq Ft View Details $1,468 Available Now 310B 960 $1,468 Available Now 310A 960 $1,468 Available Now 312A 960 Model Amenities and Features
Features
- Air Conditioning
- Washer/Dryer
Kitchen
- Dishwasher
- Range
- Refrigerator
Outdoor Space
- Patio
Unique Features
- Open Concept Kitchen
Model Rent and Fees
Model Price Range
- $1,236 - $1,468
Current Available Pricing
- $1,468
Deposit
- $500 deposit
Unit 310B Amenities and Features
Features
- Air Conditioning
- Washer/Dryer
Kitchen
- Dishwasher
- Range
- Refrigerator
Outdoor Space
- Patio
Unique Features
- Open Concept Kitchen
Unit 310B Rent and Fees
Unit Price
- $1,468
Deposit
- $500 deposit
Model Rent and Fees
Model Price Range
- $1,236 - $1,468
Unit 310A Amenities and Features
Features
- Air Conditioning
- Washer/Dryer
Kitchen
- Dishwasher
- Range
- Refrigerator
Outdoor Space
- Patio
Unique Features
- Open Concept Kitchen
Unit 310A Rent and Fees
Unit Price
- $1,468
Deposit
- $500 deposit
Model Rent and Fees
Model Price Range
- $1,236 - $1,468
Unit 312A Amenities and Features
Features
- Air Conditioning
- Washer/Dryer
Kitchen
- Dishwasher
- Range
- Refrigerator
Outdoor Space
- Patio
Unique Features
- Open Concept Kitchen
Unit 312A Rent and Fees
Unit Price
- $1,468
Deposit
- $500 deposit
Model Rent and Fees
Model Price Range
- $1,236 - $1,468
Apartment Model: The HickoryFrom $1,2362 Bedroom, 2 Bath, 960 sq ftAvailable Now![]()
The Hickory - Floorplan Apartment Unit: 310BApartment Model: The Hickory$1,4682 Bedroom, 2 Bath, 960 sq ftAvailable NowApartment Unit: 310AApartment Model: The Hickory$1,4682 Bedroom, 2 Bath, 960 sq ftAvailable NowApartment Unit: 312AApartment Model: The Hickory$1,4682 Bedroom, 2 Bath, 960 sq ftAvailable NowThe Cedar
From $1,339
2 Beds, 2 Baths, 1030 sq ftAvailable Sep 24Model Gallery
Floorplans
3D Tours
Availability Details
Price Availability Date Unit Sq Ft View Details $1,571 September 24, 2026 430A 1030 $1,571 October 9, 2026 412B 1030 $1,339 October 29, 2026 402B 1030 Model Amenities and Features
Features
- Air Conditioning
- Washer/Dryer
Kitchen
- Dishwasher
- Range
- Refrigerator
Living Space
- Walk-In Closets
Outdoor Space
- Patio
Unique Features
- Open Concept Kitchen
Model Rent and Fees
Model Price Range
- $1,339 - $1,571
Deposit
- $500 deposit
Unit 430A Amenities and Features
Features
- Fireplace
Unique Features
- Open Concept Kitchen
Unit 430A Rent and Fees
Unit Price
- $1,571
Deposit
- $500 deposit
Model Rent and Fees
Model Price Range
- $1,339 - $1,571
Unit 412B Amenities and Features
Features
- Fireplace
Unique Features
- Open Concept Kitchen
Unit 412B Rent and Fees
Unit Price
- $1,571
Deposit
- $500 deposit
Model Rent and Fees
Model Price Range
- $1,339 - $1,571
Unit 402B Amenities and Features
Features
- Fireplace
Unique Features
- Open Concept Kitchen
Unit 402B Rent and Fees
Unit Price
- $1,339
Deposit
- $500 deposit
Model Rent and Fees
Model Price Range
- $1,339 - $1,571
Apartment Model: The CedarFrom $1,3392 Bedroom, 2 Bath, 1030 sq ftAvailable September 24, 2026Floorplans3D Tours![]()
The Cedar - Floorplan The Cedar - 3D Tour Apartment Unit: 430AApartment Model: The Cedar$1,5712 Bedroom, 2 Bath, 1030 sq ftAvailable September 24, 2026Apartment Unit: 412BApartment Model: The Cedar$1,5712 Bedroom, 2 Bath, 1030 sq ftAvailable October 9, 2026Apartment Unit: 402BApartment Model: The Cedar$1,3392 Bedroom, 2 Bath, 1030 sq ftAvailable October 29, 2026The Cypress
2 Beds, 2 Baths, 1120 sq ftLargest 2 BedroomThis is the largest 2 Bedroom at this PropertyModel Gallery
Floorplans
Availability Details
Price Availability Date Unit Sq Ft Deposit $1,390 Call for Availability The Cypress 1120 sq ft $500 Model Amenities and Features
Features
- Air Conditioning
- Washer/Dryer
Kitchen
- Dishwasher
- Range
- Refrigerator
Outdoor Space
- Patio
Unique Features
- Open Concept Kitchen
Model Rent and Fees
Model Price
- $1,390
Deposit
- $500 deposit
Apartment Model: The Cypress$1,3902 Bedroom, 2 Bath, 1120 sq ftUnavailable![]()
The Cypress - Floorplan 3 Bedrooms
The Frasier
3 Beds, 3 Baths, 1340 sq ftModel Gallery
Floorplans
Availability Details
Price Availability Date Unit Sq Ft Deposit $1,647 Call for Availability The Frasier 1340 sq ft $500 Model Amenities and Features
Features
- Air Conditioning
- Washer/Dryer
Kitchen
- Dishwasher
- Range
- Refrigerator
Living Space
- Walk-In Closets
Outdoor Space
- Patio
Unique Features
- Open Concept Kitchen
Model Rent and Fees
Model Price
- $1,647
Deposit
- $500 deposit
Apartment Model: The Frasier$1,6473 Bedroom, 3 Bath, 1340 sq ftUnavailable![]()
The Frasier - Floorplan
Schedule a Tour
Videos
3D Tours
Property Information
- Renovated In 2015
- 150 Units
- 3 Stories
- Built in 1987
Lease Terms
- 12 - 16 mo
- Short Term Lease Options
Fees and Policies
The fees listed below are community-provided and may exclude utilities or add-ons. All payments are made directly to the property and are non-refundable unless otherwise specified.
Required Fees
One-Time Basics
- Due at Application
- Application Fee Per ApplicantiCharged per applicant.$60.00
- Due at Move-In
- Administrative FeeiCharged per unit.$100.00
Other Fees and Policies
Pet Fees
- Cat
- One-Time Pet FeeiMax of 2. Charged Per Pet.$350-$500
- Monthly Pet FeeiMax of 2. Charged Per Pet.$50.00
- Dog
- Monthly Pet FeeiMax of 2. Charged Per Pet.$50.00
- One-Time Pet FeeiMax of 2. Charged Per Pet.$350-$500
Max of 2. breed restrictions may apply.
Parking Fees
- Other
- Parking DepositiMax of 150. Charged per vehicle.$0.00
- Parking FeeiMax of 150. Charged Per Vehicle.$25.00/mo
- Surface Lot
- Parking DepositiCharged per vehicle.$0.00
Max of 150. Surface parking and carport rental available.
Surface parking and carport rental available.
Property Fee Disclaimer: Based on community-supplied data and independent market research. Subject to change without notice. May exclude fees for mandatory or optional services and usage-based utilities.
Features and Amenities
On-Site Services
- Maintenance On Site
- Package Service
- Property Manager On Site
- Online Services
Community Features
- Lounge
- Corporate Housing
- Clubhouse
- Walk Up
Outdoor Features
- Grill
- Picnic Area
- Cabana
- Sundeck
- Patio
- Deck
Recreation and Fitness
- Fitness Center
- Racquetball Court
- Basketball Court
- Walking/Biking Trails
- Pool
Interior Features
- Balcony
- Skylights
- Storage Space
- Fireplace
- High Speed Internet Access
- Tub/Shower
- Heating
- Cable Ready
- Washer/Dryer Hookup
- Washer/Dryer
- Air Conditioning
Kitchen Amenities
- Dishwasher
- Microwave
- Oven
- Range
- Refrigerator
- Disposal
- Kitchen
Living Area Features
- Views
- Carpet
- Window Coverings
- Office

Map
- Shopping
- Colleges
- Grocery
- Medical

Map
Getting Around
40 / 100 Fairly walkable
20 / 100 Limited public transit
50 / 100 Fairly bikeable
80 / 100 Very car friendly
Getting to Know the Area
50 / 100 Restaurants
20 / 100 Cafes
40 / 100 Nightlife
40 / 100 Shopping
50 / 100 Parks
80 / 100 Noise Level
Frequently Asked Questions about Rockwood Springs
Where is Rockwood Springs located?
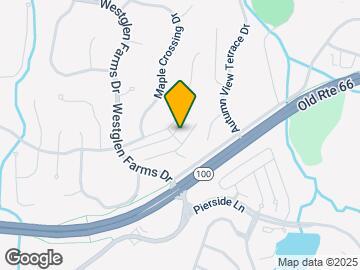
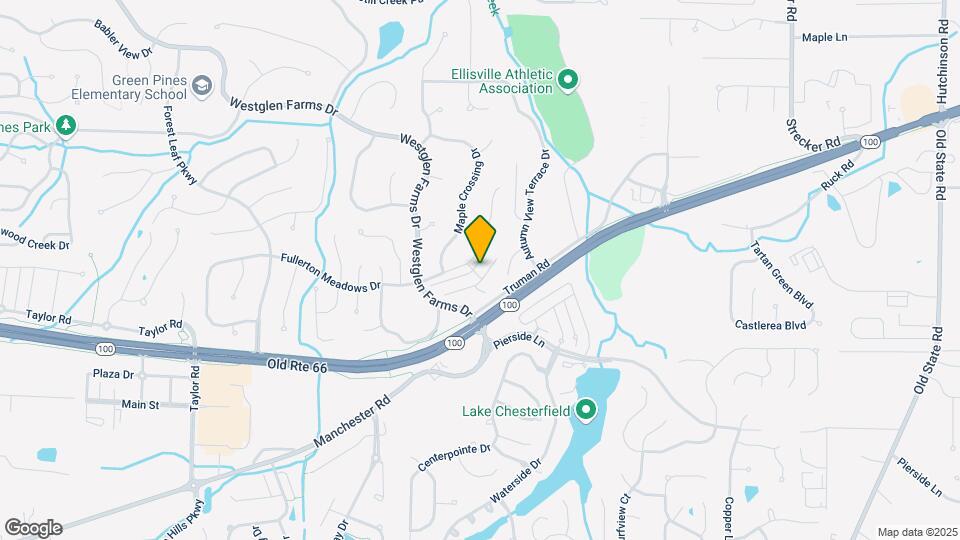
Rockwood Springs is located at 2666 Regal Pine Ct near the Ballwin area of Wildwood, MO
What is the current rent range at Rockwood Springs?
1 Bedroom to 3 Bedroom Apartments at Rockwood Springs currently range from $1,082 to $1,647
When is the leasing office open?
- The office Hours for Rockwood Springs are
- Monday 9:00 am–6:00 pm
- Tuesday 9:00 am–6:00 pm
- Wednesday 9:00 am–6:00 pm
- Thursday 9:00 am–6:00 pm
- Friday 9:00 am–6:00 pm
- Saturday 10:00 am–5:00 pm
- Sunday Closed
Are pets allowed?
Call us today to find out our pet policy and if we allow pets
Are there any rent specials?
The current rent special at Rockwood Springs is: Look & Lease - Get $500 off your first full month on select units!.
Renters Reviews and Ratings
Maintenance requests
Verified RenterSubmitted by a verified resident of the apartment community. Participating residents may receive reward points in exchange for posting a review during their lease term, regardless of the nature of the review.
Nearby Schools
Lafayette High School
About GreatSchools Data on ApartmentHomeLiving.com.
Points of Interest
Time and distance from Rockwood Springs.
Big Box and Retail
Kohl's
Walgreens
Target
Colleges and Universities
Saint Louis Community College - Wildwood Campus
Groceries
Schnucks
Aldi
Whole Foods
Hospitals
Shopping Centers
Rockwood Springs has 5 shopping centers within 1.5 miles.
Nearby Neighborhoods
Rental Price Ranges in the Area
| Bedroom | Average Rent | Cheapest Rent | Highest Rent |
|---|---|---|---|
| Wildwood Studio Apartments | $1,521 | $1,521 | $1,521 |
| Wildwood 1 Bedroom Apartments | $1,594 | $895 | $1,917 |
| Wildwood 2 Bedroom Apartments | $2,025 | $1,150 | $2,815 |
| Wildwood 3 Bedroom Apartments | $2,310 | $1,100 | $3,185 |
| Wildwood 4 Bedroom Apartments | $1,450 | $1,450 | $1,450 |
| 2 Bedroom Homes | $1,554 | $1,399 | $1,950 |
| 3 Bedroom Homes | $2,030 | $1,100 | $2,980 |
| 4 Bedroom Homes | $3,053 | $1,695 | $4,295 |
| 5 Bedroom Homes | $3,450 | $2,700 | $4,200 |
Browse Top Apartments in Wildwood
By Price
By Community Type
- Wildwood Apartments for Rent by Owner
- Wildwood Apartments with Rent Specials
- Wildwood Top Rated Apartments
- Wildwood Corporate Apartments
- Wildwood Gated Apartments
- Wildwood Loft Apartments
- New Wildwood Apartments
- Wildwood Senior Apartments
- Wildwood Short-term Apartments
- Wildwood Apartments with Utilities Included


Max of 2. breed restrictions may apply.