


- 1–3 Bedrooms
- $1,450-$1,995 Total Monthly Price
Total Monthly Price
Base Rent$1,450 - $1,995Total Monthly Price$1,450 - $1,995 - 754–1,047 Square Feet
About Rogers Landing
Designed for comfort, built for connection, and crafted with style, The Flats at Rogers Landing offers a refreshing take on what it means to feel at home. Whether you're settling into your first apartment or growing into more space, our community gives you the freedom to live the life you want in a place that truly fits. Come home to a community that's welcoming, walkable, and wonderfully you.
Rogers Landing is located in the Yamhill County Neighborhood and 97132 Zip code of Newberg, OR. This community is professionally managed by CloudTen Residential
Unique Features and Amenities
- BBQ & Picnic Area
- Blocks from Scott Leavitt Park, Ewing Young Park and Cultural Center
- Carpeted Bedrooms
- Close to Newberg Dundee Bypass
- Close to Restaurants
- Close to Schools
- Close to Shopping, Banks & Restaurants
- Energy Efficient Stainless-Steel Appliances
- Fire Sprinklers
- Heating & Air Conditioning
- Master Suite
- Online Payments & Maintenance Requests
- Open Concept Layouts
- Oven/Stove top
- Premium Laminate Countertops
- Refrigerator/Freezer
- Vinyl Plank Flooring
- waterheater
- Wired for Technology
Property Contact Info

- Listed by:
- Agency:
- Vendor Logo:
- Website:
- View Property Website
- Call Us:
- (971) 260-3685
- Disclaimer:
Office Hours
| Monday | 9:30 am–5:00 pm |
| Tuesday | 9:00 am–5:00 pm |
| Wednesday | Closed |
| Thursday | 9:00 am–5:00 pm |
| Friday | 9:00 am–5:00 pm |
| Saturday | Closed |
| Sunday | Closed |
Floorplan Pricing and Availability
Rogers Landing offers 1 to 3 Bedroom apartments starting from $1,450 and having 754–1,047 sq ft. Here is the current pricing and availability:
New! Interactive Property Map
 ApartmentHomeLiving.com's new Interactive Property Map allows you to see where every available unit is located at this community.Try It Now >
1 Bedroom
One Bedroom
From $1,450
1 Bed, 1 Bath, 754 sq ftTotal Monthly PriceAvailable Aug 31Total Monthly Price
Base Rent$1,450 - $1,549Total Monthly Price$1,450 - $1,549Model Gallery
Floorplans
Availability Details
Prices shown for this property are the Total Monthly Price including Fees.Price Availability Date Unit Sq Ft Deposit $1,450 August 31, 2026 1109-214 754 $300 Unit 1109-214 Amenities and Features
Features
- Balcony
- Cable Ready
- Ceiling Fans
- Washer/Dryer
Kitchen
- Dishwasher
Living Space
- Vaulted Ceiling
- Window Coverings
Unique Features
- Carpeted Bedrooms
- Energy Efficient Stainless-Steel Appliances
- Fire Sprinklers
- Heating & Air Conditioning
- Master Suite
- Open Concept Layouts
- Premium Laminate Countertops
- Vinyl Plank Flooring
- Wired for Technology
Unit 1109-214 Lease Information
Unit Price
- $1,450Total Monthly PriceBase Rent: $1,450Required Monthly Fees: None
View Details and Rent EstimateDeposit
- $300 deposit
Model Lease Information
Model Price Range
- $1,450 - $1,549Total Monthly Price
Apartment Model: One BedroomFrom $1,4501 Bedroom, 1 Bath, 754 sq ftAvailable August 31, 2026Floor plans are artist's rendering. All dimensions are approximate. Actual product and specifications may vary in dimension or detail. Not all features are available in every rental home. Please see a representative for details.
![]()
One Bedroom - Floorplan Apartment Unit: 1109-214Apartment Model: One Bedroom$1,4501 Bedroom, 1 Bath, 754 sq ftAvailable August 31, 20262 Bedrooms
Show Unavailable FloorplansTwo Bedroom B
From $1,749
2 Beds, 2 Baths, 969 sq ftTotal Monthly PriceAvailable NowTotal Monthly Price
Base Rent$1,749 - $1,924Total Monthly Price$1,749 - $1,924Model Gallery
Floorplans
Availability Details
Prices shown for this property are the Total Monthly Price including Fees.Price Availability Date Unit Sq Ft Deposit View Details $1,749 Available Now 1105-206 969 $300 $1,799 Available Now 1105-307 969 $300 $1,825 August 5, 2026 1105-205 969 $300 Model Amenities and Features
Features
- Balcony
- Cable Ready
- Ceiling Fans
- Washer/Dryer
Kitchen
- Dishwasher
Living Space
- Vaulted Ceiling
- Window Coverings
Unique Features
- Carpeted Bedrooms
- Energy Efficient Stainless-Steel Appliances
- Fire Sprinklers
- Heating & Air Conditioning
- Master Suite
- Open Concept Layouts
- Premium Laminate Countertops
- Vinyl Plank Flooring
- Wired for Technology
Model Lease Information
Model Price Range
- $1,749 - $1,924Total Monthly PriceBase Rent: $1,749 - $1,924Required Monthly Fees: None
Current Available Pricing
- $1,749 - $1,825 Total Monthly Price
Deposit
- $300 deposit
Unit 1105-206 Amenities and Features
Features
- Balcony
- Cable Ready
- Ceiling Fans
- Washer/Dryer
Kitchen
- Dishwasher
Living Space
- Vaulted Ceiling
- Window Coverings
Unique Features
- Carpeted Bedrooms
- Energy Efficient Stainless-Steel Appliances
- Fire Sprinklers
- Heating & Air Conditioning
- Master Suite
- Open Concept Layouts
- Premium Laminate Countertops
- Vinyl Plank Flooring
- Wired for Technology
Unit 1105-206 Lease Information
Unit Price
- $1,749Total Monthly PriceBase Rent: $1,749Required Monthly Fees: None
View Details and Rent EstimateDeposit
- $300 deposit
Model Lease Information
Model Price Range
- $1,749 - $1,924Total Monthly Price
Unit 1105-307 Amenities and Features
Features
- Balcony
- Cable Ready
- Ceiling Fans
- Washer/Dryer
Kitchen
- Dishwasher
Living Space
- Vaulted Ceiling
- Window Coverings
Unique Features
- Carpeted Bedrooms
- Energy Efficient Stainless-Steel Appliances
- Fire Sprinklers
- Heating & Air Conditioning
- Master Suite
- Open Concept Layouts
- Premium Laminate Countertops
- Vinyl Plank Flooring
- Wired for Technology
Unit 1105-307 Lease Information
Unit Price
- $1,799Total Monthly PriceBase Rent: $1,799Required Monthly Fees: None
View Details and Rent EstimateDeposit
- $300 deposit
Model Lease Information
Model Price Range
- $1,749 - $1,924Total Monthly Price
Unit 1105-205 Amenities and Features
Features
- Balcony
- Cable Ready
- Ceiling Fans
- Washer/Dryer
Kitchen
- Dishwasher
Living Space
- Vaulted Ceiling
- Window Coverings
Unique Features
- Carpeted Bedrooms
- Energy Efficient Stainless-Steel Appliances
- Fire Sprinklers
- Heating & Air Conditioning
- Master Suite
- Open Concept Layouts
- Premium Laminate Countertops
- Vinyl Plank Flooring
- Wired for Technology
Unit 1105-205 Lease Information
Unit Price
- $1,825Total Monthly PriceBase Rent: $1,825Required Monthly Fees: None
View Details and Rent EstimateDeposit
- $300 deposit
Model Lease Information
Model Price Range
- $1,749 - $1,924Total Monthly Price
Apartment Model: Two Bedroom BFrom $1,7492 Bedroom, 2 Bath, 969 sq ftAvailable NowFloor plans are artist's rendering. All dimensions are approximate. Actual product and specifications may vary in dimension or detail. Not all features are available in every rental home. Please see a representative for details.
![]()
Two Bedroom B - Floorplan Apartment Unit: 1105-206Apartment Model: Two Bedroom B$1,7492 Bedroom, 2 Bath, 969 sq ftAvailable NowApartment Unit: 1105-307Apartment Model: Two Bedroom B$1,7992 Bedroom, 2 Bath, 969 sq ftAvailable NowApartment Unit: 1105-205Apartment Model: Two Bedroom B$1,8252 Bedroom, 2 Bath, 969 sq ftAvailable August 5, 2026Two Bedroom A
2 Beds, 2 Baths, 1047 sq ftModel Gallery
Floorplans
Availability Details
Prices shown for this property are the Total Monthly Price including Fees.Price Availability Date Unit Sq Ft Deposit $1,825 Call for Availability Two Bedroom A 1047 sq ft $500 Model Amenities and Features
Features
- Balcony
- Cable Ready
- Ceiling Fans
- Washer/Dryer
Kitchen
- Dishwasher
Living Space
- Vaulted Ceiling
- Window Coverings
Unique Features
- Carpeted Bedrooms
- Energy Efficient Stainless-Steel Appliances
- Fire Sprinklers
- Heating & Air Conditioning
- Master Suite
- Open Concept Layouts
- Premium Laminate Countertops
- Vinyl Plank Flooring
- Wired for Technology
Model Lease Information
Model Price
- $1,825Total Monthly PriceBase Rent: $1,825Required Monthly Fees: None
Deposit
- $500 deposit
Apartment Model: Two Bedroom A$1,8252 Bedroom, 2 Bath, 1047 sq ftUnavailableFloor plans are artist's rendering. All dimensions are approximate. Actual product and specifications may vary in dimension or detail. Not all features are available in every rental home. Please see a representative for details.
![]()
Two Bedroom A - Floorplan 3 Bedrooms
Three Bedroom
3 Beds, 2 Baths, 1047 sq ftModel Gallery
Floorplans
Availability Details
Prices shown for this property are the Total Monthly Price including Fees.Price Availability Date Unit Sq Ft Deposit $1,995 Call for Availability Three Bedroom 1047 sq ft $300 Model Amenities and Features
Features
- Balcony
- Cable Ready
- Ceiling Fans
- Washer/Dryer
Kitchen
- Dishwasher
Living Space
- Vaulted Ceiling
- Window Coverings
Unique Features
- Carpeted Bedrooms
- Energy Efficient Stainless-Steel Appliances
- Fire Sprinklers
- Heating & Air Conditioning
- Master Suite
- Open Concept Layouts
- Premium Laminate Countertops
- Vinyl Plank Flooring
- Wired for Technology
Model Lease Information
Model Price
- $1,995Total Monthly PriceBase Rent: $1,995Required Monthly Fees: None
Deposit
- $300 deposit
Apartment Model: Three Bedroom$1,9953 Bedroom, 2 Bath, 1047 sq ftUnavailableFloor plans are artist's rendering. All dimensions are approximate. Actual product and specifications may vary in dimension or detail. Not all features are available in every rental home. Please see a representative for details.
![]()
Three Bedroom - Floorplan


Schedule a Tour
3D Tours
Property Information
- 45 Units
- 3 Stories
- Built in 2021
Lease Terms
- 6 - 18 mo
Fees and Policies
The fees listed below are community-provided and may exclude utilities or add-ons. All payments are made directly to the property and are non-refundable unless otherwise specified. Use the Cost Calculator to determine costs based on your needs.
Required Fees
One-Time Basics
- Due at Application
- Application FeeiCharged Per Applicant.$45.00
- Application Fee Per ApplicantiCharged per applicant.$60.00
- Due at Move-In
- Security DepositiCharged Per Unit.$300.00
Other Fees and Policies
Pet Fees
- Cat
- Pet DepositiMax of 2. Charged Per Pet.$300.00
- Monthly Pet FeeiMax of 2. Charged Per Pet.$40.00
- Dog
- Pet DepositiMax of 2. Charged Per Pet.$300.00
- Monthly Pet FeeiMax of 2. Charged Per Pet.$40.00
- Pet Deposit ReceivediCharged Per Pet.$300.00
- Monthly Pet Rent-PETRENTiCharged Per Pet.$40.00/mo
Max of 2.
Parking Fees
- Surface Lot
- Parking FeeiCharged per vehicle.$0-$50/mo
1st space free, 2nd $50 per month.
Property Fee Disclaimer: Based on community-supplied data and independent market research. Subject to change without notice. May exclude fees for mandatory or optional services and usage-based utilities.
Features and Amenities
On-Site Services
- Online Services
- Recycling
- Public Transportation
Outdoor Features
- Grill
- Cabana
- Picnic Area
Interior Features
- Balcony
- Heating
- Cable Ready
- Washer/Dryer
- Wi Fi
Kitchen Amenities
- Dishwasher
- Microwave
- Range
- Refrigerator
- Freezer
- Oven
- Stainless Steel Appliances
Living Area Features
- Window Coverings

Map
- Shopping
- Colleges
- Grocery
- Medical
- Transportation
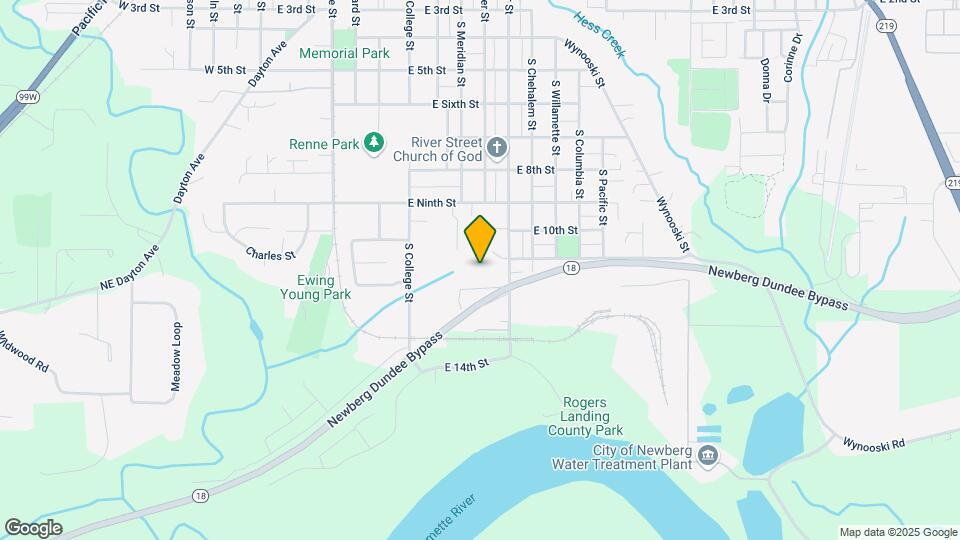
Map

Frequently Asked Questions about Rogers Landing
Where is Rogers Landing located?
Rogers Landing is located at 1109 S River St near the Yamhill County area of Newberg, OR
What is the current rent range at Rogers Landing?
1 Bedroom to 3 Bedroom Apartments at Rogers Landing currently range from $1,450 to $1,825
When is the leasing office open?
- The office Hours for Rogers Landing are
- Monday 9:30 am–5:00 pm
- Tuesday 9:00 am–5:00 pm
- Wednesday Closed
- Thursday 9:00 am–5:00 pm
- Friday 9:00 am–5:00 pm
- Saturday Closed
- Sunday Closed
Are pets allowed?
Call us today to find out our pet policy and if we allow pets
Renters Reviews and Ratings

it's not good
Nearby Schools
Newberg Senior High School
Edwards Elementary School
Mountain View Middle School
About GreatSchools Data on ApartmentHomeLiving.com.
Points of Interest
Time and distance from Rogers Landing.
Big Box and Retail
Walgreens
Kohl's
Target
Colleges and Universities
Chemeketa Community College - Yamhill Valley Campus
Groceries
Fred Meyer
Albertsons
Winco Foods
Hospitals
Providence Newberg Medical Center
Willamette Valley Medical Center
Shopping Centers
Rogers Landing has 5 shopping centers within 2.3 miles.
Transit Stations
Wilsonville-Westside Express Service
Tualatin-Westside Express Service
Tigard Transit Center-Westside Express Service
Nearby Neighborhoods
Rental Price Ranges in the Area
| Bedroom | Average Rent | Cheapest Rent | Highest Rent |
|---|---|---|---|
| Newberg 1 Bedroom Apartments | $1,520 | $1,450 | $1,650 |
| Newberg 2 Bedroom Apartments | $1,804 | $1,525 | $2,095 |
| Newberg 3 Bedroom Apartments | $2,237 | $1,975 | $2,440 |
| 2 Bedroom Homes | $2,041 | $1,600 | $2,600 |
| 3 Bedroom Homes | $2,599 | $1,995 | $3,400 |
| 4 Bedroom Homes | $4,124 | $2,999 | $8,250 |
| 5 Bedroom Homes | $3,545 | $3,491 | $3,600 |
Max of 2.