

Request Notification
Roland Ridge
Baltimore, MD 21211

- Student Housing
- 1–2 Bedrooms
- $1,167-$2,199 Pricing
- 600–700 Square Feet
About Roland Ridge
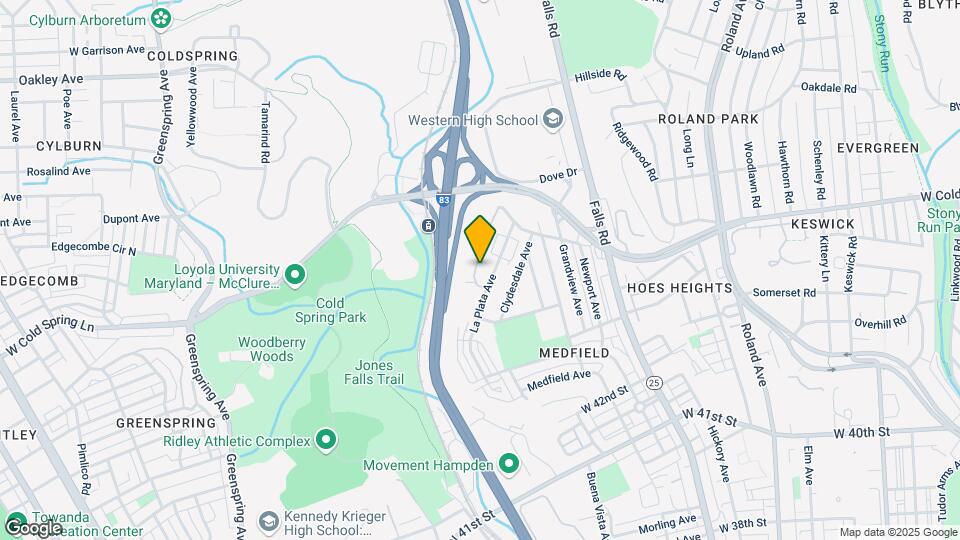
Looking for the convenience of the city but tired of the hustle? Roland Ridge Apartment Homes is Baltimore City's best kept secret, being just minutes from downtown and only a half-mile from the Light Rail's Coldspring Station, as well as I-83. At this garden style community, nestled in the Medfield neighborhood (between Roland Park and Hampden), you will only ever be minutes away from great restaurants, shopping, public parks and much more! Welcome home! Baltimore City Department of Housing and Community Development License No: L-505343
Roland Ridge is located in the Medfield Neighborhood and 21211 Zip code of Baltimore, MD.
Unique Features and Amenities
- Access To I-83
- Cable and internet ready
- Corporate Partnership Program
- Garbage disposal
- Gas stove
- Graduate Leases Available
- Individually controlled heat & A/C
- Military housing
- Near restaurants, shopping & other businesses
- Open Parking
- Picnic & Grilling Area
- Storage available
- Walking distance to Coldspring Station Light Rail
- Wall-to-wall carpeting
Property Contact Info
Office Hours
| Monday | 8:30 am–5:00 pm |
| Tuesday | 8:30 am–5:00 pm |
| Wednesday | 8:30 am–5:00 pm |
| Thursday | 8:30 am–5:00 pm |
| Friday | 8:30 am–5:00 pm |
| Saturday | 9:00 am–5:00 pm |
| Sunday | Closed |
Floorplan Pricing and Availability
New! Interactive Property Map
1 Bedroom
Show Unavailable Floorplans1 Bed 1 Bath
From $1,276
1 Bed, 1 Bath, 600 sq ftAvailable NowModel Gallery
Floorplans
Availability Details
Price Availability Date Unit Sq Ft $1,276 Available Now 4410-02 600 Unit 4410-02 Amenities and Features
Features
- Air Conditioning
- Cable Ready
- Heating
Kitchen
- Disposal
Living Space
- Carpet
- Window Coverings
Unit 4410-02 Rent and Fees
Unit Price
- $1,276
Model Rent and Fees
Model Price Range
- $1,276 - $1,880
Apartment Model: 1 Bed 1 Bath1 Bedroom, 1 Bath, 600 sq ftAvailable Now![]()
1 Bed 1 Bath - Floorplan Apartment Unit: 4410-02Apartment Model: 1 Bed 1 Bath1 Bedroom, 1 Bath, 600 sq ftAvailable Now1 Bed 1 Bath with Den
1 Bed, 1 Bath, 700 sq ftModel Gallery
Floorplans
Availability Details
Price Availability Date Unit Sq Ft From $1,167 Unavailable 1 Bed 1 Bath with Den 700 sq ft Model Amenities and Features
Features
- Air Conditioning
- Cable Ready
- Heating
Kitchen
- Disposal
Living Space
- Carpet
- Window Coverings
Model Rent and Fees
Model Price Range
- $1,167 - $1,744
Apartment Model: 1 Bed 1 Bath with Den1 Bedroom, 1 Bath, 700 sq ftUnavailable![]()
1 Bed 1 Bath with Den - Floorplan 2 Bedrooms
2 Bed 1 Bath
From $1,445
2 Beds, 1 Bath, 700 sq ftAvailable NowModel Gallery
Floorplans
Availability Details
Price Availability Date Unit Sq Ft Photos View Details $1,445 Available Now 4402-02 700 $1,445 Available Now 4418-02 700 $1,475 Available Now 4405-10 700 Model Amenities and Features
Features
- Air Conditioning
- Cable Ready
- Heating
Kitchen
- Disposal
Living Space
- Carpet
- Window Coverings
Model Rent and Fees
Model Price Range
- $1,445 - $2,199
Current Available Pricing
- $1,445 - $1,475
Unit 4402-02 Amenities and Features
Features
- Air Conditioning
- Cable Ready
- Heating
Kitchen
- Disposal
Living Space
- Carpet
- Window Coverings
Unit 4402-02 Rent and Fees
Unit Price
- $1,445
Model Rent and Fees
Model Price Range
- $1,445 - $2,199
Unit 4418-02 Gallery
Photos
Unit 4418-02 Amenities and Features
Features
- Air Conditioning
- Cable Ready
- Heating
Kitchen
- Disposal
Living Space
- Carpet
- Window Coverings
Unit 4418-02 Rent and Fees
Unit Price
- $1,445
Model Rent and Fees
Model Price Range
- $1,445 - $2,199
Unit 4405-10 Gallery
Photos
Unit 4405-10 Amenities and Features
Features
- Air Conditioning
- Cable Ready
- Heating
Kitchen
- Disposal
Living Space
- Carpet
- Window Coverings
Unit 4405-10 Rent and Fees
Unit Price
- $1,475
Model Rent and Fees
Model Price Range
- $1,445 - $2,199
Apartment Model: 2 Bed 1 Bath2 Bedroom, 1 Bath, 700 sq ftAvailable Now![]()
2 Bed 1 Bath - Floorplan Apartment Unit: 4402-02Apartment Model: 2 Bed 1 Bath2 Bedroom, 1 Bath, 700 sq ftAvailable NowApartment Unit: 4418-02Apartment Model: 2 Bed 1 Bath2 Bedroom, 1 Bath, 700 sq ftAvailable Now![]()
Unit: 4418-02 - Image 1 ![]()
Unit: 4418-02 - Image 2 ![]()
Unit: 4418-02 - Image 3 ![]()
Unit: 4418-02 - Image 4 ![]()
Unit: 4418-02 - Image 5 Apartment Unit: 4405-10Apartment Model: 2 Bed 1 Bath2 Bedroom, 1 Bath, 700 sq ftAvailable Now![]()
Unit: 4405-10 - Image 1 ![]()
Unit: 4405-10 - Image 2 ![]()
Unit: 4405-10 - Image 3 ![]()
Unit: 4405-10 - Image 4
Property Information
- 285 Units
- 3 Stories
- Built in 1963
Lease Terms
- 3 - 15 mo
Fees and Policies
The fees listed below are community-provided and may exclude utilities or add-ons. All payments are made directly to the property and are non-refundable unless otherwise specified.
Required Fees
One-Time Basics
- Due at Application
- Application Fee Per ApplicantiCharged per applicant.$25.00
- Due at Move-In
- Administrative FeeiCharged per unit.$0.00
Other Fees and Policies
Parking Fees
- Surface Lot
- Parking FeeiCharged per vehicle.$0.00/mo
- Other
Additional Parking Options
Pet Policy and Fees
Cats
Call for Details
Comments: Cats
Dogs
Call for Details
Comments: Dogs
Property Fee Disclaimer: Based on community-supplied data and independent market research. Subject to change without notice. May exclude fees for mandatory or optional services and usage-based utilities.
Features and Amenities
On-Site Services
- Maintenance On Site
- Planned Social Activities
- Property Manager On Site
- Online Services
- Pet Play Area
- Recycling
- Laundry Facilities
Community Features
- Walk Up
Outdoor Features
- Grill
- Picnic Area
Recreation and Fitness
- Playground
Interior Features
- Heating
- Cable Ready
- Air Conditioning
Kitchen Amenities
- Disposal
Living Area Features
- Carpet
- Window Coverings
Map
- Shopping
- Colleges
- Grocery
- Medical
- Parks
- Transportation
- Nearby Properties

Map
Getting Around
60 / 100 Moderately walkable
30 / 100 Limited public transit
50 / 100 Fairly bikeable
80 / 100 Very car friendly
Getting to Know the Area
70 / 100 Restaurants
60 / 100 Cafes
60 / 100 Nightlife
70 / 100 Shopping
80 / 100 Parks
50 / 100 Noise Level
Renters Reviews and Ratings
Disrespect and aggressive management
It’s a NO for me!
Property Manager Responded
Easy process, clean apartment!
Property Manager Responded
Great Community
Property Manager Responded
Love my hidden community
The Worst Apartments in America
Area
Loving my space
Nice, Tucked Away Residence
Roland Ridge Apartments
Roland Ridge
Nearby Schools
Baltimore Polytechnic Institute
About GreatSchools Data on ApartmentHomeLiving.com.
Points of Interest
Time and distance from Roland Ridge.
Arts Museums and Landmarks
Big Box and Retail
Aldi
Autozone
Safeway
Colleges and Universities
Groceries
Food City
Save-A-Lot
Aldi
Hospitals
Levindale Hebrew Geriatric Center And Hospital
Parks and Recreation
Howard Peter Rawlings Conservatory and Botanical Gardens
Roland Ridge has 3 parks within 4.7 miles, including Maryland Zoo in Baltimore, Howard Peter Rawlings Conservatory and Botanical Gardens, and Federal Hill Park.
Restaurants and Dining
Shopping Centers
Roland Ridge has 5 shopping centers within 1.9 miles.
Transit Stations
Coldspring Lane-Hunt Valley & BWI Marshall
Nearby Neighborhoods
Rental Price Ranges in the Area
| Bedroom | Average Rent | Cheapest Rent | Highest Rent |
|---|---|---|---|
| Baltimore Studio Apartments | $1,437 | $700 | $6,000 |
| Baltimore 1 Bedroom Apartments | $1,740 | $500 | $6,767 |
| Baltimore 2 Bedroom Apartments | $1,920 | $850 | $7,667 |
| Baltimore 3 Bedroom Apartments | $2,368 | $739 | $9,491 |
| Baltimore 4 Bedroom Apartments | $2,484 | $850 | $4,816 |
| Baltimore 5 Bedroom Apartments | $3,621 | $1,770 | $6,500 |
Nearby Apartments
Nearby Homes
Did You Know?
The average Baltimore 2 Bedroom Apartment is $1,921.


Free parking.