

- 2–3 Bedrooms
- $1,345-$1,665 Pricing
- 1,040–1,300 Square Feet
About Rolling Hills
Now accepting applications for the waiting list. Lapeer's finest apartment-homes! Voted 2024 "Best of the Best" Rental Properties in Lapeer! Rolling Hills Apartments offers two and three bedroom apartments with attached garages... great location, with beautiful scenery, and spacious floorplans are just a few reasons to live at Rolling Hills Apartments. We are conveniently located near I-69 and M-24 (Lapeer Road), Lapeer Hospital, shopping, and Lapeer schools. You will be close to everything, yet even closer to nature. Our community overlooks Rolling Hills Golf Course that provides a remarkably peaceful and beautiful living environment. Our spacious floorplans include features such as separate dining rooms, your own laundry room with a washer/dryer hook-up and attached garages. Check out our newly remodeled clubhouse and fitness center! *PAY AS LOW AS A $99 security deposit with excellent credit! *OUR SPECIAL OFFER: We will take half off your entry fee if you apply on your first visit, that's a $50 savings! Hurry, you won't want to miss out, give us a call today!
Rolling Hills is located in the Lapeer County Neighborhood and 48446 Zip code of Lapeer, MI. This community is professionally managed by Monarch Investment and Management Group

Unique Features and Amenities
- Attached Garages
- Beautiful Clubhouse
- Fitness Center
- Heated Outdoor Pool
- Playground
- Private Entrances
- Short Term Lease Avail. W/ Fee
Property Contact Info

- Listed by:
- Agency:
- Vendor Logo:
- Website:
- View Property Website
- Call Us:
- (810) 379-9282
- Disclaimer:
Office Hours
| Monday | 10:00 am–5:00 pm |
| Tuesday | 10:00 am–5:00 pm |
| Wednesday | 10:00 am–5:00 pm |
| Thursday | 10:00 am–5:00 pm |
| Friday | 10:00 am–5:00 pm |
| Saturday | Closed |
| Sunday | Closed |
Floorplan Pricing and Availability
Rolling Hills offers 2 to 3 Bedroom apartments starting from $1,345 and having 1,040–1,300 sq ft. Here is the current pricing and availability:
New! Interactive Property Map
2 Bedrooms
The Augusta Upper
$1,345
2 Beds, 1 Bath, 1040 sq ftAvailable NowAvailability Details
Price Availability Date Unit Sq Ft $1,345 Available Now The Augusta Upper 1040 sq ft Model Amenities and Features
Features
- Air Conditioning
- Cable Ready
- Heating
- High Speed Internet Access
- Tub/Shower
- Washer/Dryer Hookup
Kitchen
- Dishwasher
- Disposal
- Eat-in Kitchen
- Kitchen
- Range
Living Space
- Carpet
- Dining Room
- Vinyl Flooring
- Walk-In Closets
- Window Coverings
Model Rent and Fees
Model Price
- $1,345
The Brookline Upper
$1,425
2 Beds, 1 Bath, 1180 sq ftAvailable NowModel Gallery
Photos
Availability Details
Price Availability Date Unit Sq Ft $1,425 Available Now The Brookline Upper 1180 sq ft Model Amenities and Features
Features
- Air Conditioning
- Cable Ready
- Heating
- High Speed Internet Access
- Tub/Shower
- Washer/Dryer Hookup
Kitchen
- Dishwasher
- Disposal
- Eat-in Kitchen
- Kitchen
- Range
Living Space
- Carpet
- Dining Room
- Vinyl Flooring
- Walk-In Closets
- Window Coverings
Model Rent and Fees
Model Price
- $1,425
Apartment Model: The Brookline Upper$1,4252 Bedroom, 1 Bath, 1180 sq ftAvailable Now![]()
The Brookline Upper - Image The Birch
2 Beds, 1 Bath, 1040 sq ftAvailable SoonAvailability Details
Availability Date Unit Sq Ft Available Soon The Birch 1040 sq ft Model Amenities and Features
Features
- Air Conditioning
- Cable Ready
- Heating
- High Speed Internet Access
- Tub/Shower
- Washer/Dryer Hookup
Kitchen
- Dishwasher
- Disposal
- Eat-in Kitchen
- Kitchen
- Range
Living Space
- Carpet
- Dining Room
- Vinyl Flooring
- Walk-In Closets
- Window Coverings
The Maple
2 Beds, 1 Bath, 1180 sq ftAvailable SoonAvailability Details
Availability Date Unit Sq Ft Available Soon The Maple 1180 sq ft Model Amenities and Features
Features
- Air Conditioning
- Cable Ready
- Heating
- High Speed Internet Access
- Tub/Shower
- Washer/Dryer Hookup
Kitchen
- Dishwasher
- Disposal
- Eat-in Kitchen
- Kitchen
- Range
Living Space
- Carpet
- Dining Room
- Vinyl Flooring
- Walk-In Closets
- Window Coverings
The Oak
2 Beds, 2 Baths, 1240 sq ftAvailable SoonModel Gallery
3D Tours
Availability Details
Availability Date Unit Sq Ft Available Soon The Oak 1240 sq ft Model Amenities and Features
Features
- Air Conditioning
- Cable Ready
- Heating
- High Speed Internet Access
- Tub/Shower
- Washer/Dryer Hookup
Kitchen
- Dishwasher
- Disposal
- Eat-in Kitchen
- Kitchen
- Range
Living Space
- Carpet
- Dining Room
- Vinyl Flooring
- Walk-In Closets
- Window Coverings
Apartment Model: The OakCall For Rates2 Bedroom, 2 Bath, 1240 sq ftAvailable SoonThe Oak - 3D Tour The Doral Upper
2 Beds, 2 Baths, 1240 sq ftAvailable SoonAvailability Details
Price Availability Date Unit Sq Ft $1,470 Available Soon The Doral Upper 1240 sq ft Model Amenities and Features
Features
- Air Conditioning
- Cable Ready
- Heating
- High Speed Internet Access
- Tub/Shower
- Washer/Dryer Hookup
Kitchen
- Dishwasher
- Disposal
- Eat-in Kitchen
- Kitchen
- Range
Living Space
- Carpet
- Dining Room
- Vinyl Flooring
- Walk-In Closets
- Window Coverings
Model Rent and Fees
Model Price
- $1,470
3 Bedrooms
The Evergreen
3 Beds, 2 Baths, 1300 sq ftAvailable SoonModel Gallery
3D Tours
Availability Details
Availability Date Unit Sq Ft Available Soon The Evergreen 1300 sq ft Model Amenities and Features
Features
- Air Conditioning
- Cable Ready
- Heating
- High Speed Internet Access
- Tub/Shower
- Washer/Dryer Hookup
Kitchen
- Dishwasher
- Disposal
- Eat-in Kitchen
- Kitchen
- Range
Living Space
- Carpet
- Dining Room
- Vinyl Flooring
- Walk-In Closets
- Window Coverings
Apartment Model: The EvergreenCall For Rates3 Bedroom, 2 Bath, 1300 sq ftAvailable SoonThe Evergreen - 3D Tour The Cypress Upper
3 Beds, 2 Baths, 1300 sq ftAvailable SoonAvailability Details
Price Availability Date Unit Sq Ft $1,620 Available Soon The Cypress Upper 1300 sq ft Model Amenities and Features
Features
- Air Conditioning
- Cable Ready
- Heating
- High Speed Internet Access
- Tub/Shower
- Washer/Dryer Hookup
Kitchen
- Dishwasher
- Disposal
- Eat-in Kitchen
- Kitchen
- Range
Living Space
- Carpet
- Dining Room
- Vinyl Flooring
- Walk-In Closets
- Window Coverings
Model Rent and Fees
Model Price
- $1,620
Schedule a Tour
3D Tours
Property Information
- Renovated In 2006
- 198 Units
- 2 Stories
- Built in 1987
Lease Terms
- 3 - 6, 7 - 11, 12 mo
- Short Term Lease Options
Fees and Policies
The fees listed below are community-provided and may exclude utilities or add-ons. All payments are made directly to the property and are non-refundable unless otherwise specified.
Required Fees
One-Time Basics
- Due at Application
- Application Fee Per ApplicantiCharged Per Applicant.$45.00
- Holding FeeiCharged Per Unit.$100.00
Other Fees and Policies
Personal Add-Ons
- Washer/Dryer RentaliCharged Per Unit.$50.00/mo
Situational Fees
- CoSigneriCharged per unit.$25.00
- Golf Course ViewiCharged per unit.$40.00/mo
Pet Fees
- Cat
- Pet FeeiMax of 2. Charged Per Pet.$350.00
- Cat FeeiMax of 2. Charged Per Pet.$350.00
- Monthly Pet FeeiMax of 2. Charged Per Pet.$40.00/mo
- Cat RentiCharged Per Pet.$40.00/mo
- Dog
- Pet FeeiMax of 2. Charged Per Pet.$350.00
- Dog FeeiMax of 2. Charged Per Pet.$350.00
- Monthly Pet FeeiMax of 2. Charged Per Pet.$40.00/mo
- Dog RentiCharged Per Pet.$40.00/mo
There are some restrictions; please reach out to the office for more information.
Max of 2. We accept dogs and cats! Monthly pet fee is $40 per pet. One-time non-refundable pet fee is $350 for the first pet, and an additional $100 for the second pet.
Parking Info and Fees
- Garage Parking
- 1 Max
- Other
Property Fee Disclaimer: Based on community-supplied data and independent market research. Subject to change without notice. May exclude fees for mandatory or optional services and usage-based utilities.
Features and Amenities
Unique Amenities
- Attached Garages
- Beautiful Clubhouse
- Fitness Center
- Heated Outdoor Pool
- Playground
- Private Entrances
- Short Term Lease Avail. W/ Fee
On-Site Services
- Maintenance On Site
- Package Service
- Property Manager On Site
- Trash Pickup Curbside
- Laundry Facilities
Community Features
- Clubhouse
- Corporate Housing
- Walk Up
Outdoor Features
- Grill
- Sundeck
- Picnic Area
- Patio
Recreation and Fitness
- Fitness Center
- Volleyball Court
- Playground
- Pool
Interior Features
- Balcony
- Tub/Shower
- High Speed Internet Access
- Heating
- Cable Ready
- Washer/Dryer Hookup
- Air Conditioning
Kitchen Amenities
- Dishwasher
- Eat In Kitchen
- Range
- Refrigerator
- Kitchen
- Disposal
Living Area Features
- Walk In Closets
- Dining Room
- Window Coverings
- Vinyl Flooring
- Carpet

Map
- Shopping
- Grocery
- Medical

Map
Getting Around
30 / 100 Somewhat walkable
50 / 100 Fairly bikeable
100 / 100 Exceptionally car friendly
Getting to Know the Area
40 / 100 Restaurants
20 / 100 Cafes
30 / 100 Nightlife
40 / 100 Shopping
90 / 100 Noise Level
Frequently Asked Questions about Rolling Hills
Where is Rolling Hills located?

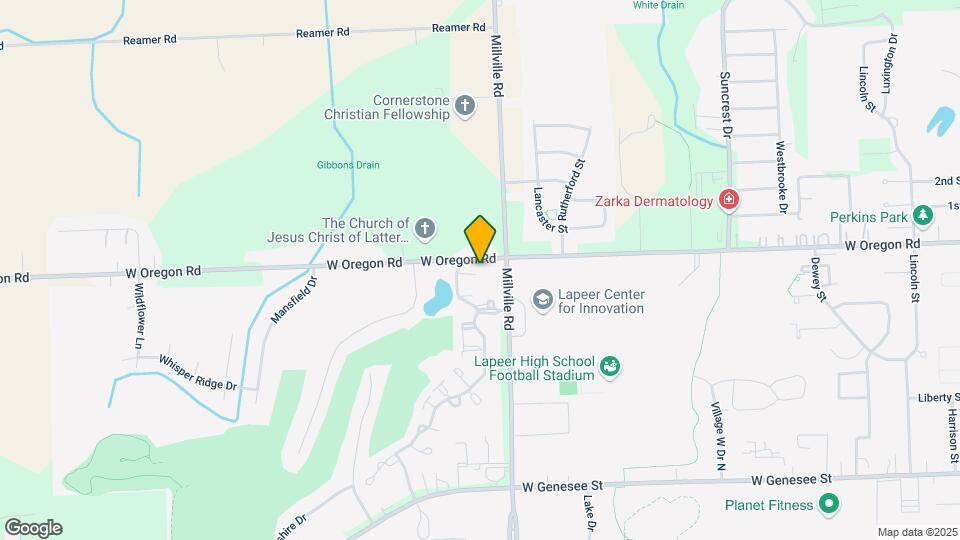
Rolling Hills is located at 891 Rolling Hills Ln near the Lapeer County area of Lapeer, MI
What is the current rent range at Rolling Hills?
2 Bedroom to 3 Bedroom Apartments at Rolling Hills currently range from $1,345 to $1,620
When is the leasing office open?
- The office Hours for Rolling Hills are
- Monday 10:00 am–5:00 pm
- Tuesday 10:00 am–5:00 pm
- Wednesday 10:00 am–5:00 pm
- Thursday 10:00 am–5:00 pm
- Friday 10:00 am–5:00 pm
- Saturday Closed
- Sunday Closed
Are pets allowed?
Call us today to find out our pet policy and if we allow pets
Renters Reviews and Ratings
old appliances
Current Resident
Wonderful Place to Live
Best Move Ever
Nearby Schools
Zemmer Middle School
Rolland Warner Middle School
Lapeer East Senior High School
About GreatSchools Data on ApartmentHomeLiving.com.
Points of Interest
Time and distance from Rolling Hills.
Big Box and Retail
Kohl's
Aldi
Kroger
Groceries
Aldi
Kroger
Hospitals
Shopping Centers
Rolling Hills has 5 shopping centers within 1.2 miles.
Nearby Neighborhoods
Rental Price Ranges in the Area
| Bedroom | Average Rent | Cheapest Rent | Highest Rent |
|---|---|---|---|
| Lapeer 1 Bedroom Apartments | $1,069 | $800 | $1,360 |
| Lapeer 2 Bedroom Apartments | $1,341 | $975 | $1,995 |
| Lapeer 3 Bedroom Apartments | $1,860 | $1,620 | $2,295 |
| 2 Bedroom Homes | $1,181 | $850 | $1,700 |
| 3 Bedroom Homes | $1,786 | $900 | $4,800 |
| 4 Bedroom Homes | $2,266 | $1,200 | $3,295 |
| 7 Bedroom Homes | $3,900 | $3,900 | $3,900 |


Max of 2. We accept dogs and cats! Monthly pet fee is $40 per pet. One-time non-refundable pet fee is $350 for the first pet, and an additional $100 for the second pet.