- 1–3 Bedrooms
- $1,739-$3,064 Total Monthly Price
Total Monthly Price
Base Rent$1,739 - $3,064Total Monthly Price$1,739 - $3,064 - 714–1,328 Square Feet
Rent Specials
Open House on Friday, August 14th and Saturday, August 15th! Great Deals on Two-bedroom Apartments & Three-bedroom Townhomes! Apply for a home that weekend for the Open House Raffle Prize: $750 Visa Gift Card* Current Special Pricing: Get up to $1,000 off select 2 Bedroom Apartments Get up to $ 1,500 off select 3 Bedroom Townhomes *Restrictions Apply. Contact the Leasing Office for details. Move-in by 8/31/26.
About Rollins Park Apartments
Your apartment offers all of the comforts of home you need. The three-bedroom townhomes come equipped with washer and dryer and all apartments feature a private patio or balcony. Our secluded location with mature trees provides a tranquil setting with urban convenience. The professionally landscaped grounds welcome you home to a picturesque setting. Welcome to Rollins Park Apartments!
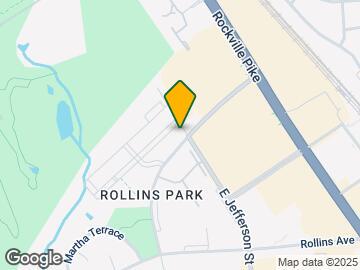
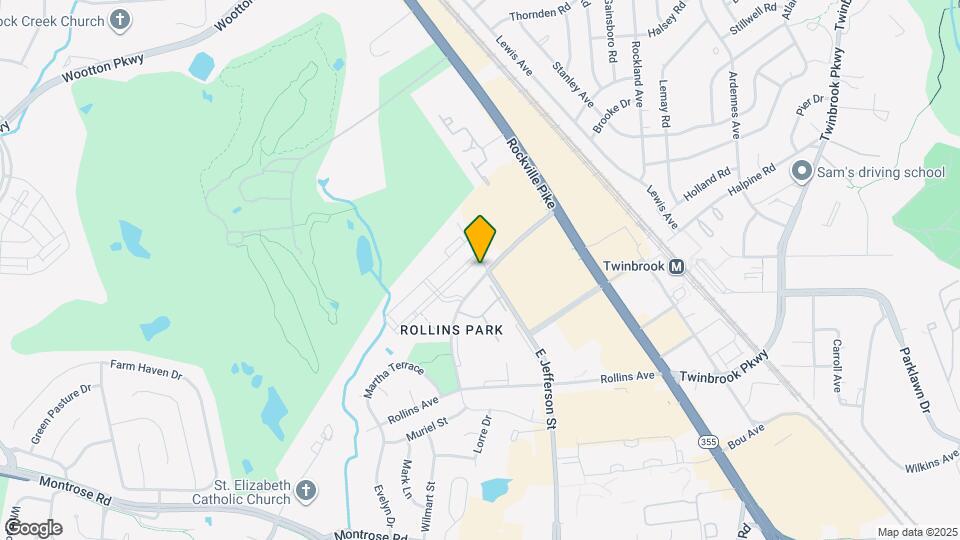
Rollins Park Apartments is located in the Central Rockville Neighborhood and 20852 Zip code of Rockville, MD. This community is professionally managed by Polinger Co.
Unique Features and Amenities
- Double Paned Energy Efficient Windows
- Eat-in Patios with 3B Townhomes
- Full-Size Washers & Dryers in 3B Townhomes
- Huge Closets and Storage Available
- Large Balconies and Patios with Every Apartment
- Non-Smoking Community
- Resident Controlled Access
Property Contact Info

- Listed by:
- Agency:
- Vendor Logo:
- Website:
- View Property Website
- Call Us:
- (240) 702-1717
- Disclaimer:
Office Hours
| Monday | 9:00 am–5:30 pm |
| Tuesday | 9:00 am–5:30 pm |
| Wednesday | 9:00 am–5:30 pm |
| Thursday | 9:00 am–5:30 pm |
| Friday | 9:00 am–5:30 pm |
| Saturday | 10:00 am–4:00 pm |
| Sunday | Closed |
Floorplan Pricing and Availability
Rollins Park Apartments offers 1 to 3 Bedroom apartments starting from $1,739 and having 714–1,328 sq ft. Here is the current pricing and availability:
New! Interactive Property Map
1 Bedroom
Maple - 1x1
From $1,799
1 Bed, 1 Bath, 727 sq ftTotal Monthly PriceAvailable Sep 17Total Monthly Price
Base Rent$1,799 - $1,899Total Monthly Price$1,799 - $1,899Model Gallery
Floorplans
Availability Details
Prices shown for this property are the Total Monthly Price including Fees.Price Availability Date Unit Sq Ft Deposit View Details $1,799 September 17, 2026 208-202 727 $500 $1,899 October 1, 2026 1645-202 727 $500 Model Amenities and Features
Features
- Air Conditioning
- Balcony
- Heating
- High Speed Internet Access
- Storage Space
- Tub/Shower
Kitchen
- Dishwasher
- Disposal
- Eat-in Kitchen
- Ice Maker
- Kitchen
- Microwave
- Range
- Refrigerator
Living Space
- Carpet
- Dining Room
- Walk-In Closets
- Window Coverings
Outdoor Space
- Yard
Model Lease Information
Model Price Range
- $1,799 - $1,899Total Monthly PriceBase Rent: $1,799 - $1,899Required Monthly Fees: None
Unit 208-202 Amenities and Features
Features
- Air Conditioning
- Balcony
- Heating
- High Speed Internet Access
- Storage Space
- Tub/Shower
Kitchen
- Dishwasher
- Disposal
- Eat-in Kitchen
- Ice Maker
- Kitchen
- Microwave
- Range
- Refrigerator
Living Space
- Carpet
- Dining Room
- Walk-In Closets
- Window Coverings
Outdoor Space
- Yard
Unit 208-202 Lease Information
Unit Price
- $1,799Total Monthly PriceBase Rent: $1,799Required Monthly Fees: None
View Details and Rent EstimateDeposit
- $500 deposit
Model Lease Information
Model Price Range
- $1,799 - $1,899Total Monthly Price
Unit 1645-202 Amenities and Features
Features
- Air Conditioning
- Balcony
- Heating
- High Speed Internet Access
- Storage Space
- Tub/Shower
Kitchen
- Dishwasher
- Disposal
- Eat-in Kitchen
- Ice Maker
- Kitchen
- Microwave
- Range
- Refrigerator
Living Space
- Carpet
- Dining Room
- Walk-In Closets
- Window Coverings
Outdoor Space
- Yard
Unit 1645-202 Lease Information
Unit Price
- $1,899Total Monthly PriceBase Rent: $1,899Required Monthly Fees: None
View Details and Rent EstimateDeposit
- $500 deposit
Model Lease Information
Model Price Range
- $1,799 - $1,899Total Monthly Price
Apartment Model: Maple - 1x1From $1,7991 Bedroom, 1 Bath, 727 sq ftAvailable September 17, 2026Floor plans are artist's rendering. All dimensions are approximate. Actual product and specifications may vary in dimension or detail. Not all features are available in every rental home. Please see a representative for details.
![]()
Maple - 1x1 - Floorplan Apartment Unit: 208-202Apartment Model: Maple - 1x1$1,7991 Bedroom, 1 Bath, 727 sq ftAvailable September 17, 2026Apartment Unit: 1645-202Apartment Model: Maple - 1x1$1,8991 Bedroom, 1 Bath, 727 sq ftAvailable October 1, 2026Sequoia - 1x1
$1,739
1 Bed, 1 Bath, 714 sq ftTotal Monthly PriceAvailable Oct 14Total Monthly Price
Base Rent$1,739Total Monthly Price$1,739Model Gallery
Floorplans
Availability Details
Prices shown for this property are the Total Monthly Price including Fees.Price Availability Date Unit Sq Ft Deposit $1,739 October 14, 2026 1645-201 714 $500 Unit 1645-201 Amenities and Features
Features
- Air Conditioning
- Balcony
- Cable Ready
- Heating
- High Speed Internet Access
- Storage Space
- Tub/Shower
Kitchen
- Dishwasher
- Disposal
- Eat-in Kitchen
- Ice Maker
- Kitchen
- Microwave
- Range
- Refrigerator
Living Space
- Carpet
- Dining Room
- Walk-In Closets
- Window Coverings
Outdoor Space
- Yard
Unit 1645-201 Lease Information
Unit Price
- $1,739Total Monthly PriceBase Rent: $1,739Required Monthly Fees: None
View Details and Rent EstimateDeposit
- $500 deposit
Model Lease Information
Price
- $1,739Total Monthly Price
Apartment Model: Sequoia - 1x1$1,7391 Bedroom, 1 Bath, 714 sq ftAvailable October 14, 2026Floor plans are artist's rendering. All dimensions are approximate. Actual product and specifications may vary in dimension or detail. Not all features are available in every rental home. Please see a representative for details.
![]()
Sequoia - 1x1 - Floorplan Apartment Unit: 1645-201Apartment Model: Sequoia - 1x1$1,7391 Bedroom, 1 Bath, 714 sq ftAvailable October 14, 20262 Bedrooms
Redwood - 2x1
From $2,005
2 Beds, 1 Bath, 935 sq ftTotal Monthly PriceAvailable NowTotal Monthly Price
Base Rent$1,980 - $2,205Total Monthly Price$1,980 - $2,205Model Gallery
Floorplans
Photos
3D Tours
Availability Details
Prices shown for this property are the Total Monthly Price including Fees.Price Availability Date Unit Sq Ft Deposit View Details $2,010 Available Now 247-202 935 $500 $2,140 Available Now 1645-104 935 $500 $2,135 Available Now 266-102 935 $500 Model Amenities and Features
Features
- Air Conditioning
- Balcony
- Cable Ready
- Heating
- High Speed Internet Access
- Storage Space
- Tub/Shower
Kitchen
- Dishwasher
- Disposal
- Eat-in Kitchen
- Ice Maker
- Kitchen
- Microwave
- Range
- Refrigerator
Living Space
- Carpet
- Dining Room
- Walk-In Closets
- Window Coverings
Outdoor Space
- Yard
Model Lease Information
Model Price Range
- $1,980 - $2,205Total Monthly PriceBase Rent: $1,980 - $2,205Required Monthly Fees: None
Current Available Pricing
- $2,010 - $2,140 Total Monthly Price
Unit 247-202 Amenities and Features
Features
- Air Conditioning
- Balcony
- Cable Ready
- Heating
- High Speed Internet Access
- Storage Space
- Tub/Shower
Kitchen
- Dishwasher
- Disposal
- Eat-in Kitchen
- Ice Maker
- Kitchen
- Microwave
- Range
- Refrigerator
Living Space
- Carpet
- Dining Room
- Walk-In Closets
- Window Coverings
Outdoor Space
- Yard
Unit 247-202 Lease Information
Unit Price
- $2,010Total Monthly PriceBase Rent: $2,010Required Monthly Fees: None
View Details and Rent EstimateDeposit
- $500 deposit
Model Lease Information
Model Price Range
- $1,980 - $2,205Total Monthly Price
Unit 1645-104 Amenities and Features
Features
- Air Conditioning
- Balcony
- Cable Ready
- Heating
- High Speed Internet Access
- Storage Space
- Tub/Shower
Kitchen
- Dishwasher
- Disposal
- Eat-in Kitchen
- Ice Maker
- Kitchen
- Microwave
- Range
- Refrigerator
Living Space
- Carpet
- Dining Room
- Walk-In Closets
- Window Coverings
Outdoor Space
- Yard
Unit 1645-104 Lease Information
Unit Price
- $2,140Total Monthly PriceBase Rent: $2,140Required Monthly Fees: None
View Details and Rent EstimateDeposit
- $500 deposit
Model Lease Information
Model Price Range
- $1,980 - $2,205Total Monthly Price
Unit 266-102 Amenities and Features
Features
- Air Conditioning
- Balcony
- Cable Ready
- Heating
- High Speed Internet Access
- Storage Space
- Tub/Shower
Kitchen
- Dishwasher
- Disposal
- Eat-in Kitchen
- Ice Maker
- Kitchen
- Microwave
- Range
- Refrigerator
Living Space
- Carpet
- Dining Room
- Walk-In Closets
- Window Coverings
Outdoor Space
- Yard
Unit 266-102 Lease Information
Unit Price
- $2,135Total Monthly PriceBase Rent: $2,135Required Monthly Fees: None
View Details and Rent EstimateDeposit
- $500 deposit
Model Lease Information
Model Price Range
- $1,980 - $2,205Total Monthly Price
Apartment Model: Redwood - 2x1From $1,9802 Bedroom, 1 Bath, 935 sq ftAvailable NowFloorplansPhotos3D Tours![]()
Redwood - 2x1 - Image 1 ![]()
Redwood - 2x1 - Image 2 ![]()
Redwood - 2x1 - Image 3 ![]()
Redwood - 2x1 - Image 4 ![]()
Redwood - 2x1 - Image 5 ![]()
Redwood - 2x1 - Image 6 ![]()
Redwood - 2x1 - Image 7 Floor plans are artist's rendering. All dimensions are approximate. Actual product and specifications may vary in dimension or detail. Not all features are available in every rental home. Please see a representative for details.
![]()
Redwood - 2x1 - Floorplan Redwood - 2x1 - 3D Tour Redwood - 2x1 - 3D Tour Apartment Unit: 247-202Apartment Model: Redwood - 2x1$2,0102 Bedroom, 1 Bath, 935 sq ftAvailable NowApartment Unit: 1645-104Apartment Model: Redwood - 2x1$2,1402 Bedroom, 1 Bath, 935 sq ftAvailable NowApartment Unit: 266-102Apartment Model: Redwood - 2x1$2,1352 Bedroom, 1 Bath, 935 sq ftAvailable Now3 Bedrooms
Oak - 3x2
From $2,999
3 Beds, 2 Baths, 1232-1328 sq ftTotal Monthly PriceAvailable NowTotal Monthly Price
Base Rent$2,989 - $3,074Total Monthly Price$2,989 - $3,074Model Gallery
Floorplans
Availability Details
Prices shown for this property are the Total Monthly Price including Fees.Price Availability Date Unit Sq Ft Deposit View Details $3,064 Available Now T-233_CL 1328 $500 $2,999 Available Now T-267_RA 1232 $500 $3,014 Available Now T-209_RA 1232 $500 Model Amenities and Features
Features
- Air Conditioning
- Cable Ready
- Heating
- High Speed Internet Access
- Tub/Shower
Kitchen
- Dishwasher
- Disposal
- Eat-in Kitchen
- Ice Maker
- Kitchen
- Microwave
- Range
- Refrigerator
Living Space
- Carpet
- Dining Room
- Walk-In Closets
- Window Coverings
Outdoor Space
- Patio
- Yard
Model Lease Information
Model Price Range
- $2,989 - $3,074Total Monthly PriceBase Rent: $2,989 - $3,074Required Monthly Fees: None
Current Available Pricing
- $2,999 - $3,064 Total Monthly Price
Unit T-233_CL Amenities and Features
Features
- Air Conditioning
- Cable Ready
- Heating
- High Speed Internet Access
- Tub/Shower
Kitchen
- Dishwasher
- Disposal
- Eat-in Kitchen
- Ice Maker
- Kitchen
- Microwave
- Range
- Refrigerator
Living Space
- Carpet
- Dining Room
- Walk-In Closets
- Window Coverings
Outdoor Space
- Patio
- Yard
Unit T-233_CL Lease Information
Unit Price
- $3,064Total Monthly PriceBase Rent: $3,064Required Monthly Fees: None
View Details and Rent EstimateDeposit
- $500 deposit
Model Lease Information
Model Price Range
- $2,989 - $3,074Total Monthly Price
Unit T-267_RA Amenities and Features
Features
- Air Conditioning
- Cable Ready
- Heating
- High Speed Internet Access
- Tub/Shower
Kitchen
- Dishwasher
- Disposal
- Eat-in Kitchen
- Ice Maker
- Kitchen
- Microwave
- Range
- Refrigerator
Living Space
- Carpet
- Dining Room
- Walk-In Closets
- Window Coverings
Outdoor Space
- Patio
- Yard
Unit T-267_RA Lease Information
Unit Price
- $2,999Total Monthly PriceBase Rent: $2,999Required Monthly Fees: None
View Details and Rent EstimateDeposit
- $500 deposit
Model Lease Information
Model Price Range
- $2,989 - $3,074Total Monthly Price
Unit T-209_RA Amenities and Features
Features
- Air Conditioning
- Cable Ready
- Heating
- High Speed Internet Access
- Tub/Shower
Kitchen
- Dishwasher
- Disposal
- Eat-in Kitchen
- Ice Maker
- Kitchen
- Microwave
- Range
- Refrigerator
Living Space
- Carpet
- Dining Room
- Walk-In Closets
- Window Coverings
Outdoor Space
- Patio
- Yard
Unit T-209_RA Lease Information
Unit Price
- $3,014Total Monthly PriceBase Rent: $3,014Required Monthly Fees: None
View Details and Rent EstimateDeposit
- $500 deposit
Model Lease Information
Model Price Range
- $2,989 - $3,074Total Monthly Price
Apartment Model: Oak - 3x2From $2,9893 Bedroom, 2 Bath, 1232-1328 sq ftAvailable NowFloor plans are artist's rendering. All dimensions are approximate. Actual product and specifications may vary in dimension or detail. Not all features are available in every rental home. Please see a representative for details.
![]()
Oak - 3x2 - Floorplan Apartment Unit: T-233_CLApartment Model: Oak - 3x2$3,0643 Bedroom, 2 Bath, 1328 sq ftAvailable NowApartment Unit: T-267_RAApartment Model: Oak - 3x2$2,9993 Bedroom, 2 Bath, 1232 sq ftAvailable NowApartment Unit: T-209_RAApartment Model: Oak - 3x2$3,0143 Bedroom, 2 Bath, 1232 sq ftAvailable Now
Schedule a Tour
3D Tours
Property Information
- 539 Units
- 3 Stories
- Built in 1962
Lease Terms
- 3, 6, 9, 12, 24 mo
- Short Term Lease Options
Fees and Policies
The fees listed below are community-provided and may exclude utilities or add-ons. All payments are made directly to the property and are non-refundable unless otherwise specified. Use the Cost Calculator to determine costs based on your needs.
Required Fees
One-Time Basics
- Due at Application
- Application Fee Per ApplicantiCharged per applicant.$40.00
Other Fees and Policies
Pet Fees
- Dog
- Dog DepositiMax of 2. Charged Per Pet.$250.00
- Dog RentiCharged Per Pet.$50.00/mo
None
Storage Fees
- Storage Unit
- Storage DepositiCharged per rentable item.$0.00
- Storage RentiCharged per rentable item.$15.00/mo
Parking Info and Fees
- Garage Parking
- Other
Property Fee Disclaimer: Based on community-supplied data and independent market research. Subject to change without notice. May exclude fees for mandatory or optional services and usage-based utilities.
Features and Amenities
Unique Amenities
- Double Paned Energy Efficient Windows
- Eat-in Patios with 3B Townhomes
- Full-Size Washers & Dryers in 3B Townhomes
- Huge Closets and Storage Available
- Large Balconies and Patios with Every Apartment
- Non-Smoking Community
- Resident Controlled Access
On-Site Services
- Maintenance On Site
- Property Manager On Site
- Online Services
- Day Care
- Renters Insurance Program
- 24 Hour Access
- Key Fob Entry
- Laundry Facilities
Community Features
- Business Center
- Clubhouse
- Conference Rooms
- Walk Up
- Elevator
Outdoor Features
- Courtyard
- Controlled Access
- Patio
- Yard
Recreation and Fitness
- Fitness Center
- Basketball Court
- Tennis Court
- Pool
Interior Features
- Balcony
- Storage Space
- Heating
- Tub/Shower
- High Speed Internet Access
- Cable Ready
- Washer/Dryer
- Air Conditioning
Kitchen Amenities
- Dishwasher
- Eat In Kitchen
- Microwave
- Disposal
- Range
- Refrigerator
- Ice Maker
- Kitchen
Living Area Features
- Walk In Closets
- Carpet
- Dining Room
- Window Coverings

Map
- Shopping
- Colleges
- Grocery
- Medical
- Parks
- Transportation

Map
Getting Around
80 / 100 Very Walkable
50 / 100 Some public transit
50 / 100 Fairly bikeable
70 / 100 Moderately car friendly
Getting to Know the Area
90 / 100 Restaurants
70 / 100 Cafes
70 / 100 Nightlife
90 / 100 Shopping
80 / 100 Parks
80 / 100 Noise Level
Frequently Asked Questions about Rollins Park Apartments
Where is Rollins Park Apartments located?
Rollins Park Apartments is located at 1599 E Jefferson St near the Central Rockville area of Rockville, MD
What is the current rent range at Rollins Park Apartments?
1 Bedroom to 3 Bedroom Apartments at Rollins Park Apartments currently range from $1,739 to $3,074
When is the leasing office open?
- The office Hours for Rollins Park Apartments are
- Monday 9:00 am–5:30 pm
- Tuesday 9:00 am–5:30 pm
- Wednesday 9:00 am–5:30 pm
- Thursday 9:00 am–5:30 pm
- Friday 9:00 am–5:30 pm
- Saturday 10:00 am–4:00 pm
- Sunday Closed
Are pets allowed?
Call us today to find out our pet policy and if we allow pets
Are there any rent specials?
The current rent special at Rollins Park Apartments is: Open House on Friday, August 14th and Saturday, August 15th! Great Deals on Two-bedroom Apartments & Three-bedroom Townhomes! Apply for a home that weekend for the Open House Raffle Prize: $750 Visa Gift Card* Current Special Pricing: Get up to $1,000 off select 2 Bedroom Apartments Get up to $ 1,500 off select 3 Bedroom Townhomes *Restrictions Apply. Contact the Leasing Office for details. Move-in by 8/31/26..
Renters Reviews and Ratings
Excellent Service and Professionalism
Property Manager Responded
Verified RenterSubmitted by a verified resident of the apartment community. Participating residents may receive reward points in exchange for posting a review during their lease term, regardless of the nature of the review.
Property Manager Responded
Verified RenterSubmitted by a verified resident of the apartment community. Participating residents may receive reward points in exchange for posting a review during their lease term, regardless of the nature of the review.
Property Manager Responded
Safe place to live
Property Manager Responded
Great value, location, community
Property Manager Responded
Verified RenterSubmitted by a verified resident of the apartment community. Participating residents may receive reward points in exchange for posting a review during their lease term, regardless of the nature of the review.
Property Manager Responded
Verified RenterSubmitted by a verified resident of the apartment community. Participating residents may receive reward points in exchange for posting a review during their lease term, regardless of the nature of the review.
Property Manager Responded
Verified RenterSubmitted by a verified resident of the apartment community. Participating residents may receive reward points in exchange for posting a review during their lease term, regardless of the nature of the review.
Property Manager Responded
Verified RenterSubmitted by a verified resident of the apartment community. Participating residents may receive reward points in exchange for posting a review during their lease term, regardless of the nature of the review.
Property Manager Responded
Leasing office
Property Manager Responded
Verified RenterSubmitted by a verified resident of the apartment community. Participating residents may receive reward points in exchange for posting a review during their lease term, regardless of the nature of the review.
Property Manager Responded
Nearby Schools
Tilden Middle School
Walter Johnson High School
About GreatSchools Data on ApartmentHomeLiving.com.
Points of Interest
Time and distance from Rollins Park Apartments.
Arts Museums and Landmarks
Smithsonian National Museum of Natural History
Big Box and Retail
Target
Safeway
Macy's
Colleges and Universities
Montgomery College - Takoma Park - Silver Spring Campus
Groceries
Safeway
Harris Teeter
Hospitals
Adventist Healthcare Shady Grove Medical Center
Military Bases
Central Intelligence Agency
US Naval Surface Weapons Center District 5
Naval Security Group Center
Parks and Recreation
Rollins Park Apartments has 1 park within 13.5 miles, including U.S. National Arboretum.
Restaurants and Dining
Shopping Centers
Rollins Park Apartments has 5 shopping centers within 0.4 miles.
Nearby Neighborhoods
Rental Price Ranges in the Area
| Bedroom | Average Rent | Cheapest Rent | Highest Rent |
|---|---|---|---|
| Rockville Studio Apartments | $1,876 | $730 | $2,390 |
| Rockville 1 Bedroom Apartments | $2,126 | $770 | $4,200 |
| Rockville 2 Bedroom Apartments | $2,605 | $905 | $7,500 |
| Rockville 3 Bedroom Apartments | $3,205 | $1,040 | $6,000 |
| Rockville 4 Bedroom Apartments | $3,286 | $2,653 | $3,749 |
| 2 Bedroom Homes | $2,492 | $1,725 | $3,000 |
| 3 Bedroom Homes | $3,513 | $2,250 | $7,000 |
| 4 Bedroom Homes | $4,088 | $2,550 | $6,000 |
| 5 Bedroom Homes | $4,722 | $2,900 | $7,500 |
| 6 Bedroom Homes | $5,725 | $3,500 | $7,950 |
Browse Top Apartments in Rockville
By Price
By Community Type
- Rockville Apartments for Rent by Owner
- Rockville Apartments with Rent Specials
- Rockville Top Rated Apartments
- Rockville Corporate Apartments
- Rockville Furnished Apartments
- Rockville Gated Apartments
- Rockville Loft Apartments
- Rockville Low Income Apartments
- New Rockville Apartments
- Rockville Senior Apartments
- Rockville Short-term Apartments
- Rockville Student Apartments
- Rockville Apartments with Utilities Included


Max of 2. Townhomes and Terrace Level Apartments only. Additional deposit for Townhome ($350 total); monthly pet rent/pet.