
Your message has been sent! Thank you!

Roosevelt School Apartments

Verified
This is a CoStar Verified® Listing

Roosevelt School Apartments in La crosse, WI is verified by CoStar’s® proprietary screening and fraud detection process, so you can shop and rent with confidence on ApartmentHomeLiving.com. Always protect yourself when shopping online.

(608) 668-4927
Check Availability
1307 Hayes St, La crosse, WI 54603

Contact

Roosevelt School Apartments

1307 Hayes St
La crosse, WI 54603
(608) 668-4927
Roosevelt School Apartments in La crosse, WI - Building Photo
  • 1–2 Bedrooms
  • $1,104-$1,357 Pricing
  • 508–1,131 Square Feet

Rent Specials

Lease Today for a $199 Security Deposit!* *Restrictions Apply.

About Roosevelt School Apartments

At Roosevelt School Apartments, you'll find more than just a place to live. You'll discover a welcoming community designed to support your lifestyle. As an affordable, income-restricted housing community, Roosevelt School Apartments offers quality living at a value that fits your budget. Choose from thoughtfully designed one and two-bedroom apartment homes featuring contemporary finishes, wood-style flooring, gourmet kitchens, in-home washers and dryers, and large picture windows that fill your space with natural light. Beyond your front door, enjoy a variety of community amenities including a fitness center, resident lounge, playground, and convenient off-street parking. Combining modern comforts, historic character, and affordable living, Roosevelt School Apartments is a place you'll be proud to call home.

Roosevelt School Apartments is located in the 54603 Zip code of La crosse, WI. This community is professionally managed by Gorman & Company, LLC

Property Contact Info

Office Hours

MondayBy Appointment
Tuesday12:00 pm–5:00 pm
WednesdayBy Appointment
ThursdayBy Appointment
Friday1:30 pm–5:00 pm
SaturdayClosed
SundayClosed

Floorplan Pricing and Availability

Roosevelt School Apartments offers 1 to 2 Bedroom apartments starting from $1,131 and having 508–1,131 sq ft. Here is the current pricing and availability:

Cost CalculatorEstimate your monthly and one-time fees
  • 1 Bedroom

    Floorplan A1

    $1,131

    1 Bed, 1 Bath, 508-870 sq ft
    Available Now

    Availability Details

    PriceAvailability DateUnitSq FtView Details
    $1,131Available Now106590
    $1,131Available Now208524
    $1,131 September 2, 2026101870

    Model Amenities and Features

    Features

    • Air Conditioning

    Kitchen

    • Dishwasher
    • Disposal
    • Range
    • Refrigerator

    Living Space

    • Window Coverings

    Unique Features

    • Breakfast Bar

    Model Rent and Fees

    Model Price

    • $1,131

    Deposit

    • $738 deposit

    Unit 106 Amenities and Features

    Features

    • Air Conditioning

    Kitchen

    • Dishwasher
    • Disposal
    • Range
    • Refrigerator

    Kitchen Space

    • Breakfast Bar

    Living Space

    • Window Coverings

    Unit 106 Rent and Fees

    Unit Price

    • $1,131
    • View Details and Rent Estimate

    Deposit

    • $738 deposit

    Model Rent and Fees

    Price

    • $1,131

    Unit 208 Amenities and Features

    Features

    • Air Conditioning

    Kitchen

    • Dishwasher
    • Disposal
    • Range
    • Refrigerator

    Kitchen Space

    • Breakfast Bar

    Living Space

    • Window Coverings

    Unit 208 Rent and Fees

    Unit Price

    • $1,131
    • View Details and Rent Estimate

    Deposit

    • $738 deposit

    Model Rent and Fees

    Price

    • $1,131

    Unit 101 Amenities and Features

    Features

    • Air Conditioning

    Kitchen

    • Dishwasher
    • Disposal
    • Range
    • Refrigerator

    Kitchen Space

    • Breakfast Bar

    Living Space

    • Window Coverings

    Unit 101 Rent and Fees

    Unit Price

    • $1,131
    • View Details and Rent Estimate

    Deposit

    • $738 deposit

    Model Rent and Fees

    Price

    • $1,131

    Floorplan A2

    1 Bed, 1 Bath, 536 sq ft
     

    Availability Details

    Availability DateUnitSq Ft
    Call for AvailabilityA2536 sq ft

    Model Amenities and Features

    Features

    • Air Conditioning
    • Heating
    • Washer/Dryer
    • Washer/Dryer Hookup

    Kitchen

    • Dishwasher
    • Disposal
    • Kitchen
    • Range
    • Refrigerator

    Floorplan A3

    1 Bed, 1 Bath, 870 sq ft
     

    Availability Details

    Availability DateUnitSq Ft
    Call for AvailabilityA3870 sq ft

    Model Amenities and Features

    Features

    • Air Conditioning
    • Heating
    • Washer/Dryer
    • Washer/Dryer Hookup

    Kitchen

    • Dishwasher
    • Disposal
    • Kitchen
    • Range
    • Refrigerator
    Show Unavailable Floorplans
  • 2 Bedrooms

    Floorplan B4

    $1,357

    2 Beds, 1 Bath, 1003-1131 sq ft
    Available Now
    Largest 2 BedroomThis is the largest 2 Bedroom at this Property

    Availability Details

    PriceAvailability DateUnitSq Ft
    $1,357Available Now1231131

    Unit 123 Amenities and Features

    Features

    • Air Conditioning
    • Heating
    • Washer/Dryer

    Kitchen

    • Dishwasher
    • Disposal
    • Range
    • Refrigerator

    Living Space

    • Carpet
    • Vinyl Flooring
    • Window Coverings

    Outdoor Space

    • Yard

    Unique Features

    • Breakfast Bar

    Unit 123 Rent and Fees

    Unit Price

    • $1,357
    • View Details and Rent Estimate

    Deposit

    • $882 deposit

    Model Rent and Fees

    Price

    • $1,357

    Floorplan B1

    2 Beds, 1 Bath, 751 sq ft
     

    Availability Details

    PriceAvailability DateUnitSq Ft
    $1,104Call for AvailabilityB1751 sq ft

    Model Amenities and Features

    Features

    • Air Conditioning

    Kitchen

    • Dishwasher
    • Disposal
    • Range
    • Refrigerator

    Living Space

    • Window Coverings

    Unique Features

    • Breakfast Bar

    Model Rent and Fees

    Model Price

    • $1,104

    Floorplan B2

    2 Beds, 1 Bath, 932 sq ft
     

    Availability Details

    Availability DateUnitSq Ft
    Call for AvailabilityB2932 sq ft

    Model Amenities and Features

    Features

    • Air Conditioning
    • Heating
    • Washer/Dryer
    • Washer/Dryer Hookup

    Kitchen

    • Dishwasher
    • Disposal
    • Kitchen
    • Range
    • Refrigerator

    Floorplan B3

    2 Beds, 1 Bath, 948 sq ft
     

    Availability Details

    Availability DateUnitSq Ft
    Call for AvailabilityB3948 sq ft

    Model Amenities and Features

    Features

    • Air Conditioning
    • Heating
    • Washer/Dryer
    • Washer/Dryer Hookup

    Kitchen

    • Dishwasher
    • Disposal
    • Kitchen
    • Range
    • Refrigerator
    Show Unavailable Floorplans
Price shown is base rent. Excludes user-selected optional fees and variable or usage-based fees and required charges due at or prior to move-in or at move-out. View Fees and Policies for details. Price, availability, fees, and any applicable rent special are subject to change without notice.

Schedule a Tour

Request Tour
Call us at: (608) 668-4927 to request a tour.

3D Tours

Property Information

  • 33 Units
  • 3 Stories

Income Restrictions At Roosevelt School Apartments

Income restrictions apply to some or all residents. Contact the community for more information.

# Persons60% Income Limit
1$45,120
2$51,600
3$58,020
4$64,440
5$69,600
6$74,760
income restriction

To qualify, you must be equal to or below those in the chart, based on the number of persons living in the dwelling.

Fees and Policies

The fees listed below are community-provided and may exclude utilities or add-ons. All payments are made directly to the property and are non-refundable unless otherwise specified. Use the Cost Calculator to determine costs based on your needs.

Required Fees

One-Time Basics

Due at Application
Application Fee Per ApplicantiCharged per applicant.$25.00

Other Fees and Policies

Pet Fees

Cat
One-Time Pet FeeiMax of 2. Charged Per Pet.$300.00
Spayed/Neutered, 50 lbs. Weight Limit
Restrictions:

The Roosevelt School apartment homes accepts 2 pets per apartment home. Proof of vaccination and spay/neuter records are required. Please contact the leasing office for a list of breed restrictions

Comments:

Max of 2.

Dog
One-Time Pet FeeiMax of 2. Charged Per Pet.$300.00
Spayed/Neutered, 50 lbs. Weight Limit
Restrictions:

The Roosevelt School apartment homes accepts 2 pets per apartment home. Proof of vaccination and spay/neuter records are required. Please contact the leasing office for a list of breed restrictions

Comments:

Max of 2.

Parking Fees

Surface Lot
Parking FeeiMax of 1. Charged per vehicle.$0.00/mo
Comments:

Max of 1.

Storage Fees

Storage Unit
Storage DepositiCharged per rentable item.$0.00
Storage RentiCharged per rentable item.$0.00/mo
Comments:

Storage unit included with all apartments at no additional cost.

Property Fee Disclaimer: Based on community-supplied data and independent market research. Subject to change without notice. May exclude fees for mandatory or optional services and usage-based utilities.

Features and Amenities

Unique Amenities

  • Breakfast Bar
  • Historic Building
  • Large Playground
  • Off-Street Parking

On-Site Services

  • Pet Care
  • Laundry Facilities

Community Features

  • Lounge
  • Multi Use Room
  • Elevator

Outdoor Features

  • Controlled Access
  • Yard

Recreation and Fitness

  • Fitness Center
  • Playground

Interior Features

  • Heating
  • Washer/Dryer Hookup
  • Washer/Dryer
  • Air Conditioning

Kitchen Amenities

  • Dishwasher
  • Range
  • Refrigerator
  • Disposal
  • Kitchen

Living Area Features

  • Window Coverings
  • Vinyl Flooring
  • Carpet
  • Hardwood Floors
Google Map

Map

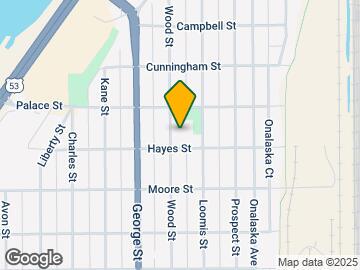
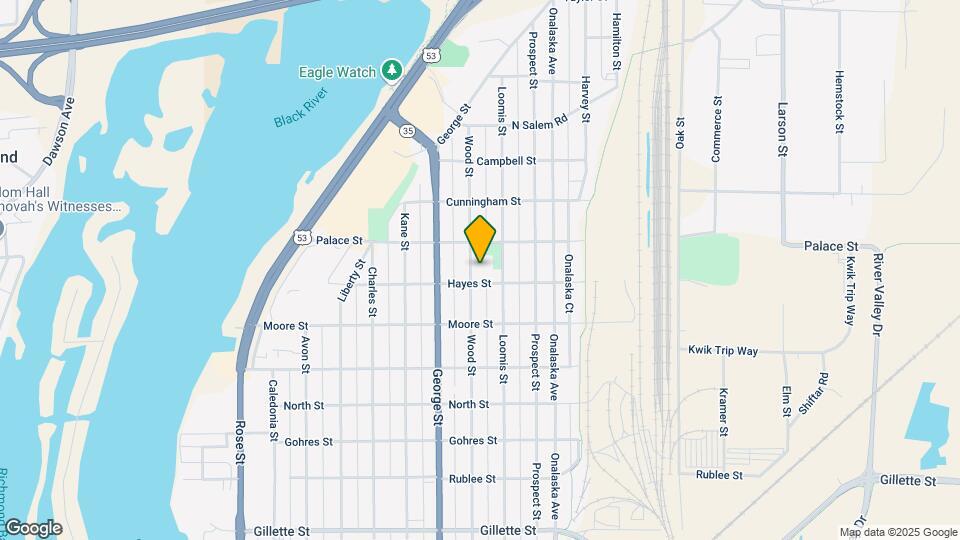
1307 Hayes St, La crosse, WI 54603

Getting Around

  • 40 / 100 Fairly walkable

    Some day-to-day needs are within walking distance

  • 60 / 100 Moderately bikeable

    Suitable for bicycle commuting and/or recreation

  • 90 / 100 Exceptionally car friendly

    Excellent access to freeways and/or major arteries, with almost no chance of parking problems

Scores provided by Local Logic details

Getting to Know the Area

  • 50 / 100 Restaurants

    Some restaurants within a few minutes

  • 20 / 100 Cafes

    Some cafés within walking distance

  • 40 / 100 Nightlife

    Some bars within walking distance

  • 40 / 100 Shopping

    Several shops within walking distance

  • 70 / 100 Noise Level

    Few sources of noise nearby

Scores provided by Local Logic

Frequently Asked Questions about Roosevelt School Apartments

Where is Roosevelt School Apartments located?

Roosevelt School Apartments is located at 1307 Hayes St, La crosse, WI

What is the current rent range at Roosevelt School Apartments?

1 Bedroom to 2 Bedroom Apartments at Roosevelt School Apartments currently range from $1,131 to $1,357

When is the leasing office open?

  • The office Hours for Roosevelt School Apartments are
  • Monday By Appointment
  • Tuesday 12:00 pm–5:00 pm
  • Wednesday By Appointment
  • Thursday By Appointment
  • Friday 1:30 pm–5:00 pm
  • Saturday Closed
  • Sunday Closed

Are pets allowed?

Call us today to find out our pet policy and if we allow pets

Are there any rent specials?

The current rent special at Roosevelt School Apartments is: Lease Today for a $199 Security Deposit!* *Restrictions Apply..

Lifestyle Ratings

  • Pet Friendly 3.4

    Top Pet Friendly apartments have specified that they accept pets and feature a number pet friendly amenities for renters with furry friends.

    Rating Factors

    This 3.4-star Pet Friendly rating is based on the following features:

    • Hardwood Floors
    • Pet Care
    • Elevator(s)
    • Heating
    • Air Conditioning
Learn more about Lifestyle Search

Renters Reviews and Ratings

5.0
1 Renters Reviews

Hidden gem!

June 4, 2026 - Review from Apartments.com
Great historic school building, quality apartments, large playground and lots of green space!

Property Manager Responded

June 10, 2026
Thank you for your wonderful 5-star review, Jessica! We're delighted to hear that you enjoy Roosevelt School Apartments and appreciate its unique historic character. It's great to know that the quality apartments, spacious playground, and abundant green space have made such a positive impression. Thank you for calling our community a "hidden gem." We truly appreciate you taking the time to share your experience.

Nearby Schools

Logan Middle School

La Crosse School District
1450 Avon Street
Public School - Grades 6-8 (424 Students)
In Attendance Zone2 minute drive / 0.8 miles away
5/10
School data provided by GreatSchools.
details
The GreatSchools Rating helps parents compare schools within a state based on a variety of school quality indicators and provides a helpful picture of how effectively each school serves all of its students. Ratings are on scale of 1 (below average) and to 10 (above average) and can include test scores, college readiness, academic progress, advanced courses, equity, discipline and attendance data. We also advise parents to visit schools, consider other information on school performance and programs, and consider needs as part of the school selection process.

About GreatSchools Data on ApartmentHomeLiving.com.

Points of Interest

Time and distance from Roosevelt School Apartments.

Big Box and Retail

Walgreens

2626 Rose St
2 minute drive / 0.69 miles away

Menard's

223 Lang Dr
3 minute drive / 1.31 miles away

Petco

1231 Crossing Meadows Dr
4 minute drive / 2.03 miles away

Colleges and Universities

University of Wisconsin, La Crosse

1725 State St
5 minute drive / 2.41 miles away

Western Technical College - La Crosse Main Campus

400 7th Street North
5 minute drive / 2.47 miles away

Viterbo University

900 Viterbo Drive
6 minute drive / 3.23 miles away

Groceries

Aldi

3133 Market Pl
7 minute drive / 3.63 miles away

Festival Foods

122 Hale Dr
15 minute drive / 7.22 miles away

Hospitals

Mayo Clinic Health System - Franciscan Medical Center

700 West Avenue South
6 minute drive / 3.18 miles away

Gundersen Lutheran Medical Center

1910 South Ave
8 minute drive / 3.83 miles away

Shopping Centers

Bridgeview Plaza

2420 Rose St
1 minute drive / 0.5 miles away

Crossing Meadows Plaza

1260 Crossing Meadows Dr
5 minute drive / 1.85 miles away

LaCrosse Three Rivers Plaza

40 Copeland Ave
5 minute drive / 1.96 miles away

Roosevelt School Apartments has 5 shopping centers within 2.6 miles.

Nearby Neighborhoods

Downtown La Crosse

Studio to 5 Bedroom Apartments from $700
View Rentals

Rental Price Ranges in the Area

BedroomAverage RentCheapest RentHighest Rent
La crosse Studio Apartments $957$775$1,870
La crosse 1 Bedroom Apartments $1,175$700$1,949
La crosse 2 Bedroom Apartments $1,432$825$2,855
La crosse 3 Bedroom Apartments $1,631$825$2,800
La crosse 4 Bedroom Apartments $1,681$1,495$1,950
2 Bedroom Homes$1,392$850$2,300
3 Bedroom Homes$1,776$975$2,500
4 Bedroom Homes$1,798$1,395$2,300
5 Bedroom Homes$2,172$1,950$2,395

Browse Top Apartments in La crosse

Viewing: Roosevelt School Apartments | Desktop Version | Listing Updated: 08/02/2026 | AHLGLD