

- 1–3 Bedrooms
- (701) 515-0297 Please Call for Rates
- 672–1,269 Square Feet
About Roosevelt West Apartments
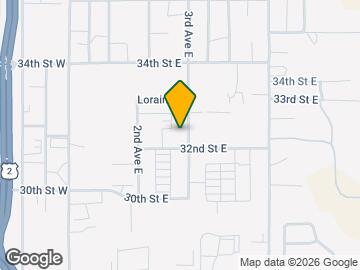
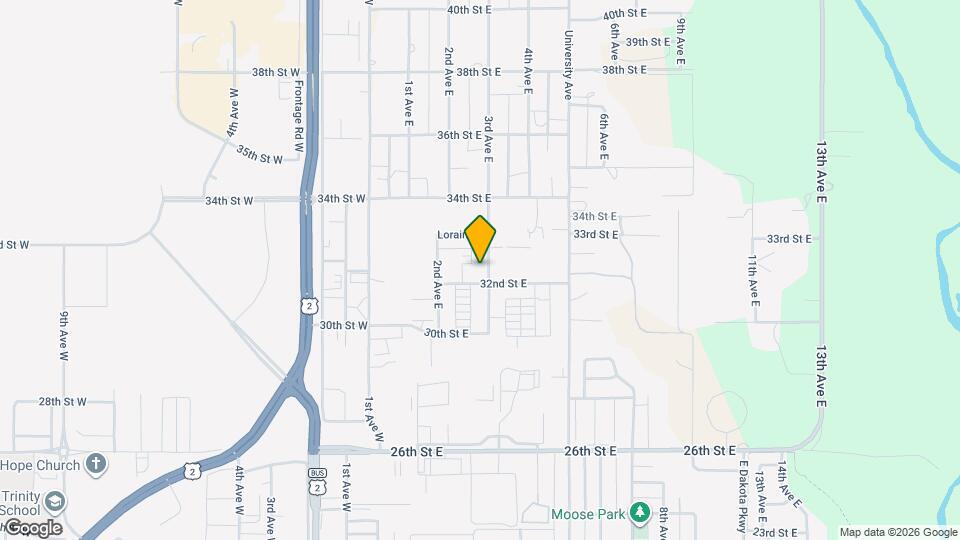
An excellent place to call home Roosevelt West Apartments in Williston, ND has the perfect location at 32nd and University, close to grocery shopping, restaurants, the main highway, Williston State College and downtown. Our one-, two-, and three-bedroom pet-friendly apartments are designed to fit your active lifestyle! In addition, every apartment unit has its own detached garage and full-size washer and dryer.Call us at to learn about current specials and availabilities, or to schedule a tour. Welcome home!
Roosevelt West Apartments is located in the 58801 Zip code of Williston, ND. This community is professionally managed by Princeton Management

Unique Features and Amenities
- Air Conditioner
- Carpeting
- Carport
- Extra Storage
- Kitchen Island
- Off Street Parking
- Patio/Balcony
Property Contact Info

- Listed by:
- Agency:
- Vendor Logo:
- Website:
- View Property Website
- Call Us:
- (701) 515-0297
- Disclaimer:
Office Hours
| Monday | 10:00 am–6:00 pm |
| Tuesday | 10:00 am–6:00 pm |
| Wednesday | 10:00 am–6:00 pm |
| Thursday | 10:00 am–6:00 pm |
| Friday | 10:00 am–6:00 pm |
| Saturday | Closed |
| Sunday | Closed |
Floorplan Pricing and Availability
Roosevelt West Apartments offers 1 to 3 Bedroom apartments having 672–1,269 sqft. Here is the current pricing and availability:
New! Interactive Property Map
1 Bedroom
1 Bed - 1 Bath
1 Bed, 1 Bath, 672 sq ftModel Gallery
Floorplans
Availability Details
Availability Date Unit Sq Ft Call for Availability 1 Bed - 1 Bath 672 sq ft Model Amenities and Features
Features
- Air Conditioning
- Balcony
- Cable Ready
- Washer/Dryer
Kitchen
- Dishwasher
- Disposal
- Island Kitchen
- Kitchen
- Microwave
- Refrigerator
Apartment Model: 1 Bed - 1 BathCall For Rates1 Bedroom, 1 Bath, 672 sq ftUnavailable![]()
1 Bed - 1 Bath - Floorplan 1 Bed - 1 Bath with Den
1 Bed, 1 Bath, 1165 sq ftAvailability Details
Availability Date Unit Sq Ft Call for Availability 1 Bed - 1 Bath with Den 1165 sq ft Model Amenities and Features
Features
- Air Conditioning
- Balcony
- Cable Ready
- Washer/Dryer
Kitchen
- Dishwasher
- Disposal
- Island Kitchen
- Kitchen
- Microwave
- Refrigerator
2 Bedrooms
2 Bed - 1 Bath
2 Beds, 1 Bath, 898 sq ftModel Gallery
Floorplans
Photos
Availability Details
Availability Date Unit Sq Ft Call for Availability 2 Bed - 1 Bath 898 sq ft Model Amenities and Features
Features
- High Speed Internet Access
- Smoke Free
Apartment Model: 2 Bed - 1 BathCall For Rates2 Bedroom, 1 Bath, 898 sq ftUnavailableFloorplansPhotos![]()
2 Bed - 1 Bath - Image 1 ![]()
2 Bed - 1 Bath - Image 2 ![]()
2 Bed - 1 Bath - Image 3 ![]()
2 Bed - 1 Bath - Image 4 ![]()
2 Bed - 1 Bath - Image 5 ![]()
2 Bed - 1 Bath - Image 6 ![]()
2 Bed - 1 Bath - Image 7 ![]()
2 Bed - 1 Bath - Image 8 ![]()
2 Bed - 1 Bath - Image 9 ![]()
2 Bed - 1 Bath - Image 10 ![]()
2 Bed - 1 Bath - Floorplan 1 ![]()
2 Bed - 1 Bath - Floorplan 2 ![]()
2 Bed - 1 Bath - Floorplan 3 2 Bed - 2 Bath
2 Beds, 2 Baths, 1010-1057 sq ftModel Gallery
Floorplans
Availability Details
Availability Date Unit Sq Ft Call for Availability 2 Bed - 2 Bath 1010-1057 sq ft Model Amenities and Features
Features
- Air Conditioning
- Balcony
- Cable Ready
- Washer/Dryer
Kitchen
- Dishwasher
- Disposal
- Island Kitchen
- Kitchen
- Microwave
- Refrigerator
Apartment Model: 2 Bed - 2 BathCall For Rates2 Bedroom, 2 Bath, 1010-1057 sq ftUnavailable![]()
2 Bed - 2 Bath - Floorplan 2 Bed - 2 Bath Furnished
2 Beds, 2 Baths, 1057 sq ftAvailability Details
Availability Date Unit Sq Ft Call for Availability 2 Bed - 2 Bath Furnished 1057 sq ft Model Amenities and Features
Features
- Air Conditioning
- Balcony
- Cable Ready
- Washer/Dryer
Kitchen
- Dishwasher
- Disposal
- Island Kitchen
- Kitchen
- Microwave
- Refrigerator
3 Bedrooms
3 Bed - 2 Bath
3 Beds, 2 Baths, 1269 sq ftModel Gallery
Floorplans
Photos
Availability Details
Availability Date Unit Sq Ft Call for Availability 3 Bed - 2 Bath 1269 sq ft Model Amenities and Features
Features
- High Speed Internet Access
- Smoke Free
Apartment Model: 3 Bed - 2 BathCall For Rates3 Bedroom, 2 Bath, 1269 sq ftUnavailableFloorplansPhotos![]()
3 Bed - 2 Bath - Image 1 ![]()
3 Bed - 2 Bath - Image 2 ![]()
3 Bed - 2 Bath - Image 3 ![]()
3 Bed - 2 Bath - Image 4 ![]()
3 Bed - 2 Bath - Image 5 ![]()
3 Bed - 2 Bath - Image 6 ![]()
3 Bed - 2 Bath - Floorplan 1 ![]()
3 Bed - 2 Bath - Floorplan 2
Schedule a Tour
Videos
3D Tours
Property Information
- 94 Units
- 3 Stories
- Built in 2013
- Furnished
Fees and Policies
The fees listed below are community-provided and may exclude utilities or add-ons. All payments are made directly to the property and are non-refundable unless otherwise specified.
Required Fees
One-Time Basics
- Due at Application
- Application Fee Per ApplicantiCharged per applicant.$40.00
Other Fees and Policies
Pet Fees
- Cat
- Cat FeeiCharged Per Pet.$500.00
- Cat RentiCharged Per Pet.$35.00/mo
- Dog
- Dog FeeiCharged Per Pet.$500.00
- Dog RentiCharged Per Pet.$35.00/mo
Breed Restrictions and Weight Limits Apply
Furry friends of any size are welcome. Fees shown are per pet. Fees are per pet and non-refundable.
Parking Info and Fees
- Surface Lot
- Garage Parking
Property Fee Disclaimer: Based on community-supplied data and independent market research. Subject to change without notice. May exclude fees for mandatory or optional services and usage-based utilities.
Features and Amenities
Unique Amenities
- Air Conditioner
- Carpeting
- Carport
- Extra Storage
- Kitchen Island
- Off Street Parking
- Patio/Balcony
On-Site Services
- Maintenance On Site
- Property Manager On Site
- 24 Hour Access
Outdoor Features
- Gated
- Patio
Recreation and Fitness
- Fitness Center
Interior Features
- Balcony
- Cable Ready
- Washer/Dryer
- Air Conditioning
Kitchen Amenities
- Dishwasher
- Island Kitchen
- Microwave
- Disposal
- Refrigerator
- Kitchen
Living Area Features
- Window Coverings
- Hardwood Floors

Map
- Shopping
- Colleges
- Grocery
- Medical

Map
Frequently Asked Questions about Roosevelt West Apartments
Where is Roosevelt West Apartments located?
Roosevelt West Apartments is located at 215 32nd St E, Williston, ND
What is the current rent range at Roosevelt West Apartments?
Call us today for rates on the 1 Bedroom to 3 options at Roosevelt West Apartments
When is the leasing office open?
- The office Hours for Roosevelt West Apartments are
- Monday 10:00 am–6:00 pm
- Tuesday 10:00 am–6:00 pm
- Wednesday 10:00 am–6:00 pm
- Thursday 10:00 am–6:00 pm
- Friday 10:00 am–6:00 pm
- Saturday Closed
- Sunday Closed
Are pets allowed?
Call us today to find out our pet policy and if we allow pets
Renters Reviews and Ratings
Horrible management
January 16, 2022 - Review from Apartments.comManagement neglects the plumbing issues this place flood every year and they enter you apt without permission
Points of Interest
Time and distance from Roosevelt West Apartments.
Big Box and Retail
Albertsons
Jcpenney
Menards
Colleges and Universities
Groceries
Albertsons
Hospitals
Chi St. Alexius Health Williston
Shopping Centers
Roosevelt West Apartments has 1 shopping center within 1.1 miles.
Rental Price Ranges in the Area
| Bedroom | Average Rent | Cheapest Rent | Highest Rent |
|---|---|---|---|
| Williston Studio Apartments | $854 | $750 | $1,164 |
| Williston 1 Bedroom Apartments | $1,120 | $800 | $1,700 |
| Williston 2 Bedroom Apartments | $1,345 | $800 | $2,035 |
| Williston 3 Bedroom Apartments | $1,554 | $350 | $2,562 |
| Williston 4 Bedroom Apartments | $2,700 | $2,700 | $2,700 |


Furry friends of any size are welcome. Fees shown are per pet. Fees are per pet and non-refundable.