


- 1–3 Bedrooms
- $940-$1,765 Total Monthly Price
Total Monthly Price
Base Rent$940 - $1,765Total Monthly Price$940 - $1,765 - 605–1,150 Square Feet
Rent Specials
End Summer Somewhere You Love! Receive 6 Weeks Free Base Rent! BONUS: $250 Gift Card on Select Units! Min. Term Req'd. Terms Apply.
About Roots at Boerne
Our office is currently only open for self-guided and virtual tours at this time. Please schedule yours today! Minutes from the Hill Country Mile experience vacation inspired living. Leave the city behind and come home to luxury with designer one, two and three bedroom apartment homes. Relax and enjoy a lifestyle filled with the amenities you deserve. Be part of the highly acclaimed Boerne ISD!
Roots at Boerne is located in the Kendall County Neighborhood and 78006 Zip code of Boerne, TX. This community is professionally managed by Greystar Real Estate Partners
Unique Features and Amenities
- 24/7 Package Concierge
- 24-Hour State-of-the-Art Fitness Center
- Balcony or Patio
- Carpet in Bedrooms only
- Custom Cabinetry with Brushed Nickel Hardware
- Designer glass tile backsplash
- Designer Glass Tile Backsplash in Kitchens
- Digital Thermostats
- Dog Wash Station
- Dry Cleaning Pick Up Service
- Evolution Dog Wash Facilities
- Executive Business Center with PC/Mac Computers &
- Faux Wood Plank Flooring
- First Floor
- Full-Size Washer & Dryer Included
- Integrated USB Ports in Units
- Internet Cafe with Starbucks Coffee Bar
- Large & Small Breed Dog Parks
- Large and Small Dog parks
- Large Farm-Style Sinks with Pulldown Faucets
- Limited Access Gates
- Modern Floor Plans
- Oversized Walk-In Closets
- Picnic & Grill Areas
- Pool view
- Poolside Cabana with Fireplace
- Private Yard
- Resort-Style Pool
- Sleek Energy Efficient Black-on-Black Appliances
- USB ports in bedrooms
Property Contact Info

- Listed by:
- Agency:
- Vendor Logo:
- Website:
- View Property Website
- Call Us:
- (830) 331-5377
- Disclaimer:
Office Hours
| Monday | 9:00 am–6:00 pm |
| Tuesday | 9:00 am–6:00 pm |
| Wednesday | 9:00 am–6:00 pm |
| Thursday | 9:00 am–6:00 pm |
| Friday | 9:00 am–6:00 pm |
| Saturday | 10:00 am–5:00 pm |
| Sunday | Closed |
Floorplan Pricing and Availability
Roots at Boerne offers 1 to 3 Bedroom apartments starting from $940 and having 605–1,150 sq ft. Here is the current pricing and availability:
New! Interactive Property Map
1 Bedroom
A2 - 1x1
From $940
1 Bed, 1 Bath, 735 sq ftTotal Monthly PriceAvailable NowTotal Monthly Price
Base Rent$940 - $1,034Total Monthly Price$940 - $1,034Cheapest 1 BedroomThis is the cheapest 1 Bedroom at this PropertyModel Gallery
Floorplans
Availability Details
Prices shown for this property are the Total Monthly Price including Fees.Price Availability Date Unit Sq Ft View Details $940 Available Now 8306 735 $1,030 September 19, 2026 8304 735 $1,034 October 10, 2026 8206 735 Model Amenities and Features
Features
- Air Conditioning
- Balcony
- Cable Ready
- Ceiling Fans
- Fireplace
- Heating
- High Speed Internet Access
- Trash Compactor
- Washer/Dryer
- Wheelchair Accessible (Rooms)
Kitchen
- Dishwasher
- Disposal
- Ice Maker
- Kitchen
- Microwave
- Oven
- Pantry
- Range
- Refrigerator
Model Lease Information
Model Price Range
- $940 - $1,034Total Monthly PriceBase Rent: $940 - $1,034Required Monthly Fees: None
Deposit
- $150 deposit
Unit 8306 Lease Information
Unit Price
- $940Total Monthly PriceBase Rent: $940Required Monthly Fees: None
View Details and Rent EstimateDeposit
- $150 deposit
Model Lease Information
Model Price Range
- $940 - $1,034Total Monthly Price
Unit 8304 Lease Information
Unit Price
- $1,030Total Monthly PriceBase Rent: $1,030Required Monthly Fees: None
View Details and Rent EstimateDeposit
- $150 deposit
Model Lease Information
Model Price Range
- $940 - $1,034Total Monthly Price
Unit 8206 Lease Information
Unit Price
- $1,034Total Monthly PriceBase Rent: $1,034Required Monthly Fees: None
View Details and Rent EstimateDeposit
- $150 deposit
Model Lease Information
Model Price Range
- $940 - $1,034Total Monthly Price
Apartment Model: A2 - 1x1From $9401 Bedroom, 1 Bath, 735 sq ftAvailable NowFloor plans are artist's rendering. All dimensions are approximate. Actual product and specifications may vary in dimension or detail. Not all features are available in every rental home. Please see a representative for details.
![]()
A2 - 1x1 - Floorplan Apartment Unit: 8306Apartment Model: A2 - 1x1$9401 Bedroom, 1 Bath, 735 sq ftAvailable NowApartment Unit: 8304Apartment Model: A2 - 1x1$1,0301 Bedroom, 1 Bath, 735 sq ftAvailable September 19, 2026Apartment Unit: 8206Apartment Model: A2 - 1x1$1,0341 Bedroom, 1 Bath, 735 sq ftAvailable October 10, 2026A1 - 1x1
$1,024
1 Bed, 1 Bath, 605 sq ftTotal Monthly PriceAvailable NowTotal Monthly Price
Base Rent$1,024Total Monthly Price$1,024Model Gallery
Floorplans
3D Tours
Availability Details
Prices shown for this property are the Total Monthly Price including Fees.Price Availability Date Unit Sq Ft View Details $1,024 Available Now 5305 605 $1,024 October 8, 2026 3203 605 Model Amenities and Features
Features
- Air Conditioning
- Cable Ready
- Heating
- Washer/Dryer
Kitchen
- Dishwasher
- Disposal
- Ice Maker
- Kitchen
- Microwave
- Oven
- Pantry
- Range
- Refrigerator
Model Lease Information
Model Price
- $1,024Total Monthly PriceBase Rent: $1,024Required Monthly Fees: None
Deposit
- $150 deposit
Unit 5305 Amenities and Features
Features
- Air Conditioning
- Cable Ready
- Heating
- Washer/Dryer
Kitchen
- Dishwasher
- Disposal
- Ice Maker
- Kitchen
- Microwave
- Oven
- Pantry
- Range
- Refrigerator
Unit 5305 Lease Information
Unit Price
- $1,024Total Monthly PriceBase Rent: $1,024Required Monthly Fees: None
View Details and Rent EstimateDeposit
- $150 deposit
Model Lease Information
Price
- $1,024Total Monthly Price
Unit 3203 Amenities and Features
Features
- Air Conditioning
- Cable Ready
- Heating
- Washer/Dryer
Kitchen
- Dishwasher
- Disposal
- Ice Maker
- Kitchen
- Microwave
- Oven
- Pantry
- Range
- Refrigerator
Unit 3203 Lease Information
Unit Price
- $1,024Total Monthly PriceBase Rent: $1,024Required Monthly Fees: None
View Details and Rent EstimateDeposit
- $150 deposit
Model Lease Information
Price
- $1,024Total Monthly Price
Apartment Model: A1 - 1x1$1,0241 Bedroom, 1 Bath, 605 sq ftAvailable NowFloorplans3D ToursFloor plans are artist's rendering. All dimensions are approximate. Actual product and specifications may vary in dimension or detail. Not all features are available in every rental home. Please see a representative for details.
![]()
A1 - 1x1 - Floorplan A1 - 1x1 - 3D Tour Apartment Unit: 5305Apartment Model: A1 - 1x1$1,0241 Bedroom, 1 Bath, 605 sq ftAvailable NowApartment Unit: 3203Apartment Model: A1 - 1x1$1,0241 Bedroom, 1 Bath, 605 sq ftAvailable October 8, 2026A2E - 1x1
From $1,035
1 Bed, 1 Bath, 742 sq ftTotal Monthly PriceAvailable Sep 20Total Monthly Price
Base Rent$1,035 - $1,045Total Monthly Price$1,035 - $1,045Largest 1 BedroomThis is the largest 1 Bedroom at this PropertyModel Gallery
Floorplans
Availability Details
Prices shown for this property are the Total Monthly Price including Fees.Price Availability Date Unit Sq Ft View Details $1,035 September 20, 2026 2307 742 $1,035 September 24, 2026 8301 742 $1,045 September 26, 2026 10207 742 Model Amenities and Features
Features
- Air Conditioning
- Balcony
- Cable Ready
- Ceiling Fans
- Fireplace
- Heating
- High Speed Internet Access
- Trash Compactor
- Washer/Dryer
- Wheelchair Accessible (Rooms)
Kitchen
- Dishwasher
- Disposal
- Ice Maker
- Kitchen
- Microwave
- Oven
- Pantry
- Range
- Refrigerator
Model Lease Information
Model Price Range
- $1,035 - $1,045Total Monthly PriceBase Rent: $1,035 - $1,045Required Monthly Fees: None
Deposit
- $150 deposit
Unit 2307 Lease Information
Unit Price
- $1,035Total Monthly PriceBase Rent: $1,035Required Monthly Fees: None
View Details and Rent EstimateDeposit
- $150 deposit
Model Lease Information
Model Price Range
- $1,035 - $1,045Total Monthly Price
Unit 8301 Lease Information
Unit Price
- $1,035Total Monthly PriceBase Rent: $1,035Required Monthly Fees: None
View Details and Rent EstimateDeposit
- $150 deposit
Model Lease Information
Model Price Range
- $1,035 - $1,045Total Monthly Price
Unit 10207 Lease Information
Unit Price
- $1,045Total Monthly PriceBase Rent: $1,045Required Monthly Fees: None
View Details and Rent EstimateDeposit
- $150 deposit
Model Lease Information
Model Price Range
- $1,035 - $1,045Total Monthly Price
Apartment Model: A2E - 1x1From $1,0351 Bedroom, 1 Bath, 742 sq ftAvailable September 20, 2026Floor plans are artist's rendering. All dimensions are approximate. Actual product and specifications may vary in dimension or detail. Not all features are available in every rental home. Please see a representative for details.
![]()
A2E - 1x1 - Floorplan Apartment Unit: 2307Apartment Model: A2E - 1x1$1,0351 Bedroom, 1 Bath, 742 sq ftAvailable September 20, 2026Apartment Unit: 8301Apartment Model: A2E - 1x1$1,0351 Bedroom, 1 Bath, 742 sq ftAvailable September 24, 2026Apartment Unit: 10207Apartment Model: A2E - 1x1$1,0451 Bedroom, 1 Bath, 742 sq ftAvailable September 26, 2026A1E - 1x1
$1,024
1 Bed, 1 Bath, 618 sq ftTotal Monthly PriceAvailable Sep 26Total Monthly Price
Base Rent$1,024Total Monthly Price$1,024Model Gallery
Floorplans
Availability Details
Prices shown for this property are the Total Monthly Price including Fees.Price Availability Date Unit Sq Ft View Details $1,024 September 26, 2026 3302 618 $1,024 November 6, 2026 5308 618 $1,024 December 8, 2026 13101 618 Model Amenities and Features
Features
- Air Conditioning
- Balcony
- Cable Ready
- Ceiling Fans
- Fireplace
- Heating
- High Speed Internet Access
- Trash Compactor
- Washer/Dryer
- Wheelchair Accessible (Rooms)
Kitchen
- Dishwasher
- Disposal
- Ice Maker
- Kitchen
- Microwave
- Oven
- Pantry
- Range
- Refrigerator
Model Lease Information
Model Price
- $1,024Total Monthly PriceBase Rent: $1,024Required Monthly Fees: None
Deposit
- $150 deposit
Unit 3302 Amenities and Features
Unique Features
- Pool view
Unit 3302 Lease Information
Unit Price
- $1,024Total Monthly PriceBase Rent: $1,024Required Monthly Fees: None
View Details and Rent EstimateDeposit
- $150 deposit
Model Lease Information
Price
- $1,024Total Monthly Price
Unit 5308 Lease Information
Unit Price
- $1,024Total Monthly PriceBase Rent: $1,024Required Monthly Fees: None
View Details and Rent EstimateDeposit
- $150 deposit
Model Lease Information
Price
- $1,024Total Monthly Price
Unit 13101 Amenities and Features
Unique Features
- First Floor
Unit 13101 Lease Information
Unit Price
- $1,024Total Monthly PriceBase Rent: $1,024Required Monthly Fees: None
View Details and Rent EstimateDeposit
- $150 deposit
Model Lease Information
Price
- $1,024Total Monthly Price
Apartment Model: A1E - 1x1From $1,0241 Bedroom, 1 Bath, 618 sq ftAvailable September 26, 2026Floor plans are artist's rendering. All dimensions are approximate. Actual product and specifications may vary in dimension or detail. Not all features are available in every rental home. Please see a representative for details.
![]()
A1E - 1x1 - Floorplan Apartment Unit: 3302Apartment Model: A1E - 1x1$1,0241 Bedroom, 1 Bath, 618 sq ftAvailable September 26, 2026Apartment Unit: 5308Apartment Model: A1E - 1x1$1,0241 Bedroom, 1 Bath, 618 sq ftAvailable November 6, 2026Apartment Unit: 13101Apartment Model: A1E - 1x1$1,0241 Bedroom, 1 Bath, 618 sq ftAvailable December 8, 20262 Bedrooms
B2 - 2x2
From $1,274
2 Beds, 2 Baths, 966 sq ftTotal Monthly PriceAvailable NowTotal Monthly Price
Base Rent$1,274 - $1,288Total Monthly Price$1,274 - $1,288Model Gallery
Floorplans
Availability Details
Prices shown for this property are the Total Monthly Price including Fees.Price Availability Date Unit Sq Ft View Details $1,274 Available Now 1303 966 $1,274 Available Now 12305 966 $1,288 Available Now 11304 966 Model Amenities and Features
Features
- Air Conditioning
- Balcony
- Cable Ready
- Ceiling Fans
- Fireplace
- Heating
- High Speed Internet Access
- Trash Compactor
- Washer/Dryer
- Wheelchair Accessible (Rooms)
Kitchen
- Dishwasher
- Disposal
- Ice Maker
- Kitchen
- Microwave
- Oven
- Pantry
- Range
- Refrigerator
Model Lease Information
Model Price Range
- $1,274 - $1,288Total Monthly PriceBase Rent: $1,274 - $1,288Required Monthly Fees: None
Deposit
- $250 deposit
Unit 1303 Lease Information
Unit Price
- $1,274Total Monthly PriceBase Rent: $1,274Required Monthly Fees: None
View Details and Rent EstimateDeposit
- $250 deposit
Model Lease Information
Model Price Range
- $1,274 - $1,288Total Monthly Price
Unit 12305 Lease Information
Unit Price
- $1,274Total Monthly PriceBase Rent: $1,274Required Monthly Fees: None
View Details and Rent EstimateDeposit
- $250 deposit
Model Lease Information
Model Price Range
- $1,274 - $1,288Total Monthly Price
Unit 11304 Lease Information
Unit Price
- $1,288Total Monthly PriceBase Rent: $1,288Required Monthly Fees: None
View Details and Rent EstimateDeposit
- $250 deposit
Model Lease Information
Model Price Range
- $1,274 - $1,288Total Monthly Price
Apartment Model: B2 - 2x2From $1,2742 Bedroom, 2 Bath, 966 sq ftAvailable NowFloor plans are artist's rendering. All dimensions are approximate. Actual product and specifications may vary in dimension or detail. Not all features are available in every rental home. Please see a representative for details.
![]()
B2 - 2x2 - Floorplan Apartment Unit: 1303Apartment Model: B2 - 2x2$1,2742 Bedroom, 2 Bath, 966 sq ftAvailable NowApartment Unit: 12305Apartment Model: B2 - 2x2$1,2742 Bedroom, 2 Bath, 966 sq ftAvailable NowApartment Unit: 11304Apartment Model: B2 - 2x2$1,2882 Bedroom, 2 Bath, 966 sq ftAvailable NowB2E - 2x2
From $1,279
2 Beds, 2 Baths, 973 sq ftTotal Monthly PriceAvailable NowTotal Monthly Price
Base Rent$1,279 - $1,402Total Monthly Price$1,279 - $1,402Model Gallery
Floorplans
3D Tours
Availability Details
Prices shown for this property are the Total Monthly Price including Fees.Price Availability Date Unit Sq Ft View Details $1,279 Available Now 9307 973 $1,393 September 19, 2026 12301 973 $1,402 October 16, 2026 12307 973 Model Amenities and Features
Features
- Air Conditioning
- Balcony
- Cable Ready
- Ceiling Fans
- Fireplace
- Heating
- High Speed Internet Access
- Trash Compactor
- Washer/Dryer
- Wheelchair Accessible (Rooms)
Kitchen
- Dishwasher
- Disposal
- Ice Maker
- Kitchen
- Microwave
- Oven
- Pantry
- Range
- Refrigerator
Model Lease Information
Model Price Range
- $1,279 - $1,402Total Monthly PriceBase Rent: $1,279 - $1,402Required Monthly Fees: None
Deposit
- $250 deposit
Unit 9307 Lease Information
Unit Price
- $1,279Total Monthly PriceBase Rent: $1,279Required Monthly Fees: None
View Details and Rent EstimateDeposit
- $250 deposit
Model Lease Information
Model Price Range
- $1,279 - $1,402Total Monthly Price
Unit 12301 Lease Information
Unit Price
- $1,393Total Monthly PriceBase Rent: $1,393Required Monthly Fees: None
View Details and Rent EstimateDeposit
- $250 deposit
Model Lease Information
Model Price Range
- $1,279 - $1,402Total Monthly Price
Unit 12307 Lease Information
Unit Price
- $1,402Total Monthly PriceBase Rent: $1,402Required Monthly Fees: None
View Details and Rent EstimateDeposit
- $250 deposit
Model Lease Information
Model Price Range
- $1,279 - $1,402Total Monthly Price
Apartment Model: B2E - 2x2From $1,2792 Bedroom, 2 Bath, 973 sq ftAvailable NowFloorplans3D ToursFloor plans are artist's rendering. All dimensions are approximate. Actual product and specifications may vary in dimension or detail. Not all features are available in every rental home. Please see a representative for details.
![]()
B2E - 2x2 - Floorplan B2E - 2x2 - 3D Tour Apartment Unit: 9307Apartment Model: B2E - 2x2$1,2792 Bedroom, 2 Bath, 973 sq ftAvailable NowApartment Unit: 12301Apartment Model: B2E - 2x2$1,3932 Bedroom, 2 Bath, 973 sq ftAvailable September 19, 2026Apartment Unit: 12307Apartment Model: B2E - 2x2$1,4022 Bedroom, 2 Bath, 973 sq ftAvailable October 16, 20263 Bedrooms
C1 - 3x2
3 Beds, 2 Baths, 1150 sq ftModel Gallery
Floorplans
Availability Details
Prices shown for this property are the Total Monthly Price including Fees.Price Availability Date Unit Sq Ft Deposit $1,765 Call for Availability C1 - 3x2 1150 sq ft $350 Model Amenities and Features
Features
- Air Conditioning
- Balcony
- Cable Ready
- Ceiling Fans
- Fireplace
- Heating
- High Speed Internet Access
- Trash Compactor
- Washer/Dryer
- Wheelchair Accessible (Rooms)
Kitchen
- Dishwasher
- Disposal
- Ice Maker
- Kitchen
- Microwave
- Oven
- Pantry
- Range
- Refrigerator
Model Lease Information
Model Price
- $1,765Total Monthly PriceBase Rent: $1,765Required Monthly Fees: None
Deposit
- $350 deposit
Apartment Model: C1 - 3x2$1,7653 Bedroom, 2 Bath, 1150 sq ftUnavailableFloor plans are artist's rendering. All dimensions are approximate. Actual product and specifications may vary in dimension or detail. Not all features are available in every rental home. Please see a representative for details.
![]()
C1 - 3x2 - Floorplan
Schedule a Tour
3D Tours
Property Information
- 288 Units
- 3 Stories
- Built in 2017
Lease Terms
- 1 - 13 mo
Fees and Policies
The fees listed below are community-provided and may exclude utilities or add-ons. All payments are made directly to the property and are non-refundable unless otherwise specified. Use the Cost Calculator to determine costs based on your needs.
Required Fees
Utilities
- Pest Control ServicesiMax of 1. Amount for pest control services.$5/mo
- Trash Services - HaulingiMax of 1. Amount for shared trash/waste services.$15/mo
- Trash Administrative FeeiMax of 1. Amount to manage trash service billing.$3/mo
- Utility - Water/SeweriMax of 1. Usage-Based (Utilities). Amount for provision and/or consumption of water and sewer services.Varies/mo
- Utility - Stormwater/Drainage Admin FeeiMax of 1. Amount to manage drainage billing.$1.15/mo
- Utility - Electric - Third PartyiMax of 1. Usage-Based (Utilities). Amount for provision and consumption of electric paid to a third party.Varies/mo
- Utility - Water/Wastewater Submeter Admin FeeiMax of 1. Amount for water billing services calculated as a percentage of consumption as allowed by regulation.Varies/mo
- Utility - Stormwater/DrainageiMax of 1. Usage-Based (Utilities). Amount for provision of storm water services.Varies/mo
One-Time Basics
- Due at Application
- Application FeeiMax of 1. Amount to process application, initiate screening, and take a rental home off the market.$125
Other Fees and Policies
Situational Fees
- Access/Lock Change FeeiMax of 1. Amount to change or reprogram access to rental home.$50/per occurrence
- Intra-Community Transfer FeeiMax of 1. Amount due when transferring to another rental unit within community.$500/per occurrence
- Positive Credit Reporting ServicesiMax of 1. Amount to send positive payment history to credit reporting agency(ies); per person.$4.95/mo
- Utility - Vacant Cost RecoveryiMax of 1. Usage-Based (Utilities). Amount for utility usage not transferred to resident responsibility any time during occupancy.Varies/per occurrence
- Utility - Vacant Processing FeeiMax of 1. Amount for failing to transfer utilities into resident name.$50/per occurrence
- Returned Payment Fee (NSF)iMax of 1. Amount for returned payment.$75/per occurrence
- Renters Liability Only - Non-ComplianceiMax of 1. Amount for not maintaining required Renters Liability Policy.$15/per occurrence
Pet Fees
- Dog
- Pet Management - Third PartyiMax of 1. Amount for authorized pet registration and screening services.$25-$30/yr
- Pet RentiMax of 1. Monthly amount for authorized pet.$20/mo
- Pet FeeiMax of 1. Amount to facilitate authorized pet move-in.$400
- Cat
- Pet Management - Third PartyiMax of 1. Amount for authorized pet registration and screening services.$25-$30/yr
- Pet RentiMax of 1. Monthly amount for authorized pet.$20/mo
- Pet FeeiMax of 1. Amount to facilitate authorized pet move-in.$400
- 2 Pet Limit
- 2 Pet Limit
Max of 1.
Max of 1.
Dogs
Dogs and Cats are welcome at the Roots at Boerne. We proudly allow up to 2 pets to relax by your side and enjoy the comforts of your apartment home. A $400 non-refundable pet fee per pet is required. Pet Rent is $20 per month per pet. Aggressive breeds are prohibited, but there is no weight limit. Please call our Leasing Office for complete Pet Policy information
Cats
Dogs and Cats are welcome at the Roots at Boerne. We proudly allow up to 2 pets to relax by your side and enjoy the comforts of your apartment home. A $400 non-refundable pet fee per pet is required. Pet Rent is $20 per month per pet. Aggressive breeds are prohibited, but there is no weight limit. Please call our Leasing Office for complete Pet Policy information
Parking Fees
- Parking - Vehicle RegistrationiMax of 1. Amount for authorized vehicle registration.$10
- Parking - GuestiMax of 1. Amount for guest parking space/services. May be subject to availability.$3-$10/per occurrence
- Covered
- Parking FeeiMax of 1. Amount for covered parking space/services. May be subject to availability.$45/mo
- Garage
- Parking FeeiMax of 1. Amount for garage parking space/services. May be subject to availability.$145/mo
- Surface Lot
- CoverediPlease contact our leasing office for more information about our Parking Policy.
- Garage Parking
- OtheriPlease contact our leasing office for more information about our Parking Policy.
Max of 1.
Max of 1.
Max of 1.
Additional Parking Options
Storage Fees
- Storage Unit
- Storage FeeiMax of 1. Amount for usage of optional storage space. May be subject to availability.$55/mo
- Storage Unit
Max of 1.
Property Fee Disclaimer: Total Monthly Leasing Price includes base rent, all monthly mandatory and any user-selected optional fees. Excludes variable, usage-based, and required charges due at or prior to move-in or at move-out. Security Deposit may change based on screening results, but total will not exceed legal maximums. Some items may be taxed under applicable law. Some fees may not apply to rental homes subject to an affordable program. All fees are subject to application and/or lease terms. Prices and availability subject to change. Resident is responsible for damages beyond ordinary wear and tear. Resident may need to maintain insurance and to activate and maintain utility services, including but not limited to electricity, water, gas, and internet, per the lease. Additional fees may apply as detailed in the application and/or lease agreement, which can be requested prior to applying. Pets: Pet breed and other pet restrictions apply. Rentable Items: All Parking, storage, and other rentable items are subject to availability. Final pricing and availability will be determined during lease agreement. See Leasing Agent for details.
Features and Amenities
On-Site Services
- Dry Cleaning Service
- Maintenance On Site
- Concierge
- Pet Play Area
Community Features
- Business Center
- Clubhouse
- Walk Up
Outdoor Features
- Grill
- Picnic Area
- Cabana
- Controlled Access
- Patio
- Yard
Recreation and Fitness
- Fitness Center
- Pool
Interior Features
- Balcony
- Heating
- Trash Compactor
- Ceiling Fans
- Fireplace
- High Speed Internet Access
- Cable Ready
- Washer/Dryer
- Air Conditioning
- Wheelchair Accessible (Rooms)
Kitchen Amenities
- Microwave
- Oven
- Pantry
- Dishwasher
- Ice Maker
- Kitchen
- Disposal
- Range
- Refrigerator
Living Area Features
- Walk In Closets
- Carpet
- Office

Map
- Shopping
- Grocery
- Parks

Map
Getting Around
30 / 100 Somewhat walkable
40 / 100 Fairly bikeable
100 / 100 Exceptionally car friendly
Getting to Know the Area
50 / 100 Restaurants
20 / 100 Cafes
20 / 100 Nightlife
40 / 100 Shopping
50 / 100 Noise Level
Frequently Asked Questions about Roots at Boerne
Where is Roots at Boerne located?
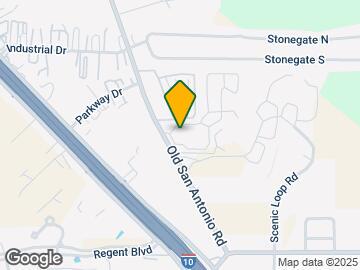
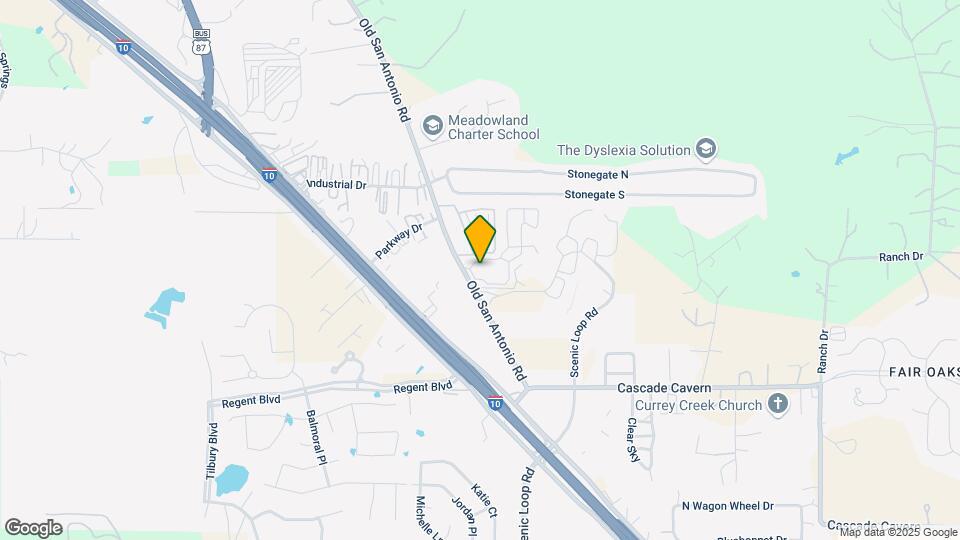
Roots at Boerne is located at 135 Old San Antonio Rd near the Kendall County area of Boerne, TX
What is the current rent range at Roots at Boerne?
1 Bedroom to 3 Bedroom Apartments at Roots at Boerne currently range from $940 to $1,765
When is the leasing office open?
- The office Hours for Roots at Boerne are
- Monday 9:00 am–6:00 pm
- Tuesday 9:00 am–6:00 pm
- Wednesday 9:00 am–6:00 pm
- Thursday 9:00 am–6:00 pm
- Friday 9:00 am–6:00 pm
- Saturday 10:00 am–5:00 pm
- Sunday Closed
Are pets allowed?
Call us today to find out our pet policy and if we allow pets
Are there any rent specials?
The current rent special at Roots at Boerne is: End Summer Somewhere You Love! Receive 6 Weeks Free Base Rent! BONUS: $250 Gift Card on Select Units! Min. Term Req'd. Terms Apply..
Renters Reviews and Ratings
Verified Renter
Property Manager Responded
Verified Renter
Property Manager Responded
Verified Renter
Verified Renter
Verified Renter
Verified Renter
Verified Renter
Verified Renter
Verified Renter
Property Manager Responded
Verified Renter
Property Manager Responded
Verified Renter
Property Manager Responded
Nearby Schools
Kendall Elementary School
Boerne Middle South
Boerne - Samuel V Champion High School
About GreatSchools Data on ApartmentHomeLiving.com.
Points of Interest
Time and distance from Roots at Boerne.
Big Box and Retail
Walgreens
Walmart
Lowe's
Groceries
H-E-B
Heb
Military Bases
Camp Bullis Military Training Reservation
Parks and Recreation
Roots at Boerne has 1 park within 12.7 miles, including Eisenhower Park.
Shopping Centers
Roots at Boerne has 5 shopping centers within 1.7 miles.
Nearby Neighborhoods
Rental Price Ranges in the Area
| Bedroom | Average Rent | Cheapest Rent | Highest Rent |
|---|---|---|---|
| Boerne Studio Apartments | $1,049 | $759 | $1,182 |
| Boerne 1 Bedroom Apartments | $1,267 | $934 | $1,910 |
| Boerne 2 Bedroom Apartments | $1,649 | $995 | $3,551 |
| Boerne 3 Bedroom Apartments | $2,034 | $1,199 | $4,463 |
| Boerne 4 Bedroom Apartments | $2,922 | $2,595 | $3,250 |
| 2 Bedroom Homes | $3,097 | $1,695 | $4,500 |
| 3 Bedroom Homes | $2,753 | $1,425 | $4,750 |
| 4 Bedroom Homes | $3,276 | $2,750 | $4,500 |
| 5 Bedroom Homes | $6,120 | $3,800 | $10,000+ |


Max of 1.