- Student Housing
- 1–3 Bedrooms
- $2,812-$3,997 Pricing
- 812–1,272 Square Feet
Rent Specials
Move in by September 7, 2026, and receive ONE MONTH FREE RENT! Plus, you'll receive: A $1,000 Gift Card when you move in within 7 days of submitting your application, or A $500 Gift Card when you move in within 14 days of submitting your application. Restrictions may apply. Contact the leasing office for complete details.
About Rosemont Brookhaven
Rosemont Brookhaven offers a variety of one, two and three bedroom townhome apartments. All apartment homes come with an attached garage and private driveway. In addition to the newly renovated interiors, Rosemont Brookhaven offers a robust amenity package featuring four pools, a new dog park and playgrounds and a large fitness center complete with the latest strength training and cardio equipment.
Rosemont Brookhaven is located in the 11713 Zip code of Bellport Village, NY. This community is professionally managed by Titan Corp
Property Contact Info

- Listed by:
- Agency:
- Vendor Logo:
- Website:
- View Property Website
- Call Us:
- (631) 557-6764
- Disclaimer:
Office Hours
| Monday | 9:00 am–6:00 pm |
| Tuesday | 9:00 am–6:00 pm |
| Wednesday | 9:00 am–6:00 pm |
| Thursday | 9:00 am–6:00 pm |
| Friday | 9:00 am–6:00 pm |
| Saturday | 10:00 am–5:00 pm |
| Sunday | Closed |
Floorplan Pricing and Availability
Rosemont Brookhaven offers 1 to 3 Bedroom apartments starting from $2,812 and having 812–1,272 sq ft. Here is the current pricing and availability:
New! Interactive Property Map
1 Bedroom
Show Unavailable FloorplansAmelia
From $2,812
1 Bed, 1 Bath, 812 sq ftAvailable NowModel Gallery
Floorplans
Availability Details
Price Availability Date Unit Sq Ft $2,812 Available Now 118-1867 812 Unit 118-1867 Amenities and Features
Unique Features
- Floor Wood Style
- Full-size washer/dryer
Unit 118-1867 Rent and Fees
Unit Price
- From $2,812
View Details and Rent EstimateModel Rent and Fees
Model Price Range
- $2,812 - $2,852
Apartment Model: AmeliaFrom $2,8121 Bedroom, 1 Bath, 812 sq ftAvailable Now![]()
Amelia - Floorplan Apartment Unit: 118-1867Apartment Model: AmeliaFrom $2,8121 Bedroom, 1 Bath, 812 sq ftAvailable NowThornberry
1 Bed, 1 Bath, 968 sq ftModel Gallery
Floorplans
Availability Details
Availability Date Unit Sq Ft Call for Availability Thornberry 968 sq ft Model Amenities and Features
Unique Features
- Floor Wood Style
- Full-size washer/dryer
Apartment Model: ThornberryCall For Rates1 Bedroom, 1 Bath, 968 sq ftUnavailable![]()
Thornberry - Floorplan 2 Bedrooms
Show Unavailable FloorplansBirch
From $3,061
2 Beds, 2 Baths, 1199 sq ftAvailable NowCheapest 2 BedroomThis is the cheapest 2 Bedroom at this PropertyModel Gallery
Floorplans
Availability Details
Price Availability Date Unit Sq Ft View Details $3,061 Available Now 118-1868 1199 $3,061 Available Now 122-1759 1199 $3,061 Available Now 127-1828 1199 Model Amenities and Features
Unique Features
- Floor Wood Style
- Full-size washer/dryer
Model Rent and Fees
Model Price Range
- $3,061 - $3,101
Unit 118-1868 Amenities and Features
Unique Features
- Floor Wood Style
- Full-size washer/dryer
Unit 118-1868 Rent and Fees
Unit Price
- From $3,061
View Details and Rent EstimateModel Rent and Fees
Model Price Range
- $3,061 - $3,101
Unit 122-1759 Amenities and Features
Unique Features
- Floor Wood Style
- Full-size washer/dryer
Unit 122-1759 Rent and Fees
Unit Price
- From $3,061
View Details and Rent EstimateModel Rent and Fees
Model Price Range
- $3,061 - $3,101
Unit 127-1828 Amenities and Features
Unique Features
- Floor Wood Style
- Full-size washer/dryer
Unit 127-1828 Rent and Fees
Unit Price
- From $3,061
View Details and Rent EstimateModel Rent and Fees
Model Price Range
- $3,061 - $3,101
Apartment Model: BirchFrom $3,0612 Bedroom, 2 Bath, 1199 sq ftAvailable Now![]()
Birch - Floorplan Apartment Unit: 118-1868Apartment Model: BirchFrom $3,0612 Bedroom, 2 Bath, 1199 sq ftAvailable NowApartment Unit: 122-1759Apartment Model: BirchFrom $3,0612 Bedroom, 2 Bath, 1199 sq ftAvailable NowApartment Unit: 127-1828Apartment Model: BirchFrom $3,0612 Bedroom, 2 Bath, 1199 sq ftAvailable NowTulip I
From $3,336
2 Beds, 2 Baths, 1135 sq ftAvailable NowModel Gallery
Floorplans
Availability Details
Price Availability Date Unit Sq Ft View Details $3,511 Available Now 120-1769 1135 $3,661 Available Now 41-1594 1135 $3,336 Available Now 52-1438 1135 Model Amenities and Features
Unique Features
- Floor Wood Style
- Full-size washer/dryer
Model Rent and Fees
Model Price Range
- $3,336 - $3,701
Unit 120-1769 Amenities and Features
Unique Features
- Floor Wood Style
- Full-size washer/dryer
Unit 120-1769 Rent and Fees
Unit Price
- From $3,511
View Details and Rent EstimateModel Rent and Fees
Model Price Range
- $3,336 - $3,701
Unit 41-1594 Amenities and Features
Unique Features
- Floor Wood Style
- Full-size washer/dryer
Unit 41-1594 Rent and Fees
Unit Price
- From $3,661
View Details and Rent EstimateModel Rent and Fees
Model Price Range
- $3,336 - $3,701
Unit 52-1438 Amenities and Features
Unique Features
- Floor Wood Style
- Full-size washer/dryer
Unit 52-1438 Rent and Fees
Unit Price
- From $3,336
View Details and Rent EstimateModel Rent and Fees
Model Price Range
- $3,336 - $3,701
Apartment Model: Tulip IFrom $3,3362 Bedroom, 2 Bath, 1135 sq ftAvailable Now![]()
Tulip I - Floorplan Apartment Unit: 120-1769Apartment Model: Tulip IFrom $3,5112 Bedroom, 2 Bath, 1135 sq ftAvailable NowApartment Unit: 41-1594Apartment Model: Tulip IFrom $3,6612 Bedroom, 2 Bath, 1135 sq ftAvailable NowApartment Unit: 52-1438Apartment Model: Tulip IFrom $3,3362 Bedroom, 2 Bath, 1135 sq ftAvailable NowTradewind
From $3,461
2 Beds, 2 Baths, 1173 sq ftAvailable NowModel Gallery
Floorplans
Photos
Availability Details
Price Availability Date Unit Sq Ft View Details $3,461 Available Now 110-1800 1173 $3,461 Available Now 131-1718 1173 $3,486 Available Now 56-1417 1173 Model Amenities and Features
Unique Features
- Floor Wood Style
- Full-size washer/dryer
Model Rent and Fees
Model Price Range
- $3,461 - $3,526
Unit 110-1800 Amenities and Features
Unique Features
- Floor Wood Style
- Full-size washer/dryer
Unit 110-1800 Rent and Fees
Unit Price
- From $3,461
View Details and Rent EstimateModel Rent and Fees
Model Price Range
- $3,461 - $3,526
Unit 131-1718 Amenities and Features
Unique Features
- Floor Wood Style
- Full-size washer/dryer
Unit 131-1718 Rent and Fees
Unit Price
- From $3,461
View Details and Rent EstimateModel Rent and Fees
Model Price Range
- $3,461 - $3,526
Unit 56-1417 Amenities and Features
Unique Features
- Floor Wood Style
- Full-size washer/dryer
Unit 56-1417 Rent and Fees
Unit Price
- From $3,486
View Details and Rent EstimateModel Rent and Fees
Model Price Range
- $3,461 - $3,526
Apartment Model: TradewindFrom $3,4612 Bedroom, 2 Bath, 1173 sq ftAvailable NowFloorplansPhotos![]()
Tradewind - Image 1 ![]()
Tradewind - Image 2 ![]()
Tradewind - Image 3 ![]()
Tradewind - Image 4 ![]()
Tradewind - Image 5 ![]()
Tradewind - Image 6 ![]()
Tradewind - Image 7 ![]()
Tradewind - Image 8 ![]()
Tradewind - Image 9 ![]()
Tradewind - Image 10 ![]()
Tradewind - Floorplan Apartment Unit: 110-1800Apartment Model: TradewindFrom $3,4612 Bedroom, 2 Bath, 1173 sq ftAvailable NowApartment Unit: 131-1718Apartment Model: TradewindFrom $3,4612 Bedroom, 2 Bath, 1173 sq ftAvailable NowApartment Unit: 56-1417Apartment Model: TradewindFrom $3,4862 Bedroom, 2 Bath, 1173 sq ftAvailable NowBalsam
2 Beds, 2 Baths, 1119 sq ftModel Gallery
Floorplans
Availability Details
Availability Date Unit Sq Ft Call for Availability Balsam 1119 sq ft Model Amenities and Features
Unique Features
- Floor Wood Style
- Full-size washer/dryer
Apartment Model: BalsamCall For Rates2 Bedroom, 2 Bath, 1119 sq ftUnavailable![]()
Balsam - Floorplan Tulip II
2 Beds, 2.5 Baths, 1135 sq ftModel Gallery
Floorplans
Availability Details
Availability Date Unit Sq Ft Call for Availability Tulip II 1135 sq ft Model Amenities and Features
Unique Features
- Floor Wood Style
- Full-size washer/dryer
Apartment Model: Tulip IICall For Rates2 Bedroom, 2.5 Bath, 1135 sq ftUnavailable![]()
Tulip II - Floorplan 3 Bedrooms
Show Unavailable FloorplansTanglewood
From $3,787
3 Beds, 2 Baths, 1271 sq ftAvailable NowCheapest 3 BedroomThis is the cheapest 3 Bedroom at this PropertyModel Gallery
Floorplans
Availability Details
Price Availability Date Unit Sq Ft View Details $3,937 Available Now 103-1805 1271 $3,787 Available Now 60-1586 1271 Model Amenities and Features
Unique Features
- Floor Wood Style
- Full-size washer/dryer
Model Rent and Fees
Model Price Range
- $3,787 - $3,997
Unit 103-1805 Amenities and Features
Unique Features
- Floor Wood Style
- Full-size washer/dryer
Unit 103-1805 Rent and Fees
Unit Price
- From $3,937
View Details and Rent EstimateModel Rent and Fees
Model Price Range
- $3,787 - $3,997
Unit 60-1586 Amenities and Features
Unique Features
- Floor Wood Style
- Full-size washer/dryer
Unit 60-1586 Rent and Fees
Unit Price
- From $3,787
View Details and Rent EstimateModel Rent and Fees
Model Price Range
- $3,787 - $3,997
Apartment Model: TanglewoodFrom $3,7873 Bedroom, 2 Bath, 1271 sq ftAvailable Now![]()
Tanglewood - Floorplan Apartment Unit: 103-1805Apartment Model: TanglewoodFrom $3,9373 Bedroom, 2 Bath, 1271 sq ftAvailable NowApartment Unit: 60-1586Apartment Model: TanglewoodFrom $3,7873 Bedroom, 2 Bath, 1271 sq ftAvailable NowChestnut
From $3,836
3 Beds, 2 Baths, 1272 sq ftAvailable NowLargest 3 BedroomThis is the largest 3 Bedroom at this PropertyModel Gallery
Floorplans
Availability Details
Price Availability Date Unit Sq Ft $3,836 Available Now 74-1996 1272 Unit 74-1996 Amenities and Features
Unique Features
- Floor Wood Style
- Full-size washer/dryer
Unit 74-1996 Rent and Fees
Unit Price
- From $3,836
View Details and Rent EstimateModel Rent and Fees
Model Price Range
- $3,836 - $3,896
Apartment Model: ChestnutFrom $3,8363 Bedroom, 2 Bath, 1272 sq ftAvailable Now![]()
Chestnut - Floorplan Apartment Unit: 74-1996Apartment Model: ChestnutFrom $3,8363 Bedroom, 2 Bath, 1272 sq ftAvailable NowTwinleaf II
From $3,891
3 Beds, 2.5 Baths, 1267 sq ftAvailable NowModel Gallery
Floorplans
Availability Details
Price Availability Date Unit Sq Ft $3,891 Available Now 74-1992 1267 Unit 74-1992 Amenities and Features
Unique Features
- Floor Wood Style
- Full-size washer/dryer
Unit 74-1992 Rent and Fees
Unit Price
- From $3,891
View Details and Rent EstimateModel Rent and Fees
Model Price Range
- $3,891 - $3,951
Apartment Model: Twinleaf IIFrom $3,8913 Bedroom, 2.5 Bath, 1267 sq ftAvailable Now![]()
Twinleaf II - Floorplan Apartment Unit: 74-1992Apartment Model: Twinleaf IIFrom $3,8913 Bedroom, 2.5 Bath, 1267 sq ftAvailable NowTwinleaf I
3 Beds, 2 Baths, 1267 sq ftModel Gallery
Floorplans
Availability Details
Availability Date Unit Sq Ft Call for Availability Twinleaf I 1267 sq ft Model Amenities and Features
Unique Features
- Floor Wood Style
- Full-size washer/dryer
Apartment Model: Twinleaf ICall For Rates3 Bedroom, 2 Bath, 1267 sq ftUnavailable![]()
Twinleaf I - Floorplan
Schedule a Tour
3D Tours
Property Information
- 795 Units
- 2 Stories
- Built in 2001
Lease Terms
- 10, 11, 12, 15 mo
Fees and Policies
The fees listed below are community-provided and may exclude utilities or add-ons. All payments are made directly to the property and are non-refundable unless otherwise specified. Use the Cost Calculator to determine costs based on your needs.
Required Fees
One-Time Basics
- Due at Application
- Application FeeiCharged Per Applicant.$19.00
- Application Fee Per ApplicantiCharged per applicant.$50.00
- Amenity/Rec FeeiCharged per unit.$550.00
- Due at Move-In
- Administrative FeeiMove in Admin fee is $150 Charged Per Unit.$50.00
- Move-In FeeiMove in Admin fee is $150 Charged per unit.$150.00
Utilities
- Valet TrashiCharged Per Unit.$30.00/mo
- Parcel PendingiCharged per unit.$7.00/mo
- Master InsuranceiCharged per unit.$0.00/mo
- Liability WaiveriCharged per unit.$25.00/mo
Other Fees and Policies
Situational Fees
- Utility HookupiCharged per unit.$15.00
Pet Fees
- Cat
- One-Time Pet FeeiMax of 2. Charged Per Pet.$650.00
- Monthly Pet FeeiMax of 2. Charged Per Pet.$50.00
- Dog
- One-Time Pet FeeiMax of 2. Charged Per Pet.$650.00
- Monthly Pet FeeiMax of 2. Charged Per Pet.$50.00
- Pet Fees Or ChargesiCharged Per Pet.$650.00
- Pet RentiCharged Per Pet.$50.00/mo
Prohibited breeds or mixes include Akita, Alaskan Malamute, American Staffordshire Terrier, Bull Terrier, Chow, Doberman Pinscher, German Shepherd, Great Dane, Husky, Pit Bull, Rottweiler, and St. Bernard. Snakes, spiders, ferrets, and iguanas are not allowed.
Max of 2.
Property Fee Disclaimer: Based on community-supplied data and independent market research. Subject to change without notice. May exclude fees for mandatory or optional services and usage-based utilities.
Features and Amenities
Unique Amenities
- Floor Wood Style
- Full-size washer/dryer
- Package Lockers
On-Site Services
- Maintenance On Site
- Trash Pickup Door To Door
- Property Manager On Site
- Renters Insurance Program
- 24 Hour Access
- Key Fob Entry
Community Features
- Walk Up
- Corporate Housing
- Lounge
- Business Center
- Clubhouse
Outdoor Features
- Pond
- Fenced Lot
- Controlled Access
- Patio
Recreation and Fitness
- Fitness Center
- Tennis Court
- Playground
- Pool
Interior Features
- Tub/Shower
- Heating
- Trash Compactor
- Washer/Dryer Hookup
- Washer/Dryer
- Air Conditioning
Kitchen Amenities
- Dishwasher
- Oven
- Stainless Steel Appliances
- Range
- Refrigerator
Living Area Features
- Vinyl Flooring
- Carpet

Map
- Shopping
- Colleges
- Grocery
- Medical
- Transportation

Map
Getting Around
30 / 100 Somewhat walkable
10 / 100 Minimal public transit
40 / 100 Fairly bikeable
90 / 100 Exceptionally car friendly
Getting to Know the Area
40 / 100 Restaurants
20 / 100 Cafes
20 / 100 Nightlife
40 / 100 Shopping
90 / 100 Noise Level
Frequently Asked Questions about Rosemont Brookhaven
Where is Rosemont Brookhaven located?
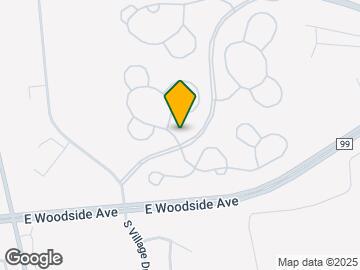
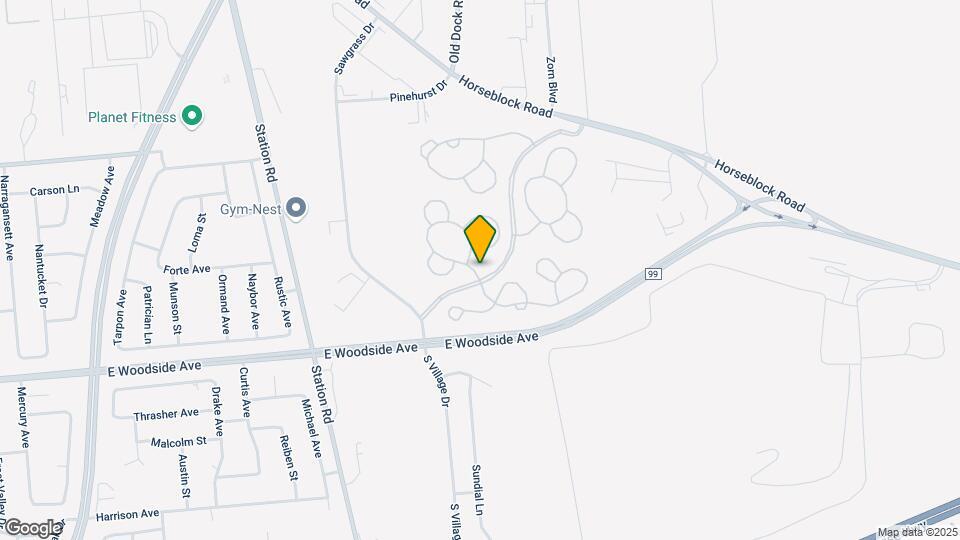
Rosemont Brookhaven is located at 1220 Orchid Cir, Bellport Village, NY
What is the current rent range at Rosemont Brookhaven?
1 Bedroom to 3 Bedroom Apartments at Rosemont Brookhaven currently range from $2,812 to $3,997
When is the leasing office open?
- The office Hours for Rosemont Brookhaven are
- Monday 9:00 am–6:00 pm
- Tuesday 9:00 am–6:00 pm
- Wednesday 9:00 am–6:00 pm
- Thursday 9:00 am–6:00 pm
- Friday 9:00 am–6:00 pm
- Saturday 10:00 am–5:00 pm
- Sunday Closed
Are pets allowed?
Call us today to find out our pet policy and if we allow pets
Are there any rent specials?
The current rent special at Rosemont Brookhaven is: Move in by September 7, 2026, and receive ONE MONTH FREE RENT! Plus, you'll receive: A $1,000 Gift Card when you move in within 7 days of submitting your application, or A $500 Gift Card when you move in within 14 days of submitting your application. Restrictions may apply. Contact the leasing office for complete details..
Renters Reviews and Ratings
Could have been a great place to live...
Don't do it!
Think twice
Property Manager Responded
Apparently beautiful !!!!!a nightmare when you IN! Staff the worst part
Excellent maintenance staff
rosemont brookhaven
Property Manager Responded
Looks Are Deceiving
Maintenance Satisfaction
Great Place to live
Property Manager Responded
Maintenance is the best
Horrible smell from landfill
Nearby Schools
Bellport Senior High School
Bellport Middle School
Frank P Long Intermediate School
Kreamer Street Elementary School
About GreatSchools Data on ApartmentHomeLiving.com.
Points of Interest
Time and distance from Rosemont Brookhaven.
Big Box and Retail
Walgreen's
Marshalls
Walgreens
Colleges and Universities
SUNY Suffolk County Community College - Ammerman Campus
Groceries
Trader Joe’s
Trader Joe's
Hospitals
John T. Mather Memorial Hospital Of Port Jefferson
Shopping Centers
Rosemont Brookhaven has 5 shopping centers within 2.9 miles.
Transit Stations
Bellport Station-Montauk Branch
Yaphank Station-Greenport Branch
Medford Station-Greenport Branch
Nearby Neighborhoods
Rental Price Ranges in the Area
| Bedroom | Average Rent | Cheapest Rent | Highest Rent |
|---|---|---|---|
| Bellport Village Studio Apartments | $2,061 | $1,895 | $2,319 |
| Bellport Village 1 Bedroom Apartments | $2,574 | $1,732 | $3,299 |
| Bellport Village 2 Bedroom Apartments | $3,214 | $2,337 | $4,456 |
| Bellport Village 3 Bedroom Apartments | $3,849 | $2,670 | $4,475 |
| 2 Bedroom Homes | $3,193 | $2,505 | $3,975 |
| 3 Bedroom Homes | $7,323 | $3,100 | $10,000+ |
| 4 Bedroom Homes | $6,087 | $3,400 | $10,000+ |
Browse Top Apartments in Bellport Village
By Price
By Community Type
- Bellport Village Apartments with Rent Specials
- Bellport Village Top Rated Apartments
- Bellport Village Corporate Apartments
- Bellport Village Gated Apartments
- Bellport Village Loft Apartments
- New Bellport Village Apartments
- Bellport Village Senior Apartments
- Bellport Village Short-term Apartments
- Bellport Village Apartments with Utilities Included


Max of 2.