


- 1–3 Bedrooms
- $1,288-$1,782 Pricing
- 576–1,170 Square Feet
Rent Specials
Splash into Savings with up to 8 WEEKS FREE on select apartment homes! This savings will not last long, call today!
About Rosewood Apartment Homes
Welcome to Rosewood Apartment Homes in Cartersville, GA—a vibrant community where comfort meets convenience. Nestled just minutes from Lake Allatoona and downtown, Rosewood offers beautifully renovated one-, two-, and three-bedroom apartments with modern features like stainless steel appliances, granite countertops, and spacious layouts. Enjoy resort-style amenities including a sparkling pool, fitness center, bark park, tennis court, and outdoor gathering spaces. With thoughtful services, pet-friendly living, and easy access to major highways, Rosewood is the perfect place to call home.
Rosewood Apartment Homes is located in the Bartow County Neighborhood and 30121 Zip code of Cartersville, GA. This community is professionally managed by Hilltop Residential
Unique Features and Amenities
- Bark Park
- Car Care Center
- Exterior Breezeways
- Fireplace*
- Online Resident Services
- Outdoor Fireplace
- Outdoor Kitchen
- Outdoor/extra Storage
- Pet Friendly
- Private Patio/Balcony
- Recreational BBQ & Picnic Area
- Resident social events
- Resort-style Pool
- Stainless steel appliances
- Sunroom*
- Tennis Courts
- Upscale Cabinetry
- Utility Room
- Walk-In Closets
- Washer & Dryer in Unit
Property Contact Info

- Listed by:
- Agency:
- Vendor Logo:
- Website:
- View Property Website
- Call Us:
- (470) 348-8452
- Disclaimer:
Office Hours
| Monday | 9:00 am–6:00 pm |
| Tuesday | 9:00 am–6:00 pm |
| Wednesday | 9:00 am–6:00 pm |
| Thursday | 9:00 am–6:00 pm |
| Friday | 9:00 am–6:00 pm |
| Saturday | 10:00 am–5:00 pm |
| Sunday | 1:00 pm–5:00 pm |
Floorplan Pricing and Availability
Rosewood Apartment Homes offers 1 to 3 Bedroom apartments starting from $1,288 and having 576–1,170 sq ft. Here is the current pricing and availability:
New! Interactive Property Map
1 Bedroom
Show Unavailable FloorplansBrandon
From $1,288
1 Bed, 1 Bath, 800 sq ftAvailable NowModel Gallery
Floorplans
Availability Details
Price Availability Date Unit Sq Ft View Details $1,413 Available Now 0622 800 $1,288 July 22, 2026 0634 800 $1,457 July 29, 2026 0424 800 Model Amenities and Features
Unique Features
- Outdoor/extra Storage
- Private Patio/Balcony
- Walk-In Closets
Model Rent and Fees
Model Price Range
- $1,288 - $1,457
Deposit
- $300 deposit
Unit 0622 Amenities and Features
Kitchen
- Granite Countertops
- Stainless Steel Appliances
Unique Features
- Outdoor/extra Storage
- Private Patio/Balcony
- Shaker Cabinets
- Washer & Dryer in Unit
Unit 0622 Rent and Fees
Unit Price
- $1,413
Deposit
- $300 deposit
Model Rent and Fees
Model Price Range
- $1,288 - $1,457
Unit 0634 Amenities and Features
Features
- Fireplace
Kitchen
- Granite Countertops
Unique Features
- Outdoor/extra Storage
- Private Patio/Balcony
- Washer & Dryer in Unit
Unit 0634 Rent and Fees
Unit Price
- $1,288
Deposit
- $300 deposit
Model Rent and Fees
Model Price Range
- $1,288 - $1,457
Unit 0424 Amenities and Features
Kitchen
- Granite Countertops
- Stainless Steel Appliances
Unique Features
- Outdoor/extra Storage
- Private Patio/Balcony
- Shaker Cabinets
- Washer & Dryer in Unit
Unit 0424 Rent and Fees
Unit Price
- $1,457
Deposit
- $300 deposit
Model Rent and Fees
Model Price Range
- $1,288 - $1,457
Apartment Model: BrandonFrom $1,2881 Bedroom, 1 Bath, 800 sq ftAvailable Now![]()
Brandon - Floorplan 1 ![]()
Brandon - Floorplan 2 ![]()
Brandon - Floorplan 3 ![]()
Brandon - Floorplan 4 Apartment Unit: 0622Apartment Model: Brandon$1,4131 Bedroom, 1 Bath, 800 sq ftAvailable NowApartment Unit: 0634Apartment Model: Brandon$1,2881 Bedroom, 1 Bath, 800 sq ftAvailable July 22, 2026Apartment Unit: 0424Apartment Model: Brandon$1,4571 Bedroom, 1 Bath, 800 sq ftAvailable July 29, 2026Aspen
1 Bed, 1 Bath, 576 sq ftModel Gallery
Floorplans
Availability Details
Availability Date Unit Sq Ft Deposit Call for Availability Aspen 576 sq ft $300 Model Amenities and Features
Unique Features
- Outdoor/extra Storage
- Private Patio/Balcony
- Walk-In Closets
Model Rent and Fees
Deposit
- $300 deposit
Apartment Model: AspenCall For Rates1 Bedroom, 1 Bath, 576 sq ftUnavailable![]()
Aspen - Floorplan 1 ![]()
Aspen - Floorplan 2 ![]()
Aspen - Floorplan 3 2 Bedrooms
Crossing
From $1,399
2 Beds, 2 Baths, 1140 sq ftAvailable NowModel Gallery
Floorplans
Availability Details
Price Availability Date Unit Sq Ft View Details $1,519 Available Now 0810 1140 $1,399 Available Now 0832 1140 $1,509 Available Now 0836 1140 Model Amenities and Features
Unique Features
- Outdoor/extra Storage
- Private Patio/Balcony
- Walk-In Closets
Model Rent and Fees
Model Price Range
- $1,399 - $1,519
Deposit
- $300 deposit
Unit 0810 Amenities and Features
Features
- Fireplace
Kitchen
- Granite Countertops
- Stainless Steel Appliances
Unique Features
- Outdoor/extra Storage
- Private Patio/Balcony
- Shaker Cabinets
- Washer & Dryer in Unit
Unit 0810 Rent and Fees
Unit Price
- $1,519
Deposit
- $300 deposit
Model Rent and Fees
Model Price Range
- $1,399 - $1,519
Unit 0832 Amenities and Features
Kitchen
- Granite Countertops
- Stainless Steel Appliances
Unique Features
- Outdoor/extra Storage
- Private Patio/Balcony
- Washer & Dryer in Unit
Unit 0832 Rent and Fees
Unit Price
- $1,399
Deposit
- $300 deposit
Model Rent and Fees
Model Price Range
- $1,399 - $1,519
Unit 0836 Amenities and Features
Features
- Fireplace
Kitchen
- Granite Countertops
- Stainless Steel Appliances
Unique Features
- Outdoor/extra Storage
- Private Patio/Balcony
- Shaker Cabinets
- Washer & Dryer in Unit
Unit 0836 Rent and Fees
Unit Price
- $1,509
Deposit
- $300 deposit
Model Rent and Fees
Model Price Range
- $1,399 - $1,519
Apartment Model: CrossingFrom $1,3992 Bedroom, 2 Bath, 1140 sq ftAvailable Now![]()
Crossing - Floorplan 1 ![]()
Crossing - Floorplan 2 ![]()
Crossing - Floorplan 3 ![]()
Crossing - Floorplan 4 Apartment Unit: 0810Apartment Model: Crossing$1,5192 Bedroom, 2 Bath, 1140 sq ftAvailable NowApartment Unit: 0832Apartment Model: Crossing$1,3992 Bedroom, 2 Bath, 1140 sq ftAvailable NowApartment Unit: 0836Apartment Model: Crossing$1,5092 Bedroom, 2 Bath, 1140 sq ftAvailable Now3 Bedrooms
Devonshire
$1,782
3 Beds, 2 Baths, 1170 sq ftAvailable NowModel Gallery
Floorplans
Availability Details
Price Availability Date Unit Sq Ft $1,782 Available Now 0109 1170 Unit 0109 Amenities and Features
Kitchen
- Granite Countertops
- Stainless Steel Appliances
Unique Features
- Outdoor/extra Storage
- Private Patio/Balcony
- Shaker Cabinets
- Washer & Dryer in Unit
Unit 0109 Rent and Fees
Unit Price
- $1,782
Deposit
- $300 deposit
Model Rent and Fees
Price
- $1,782
Apartment Model: Devonshire$1,7823 Bedroom, 2 Bath, 1170 sq ftAvailable Now![]()
Devonshire - Floorplan 1 ![]()
Devonshire - Floorplan 2 ![]()
Devonshire - Floorplan 3 Apartment Unit: 0109Apartment Model: Devonshire$1,7823 Bedroom, 2 Bath, 1170 sq ftAvailable Now
Schedule a Tour
Property Information
- 148 Units
- 2 Stories
- Built in 1990
Lease Terms
- 3 - 15 mo
- Short Term Lease Options
Fees and Policies
The fees listed below are community-provided and may exclude utilities or add-ons. All payments are made directly to the property and are non-refundable unless otherwise specified.
Required Fees
One-Time Basics
- Due at Application
- Administrative FeeiCharged per unit.$150.00
- Application Fee Per ApplicantiCharged per applicant.$65.00
Other Fees and Policies
Pet Fees
- Cat
- Monthly Pet FeeiMax of 2. Charged Per Pet.$25.00
- One-Time Pet FeeiMax of 2. Charged Per Pet.$400-$600
- Dog
- Monthly Pet FeeiMax of 2. Charged Per Pet.$25.00
- One-Time Pet FeeiMax of 2. Charged Per Pet.$400-$600
One-time pet fee: $400 for 1 pet, $600 for 2 pets Monthly Pet Rent: $20 per pet. *Breed restrictions apply. Please call the office for further details or exclusions.
Max of 2. We welcome up to 2 pets per apartment home. There is a one-time pet fee of $400 (non-refundable) for the first pet and $200 (non-refundable) for the second. Pet rent is $20 per month per pet, along with an annual $30 pet screening fee. There is a ...
Property Fee Disclaimer: Based on community-supplied data and independent market research. Subject to change without notice. May exclude fees for mandatory or optional services and usage-based utilities.
Features and Amenities
On-Site Services
- Car Wash Area
- Maintenance On Site
- Planned Social Activities
- Property Manager On Site
- Pet Play Area
- Renters Insurance Program
- Online Services
Outdoor Features
- Grill
- Picnic Area
- Patio
Recreation and Fitness
- Fitness Center
- Tennis Court
- Pool
Interior Features
- Balcony
- Heating
- Fireplace
- Washer/Dryer
- Air Conditioning
- Wi Fi
- Smoke Free
Kitchen Amenities
- Disposal
- Range
- Dishwasher
- Stainless Steel Appliances
- Kitchen
- Granite Countertops
Living Area Features
- Walk In Closets
- Sunroom

Map
- Shopping
- Colleges
- Grocery

Map
Frequently Asked Questions about Rosewood Apartment Homes
Where is Rosewood Apartment Homes located?
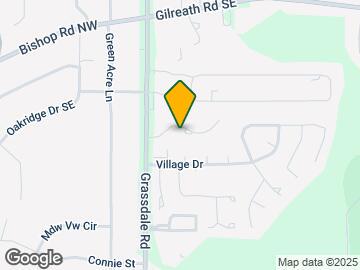
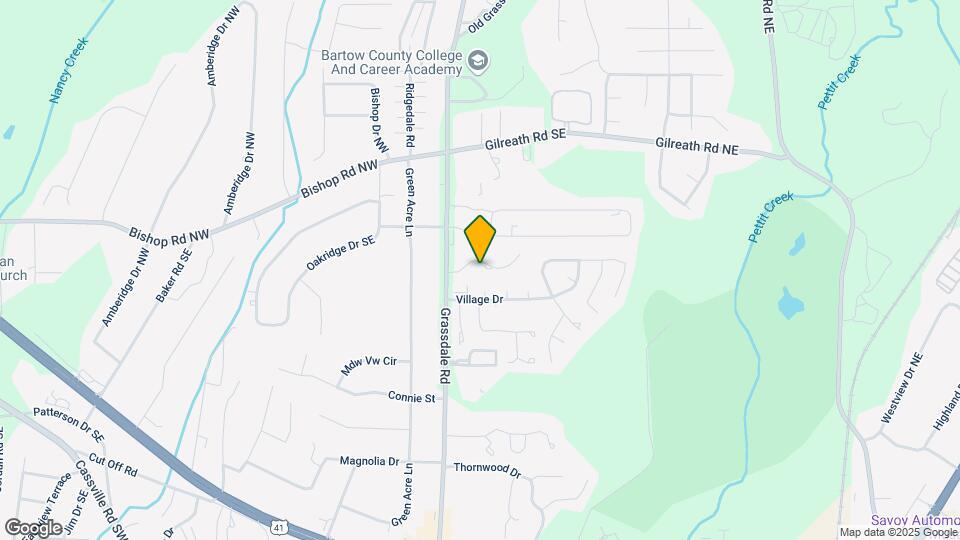
Rosewood Apartment Homes is located at 531 Grassdale Rd near the Bartow County area of Cartersville, GA
What is the current rent range at Rosewood Apartment Homes?
1 Bedroom to 3 Bedroom Apartments at Rosewood Apartment Homes currently range from $1,288 to $1,782
When is the leasing office open?
- The office Hours for Rosewood Apartment Homes are
- Monday 9:00 am–6:00 pm
- Tuesday 9:00 am–6:00 pm
- Wednesday 9:00 am–6:00 pm
- Thursday 9:00 am–6:00 pm
- Friday 9:00 am–6:00 pm
- Saturday 10:00 am–5:00 pm
- Sunday 1:00 pm–5:00 pm
Are pets allowed?
Call us today to find out our pet policy and if we allow pets
Are there any rent specials?
The current rent special at Rosewood Apartment Homes is: Splash into Savings with up to 8 WEEKS FREE on select apartment homes! This savings will not last long, call today!.
Renters Reviews and Ratings
Employees are well mannered
Property Manager Responded
Great Amenities
Property Manager Responded
LOVE LOVE LOVE!
Property Manager Responded
An exploitative cash grab
Property Manager Responded
Over priced and poor management
Nearby Schools
Cass High School
About GreatSchools Data on ApartmentHomeLiving.com.
Points of Interest
Time and distance from Rosewood Apartment Homes.
Big Box and Retail
Aldi
Staples
Walgreen's
Colleges and Universities
Chattahoochee Technical College - North Metro Campus
Groceries
Aldi
Kroger
Shopping Centers
Rosewood Apartment Homes has 5 shopping centers within 2.3 miles.
Nearby Neighborhoods
Rental Price Ranges in the Area
| Bedroom | Average Rent | Cheapest Rent | Highest Rent |
|---|---|---|---|
| Cartersville Studio Apartments | $1,257 | $1,220 | $1,285 |
| Cartersville 1 Bedroom Apartments | $1,457 | $1,005 | $5,241 |
| Cartersville 2 Bedroom Apartments | $1,755 | $1,213 | $6,800 |
| Cartersville 3 Bedroom Apartments | $2,224 | $1,399 | $5,767 |
| Cartersville 4 Bedroom Apartments | $5,786 | $1,957 | $8,221 |
Browse Top Apartments in Cartersville
By Price
By Community Type
- Cartersville Apartments with Rent Specials
- Cartersville Top Rated Apartments
- Cartersville Corporate Apartments
- Cartersville Furnished Apartments
- Cartersville Gated Apartments
- Cartersville Low Income Apartments
- New Cartersville Apartments
- Cartersville Senior Apartments
- Cartersville Short-term Apartments
- Cartersville Apartments with Utilities Included


Max of 2. We welcome up to 2 pets per apartment home. There is a one-time pet fee of $400 (non-refundable) for the first pet and $200 (non-refundable) for the second. Pet rent is $20 per month per pet, along with an annual $30 pet screening fee. There is a ...