


- 1–2 Bedrooms
- $999-$1,349 Pricing
- 710–950 Square Feet
About Round Hill Apartments
Waterford is a vibrant community where natural beauty, friendly neighbors, and a strong sense of local pride come together to create a welcoming environment for all. With its beautiful lakes, lush parks, and thriving local businesses, it's a place where opportunity and tranquility coexist, offering a wonderful quality of life for residents and visitors alike. Whether you're exploring the outdoors, enjoying a community event, or simply taking in the serene surroundings, Waterford is a place that truly shines.
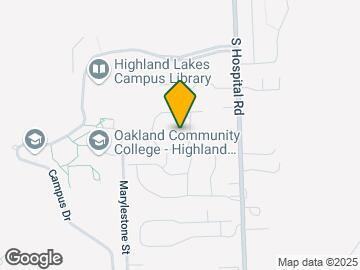
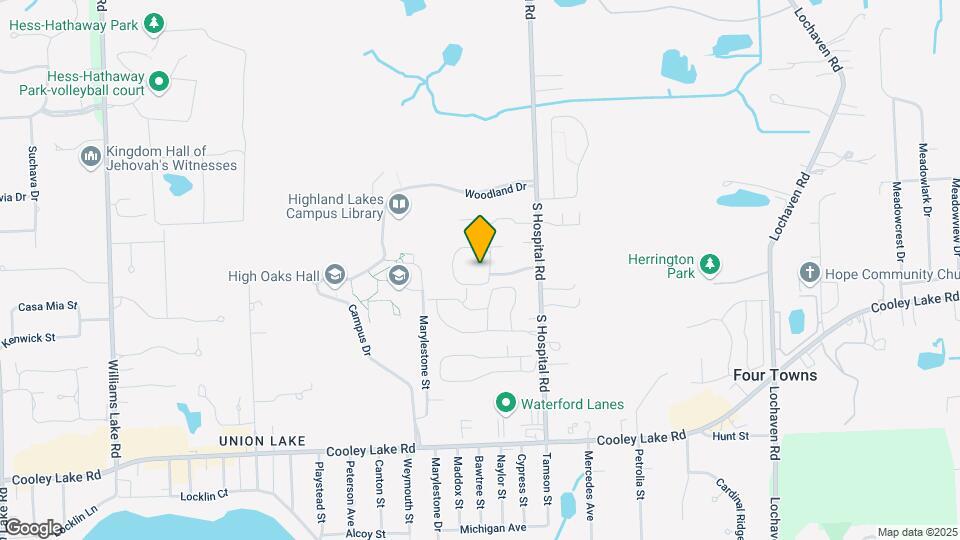
Round Hill Apartments is located in the Waterford Neighborhood and 48327 Zip code of Waterford, MI. This community is professionally managed by York Properties, Inc.
Unique Features and Amenities
- Additional Storage
- Balcony
- Carports Available
- Ceiling Fan
- Custom Paint
- Dishwasher
- Disposal
- Grill and Picnic Area
- Intercom Access
- Intercom Entry
- Large Closets
- New Energy-Star Windows
- Newly Renovated
- Private Balcony
- Private Patio
- Property Manager on Site
- Range
- Tub/Shower
- Upgraded Cabinets
- View
- Walk-In Closet
- Window Coverings
Property Contact Info

- Listed by:
- Agency:
- Vendor Logo:
- Website:
- View Property Website
- Call Us:
- (947) 300-4427
- Disclaimer:
Office Hours
| Monday | 9:00 am–6:00 pm |
| Tuesday | 9:00 am–6:00 pm |
| Wednesday | 9:00 am–6:00 pm |
| Thursday | 9:00 am–6:00 pm |
| Friday | 9:00 am–6:00 pm |
| Saturday | 10:00 am–4:00 pm |
| Sunday | Closed |
Floorplan Pricing and Availability
Round Hill Apartments offers 1 to 2 Bedroom apartments starting from $999 and having 710–950 sq ft. Here is the current pricing and availability:
New! Interactive Property Map
1 Bedroom
The Arlington
From $999
1 Bed, 1 Bath, 710 sq ftAvailable NowModel Gallery
Floorplans
3D Tours
Availability Details
Price Availability Date Unit Sq Ft View Details $999 Available Now A1 710 $999 Available Now A4 710 $1,049 Available Now B1 710 Model Amenities and Features
Features
- Air Conditioning
- Cable Ready
- Ceiling Fans
- Tub/Shower
Kitchen
- Kitchen
- Refrigerator
Living Space
- Carpet
- Dining Room
- Tile Floors
- Walk-In Closets
Unique Features
- Additional Storage
- Balcony
- Custom Paint
- Dishwasher
- Disposal
- Newly Renovated
- Range
- Upgraded Cabinets
- Window Coverings
Model Rent and Fees
Model Price Range
- $999 - $1,049
Deposit
- $750 deposit
Unit A1 Amenities and Features
Features
- Air Conditioning
- Balcony
- Cable Ready
- Ceiling Fans
- Tub/Shower
Kitchen
- Dishwasher
- Disposal
- Kitchen
- Range
- Refrigerator
Living Space
- Carpet
- Dining Room
- Tile Floors
- Walk-In Closets
- Window Coverings
Unique Features
- Additional Storage
- Custom Paint
- Newly Renovated
- Upgraded Cabinets
Unit A1 Rent and Fees
Unit Price
- $999
View Details and Rent EstimateDeposit
- $750 deposit
Model Rent and Fees
Model Price Range
- $999 - $1,049
Unit A4 Amenities and Features
Features
- Air Conditioning
- Balcony
- Cable Ready
- Ceiling Fans
- Tub/Shower
Kitchen
- Dishwasher
- Disposal
- Kitchen
- Range
- Refrigerator
Living Space
- Carpet
- Dining Room
- Tile Floors
- Walk-In Closets
- Window Coverings
Unique Features
- Additional Storage
- Custom Paint
- Newly Renovated
- Upgraded Cabinets
Unit A4 Rent and Fees
Unit Price
- $999
View Details and Rent EstimateDeposit
- $750 deposit
Model Rent and Fees
Model Price Range
- $999 - $1,049
Unit B1 Amenities and Features
Features
- Air Conditioning
- Balcony
- Cable Ready
- Ceiling Fans
- Tub/Shower
Kitchen
- Dishwasher
- Disposal
- Kitchen
- Range
- Refrigerator
Living Space
- Carpet
- Dining Room
- Tile Floors
- Walk-In Closets
- Window Coverings
Unique Features
- Additional Storage
- Custom Paint
- Newly Renovated
- Upgraded Cabinets
Unit B1 Rent and Fees
Unit Price
- $1,049
View Details and Rent EstimateDeposit
- $750 deposit
Model Rent and Fees
Model Price Range
- $999 - $1,049
Apartment Model: The ArlingtonFrom $9991 Bedroom, 1 Bath, 710 sq ftAvailable NowFloorplans3D Tours![]()
The Arlington - Floorplan 1 ![]()
The Arlington - Floorplan 2 ![]()
The Arlington - Floorplan 3 ![]()
The Arlington - Floorplan 4 The Arlington - 3D Tour Apartment Unit: A1Apartment Model: The Arlington$9991 Bedroom, 1 Bath, 710 sq ftAvailable NowApartment Unit: A4Apartment Model: The Arlington$9991 Bedroom, 1 Bath, 710 sq ftAvailable NowApartment Unit: B1Apartment Model: The Arlington$1,0491 Bedroom, 1 Bath, 710 sq ftAvailable NowThe Arlington Deluxe
$1,129
1 Bed, 1 Bath, 815 sq ftAvailable NowModel Gallery
Floorplans
Availability Details
Price Availability Date Unit Sq Ft $1,129 Available Now B4 815 Unit B4 Amenities and Features
Features
- Air Conditioning
- Balcony
- Cable Ready
- Ceiling Fans
- Tub/Shower
Kitchen
- Dishwasher
- Disposal
- Kitchen
- Range
- Refrigerator
Living Space
- Carpet
- Dining Room
- Tile Floors
- Walk-In Closets
- Window Coverings
Unique Features
- Additional Storage
- Custom Paint
- Newly Renovated
- Upgraded Cabinets
Unit B4 Rent and Fees
Unit Price
- $1,129
View Details and Rent EstimateDeposit
- $750 deposit
Model Rent and Fees
Price
- $1,129
Apartment Model: The Arlington Deluxe$1,1291 Bedroom, 1 Bath, 815 sq ftAvailable Now![]()
The Arlington Deluxe - Floorplan 1 ![]()
The Arlington Deluxe - Floorplan 2 ![]()
The Arlington Deluxe - Floorplan 3 ![]()
The Arlington Deluxe - Floorplan 4 Apartment Unit: B4Apartment Model: The Arlington Deluxe$1,1291 Bedroom, 1 Bath, 815 sq ftAvailable Now2 Bedrooms
The Barrington
From $1,099
2 Beds, 1.5 Baths, 850 sq ftAvailable NowModel Gallery
Floorplans
Availability Details
Price Availability Date Unit Sq Ft View Details $1,099 Available Now A1 850 $1,109 Available Now A2 850 $1,159 Available Now B1 850 Model Amenities and Features
Features
- Air Conditioning
- Cable Ready
- Ceiling Fans
- Tub/Shower
Kitchen
- Kitchen
- Refrigerator
Living Space
- Carpet
- Dining Room
- Tile Floors
- Walk-In Closets
Unique Features
- Additional Storage
- Balcony
- Custom Paint
- Dishwasher
- Disposal
- Newly Renovated
- Range
- Upgraded Cabinets
- Window Coverings
Model Rent and Fees
Model Price Range
- $1,099 - $1,159
Deposit
- $750 deposit
Unit A1 Amenities and Features
Features
- Air Conditioning
- Balcony
- Cable Ready
- Ceiling Fans
- Tub/Shower
Kitchen
- Dishwasher
- Disposal
- Kitchen
- Range
- Refrigerator
Living Space
- Carpet
- Dining Room
- Tile Floors
- Walk-In Closets
- Window Coverings
Unique Features
- Additional Storage
- Custom Paint
- Newly Renovated
- Upgraded Cabinets
Unit A1 Rent and Fees
Unit Price
- $1,099
View Details and Rent EstimateDeposit
- $750 deposit
Model Rent and Fees
Model Price Range
- $1,099 - $1,159
Unit A2 Amenities and Features
Features
- Air Conditioning
- Balcony
- Cable Ready
- Ceiling Fans
- Tub/Shower
Kitchen
- Dishwasher
- Disposal
- Kitchen
- Range
- Refrigerator
Living Space
- Carpet
- Dining Room
- Tile Floors
- Walk-In Closets
- Window Coverings
Unique Features
- Additional Storage
- Custom Paint
- Newly Renovated
- Upgraded Cabinets
Unit A2 Rent and Fees
Unit Price
- $1,109
View Details and Rent EstimateDeposit
- $750 deposit
Model Rent and Fees
Model Price Range
- $1,099 - $1,159
Unit B1 Amenities and Features
Features
- Air Conditioning
- Balcony
- Cable Ready
- Ceiling Fans
- Tub/Shower
Kitchen
- Dishwasher
- Disposal
- Kitchen
- Range
- Refrigerator
Living Space
- Carpet
- Dining Room
- Tile Floors
- Walk-In Closets
- Window Coverings
Unique Features
- Additional Storage
- Custom Paint
- Newly Renovated
- Upgraded Cabinets
Unit B1 Rent and Fees
Unit Price
- $1,159
View Details and Rent EstimateDeposit
- $750 deposit
Model Rent and Fees
Model Price Range
- $1,099 - $1,159
Apartment Model: The BarringtonFrom $1,0992 Bedroom, 1.5 Bath, 850 sq ftAvailable Now![]()
The Barrington - Floorplan 1 ![]()
The Barrington - Floorplan 2 ![]()
The Barrington - Floorplan 3 ![]()
The Barrington - Floorplan 4 Apartment Unit: A1Apartment Model: The Barrington$1,0992 Bedroom, 1.5 Bath, 850 sq ftAvailable NowApartment Unit: A2Apartment Model: The Barrington$1,1092 Bedroom, 1.5 Bath, 850 sq ftAvailable NowApartment Unit: B1Apartment Model: The Barrington$1,1592 Bedroom, 1.5 Bath, 850 sq ftAvailable NowThe Barrington Deluxe
From $1,339
2 Beds, 1.5 Baths, 950 sq ftAvailable NowModel Gallery
Floorplans
Availability Details
Price Availability Date Unit Sq Ft View Details $1,339 Available Now A4 950 $1,349 August 12, 2026 B5 950 Model Amenities and Features
Features
- Air Conditioning
- Cable Ready
- Ceiling Fans
- Tub/Shower
Kitchen
- Dishwasher
- Disposal
- Kitchen
- Range
- Refrigerator
Living Space
- Carpet
- Dining Room
- Tile Floors
- Walk-In Closets
- Window Coverings
Unique Features
- Additional Storage
- Balcony
- Custom Paint
- Newly Renovated
- Upgraded Cabinets
Model Rent and Fees
Model Price Range
- $1,339 - $1,349
Deposit
- $750 deposit
Unit A4 Amenities and Features
Features
- Air Conditioning
- Balcony
- Cable Ready
- Ceiling Fans
- Tub/Shower
Kitchen
- Dishwasher
- Disposal
- Kitchen
- Range
- Refrigerator
Living Space
- Carpet
- Dining Room
- Tile Floors
- Walk-In Closets
- Window Coverings
Unique Features
- Additional Storage
- Custom Paint
- Newly Renovated
- Upgraded Cabinets
Unit A4 Rent and Fees
Unit Price
- $1,339
View Details and Rent EstimateDeposit
- $750 deposit
Model Rent and Fees
Model Price Range
- $1,339 - $1,349
Unit B5 Amenities and Features
Features
- Air Conditioning
- Balcony
- Cable Ready
- Ceiling Fans
- Tub/Shower
Kitchen
- Dishwasher
- Disposal
- Kitchen
- Range
- Refrigerator
Living Space
- Carpet
- Dining Room
- Tile Floors
- Walk-In Closets
- Window Coverings
Unique Features
- Additional Storage
- Custom Paint
- Newly Renovated
- Upgraded Cabinets
Unit B5 Rent and Fees
Unit Price
- $1,349
View Details and Rent EstimateDeposit
- $750 deposit
Model Rent and Fees
Model Price Range
- $1,339 - $1,349
Apartment Model: The Barrington DeluxeFrom $1,3392 Bedroom, 1.5 Bath, 950 sq ftAvailable Now![]()
The Barrington Deluxe - Floorplan 1 ![]()
The Barrington Deluxe - Floorplan 2 ![]()
The Barrington Deluxe - Floorplan 3 ![]()
The Barrington Deluxe - Floorplan 4 Apartment Unit: A4Apartment Model: The Barrington Deluxe$1,3392 Bedroom, 1.5 Bath, 950 sq ftAvailable NowApartment Unit: B5Apartment Model: The Barrington Deluxe$1,3492 Bedroom, 1.5 Bath, 950 sq ftAvailable August 12, 2026
Schedule a Tour
3D Tours
Property Information
- Renovated In 2016
- 240 Units
- 3 Stories
- Built in 1972
Lease Terms
- 12 mo
Fees and Policies
The fees listed below are community-provided and may exclude utilities or add-ons. All payments are made directly to the property and are non-refundable unless otherwise specified. Use the Cost Calculator to determine costs based on your needs.
Required Fees
One-Time Basics
- Due at Application
- Application Fee Per ApplicantiCharged per applicant.$50.00
- Due at Move-In
- Security Deposit - RefundableiCharged per unit.$750.00
- Holding FeeiCharged per unit.$100.00
Other Fees and Policies
Pet Fees
- Cat
- One-Time Pet FeeiMax of 255. Charged Per Pet.$250.00
- Dog
- One-Time Pet FeeiMax of 255. Charged Per Pet.$250.00
We allow pets in our community. Please call our Leasing Office for complete Pet Policy information.
Max of 255. Breed Restrictions.
Parking Fees
- Other
- Parking DepositiCharged per vehicle.$0.00
- Covered
- Parking FeeiCharged per vehicle.$0.00/mo
We offer surface and covered parking in our community. Limit of 2 cars per apartment home. Please call us regarding our Parking Policy.
Some apartments come with one carport at no additional cost.
Property Fee Disclaimer: Based on community-supplied data and independent market research. Subject to change without notice. May exclude fees for mandatory or optional services and usage-based utilities.
Features and Amenities
On-Site Services
- Maintenance On Site
- Package Service
- Property Manager On Site
- Laundry Service
- Laundry Facilities
Community Features
- Clubhouse
- Walk Up
Outdoor Features
- Grill
- Sundeck
- Picnic Area
- Controlled Access
- Patio
Recreation and Fitness
- Tennis Court
- Playground
- Pool
Interior Features
- Balcony
- Storage Space
- Ceiling Fans
- Tub/Shower
- Intercom
- Cable Ready
- Air Conditioning
Kitchen Amenities
- Dishwasher
- Oven
- Kitchen
- Disposal
- Range
- Refrigerator
Living Area Features
- Walk In Closets
- Dining Room
- Carpet
- Tile Floors
- Window Coverings

Map
- Shopping
- Colleges
- Grocery
- Medical
- Parks

Map
Frequently Asked Questions about Round Hill Apartments
Where is Round Hill Apartments located?
Round Hill Apartments is located at 7035 Round Hill Dr near the Waterford area of Waterford, MI
What is the current rent range at Round Hill Apartments?
1 Bedroom to 2 Bedroom Apartments at Round Hill Apartments currently range from $999 to $1,349
When is the leasing office open?
- The office Hours for Round Hill Apartments are
- Monday 9:00 am–6:00 pm
- Tuesday 9:00 am–6:00 pm
- Wednesday 9:00 am–6:00 pm
- Thursday 9:00 am–6:00 pm
- Friday 9:00 am–6:00 pm
- Saturday 10:00 am–4:00 pm
- Sunday Closed
Are pets allowed?
Call us today to find out our pet policy and if we allow pets
Renters Reviews and Ratings
Home Sweet Home
Best Apartments In Waterford
Amazing place to live
Best Value In Waterford
Round Hill Dr/In Waterford Mi 48327/ Denise Rembert
Hot Dog!
Amazing
Complex puts money over residents first
Unless You Like Living in What Smells Like A Bar, Stay Far Away
Great for young people
Best for the money
Nearby Schools
Beaumont Elementary School
Waterford Mott High School
Pierce Middle School
About GreatSchools Data on ApartmentHomeLiving.com.
Points of Interest
Time and distance from Round Hill Apartments.
Big Box and Retail
Walgreens
Lowe's
Walmart
Colleges and Universities
Oakland Community College - Highland Lakes Campus
Oakland Community College - Orchard Ridge Campus
Baker College of Auburn Hills - Auburn Hills Campus
Groceries
Meijer
Aldi
Hospitals
Detroit Medical Center Huron Valley-Sinai Hospital
Parks and Recreation
Round Hill Apartments has 1 park within 10.1 miles, including Cranbrook House and Gardens.
Restaurants and Dining
Shopping Centers
Round Hill Apartments has 5 shopping centers within 0.8 miles.
Nearby Neighborhoods
Rental Price Ranges in the Area
| Bedroom | Average Rent | Cheapest Rent | Highest Rent |
|---|---|---|---|
| Waterford Studio Apartments | $761 | $550 | $966 |
| Waterford 1 Bedroom Apartments | $1,144 | $685 | $3,600 |
| Waterford 2 Bedroom Apartments | $1,499 | $850 | $3,150 |
| Waterford 3 Bedroom Apartments | $1,794 | $1,325 | $2,332 |
Browse Top Apartments in Waterford
By Price
By Community Type
- Waterford Apartments with Rent Specials
- Waterford Top Rated Apartments
- Waterford Corporate Apartments
- Waterford Furnished Apartments
- Waterford Gated Apartments
- Waterford Low Income Apartments
- New Waterford Apartments
- Waterford Senior Apartments
- Waterford Short-term Apartments
- Waterford Student Apartments
- Waterford Apartments with Utilities Included


Max of 255.