

- 1–3 Bedrooms
- $840-$1,270 Pricing
- 650–1,410 Square Feet
Rent Specials
One month free specials!~~*13-month Fall Pre- lease Special through September 30th** Free move-in gift 1 month rent free *Lease by September 30th!*
About Royal Arms of Louisville
Welcome to Royal Arms of Louisville, a beautiful place to live. Our property features lush landscaping in a quiet, peaceful environment. You will enjoy the spacious apartments and wonderful neighbors all within walking distance of several stores and restaurants. This community is professionally managed with excellent management and maintenance staff. Call Berenice today for more information on your new home or to schedule a tour at Royal Arms of Louisville.
Royal Arms of Louisville is located in the West Buechel Neighborhood and 40218 Zip code of Louisville, KY. This community is professionally managed by Schatten Properties Management Company, Inc.

Unique Features and Amenities
- Convenient Location
- Copy and Fax Services
- Fully Equipped Kitchens
- Hi-Speed Internet Fiber Service Avail.
- Kitchen Island - Select Units
- No Deposit Required
- On TARC Busline
- Online Payment & Service Requests
- Patios And Balconies Available
- Spacious Floorplans
- Walking Distance to Shopping
- Washer Dryer Connections In Select Units
- Wood Look Flooring Available
Property Contact Info

- Listed by:
- Agency:
- Vendor Logo:
- Website:
- View Property Website
- Call Us:
- (502) 586-5608
- Disclaimer:
Office Hours
| Monday | 8:30 am–5:00 pm |
| Tuesday | 8:30 am–5:00 pm |
| Wednesday | 8:30 am–5:00 pm |
| Thursday | 8:30 am–5:00 pm |
| Friday | 8:30 am–5:00 pm |
| Saturday | Closed |
| Sunday | Closed |
Floorplan Pricing and Availability
Royal Arms of Louisville offers 1 to 3 Bedroom apartments starting from $840 and having 650–1,410 sq ft. Here is the current pricing and availability:
New! Interactive Property Map
1 Bedroom
Floorplan 1x1
From $840
1 Bed, 1 Bath, 650 sq ftAvailable Nov 11Model Gallery
3D Tours
Availability Details
Price Availability Date Unit Sq Ft From $840 November 11, 2026 1x1 650 sq ft Model Amenities and Features
Features
- Air Conditioning
- Heating
- Smoke Free
- Tub/Shower
Kitchen
- Breakfast Nook
- Dishwasher
- Disposal
- Eat-in Kitchen
- Freezer
- Kitchen
- Oven
- Pantry
- Range
- Refrigerator
Living Space
- Carpet
- Dining Room
- Vinyl Flooring
Outdoor Space
- Patio
Unique Features
- No Deposit Required
Model Rent and Fees
Model Price Range
- $840 - $850
Apartment Model: 1x1From $8401 Bedroom, 1 Bath, 650 sq ftAvailable November 11, 20261x1 - 3D Tour 2 Bedrooms
Floorplan 2x1
From $940
2 Beds, 1 Bath, 850 sq ftAvailable Oct 15Model Gallery
3D Tours
Availability Details
Price Availability Date Unit Sq Ft From $940 October 15, 2026 2x1 850 sq ft Model Amenities and Features
Features
- Air Conditioning
- Cable Ready
- Heating
Kitchen
- Dishwasher
- Disposal
- Eat-in Kitchen
Living Space
- Carpet
- Vinyl Flooring
Unique Features
- No Deposit Required
Model Rent and Fees
Model Price Range
- $940 - $950
Apartment Model: 2x1From $9402 Bedroom, 1 Bath, 850 sq ftAvailable October 15, 20262x1 - 3D Tour Floorplan 2x2
From $1,040
2 Beds, 2 Baths, 1000 sq ftAvailable Nov 16Model Gallery
3D Tours
Availability Details
Price Availability Date Unit Sq Ft From $1,040 November 16, 2026 2x2 1000 sq ft Model Amenities and Features
Features
- Air Conditioning
- Cable Ready
- Ceiling Fans
- Heating
- Tub/Shower
- Washer/Dryer Hookup
Kitchen
- Freezer
- Kitchen
- Microwave
- Oven
- Range
- Refrigerator
Living Space
- Carpet
- Vinyl Flooring
Unique Features
- No Deposit Required
Model Rent and Fees
Model Price Range
- $1,040 - $1,050
Apartment Model: 2x2From $1,0402 Bedroom, 2 Bath, 1000 sq ftAvailable November 16, 20262x2 - 3D Tour 3 Bedrooms
Floorplan 3x2
3 Beds, 2 Baths, 1410 sq ftModel Gallery
Photos
Availability Details
Price Availability Date Unit Sq Ft From $1,260 Call for Availability 3x2 1410 sq ft Model Amenities and Features
Features
- Air Conditioning
- Cable Ready
- Ceiling Fans
- Heating
- Washer/Dryer Hookup
Kitchen
- Dishwasher
- Disposal
- Freezer
- Kitchen
- Microwave
- Oven
- Range
- Refrigerator
Living Space
- Carpet
- Vinyl Flooring
Unique Features
- No Deposit Required
Model Rent and Fees
Model Price Range
- $1,260 - $1,270
Apartment Model: 3x2From $1,2603 Bedroom, 2 Bath, 1410 sq ftUnavailable![]()
3x2 - Image 1 ![]()
3x2 - Image 2 ![]()
3x2 - Image 3
Schedule a Tour
3D Tours
Property Information
- 122 Units
- 2 Stories
- Built in 1967
Lease Terms
- 6, 9, 12 mo
- Short Term Lease Options
Fees and Policies
The fees listed below are community-provided and may exclude utilities or add-ons. All payments are made directly to the property and are non-refundable unless otherwise specified.
Required Fees
One-Time Basics
- Administrative Fee$250.00
- Application Fee Per Applicant$40.00
Utilities
- Water/SeweriMonthly Charge for water usage. Actual Amount determined by apartment size. Charged per unit.$42-$58/mo
- TrashiCharged per unit.$9-$13/mo
Other Fees and Policies
Situational Fees
- Washer/Dryer RentaliAdditional Monthly Charge for Washer /Dryer Rental Charged per unit.$50.00/mo
Pet Fees
- Cat
- One-Time Pet FeeiMax of 2. Charged Per Pet.$200.00
- Monthly Pet FeeiMax of 2. Charged Per Pet.$20.00/mo
- Dog
- One-Time Pet FeeiMax of 2. Charged Per Pet.$200.00
- Monthly Pet FeeiMax of 2. Charged Per Pet.$20.00/mo
no aggressive breeds
Max of 2.
Parking Info and Fees
- Surface Lot
- 1 Max
Property Fee Disclaimer: Based on community-supplied data and independent market research. Subject to change without notice. May exclude fees for mandatory or optional services and usage-based utilities.
Features and Amenities
On-Site Services
- Maintenance On Site
- Package Service
- Property Manager On Site
- Laundry Facilities
Community Features
- Corporate Housing
- Walk Up
Outdoor Features
- Courtyard
- Picnic Area
- Patio
Recreation and Fitness
- Pool
Interior Features
- Balcony
- Tub/Shower
- Ceiling Fans
- Heating
- Cable Ready
- Washer/Dryer Hookup
- Air Conditioning
- Smoke Free
Kitchen Amenities
- Kitchen
- Disposal
- Freezer
- Dishwasher
- Eat In Kitchen
- Microwave
- Breakfast Nook
- Island Kitchen
- Range
- Refrigerator
- Pantry
- Oven
Living Area Features
- Walk In Closets
- Dining Room
- Office
- Vinyl Flooring
- Carpet
- Window Coverings

Map
- Shopping
- Colleges
- Grocery
- Medical
- Parks

Map
Getting Around
60 / 100 Moderately walkable
30 / 100 Limited public transit
30 / 100 Somewhat Bikeable
100 / 100 Exceptionally car friendly
Getting to Know the Area
60 / 100 Restaurants
50 / 100 Cafes
30 / 100 Nightlife
60 / 100 Shopping
50 / 100 Parks
90 / 100 Noise Level
Frequently Asked Questions about Royal Arms of Louisville
Where is Royal Arms of Louisville located?
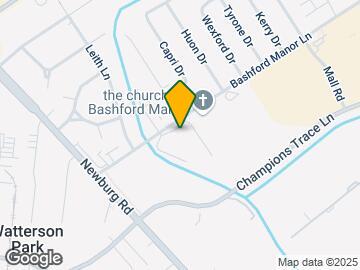
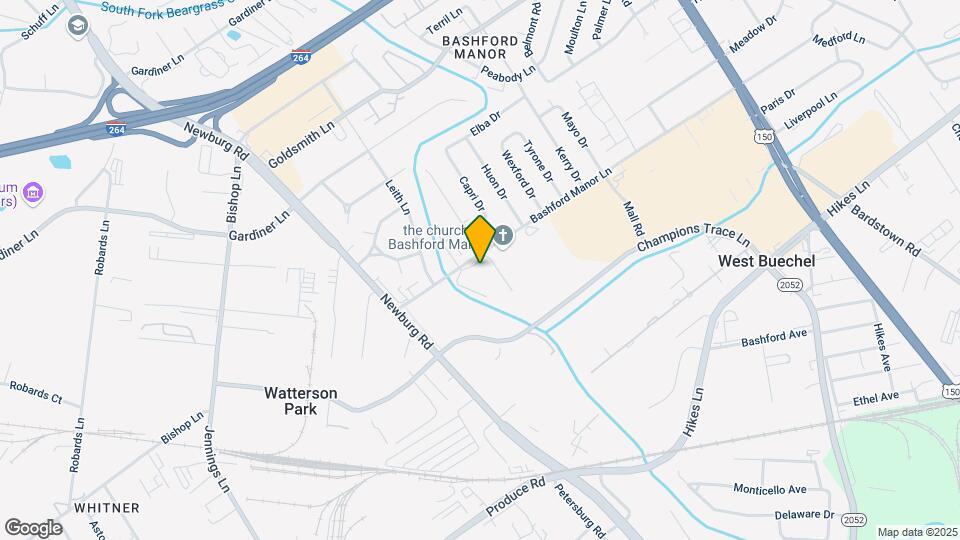
Royal Arms of Louisville is located at 1900 Bashford Manor Ln near the West Buechel area of Louisville, KY
What is the current rent range at Royal Arms of Louisville?
1 Bedroom to 3 Bedroom Apartments at Royal Arms of Louisville currently range from $840 to $1,270
When is the leasing office open?
- The office Hours for Royal Arms of Louisville are
- Monday 8:30 am–5:00 pm
- Tuesday 8:30 am–5:00 pm
- Wednesday 8:30 am–5:00 pm
- Thursday 8:30 am–5:00 pm
- Friday 8:30 am–5:00 pm
- Saturday Closed
- Sunday Closed
Are pets allowed?
Call us today to find out our pet policy and if we allow pets
Are there any rent specials?
The current rent special at Royal Arms of Louisville is: One month free specials!~~*13-month Fall Pre- lease Special through September 30th** Free move-in gift 1 month rent free *Lease by September 30th!*.
Renters Reviews and Ratings
Royal Arms
Property Manager Responded
A great place to live
Property Manager Responded
Points of Interest
Time and distance from Royal Arms of Louisville.
Arts Museums and Landmarks
Big Box and Retail
Target
Walgreen's
Kroger
Colleges and Universities
Groceries
Kroger
Meijer
The Fresh Market
Hospitals
Military Bases
Louisville Naval Ordinance Station
Parks and Recreation
Royal Arms of Louisville has 4 parks within 9.0 miles, including Central Park, Louisville Extreme Park, McNeely Lake Park, and Sawyer Park.
Shopping Centers
Royal Arms of Louisville has 5 shopping centers within 0.9 miles.
Nearby Neighborhoods
Rental Price Ranges in the Area
| Bedroom | Average Rent | Cheapest Rent | Highest Rent |
|---|---|---|---|
| Louisville Studio Apartments | $1,084 | $200 | $2,466 |
| Louisville 1 Bedroom Apartments | $1,241 | $200 | $3,431 |
| Louisville 2 Bedroom Apartments | $1,400 | $580 | $4,337 |
| Louisville 3 Bedroom Apartments | $1,802 | $723 | $5,456 |
| Louisville 4 Bedroom Apartments | $1,465 | $619 | $6,453 |
Browse Top Apartments in Louisville
By Price
- Cheap Louisville Apartments
- Louisville Apartments Under $500
- Louisville Apartments Under $700
- Louisville Apartments Under $800
- Louisville Apartments Under $900
- Louisville Apartments Under $1000
- Louisville Apartments Under $1200
- Louisville Apartments Under $1500
- Louisville Apartments Under $2000
- Louisville Luxury Apartments
By Community Type
- Louisville Apartments for Rent by Owner
- Louisville Apartments with Rent Specials
- Louisville Top Rated Apartments
- Louisville Corporate Apartments
- Louisville Furnished Apartments
- Louisville Gated Apartments
- Louisville Loft Apartments
- Louisville Low Income Apartments
- New Louisville Apartments
- Louisville Senior Apartments
- Louisville Short-term Apartments
- Louisville Student Apartments
- Louisville Apartments with Utilities Included


Max of 2.