- Studio–3 Bedrooms
- $1,800-$4,480 Pricing
- 300–1,300 Square Feet
About Royal Crest Warwick
Experience Comfort and Style at Royal Crest Warwick! Find your perfect fit with our studio, 1, 2, or 3-bedroom apartment homes-thoughtfully designed with sleek stainless steel appliances, wood-style plank flooring, spacious walk-in closets, and private balconies or patios for relaxing outdoor space. Nestled on 80 acres of beautifully landscaped grounds, our pet-friendly community features a resort-style swimming pool, fully equipped fitness center, game rooms, scenic walking trails, and more-offering the perfect blend of comfort, convenience, and charm. Contact us today to schedule your personal tour and discover elevated living at Royal Crest Warwick.
Royal Crest Warwick is located in the Warwick West Warwick Neighborhood and 02886 Zip code of Warwick, RI. This community is professionally managed by Harbor Group Management Co LLC
Unique Features and Amenities
- *In Select Apartment Homes
- 10 Minutes from TF Green Airport
- 20 Minutes from Providence
- Additional Storage Options Available
- Barbecue Area for Grilling & Outdoor Gatherings
- Controlled Access Building
- Corporate Housing Available
- Deposit alternatives available through Obligo
- Easy Access to I-95
- Game Room
- Garage Parking Available
- Green Courtyard & Scenic Pond Views*
- Hardwood Plank Flooring*
- Jogging Path
- Modern Kitchen with Granite Style Countertops*
- Movie Screening Room
- Natural Fishing Pond
- Near Public Transportation
- On-Site Laundry Facility
- Pet Friendly Community
- Private Patio or Balcony
- Putting Green
- Smart Door Lock
- Smoke Free Community
- Sparkling Swimming Pool
- Stainless Steel Appliances & Shaker Style Cabinets
- Wi-Fi in Common Areas
Property Contact Info

- Listed by:
- Agency:
- Vendor Logo:
- Website:
- View Property Website
- Call Us:
- (401) 681-3059
- Disclaimer:
Office Hours
| Monday | 9:00 am–6:00 pm |
| Tuesday | 9:00 am–6:00 pm |
| Wednesday | 9:00 am–6:00 pm |
| Thursday | 9:00 am–6:00 pm |
| Friday | 9:00 am–6:00 pm |
| Saturday | 10:00 am–5:00 pm |
| Sunday | Closed |
Floorplan Pricing and Availability
Royal Crest Warwick offers Studio to 3 Bedroom apartments starting from $1,800 and having 300–1,300 sq ft. Here is the current pricing and availability:
New! Interactive Property Map
Studio
Greenwich
From $1,850
Studio, 1 Bath, 350 sq ftAvailable NowModel Gallery
Floorplans
Availability Details
Price Availability Date Unit Sq Ft View Details $1,850 Available Now 03 350 $1,850 September 15, 2026 03 350 Model Amenities and Features
Features
- Air Conditioning
- Balcony
- Smoke Free
- Washer/Dryer
- Wi-Fi
Kitchen
- Kitchen
- Stainless Steel Appliances
Model Rent and Fees
Model Price Range
- $1,850 - $2,635
Unit 03 Rent and Fees
Unit Price
- From $1,850
Model Rent and Fees
Model Price Range
- $1,850 - $2,635
Unit 03 Rent and Fees
Unit Price
- From $1,850
Model Rent and Fees
Model Price Range
- $1,850 - $2,635
Apartment Model: GreenwichFrom $1,850Studio, 1 Bath, 350 sq ftAvailable Now![]()
Greenwich - Floorplan Apartment Unit: 03Apartment Model: GreenwichFrom $1,850Studio, 1 Bath, 350 sq ftAvailable NowApartment Unit: 03Apartment Model: GreenwichFrom $1,850Studio, 1 Bath, 350 sq ftAvailable September 15, 2026Exeter
From $1,800
Studio, 1 Bath, 300 sq ftAvailable Sep 15Model Gallery
Floorplans
Availability Details
Price Availability Date Unit Sq Ft $1,800 September 15, 2026 03 300 Model Amenities and Features
Features
- Air Conditioning
- Balcony
- Smoke Free
- Washer/Dryer
- Wi-Fi
Kitchen
- Kitchen
- Stainless Steel Appliances
Unit 03 Rent and Fees
Unit Price
- From $1,800
Model Rent and Fees
Model Price Range
- $1,800 - $2,580
Apartment Model: ExeterFrom $1,800Studio, 1 Bath, 300 sq ftAvailable September 15, 2026![]()
Exeter - Floorplan Apartment Unit: 03Apartment Model: ExeterFrom $1,800Studio, 1 Bath, 300 sq ftAvailable September 15, 20261 Bedroom
Barrington
From $2,055
1 Bed, 1 Bath, 750 sq ftAvailable NowModel Gallery
Floorplans
3D Tours
Availability Details
Price Availability Date Unit Sq Ft View Details $2,075 Available Now 11 750 $2,105 Available Now 11 750 $2,105 Available Now 12 750 Model Amenities and Features
Features
- Air Conditioning
- Balcony
- Smoke Free
- Washer/Dryer
- Wi-Fi
Kitchen
- Kitchen
- Stainless Steel Appliances
Model Rent and Fees
Model Price Range
- $2,055 - $2,890
Current Available Pricing
- $2,075 - $2,890
Unit 11 Rent and Fees
Unit Price
- From $2,075
Model Rent and Fees
Model Price Range
- $2,055 - $2,890
Unit 11 Rent and Fees
Unit Price
- From $2,105
Model Rent and Fees
Model Price Range
- $2,055 - $2,890
Unit 12 Rent and Fees
Unit Price
- From $2,105
Model Rent and Fees
Model Price Range
- $2,055 - $2,890
Apartment Model: BarringtonFrom $2,0551 Bedroom, 1 Bath, 750 sq ftAvailable NowFloorplans3D Tours![]()
Barrington - Floorplan Barrington - 3D Tour Barrington - 3D Tour Apartment Unit: 11Apartment Model: BarringtonFrom $2,0751 Bedroom, 1 Bath, 750 sq ftAvailable NowApartment Unit: 11Apartment Model: BarringtonFrom $2,1051 Bedroom, 1 Bath, 750 sq ftAvailable NowApartment Unit: 12Apartment Model: BarringtonFrom $2,1051 Bedroom, 1 Bath, 750 sq ftAvailable NowBristol
From $1,900
1 Bed, 1 Bath, 650 sq ftAvailable Sep 29Model Gallery
Floorplans
Availability Details
Price Availability Date Unit Sq Ft $1,900 September 29, 2026 02 650 Model Amenities and Features
Features
- Air Conditioning
- Balcony
- Smoke Free
- Washer/Dryer
- Wi-Fi
Kitchen
- Kitchen
- Stainless Steel Appliances
Unit 02 Rent and Fees
Unit Price
- From $1,900
Model Rent and Fees
Model Price Range
- $1,900 - $2,680
Apartment Model: BristolFrom $1,9001 Bedroom, 1 Bath, 650 sq ftAvailable September 29, 2026![]()
Bristol - Floorplan Apartment Unit: 02Apartment Model: BristolFrom $1,9001 Bedroom, 1 Bath, 650 sq ftAvailable September 29, 20262 Bedrooms
Show Unavailable FloorplansCoventry
From $2,185
2 Beds, 1 Bath, 1150 sq ftAvailable NowCheapest 2 BedroomThis is the cheapest 2 Bedroom at this PropertyModel Gallery
Floorplans
Availability Details
Price Availability Date Unit Sq Ft View Details $2,185 Available Now 08 1150 $2,185 Available Now 09 1150 $2,235 Available Now 10 1150 Model Amenities and Features
Features
- Air Conditioning
- Balcony
- Smoke Free
- Washer/Dryer
- Wi-Fi
Kitchen
- Kitchen
- Stainless Steel Appliances
Model Rent and Fees
Model Price Range
- $2,185 - $3,420
Current Available Pricing
- $2,185 - $3,395
Unit 08 Rent and Fees
Unit Price
- From $2,185
Model Rent and Fees
Model Price Range
- $2,185 - $3,420
Unit 09 Rent and Fees
Unit Price
- From $2,185
Model Rent and Fees
Model Price Range
- $2,185 - $3,420
Unit 10 Rent and Fees
Unit Price
- From $2,235
Model Rent and Fees
Model Price Range
- $2,185 - $3,420
Apartment Model: CoventryFrom $2,1852 Bedroom, 1 Bath, 1150 sq ftAvailable Now![]()
Coventry - Floorplan Apartment Unit: 08Apartment Model: CoventryFrom $2,1852 Bedroom, 1 Bath, 1150 sq ftAvailable NowApartment Unit: 09Apartment Model: CoventryFrom $2,1852 Bedroom, 1 Bath, 1150 sq ftAvailable NowApartment Unit: 10Apartment Model: CoventryFrom $2,2352 Bedroom, 1 Bath, 1150 sq ftAvailable NowKingston
From $2,295
2 Beds, 1.5 Baths, 1150 sq ftAvailable NowModel Gallery
Floorplans
Availability Details
Price Availability Date Unit Sq Ft View Details $2,340 Available Now 05 1150 $2,320 Available Now 06 1150 $2,345 Available Now 02 1150 Model Amenities and Features
Features
- Air Conditioning
- Balcony
- Smoke Free
- Washer/Dryer
- Wi-Fi
Kitchen
- Kitchen
- Stainless Steel Appliances
Model Rent and Fees
Model Price Range
- $2,295 - $3,605
Current Available Pricing
- $2,320 - $3,525
Unit 05 Rent and Fees
Unit Price
- From $2,340
Model Rent and Fees
Model Price Range
- $2,295 - $3,605
Unit 06 Rent and Fees
Unit Price
- From $2,320
Model Rent and Fees
Model Price Range
- $2,295 - $3,605
Unit 02 Rent and Fees
Unit Price
- From $2,345
Model Rent and Fees
Model Price Range
- $2,295 - $3,605
Apartment Model: KingstonFrom $2,2952 Bedroom, 1.5 Bath, 1150 sq ftAvailable Now![]()
Kingston - Floorplan Apartment Unit: 05Apartment Model: KingstonFrom $2,3402 Bedroom, 1.5 Bath, 1150 sq ftAvailable NowApartment Unit: 06Apartment Model: KingstonFrom $2,3202 Bedroom, 1.5 Bath, 1150 sq ftAvailable NowApartment Unit: 02Apartment Model: KingstonFrom $2,3452 Bedroom, 1.5 Bath, 1150 sq ftAvailable NowWickford
From $2,500
2 Beds, 2 Baths, 1200 sq ftAvailable NowModel Gallery
Floorplans
Availability Details
Price Availability Date Unit Sq Ft View Details $2,550 Available Now 01 1200 $2,500 Available Now 12 1200 $2,505 August 10, 2026 10 1200 Model Amenities and Features
Features
- Air Conditioning
- Balcony
- Smoke Free
- Washer/Dryer
- Wi-Fi
Kitchen
- Kitchen
- Stainless Steel Appliances
Model Rent and Fees
Model Price Range
- $2,500 - $3,760
Current Available Pricing
- $2,500 - $3,705
Unit 01 Rent and Fees
Unit Price
- From $2,550
Model Rent and Fees
Model Price Range
- $2,500 - $3,760
Unit 12 Rent and Fees
Unit Price
- From $2,500
Model Rent and Fees
Model Price Range
- $2,500 - $3,760
Unit 10 Rent and Fees
Unit Price
- From $2,505
Model Rent and Fees
Model Price Range
- $2,500 - $3,760
Apartment Model: WickfordFrom $2,5002 Bedroom, 2 Bath, 1200 sq ftAvailable Now![]()
Wickford - Floorplan Apartment Unit: 01Apartment Model: WickfordFrom $2,5502 Bedroom, 2 Bath, 1200 sq ftAvailable NowApartment Unit: 12Apartment Model: WickfordFrom $2,5002 Bedroom, 2 Bath, 1200 sq ftAvailable NowApartment Unit: 10Apartment Model: WickfordFrom $2,5052 Bedroom, 2 Bath, 1200 sq ftAvailable August 10, 2026Coventry with Turret
From $2,285
2 Beds, 1 Bath, 1150 sq ftAvailable Sep 18Model Gallery
Floorplans
3D Tours
Availability Details
Price Availability Date Unit Sq Ft $2,285 September 18, 2026 12 1150 Model Amenities and Features
Features
- Air Conditioning
- Balcony
- Smoke Free
- Washer/Dryer
- Wi-Fi
Kitchen
- Kitchen
- Stainless Steel Appliances
Unit 12 Rent and Fees
Unit Price
- From $2,285
Model Rent and Fees
Model Price Range
- $2,285 - $3,440
Apartment Model: Coventry with TurretFrom $2,2852 Bedroom, 1 Bath, 1150 sq ftAvailable September 18, 2026Floorplans3D Tours![]()
Coventry with Turret - Floorplan Coventry with Turret - 3D Tour Apartment Unit: 12Apartment Model: Coventry with TurretFrom $2,2852 Bedroom, 1 Bath, 1150 sq ftAvailable September 18, 2026Wickford with Turret
2 Beds, 2 Baths, 1200 sq ftModel Gallery
Floorplans
Availability Details
Availability Date Unit Sq Ft Call for Availability Wickford with Turret 1200 sq ft Model Amenities and Features
Features
- Air Conditioning
- Balcony
- Smoke Free
- Washer/Dryer
- Wi-Fi
Kitchen
- Kitchen
- Stainless Steel Appliances
Apartment Model: Wickford with TurretCall For Rates2 Bedroom, 2 Bath, 1200 sq ftUnavailable![]()
Wickford with Turret - Floorplan 3 Bedrooms
Show Unavailable FloorplansNewport
From $3,050
3 Beds, 2 Baths, 1300 sq ftAvailable Sep 24Model Gallery
Floorplans
Availability Details
Price Availability Date Unit Sq Ft View Details $3,050 September 24, 2026 08 1300 $3,085 September 29, 2026 10 1300 Model Amenities and Features
Features
- Air Conditioning
- Balcony
- Smoke Free
- Washer/Dryer
- Wi-Fi
Kitchen
- Kitchen
- Stainless Steel Appliances
Model Rent and Fees
Model Price Range
- $3,050 - $4,480
Unit 08 Rent and Fees
Unit Price
- From $3,050
Model Rent and Fees
Model Price Range
- $3,050 - $4,480
Unit 10 Rent and Fees
Unit Price
- From $3,085
Model Rent and Fees
Model Price Range
- $3,050 - $4,480
Apartment Model: NewportFrom $3,0503 Bedroom, 2 Bath, 1300 sq ftAvailable September 24, 2026![]()
Newport - Floorplan Apartment Unit: 08Apartment Model: NewportFrom $3,0503 Bedroom, 2 Bath, 1300 sq ftAvailable September 24, 2026Apartment Unit: 10Apartment Model: NewportFrom $3,0853 Bedroom, 2 Bath, 1300 sq ftAvailable September 29, 2026Newport with Turret
3 Beds, 2 Baths, 1300 sq ftModel Gallery
Floorplans
Availability Details
Price Availability Date Unit Sq Ft From $3,165 Call for Availability Newport with Turret 1300 sq ft Model Amenities and Features
Features
- Air Conditioning
- Balcony
- Smoke Free
- Washer/Dryer
- Wi-Fi
Kitchen
- Kitchen
- Stainless Steel Appliances
Model Rent and Fees
Model Price Range
- $3,165 - $4,425
Apartment Model: Newport with TurretFrom $3,1653 Bedroom, 2 Bath, 1300 sq ftUnavailable![]()
Newport with Turret - Floorplan
Schedule a Tour
Videos
3D Tours
Property Information
- 492 Units
- 3 Stories
- Built in 1972
Lease Terms
- 24+ mo
Fees and Policies
The fees listed below are community-provided and may exclude utilities or add-ons. All payments are made directly to the property and are non-refundable unless otherwise specified.
Required Fees
One-Time Basics
- Due at Application
- Application Fee Per ApplicantiCharged per applicant.$35.00
- Due at Move-In
- Administrative FeeiCharged per unit.$100.00
- Security Deposit - RefundableiCharged Per Unit.$1,000.00
- Deposit Alternatives AvailableiCharged per unit.Varies
Utilities
- Utility - Water/SeweriCharged Per Unit.Varies/mo
- Utility - Billing Administrative FeeiCharged Per Unit.$2.95/mo
- Utility - GasiCharged Per Unit.Varies/mo
- Utility - ElectriciCharged Per Unit.Varies/mo
- Trash RemovaliCharged per unit.Varies/mo
Other Fees and Policies
Personal Add-Ons
- Renter's InsuranceiCharged Per Unit.$13.58/mo
Situational Fees
- Late FeeiOn the 2nd Charged Per Occurrence.$50.00/per occurrence
- Non-Sufficient FundsiCharged per unit.$50.00/per occurrence
Pet Fees
- Cat
- Pet FeeiMax of 2. Charged Per Pet.$250.00
- Monthly Pet FeeiMax of 2. Charged Per Pet.$50.00/mo
- Dog
- Pet FeeiMax of 2. Charged Per Pet.$250.00
- Monthly Pet FeeiMax of 2. Charged Per Pet.$50.00/mo
Max of 2.
Parking Fees
- Garage
- Parking FeeiCharged Per Vehicle.$40-$210/mo
Storage Fees
- Storage Locker
- Storage FeeiCharged Per Rentable Item.$45-$55/mo
Property Fee Disclaimer: Based on community-supplied data and independent market research. Subject to change without notice. May exclude fees for mandatory or optional services and usage-based utilities.
Features and Amenities
On-Site Services
- Laundry Facilities
Community Features
- Clubhouse
- Walk Up
Outdoor Features
- Courtyard
- Pond
- Controlled Access
- Patio
Recreation and Fitness
- Fitness Center
- Basketball Court
- Putting Greens
- Gameroom
- Walking/Biking Trails
- Pool
Interior Features
- Balcony
- Washer/Dryer
- Air Conditioning
- Wi Fi
- Smoke Free
Kitchen Amenities
- Stainless Steel Appliances
- Kitchen
Living Area Features
- Walk In Closets
- High Ceilings
- Hardwood Floors
Student Features
- Study Lounge

Map
- Shopping
- Colleges
- Grocery
- Medical
- Parks

Map
Getting Around
40 / 100 Fairly walkable
30 / 100 Somewhat Bikeable
100 / 100 Exceptionally car friendly
Getting to Know the Area
50 / 100 Restaurants
40 / 100 Cafes
50 / 100 Nightlife
50 / 100 Shopping
60 / 100 Parks
100 / 100 Noise Level
Frequently Asked Questions about Royal Crest Warwick
Where is Royal Crest Warwick located?
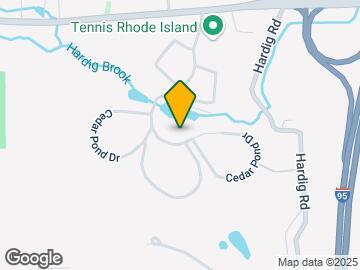
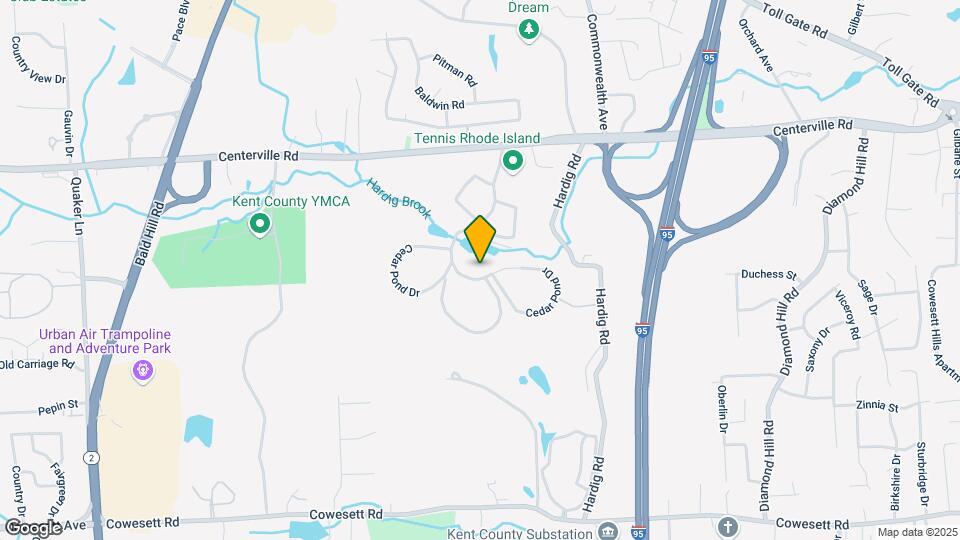
Royal Crest Warwick is located at 42 Cedar Pond Dr near the Warwick West Warwick area of Warwick, RI
What is the current rent range at Royal Crest Warwick?
Studio to 3 Bedroom Apartments at Royal Crest Warwick currently range from $1,800 to $4,480
When is the leasing office open?
- The office Hours for Royal Crest Warwick are
- Monday 9:00 am–6:00 pm
- Tuesday 9:00 am–6:00 pm
- Wednesday 9:00 am–6:00 pm
- Thursday 9:00 am–6:00 pm
- Friday 9:00 am–6:00 pm
- Saturday 10:00 am–5:00 pm
- Sunday Closed
Are pets allowed?
Call us today to find out our pet policy and if we allow pets
Renters Reviews and Ratings
Glenn
Property Manager Responded
Tom Ugarte
Property Manager Responded
I can't think of a single nice thing to say
Property Manager Responded
Pros and Cons about Royal Crest
Property Manager Responded
No comments provided.... (Verified Renter)
Awesome
Go Somewhere Else!
Property Manager Responded
Terrible manager
Property Manager Responded
Royal Dump Apartment Homes
Property Manager Responded
exoensive, old, dingy apartments
DO NOT RENT HERE!!!!!!! GO ELSEWHERE!!!!!!
Nearby Schools
Scott School
About GreatSchools Data on ApartmentHomeLiving.com.
Points of Interest
Time and distance from Royal Crest Warwick.
Arts Museums and Landmarks
Big Box and Retail
Walgreens
Lowe's
Target
Colleges and Universities
Johnson & Wales University - Harborside Campus
Groceries
Iga
Save-A-Lot
Shaw's
Hospitals
Military Bases
Rhode Island National Gaurd
Parks and Recreation
Royal Crest Warwick has 1 park within 10.1 miles, including Bank of America City Center.
Shopping Centers
Royal Crest Warwick has 5 shopping centers within 1.2 miles.
Nearby Neighborhoods
Rental Price Ranges in the Area
| Bedroom | Average Rent | Cheapest Rent | Highest Rent |
|---|---|---|---|
| Warwick Studio Apartments | $2,009 | $1,220 | $3,205 |
| Warwick 1 Bedroom Apartments | $1,879 | $950 | $3,370 |
| Warwick 2 Bedroom Apartments | $2,436 | $1,128 | $3,760 |
| Warwick 3 Bedroom Apartments | $2,763 | $1,743 | $4,480 |
| Warwick 4 Bedroom Apartments | $2,500 | $2,500 | $2,500 |
| 2 Bedroom Homes | $2,331 | $1,475 | $3,500 |
| 3 Bedroom Homes | $3,071 | $1,800 | $4,700 |
| 4 Bedroom Homes | $4,500 | $2,000 | $6,750 |
| 5 Bedroom Homes | $3,800 | $3,400 | $4,000 |
Browse Top Apartments in Warwick
By Price
By Community Type
- Warwick Apartments for Rent by Owner
- Warwick Apartments with Rent Specials
- Warwick Top Rated Apartments
- Warwick Corporate Apartments
- Warwick Furnished Apartments
- Warwick Gated Apartments
- Warwick Loft Apartments
- Warwick Low Income Apartments
- Warwick Military Apartments
- New Warwick Apartments
- Warwick Senior Apartments
- Warwick Short-term Apartments
- Warwick Student Apartments
- Warwick Apartments with Utilities Included


Max of 2.