

- Studio–3 Bedrooms
- $1,795-$2,995 Pricing
- 460–955 Square Feet
About Royal Oak Apartments
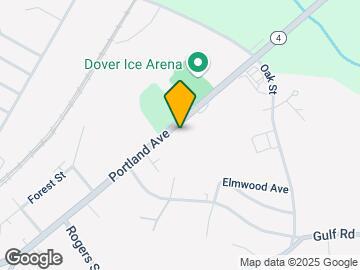
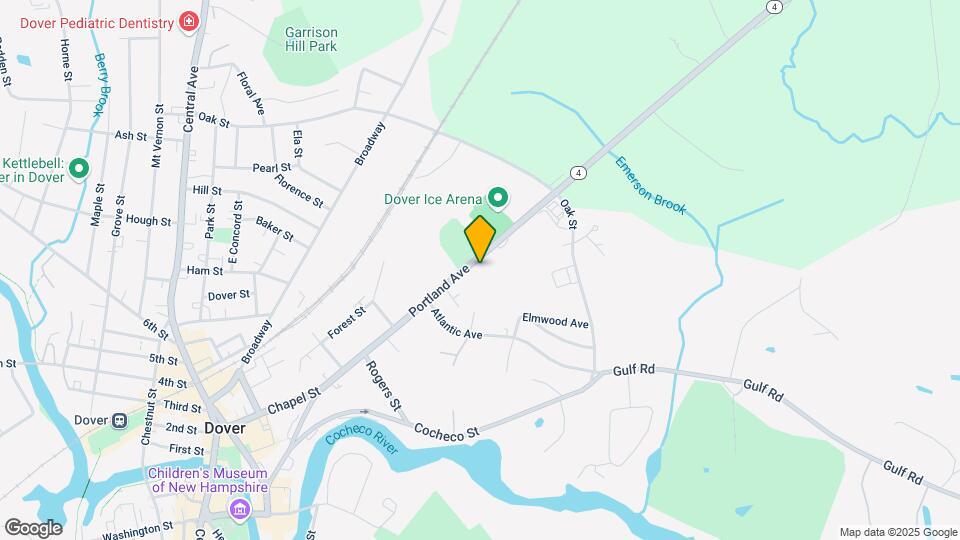
Royal Oak Apartments features studio, one, two and three-bedroom apartments. Our apartments have fully applianced kitchens, and full size bathrooms. Balconies and air conditioning are standard in most top and middle level units. Laundry facilities are located in each building. Our tenants enjoy common outdoor areas to take in the stately oaks, white pine and flowering trees bursting with color in spring and fall. Royal Oak Apartments is a short walk to downtown Dover, New Hampshire where you will find some of the area’s best restaurants, a bounty of boutiques and shops, family-friendly parks and a thriving nightlife. Royal Oak Apartments is just across the street from the Dover Ice Arena and Dover Public Pool. A short drive or bus ride will take you to the University of New Hampshire in Durham or to Portsmouth, one of New England’s favorite seacoast cities.
Royal Oak Apartments is located in the Strafford County Neighborhood and 03820 Zip code of Dover, NH. This community is professionally managed by Mount Chase Corporation
Property Contact Info
- Listed by:
- Agency:
- Vendor Logo:
- Website:
- View Property Website
- Call Us:
- (207) 501-3576
- Disclaimer:
Office Hours
| Monday | 8:30 am–5:30 pm |
| Tuesday | 8:30 am–5:30 pm |
| Wednesday | 8:30 am–5:30 pm |
| Thursday | 8:30 am–5:30 pm |
| Friday | 8:30 am–12:30 pm |
| Saturday | Closed |
| Sunday | Closed |
Floorplan Pricing and Availability
Royal Oak Apartments offers Studio to 3 Bedroom apartments starting from $1,895 and having 460–955 sq ft. Here is the current pricing and availability:
New! Interactive Property Map
Studio
Studio
Studio, 1 Bath, 460 sq ftModel Gallery
Floorplans
Availability Details
Price Availability Date Unit Sq Ft From $1,795 Call for Availability Studio 460 sq ft Model Amenities and Features
Features
- Air Conditioning
- Balcony
- Cable Ready
- Heating
- High Speed Internet Access
- Security System
- Smoke Free
- Tub/Shower
- Wi-Fi
Kitchen
- Dishwasher
- Disposal
- Eat-in Kitchen
- Freezer
- Kitchen
- Microwave
- Oven
- Pantry
- Range
- Refrigerator
- Stainless Steel Appliances
Model Rent and Fees
Model Price Range
- $1,795 - $1,975
Apartment Model: StudioFrom $1,795Studio, 1 Bath, 460 sq ftUnavailable![]()
Studio - Floorplan 1 Bedroom
Standard One Bedroom
From $1,895
1 Bed, 1 Bath, 525 sq ftAvailable NowModel Gallery
Floorplans
Availability Details
Price Availability Date Unit Sq Ft From $1,895 Available Now Standard One Bedroom 525 sq ft Model Amenities and Features
Features
- Air Conditioning
- Balcony
- Cable Ready
- Heating
- High Speed Internet Access
- Security System
- Smoke Free
- Tub/Shower
- Wi-Fi
Kitchen
- Dishwasher
- Disposal
- Eat-in Kitchen
- Freezer
- Kitchen
- Microwave
- Oven
- Pantry
- Range
- Refrigerator
- Stainless Steel Appliances
Model Rent and Fees
Model Price Range
- $1,895 - $2,095
Apartment Model: Standard One BedroomFrom $1,8951 Bedroom, 1 Bath, 525 sq ftAvailable Now![]()
Standard One Bedroom - Floorplan Deluxe One Bedroom
From $1,995
1 Bed, 1 Bath, 625 sq ftAvailable NowModel Gallery
Floorplans
Availability Details
Price Availability Date Unit Sq Ft From $1,995 Available Now Deluxe One Bedroom 625 sq ft Model Amenities and Features
Features
- Air Conditioning
- Balcony
- Cable Ready
- Heating
- High Speed Internet Access
- Security System
- Smoke Free
- Tub/Shower
- Wi-Fi
Kitchen
- Dishwasher
- Disposal
- Eat-in Kitchen
- Freezer
- Kitchen
- Microwave
- Oven
- Pantry
- Range
- Refrigerator
- Stainless Steel Appliances
Model Rent and Fees
Model Price Range
- $1,995 - $2,195
Apartment Model: Deluxe One BedroomFrom $1,9951 Bedroom, 1 Bath, 625 sq ftAvailable Now![]()
Deluxe One Bedroom - Floorplan 2 Bedrooms
Standard Two Bedroom
From $2,095
2 Beds, 1 Bath, 700 sq ftAvailable NowModel Gallery
Floorplans
Availability Details
Price Availability Date Unit Sq Ft From $2,095 Available Now Standard Two Bedroom 700 sq ft Model Amenities and Features
Features
- Air Conditioning
- Balcony
- Cable Ready
- Heating
- High Speed Internet Access
- Security System
- Smoke Free
- Tub/Shower
- Wi-Fi
Kitchen
- Dishwasher
- Disposal
- Eat-in Kitchen
- Freezer
- Kitchen
- Microwave
- Oven
- Pantry
- Range
- Refrigerator
- Stainless Steel Appliances
Model Rent and Fees
Model Price Range
- $2,095 - $2,295
Apartment Model: Standard Two BedroomFrom $2,0952 Bedroom, 1 Bath, 700 sq ftAvailable Now![]()
Standard Two Bedroom - Floorplan Deluxe Two Bedroom
From $2,195
2 Beds, 1 Bath, 785 sq ftAvailable NowModel Gallery
Floorplans
Availability Details
Price Availability Date Unit Sq Ft From $2,195 Available Now Deluxe Two Bedroom 785 sq ft Model Amenities and Features
Features
- Air Conditioning
- Balcony
- Cable Ready
- Heating
- High Speed Internet Access
- Security System
- Smoke Free
- Tub/Shower
- Wi-Fi
Kitchen
- Dishwasher
- Disposal
- Eat-in Kitchen
- Freezer
- Kitchen
- Microwave
- Oven
- Pantry
- Range
- Refrigerator
- Stainless Steel Appliances
Model Rent and Fees
Model Price Range
- $2,195 - $2,395
Apartment Model: Deluxe Two BedroomFrom $2,1952 Bedroom, 1 Bath, 785 sq ftAvailable Now![]()
Deluxe Two Bedroom - Floorplan 3 Bedrooms
Three Bedroom
From $2,795
3 Beds, 1 Bath, 955 sq ftAvailable NowModel Gallery
Floorplans
Photos
3D Tours
Availability Details
Price Availability Date Unit Sq Ft From $2,795 Available Now Three Bedroom 955 sq ft Model Amenities and Features
Features
- Air Conditioning
- Balcony
- Cable Ready
- Heating
- High Speed Internet Access
- Security System
- Smoke Free
- Tub/Shower
- Wi-Fi
Kitchen
- Dishwasher
- Disposal
- Eat-in Kitchen
- Freezer
- Kitchen
- Microwave
- Oven
- Pantry
- Range
- Refrigerator
- Stainless Steel Appliances
Model Rent and Fees
Model Price Range
- $2,795 - $2,995
Apartment Model: Three BedroomFrom $2,7953 Bedroom, 1 Bath, 955 sq ftAvailable NowFloorplansPhotos3D Tours![]()
Three Bedroom - Image 1 ![]()
Three Bedroom - Image 2 ![]()
Three Bedroom - Image 3 ![]()
Three Bedroom - Image 4 ![]()
Three Bedroom - Image 5 ![]()
Three Bedroom - Image 6 ![]()
Three Bedroom - Floorplan Three Bedroom - 3D Tour
Schedule a Tour
3D Tours
Property Information
- 125 Units
- 3 Stories
- Built in 1970
Lease Terms
- 3 - 12 mo
- Short Term Lease Options
Fees and Policies
The fees listed below are community-provided and may exclude utilities or add-ons. All payments are made directly to the property and are non-refundable unless otherwise specified.
Required Fees
One-Time Basics
- Due at Application
- Application Fee Per ApplicantiCharged Per Applicant.$60.00
Pet Policy and Fees
Pet Policies are Negotiable
Cats
- 2 Pet Limit
Dogs
- 2 Pet Limit
Parking Info and Fees
- Surface LotiParking Available
Property Fee Disclaimer: Based on community-supplied data and independent market research. Subject to change without notice. May exclude fees for mandatory or optional services and usage-based utilities.
Features and Amenities
On-Site Services
- Maintenance On Site
- Property Manager On Site
- Trash Pickup Curbside
- Online Services
- Pet Play Area
- Renters Insurance Program
- Shuttle To Train
- Public Transportation
- 24 Hour Access
- Laundry Facilities
Community Features
- Corporate Housing
- Walk Up
Outdoor Features
- Picnic Area
- Yard
- Porch
- Deck
- Patio
- Lawn
Recreation and Fitness
- Bicycle Storage
- Pool
Interior Features
- Balcony
- Security System
- Tub/Shower
- High Speed Internet Access
- Heating
- Cable Ready
- Air Conditioning
- Wi Fi
- Smoke Free
Kitchen Amenities
- Range
- Refrigerator
- Stainless Steel Appliances
- Kitchen
- Disposal
- Microwave
- Dishwasher
- Eat In Kitchen
- Oven
- Pantry
- Freezer
Living Area Features
- Linen Closet
- Tile Floors
- Views
- Large Bedrooms
- Family Room
- Double Pane Windows
- Vinyl Flooring
- Carpet
- Hardwood Floors
Student Features
- Shuttle To Campus

Map
- Shopping
- Colleges
- Grocery
- Medical

Map
Frequently Asked Questions about Royal Oak Apartments
Where is Royal Oak Apartments located?
Royal Oak Apartments is located at 149 Portland Ave near the Strafford County area of Dover, NH
What is the current rent range at Royal Oak Apartments?
Studio to 3 Bedroom Apartments at Royal Oak Apartments currently range from $1,895 to $2,995
When is the leasing office open?
- The office Hours for Royal Oak Apartments are
- Monday 8:30 am–5:30 pm
- Tuesday 8:30 am–5:30 pm
- Wednesday 8:30 am–5:30 pm
- Thursday 8:30 am–5:30 pm
- Friday 8:30 am–12:30 pm
- Saturday Closed
- Sunday Closed
Are pets allowed?
Call us today to find out our pet policy and if we allow pets
Renters Reviews and Ratings
Best place to live
Great Place
Absolutely Love It Here
Terrible!!
Best apartment there is.
Thin Walls
Move Here!
Lived here for 11+ years
GENUINE REVIEW
Nearby Schools
Dover Middle School
Dover Senior High School
Frances G. Hopkins Elementary School at Horne Street
About GreatSchools Data on ApartmentHomeLiving.com.
Points of Interest
Time and distance from Royal Oak Apartments.
Big Box and Retail
Aldi
Walgreens
Staples
Colleges and Universities
Groceries
Aldi
Hospitals
Military Bases
Pease Air Force Base
Portsmouth Naval Shipyard
Shopping Centers
Royal Oak Apartments has 5 shopping centers within 2.1 miles.
Nearby Neighborhoods
Rental Price Ranges in the Area
| Bedroom | Average Rent | Cheapest Rent | Highest Rent |
|---|---|---|---|
| Dover Studio Apartments | $1,895 | $1,130 | $2,515 |
| Dover 1 Bedroom Apartments | $1,971 | $1,260 | $2,830 |
| Dover 2 Bedroom Apartments | $2,553 | $1,420 | $3,960 |
| Dover 3 Bedroom Apartments | $3,248 | $1,953 | $4,850 |
Browse Top Apartments in Dover
By Price
By Community Type
- Dover Apartments for Rent by Owner
- Dover Apartments with Rent Specials
- Dover Top Rated Apartments
- Dover Corporate Apartments
- Dover Furnished Apartments
- Dover Gated Apartments
- Dover Low Income Apartments
- Dover Military Apartments
- New Dover Apartments
- Dover Senior Apartments
- Dover Short-term Apartments
- Dover Student Apartments
- Dover Apartments with Utilities Included


