

- 1–3 Bedrooms
- $2,257-$2,985 Pricing
- 845–1,426 Square Feet
About Royal Palms Apartments
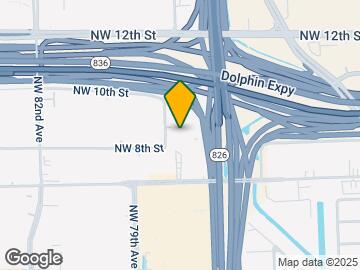
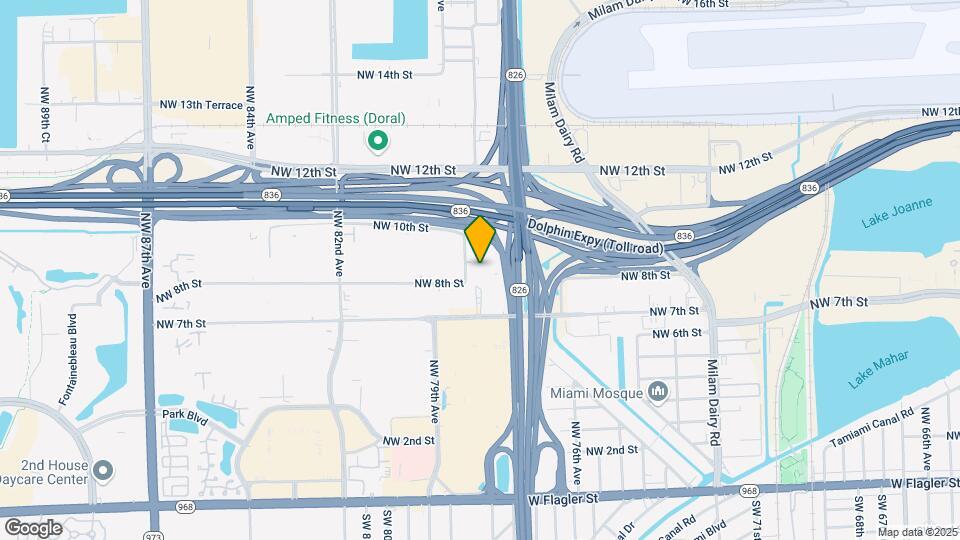
Strategically located at the intersection of the Palmetto and Dolphin Expressways, Royal Palms is located in the heart of Greater Miami and is an enduring example of rental living at its finest. The resort-like amenities, including an oversized pool with water features, separate kiddie pool and expansive sundeck, mean total relaxation and comfort are the order of the day. The one, two and three bedroom residences are beautifully proportioned. This is luxury Miami rental living at its best.
Royal Palms Apartments is located in the Fontainebleau Neighborhood and 33126 Zip code of Miami, FL. This community is professionally managed by United Property Management, Inc.

Unique Features and Amenities
- 24-Hour Health & Fitness Center
- BBQ Picnic Area
- Ceramic or Wood Plank Flooring
- Closed Circuit Monitored Video Surveillance System
- Custom Window Treatments
- Electric Car Charging Stations
- Flex Pay Available
- Floor-to-Ceiling Glass Doors in Living Rooms and Master Bedrooms
- Fully Equipped Bark Park
- Granite/Quartz Countertops with Modern, White European-Style Cabinetry With Self-Closing Hinges
- Kiddie Pool Area
- Kitchens Complete with Built-In Microwaves and Breakfast Bars
- On-Site, Cashier-less Convenient MiniWise
- Oversized Pool with Sun-deck and Water Features with Poolside WIFI
- Pavilion for Outdoor Entertaining
- Privacy Wall Surrounding Community
- Quartz and Granite Countertops with Dual Toned Cabinetry & Self-Closing Hinges*
- Roving Patrol
- Stainless Steel Appliance Upgrade Package*
- Tub & Shower Glass Enclosures*
- Upgraded Lighting Fixture Package*
- We Offer the Ability to Report Rent Payments to Positively Impact Your Credit Score
- Wooden Custom Closets*
Property Contact Info

- Listed by:
- Agency:
- Vendor Logo:
- Website:
- View Property Website
- Call Us:
- (786) 305-6820
- Disclaimer:
Office Hours
| Monday | 9:00 am–6:00 pm |
| Tuesday | 9:00 am–6:00 pm |
| Wednesday | 9:00 am–6:00 pm |
| Thursday | 9:00 am–6:00 pm |
| Friday | 9:00 am–6:00 pm |
| Saturday | 10:00 am–5:00 pm |
| Sunday | Closed |
Floorplan Pricing and Availability
Royal Palms Apartments offers 1 to 3 Bedroom apartments starting from $2,257 and having 845–1,426 sq ft. Here is the current pricing and availability:
New! Interactive Property Map
1 Bedroom
Model A
From $2,257
1 Bed, 1 Bath, 845 sq ftAvailable NowModel Gallery
Floorplans
Photos
Availability Details
Price Availability Date Unit Sq Ft Deposit View Details $2,257 Available Now 03-0116 845 $400 $2,280 Available Now 03-0616 845 $400 $2,294 Available Now 03-0619 845 $400 Model Amenities and Features
Features
- Balcony
- Washer/Dryer
Living Space
- Walk-In Closets
Unique Features
- 24-Hour Health & Fitness Center
- Ceramic or Wood Plank Flooring
- Closed Circuit Monitored Video Surveillance System
- Custom Window Treatments
- Electric Car Charging Stations
- Flex Pay Available
- Floor-to-Ceiling Glass Doors in Living Rooms and Master Bedrooms
- Fully Equipped Bark Park
- Granite/Quartz Countertops with Modern, White European-Style Cabinetry With Self-Closing Hinges
- Kiddie Pool Area
- Kitchens Complete with Built-In Microwaves and Breakfast Bars
- On-Site, Cashier-less Convenient MiniWise
- Oversized Pool with Sun-deck and Water Features with Poolside WIFI
- Pavilion for Outdoor Entertaining
- Privacy Wall Surrounding Community
- Quartz and Granite Countertops with Dual Toned Cabinetry & Self-Closing Hinges*
- Roving Patrol
- Stainless Steel Appliance Upgrade Package*
- Tub & Shower Glass Enclosures*
- Upgraded Lighting Fixture Package*
- We Offer the Ability to Report Rent Payments to Positively Impact Your Credit Score
- Wooden Custom Closets*
Model Rent and Fees
Model Price Range
- $2,257 - $2,340
Deposit
- $400 deposit
Unit 03-0116 Amenities and Features
Features
- Balcony
- Washer/Dryer
Living Space
- Walk-In Closets
Unique Features
- 24-Hour Health & Fitness Center
- Ceramic or Wood Plank Flooring
- Closed Circuit Monitored Video Surveillance System
- Custom Window Treatments
- Electric Car Charging Stations
- Flex Pay Available
- Floor-to-Ceiling Glass Doors in Living Rooms and Master Bedrooms
- Fully Equipped Bark Park
- Granite/Quartz Countertops with Modern, White European-Style Cabinetry With Self-Closing Hinges
- Kiddie Pool Area
- Kitchens Complete with Built-In Microwaves and Breakfast Bars
- On-Site, Cashier-less Convenient MiniWise
- Oversized Pool with Sun-deck and Water Features with Poolside WIFI
- Pavilion for Outdoor Entertaining
- Privacy Wall Surrounding Community
- Quartz and Granite Countertops with Dual Toned Cabinetry & Self-Closing Hinges*
- Roving Patrol
- Stainless Steel Appliance Upgrade Package*
- Tub & Shower Glass Enclosures*
- Upgraded Lighting Fixture Package*
- We Offer the Ability to Report Rent Payments to Positively Impact Your Credit Score
- Wooden Custom Closets*
Unit 03-0116 Rent and Fees
Unit Price
- From $2,257
Deposit
- $400 deposit
Model Rent and Fees
Model Price Range
- $2,257 - $2,340
Unit 03-0616 Amenities and Features
Features
- Balcony
- Washer/Dryer
Living Space
- Walk-In Closets
Unique Features
- 24-Hour Health & Fitness Center
- Ceramic or Wood Plank Flooring
- Closed Circuit Monitored Video Surveillance System
- Custom Window Treatments
- Electric Car Charging Stations
- Flex Pay Available
- Floor-to-Ceiling Glass Doors in Living Rooms and Master Bedrooms
- Fully Equipped Bark Park
- Granite/Quartz Countertops with Modern, White European-Style Cabinetry With Self-Closing Hinges
- Kiddie Pool Area
- Kitchens Complete with Built-In Microwaves and Breakfast Bars
- On-Site, Cashier-less Convenient MiniWise
- Oversized Pool with Sun-deck and Water Features with Poolside WIFI
- Pavilion for Outdoor Entertaining
- Privacy Wall Surrounding Community
- Quartz and Granite Countertops with Dual Toned Cabinetry & Self-Closing Hinges*
- Roving Patrol
- Stainless Steel Appliance Upgrade Package*
- Tub & Shower Glass Enclosures*
- Upgraded Lighting Fixture Package*
- We Offer the Ability to Report Rent Payments to Positively Impact Your Credit Score
- Wooden Custom Closets*
Unit 03-0616 Rent and Fees
Unit Price
- From $2,280
Deposit
- $400 deposit
Model Rent and Fees
Model Price Range
- $2,257 - $2,340
Unit 03-0619 Amenities and Features
Features
- Balcony
- Washer/Dryer
Living Space
- Walk-In Closets
Unique Features
- 24-Hour Health & Fitness Center
- Ceramic or Wood Plank Flooring
- Closed Circuit Monitored Video Surveillance System
- Custom Window Treatments
- Electric Car Charging Stations
- Flex Pay Available
- Floor-to-Ceiling Glass Doors in Living Rooms and Master Bedrooms
- Fully Equipped Bark Park
- Granite/Quartz Countertops with Modern, White European-Style Cabinetry With Self-Closing Hinges
- Kiddie Pool Area
- Kitchens Complete with Built-In Microwaves and Breakfast Bars
- On-Site, Cashier-less Convenient MiniWise
- Oversized Pool with Sun-deck and Water Features with Poolside WIFI
- Pavilion for Outdoor Entertaining
- Privacy Wall Surrounding Community
- Quartz and Granite Countertops with Dual Toned Cabinetry & Self-Closing Hinges*
- Roving Patrol
- Stainless Steel Appliance Upgrade Package*
- Tub & Shower Glass Enclosures*
- Upgraded Lighting Fixture Package*
- We Offer the Ability to Report Rent Payments to Positively Impact Your Credit Score
- Wooden Custom Closets*
Unit 03-0619 Rent and Fees
Unit Price
- From $2,294
Deposit
- $400 deposit
Model Rent and Fees
Model Price Range
- $2,257 - $2,340
Apartment Model: Model AFrom $2,2571 Bedroom, 1 Bath, 845 sq ftAvailable NowFloorplansPhotos![]()
Model A - Image 1 ![]()
Model A - Image 2 ![]()
Model A - Image 3 ![]()
Model A - Image 4 ![]()
Model A - Image 5 ![]()
Model A - Image 6 ![]()
Model A - Image 7 ![]()
Model A - Image 8 ![]()
Model A - Image 9 ![]()
Model A - Image 10 ![]()
Model A - Floorplan Apartment Unit: 03-0116Apartment Model: Model AFrom $2,2571 Bedroom, 1 Bath, 845 sq ftAvailable NowApartment Unit: 03-0616Apartment Model: Model AFrom $2,2801 Bedroom, 1 Bath, 845 sq ftAvailable NowApartment Unit: 03-0619Apartment Model: Model AFrom $2,2941 Bedroom, 1 Bath, 845 sq ftAvailable Now2 Bedrooms
Show Unavailable FloorplansModel B
From $2,748
2 Beds, 2 Baths, 1085 sq ftAvailable NowCheapest 2 BedroomThis is the cheapest 2 Bedroom at this PropertyModel Gallery
Floorplans
Availability Details
Price Availability Date Unit Sq Ft Deposit View Details $2,808 Available Now 02-0415 1085 $400 $2,748 Available Now 03-0412 1085 $400 $2,898 Available Now 03-0610 1085 $400 Model Amenities and Features
Features
- Balcony
- Washer/Dryer
Living Space
- Walk-In Closets
Unique Features
- 24-Hour Health & Fitness Center
- Ceramic or Wood Plank Flooring
- Closed Circuit Monitored Video Surveillance System
- Custom Window Treatments
- Electric Car Charging Stations
- Flex Pay Available
- Floor-to-Ceiling Glass Doors in Living Rooms and Master Bedrooms
- Fully Equipped Bark Park
- Granite/Quartz Countertops with Modern, White European-Style Cabinetry With Self-Closing Hinges
- Kiddie Pool Area
- Kitchens Complete with Built-In Microwaves and Breakfast Bars
- On-Site, Cashier-less Convenient MiniWise
- Oversized Pool with Sun-deck and Water Features with Poolside WIFI
- Pavilion for Outdoor Entertaining
- Privacy Wall Surrounding Community
- Quartz and Granite Countertops with Dual Toned Cabinetry & Self-Closing Hinges*
- Roving Patrol
- Stainless Steel Appliance Upgrade Package*
- Tub & Shower Glass Enclosures*
- Upgraded Lighting Fixture Package*
- We Offer the Ability to Report Rent Payments to Positively Impact Your Credit Score
- Wooden Custom Closets*
Model Rent and Fees
Model Price Range
- $2,748 - $2,985
Current Available Pricing
- $2,748 - $2,948
Deposit
- $400 deposit
Unit 02-0415 Amenities and Features
Features
- Balcony
- Washer/Dryer
Living Space
- Walk-In Closets
Unique Features
- 24-Hour Health & Fitness Center
- Ceramic or Wood Plank Flooring
- Closed Circuit Monitored Video Surveillance System
- Custom Window Treatments
- Electric Car Charging Stations
- Flex Pay Available
- Floor-to-Ceiling Glass Doors in Living Rooms and Master Bedrooms
- Fully Equipped Bark Park
- Granite/Quartz Countertops with Modern, White European-Style Cabinetry With Self-Closing Hinges
- Kiddie Pool Area
- Kitchens Complete with Built-In Microwaves and Breakfast Bars
- On-Site, Cashier-less Convenient MiniWise
- Oversized Pool with Sun-deck and Water Features with Poolside WIFI
- Pavilion for Outdoor Entertaining
- Privacy Wall Surrounding Community
- Quartz and Granite Countertops with Dual Toned Cabinetry & Self-Closing Hinges*
- Roving Patrol
- Stainless Steel Appliance Upgrade Package*
- Tub & Shower Glass Enclosures*
- Upgraded Lighting Fixture Package*
- We Offer the Ability to Report Rent Payments to Positively Impact Your Credit Score
- Wooden Custom Closets*
Unit 02-0415 Rent and Fees
Unit Price
- From $2,808
Deposit
- $400 deposit
Model Rent and Fees
Model Price Range
- $2,748 - $2,985
Unit 03-0412 Amenities and Features
Features
- Balcony
- Washer/Dryer
Living Space
- Walk-In Closets
Unique Features
- 24-Hour Health & Fitness Center
- Ceramic or Wood Plank Flooring
- Closed Circuit Monitored Video Surveillance System
- Custom Window Treatments
- Electric Car Charging Stations
- Flex Pay Available
- Floor-to-Ceiling Glass Doors in Living Rooms and Master Bedrooms
- Fully Equipped Bark Park
- Granite/Quartz Countertops with Modern, White European-Style Cabinetry With Self-Closing Hinges
- Kiddie Pool Area
- Kitchens Complete with Built-In Microwaves and Breakfast Bars
- On-Site, Cashier-less Convenient MiniWise
- Oversized Pool with Sun-deck and Water Features with Poolside WIFI
- Pavilion for Outdoor Entertaining
- Privacy Wall Surrounding Community
- Quartz and Granite Countertops with Dual Toned Cabinetry & Self-Closing Hinges*
- Roving Patrol
- Stainless Steel Appliance Upgrade Package*
- Tub & Shower Glass Enclosures*
- Upgraded Lighting Fixture Package*
- We Offer the Ability to Report Rent Payments to Positively Impact Your Credit Score
- Wooden Custom Closets*
Unit 03-0412 Rent and Fees
Unit Price
- From $2,748
Deposit
- $400 deposit
Model Rent and Fees
Model Price Range
- $2,748 - $2,985
Unit 03-0610 Amenities and Features
Features
- Balcony
- Washer/Dryer
Living Space
- Walk-In Closets
Unique Features
- 24-Hour Health & Fitness Center
- Ceramic or Wood Plank Flooring
- Closed Circuit Monitored Video Surveillance System
- Custom Window Treatments
- Electric Car Charging Stations
- Flex Pay Available
- Floor-to-Ceiling Glass Doors in Living Rooms and Master Bedrooms
- Fully Equipped Bark Park
- Granite/Quartz Countertops with Modern, White European-Style Cabinetry With Self-Closing Hinges
- Kiddie Pool Area
- Kitchens Complete with Built-In Microwaves and Breakfast Bars
- On-Site, Cashier-less Convenient MiniWise
- Oversized Pool with Sun-deck and Water Features with Poolside WIFI
- Pavilion for Outdoor Entertaining
- Privacy Wall Surrounding Community
- Quartz and Granite Countertops with Dual Toned Cabinetry & Self-Closing Hinges*
- Roving Patrol
- Stainless Steel Appliance Upgrade Package*
- Tub & Shower Glass Enclosures*
- Upgraded Lighting Fixture Package*
- We Offer the Ability to Report Rent Payments to Positively Impact Your Credit Score
- Wooden Custom Closets*
Unit 03-0610 Rent and Fees
Unit Price
- From $2,898
Deposit
- $400 deposit
Model Rent and Fees
Model Price Range
- $2,748 - $2,985
Apartment Model: Model BFrom $2,7482 Bedroom, 2 Bath, 1085 sq ftAvailable Now![]()
Model B - Floorplan Apartment Unit: 02-0415Apartment Model: Model BFrom $2,8082 Bedroom, 2 Bath, 1085 sq ftAvailable NowApartment Unit: 03-0412Apartment Model: Model BFrom $2,7482 Bedroom, 2 Bath, 1085 sq ftAvailable NowApartment Unit: 03-0610Apartment Model: Model BFrom $2,8982 Bedroom, 2 Bath, 1085 sq ftAvailable NowModel C1
From $2,797
2 Beds, 1 Bath, 995 sq ftAvailable Aug 20Model Gallery
Floorplans
Availability Details
Price Availability Date Unit Sq Ft Deposit View Details $2,837 August 20, 2026 03-0421 995 $400 $2,797 October 5, 2026 02-0421 995 $400 Model Amenities and Features
Features
- Balcony
- Washer/Dryer
Living Space
- Walk-In Closets
Unique Features
- 24-Hour Health & Fitness Center
- Ceramic or Wood Plank Flooring
- Closed Circuit Monitored Video Surveillance System
- Custom Window Treatments
- Electric Car Charging Stations
- Flex Pay Available
- Floor-to-Ceiling Glass Doors in Living Rooms and Master Bedrooms
- Fully Equipped Bark Park
- Granite/Quartz Countertops with Modern, White European-Style Cabinetry With Self-Closing Hinges
- Kiddie Pool Area
- Kitchens Complete with Built-In Microwaves and Breakfast Bars
- On-Site, Cashier-less Convenient MiniWise
- Oversized Pool with Sun-deck and Water Features with Poolside WIFI
- Pavilion for Outdoor Entertaining
- Privacy Wall Surrounding Community
- Quartz and Granite Countertops with Dual Toned Cabinetry & Self-Closing Hinges*
- Roving Patrol
- Stainless Steel Appliance Upgrade Package*
- Tub & Shower Glass Enclosures*
- Upgraded Lighting Fixture Package*
- We Offer the Ability to Report Rent Payments to Positively Impact Your Credit Score
- Wooden Custom Closets*
Model Rent and Fees
Model Price Range
- $2,797 - $2,887
Deposit
- $400 deposit
Unit 03-0421 Amenities and Features
Features
- Balcony
- Washer/Dryer
Living Space
- Walk-In Closets
Unique Features
- 24-Hour Health & Fitness Center
- Ceramic or Wood Plank Flooring
- Closed Circuit Monitored Video Surveillance System
- Custom Window Treatments
- Electric Car Charging Stations
- Flex Pay Available
- Floor-to-Ceiling Glass Doors in Living Rooms and Master Bedrooms
- Fully Equipped Bark Park
- Granite/Quartz Countertops with Modern, White European-Style Cabinetry With Self-Closing Hinges
- Kiddie Pool Area
- Kitchens Complete with Built-In Microwaves and Breakfast Bars
- On-Site, Cashier-less Convenient MiniWise
- Oversized Pool with Sun-deck and Water Features with Poolside WIFI
- Pavilion for Outdoor Entertaining
- Privacy Wall Surrounding Community
- Quartz and Granite Countertops with Dual Toned Cabinetry & Self-Closing Hinges*
- Roving Patrol
- Stainless Steel Appliance Upgrade Package*
- Tub & Shower Glass Enclosures*
- Upgraded Lighting Fixture Package*
- We Offer the Ability to Report Rent Payments to Positively Impact Your Credit Score
- Wooden Custom Closets*
Unit 03-0421 Rent and Fees
Unit Price
- From $2,837
Deposit
- $400 deposit
Model Rent and Fees
Model Price Range
- $2,797 - $2,887
Unit 02-0421 Amenities and Features
Features
- Balcony
- Washer/Dryer
Living Space
- Walk-In Closets
Unique Features
- 24-Hour Health & Fitness Center
- Ceramic or Wood Plank Flooring
- Closed Circuit Monitored Video Surveillance System
- Custom Window Treatments
- Electric Car Charging Stations
- Flex Pay Available
- Floor-to-Ceiling Glass Doors in Living Rooms and Master Bedrooms
- Fully Equipped Bark Park
- Granite/Quartz Countertops with Modern, White European-Style Cabinetry With Self-Closing Hinges
- Kiddie Pool Area
- Kitchens Complete with Built-In Microwaves and Breakfast Bars
- On-Site, Cashier-less Convenient MiniWise
- Oversized Pool with Sun-deck and Water Features with Poolside WIFI
- Pavilion for Outdoor Entertaining
- Privacy Wall Surrounding Community
- Quartz and Granite Countertops with Dual Toned Cabinetry & Self-Closing Hinges*
- Roving Patrol
- Stainless Steel Appliance Upgrade Package*
- Tub & Shower Glass Enclosures*
- Upgraded Lighting Fixture Package*
- We Offer the Ability to Report Rent Payments to Positively Impact Your Credit Score
- Wooden Custom Closets*
Unit 02-0421 Rent and Fees
Unit Price
- From $2,797
Deposit
- $400 deposit
Model Rent and Fees
Model Price Range
- $2,797 - $2,887
Apartment Model: Model C1From $2,7972 Bedroom, 1 Bath, 995 sq ftAvailable August 20, 2026![]()
Model C1 - Floorplan Apartment Unit: 03-0421Apartment Model: Model C1From $2,8372 Bedroom, 1 Bath, 995 sq ftAvailable August 20, 2026Apartment Unit: 02-0421Apartment Model: Model C1From $2,7972 Bedroom, 1 Bath, 995 sq ftAvailable October 5, 2026Model C
From $2,900
2 Beds, 2 Baths, 1014 sq ftAvailable Oct 1Model Gallery
Floorplans
Availability Details
Price Availability Date Unit Sq Ft Deposit $2,900 October 1, 2026 01-0121 1014 $400 Unit 01-0121 Amenities and Features
Features
- Balcony
- Washer/Dryer
Living Space
- Walk-In Closets
Unique Features
- 24-Hour Health & Fitness Center
- Ceramic or Wood Plank Flooring
- Closed Circuit Monitored Video Surveillance System
- Custom Window Treatments
- Electric Car Charging Stations
- Flex Pay Available
- Floor-to-Ceiling Glass Doors in Living Rooms and Master Bedrooms
- Fully Equipped Bark Park
- Granite/Quartz Countertops with Modern, White European-Style Cabinetry With Self-Closing Hinges
- Kiddie Pool Area
- Kitchens Complete with Built-In Microwaves and Breakfast Bars
- On-Site, Cashier-less Convenient MiniWise
- Oversized Pool with Sun-deck and Water Features with Poolside WIFI
- Pavilion for Outdoor Entertaining
- Privacy Wall Surrounding Community
- Quartz and Granite Countertops with Dual Toned Cabinetry & Self-Closing Hinges*
- Roving Patrol
- Stainless Steel Appliance Upgrade Package*
- Tub & Shower Glass Enclosures*
- Upgraded Lighting Fixture Package*
- We Offer the Ability to Report Rent Payments to Positively Impact Your Credit Score
- Wooden Custom Closets*
Unit 01-0121 Rent and Fees
Unit Price
- From $2,900
Deposit
- $400 deposit
Model Rent and Fees
Model Price Range
- $2,900 - $2,950
Apartment Model: Model CFrom $2,9002 Bedroom, 2 Bath, 1014 sq ftAvailable October 1, 2026![]()
Model C - Floorplan Apartment Unit: 01-0121Apartment Model: Model CFrom $2,9002 Bedroom, 2 Bath, 1014 sq ftAvailable October 1, 2026Model D
2 Beds, 2 Baths, 1287 sq ftLargest 2 BedroomThis is the largest 2 Bedroom at this PropertyModel Gallery
Floorplans
Availability Details
Availability Date Unit Sq Ft Deposit Call for Availability Model D 1287 sq ft $400 Model Amenities and Features
Features
- Balcony
- Washer/Dryer
Living Space
- Walk-In Closets
Unique Features
- 24-Hour Health & Fitness Center
- Ceramic or Wood Plank Flooring
- Closed Circuit Monitored Video Surveillance System
- Custom Window Treatments
- Electric Car Charging Stations
- Flex Pay Available
- Floor-to-Ceiling Glass Doors in Living Rooms and Master Bedrooms
- Fully Equipped Bark Park
- Granite/Quartz Countertops with Modern, White European-Style Cabinetry With Self-Closing Hinges
- Kiddie Pool Area
- Kitchens Complete with Built-In Microwaves and Breakfast Bars
- On-Site, Cashier-less Convenient MiniWise
- Oversized Pool with Sun-deck and Water Features with Poolside WIFI
- Pavilion for Outdoor Entertaining
- Privacy Wall Surrounding Community
- Quartz and Granite Countertops with Dual Toned Cabinetry & Self-Closing Hinges*
- Roving Patrol
- Stainless Steel Appliance Upgrade Package*
- Tub & Shower Glass Enclosures*
- Upgraded Lighting Fixture Package*
- We Offer the Ability to Report Rent Payments to Positively Impact Your Credit Score
- Wooden Custom Closets*
Model Rent and Fees
Deposit
- $400 deposit
Apartment Model: Model DCall For Rates2 Bedroom, 2 Bath, 1287 sq ftUnavailable![]()
Model D - Floorplan 3 Bedrooms
Model E
3 Beds, 2 Baths, 1426 sq ftModel Gallery
Floorplans
Availability Details
Availability Date Unit Sq Ft Deposit Call for Availability Model E 1426 sq ft $400 Model Amenities and Features
Features
- Balcony
- Washer/Dryer
Living Space
- Walk-In Closets
Unique Features
- 24-Hour Health & Fitness Center
- Ceramic or Wood Plank Flooring
- Closed Circuit Monitored Video Surveillance System
- Custom Window Treatments
- Electric Car Charging Stations
- Flex Pay Available
- Floor-to-Ceiling Glass Doors in Living Rooms and Master Bedrooms
- Fully Equipped Bark Park
- Granite/Quartz Countertops with Modern, White European-Style Cabinetry With Self-Closing Hinges
- Kiddie Pool Area
- Kitchens Complete with Built-In Microwaves and Breakfast Bars
- On-Site, Cashier-less Convenient MiniWise
- Oversized Pool with Sun-deck and Water Features with Poolside WIFI
- Pavilion for Outdoor Entertaining
- Privacy Wall Surrounding Community
- Quartz and Granite Countertops with Dual Toned Cabinetry & Self-Closing Hinges*
- Roving Patrol
- Stainless Steel Appliance Upgrade Package*
- Tub & Shower Glass Enclosures*
- Upgraded Lighting Fixture Package*
- We Offer the Ability to Report Rent Payments to Positively Impact Your Credit Score
- Wooden Custom Closets*
Model Rent and Fees
Deposit
- $400 deposit
Apartment Model: Model ECall For Rates3 Bedroom, 2 Bath, 1426 sq ftUnavailable![]()
Model E - Floorplan
Schedule a Tour
3D Tours
Property Information
- 479 Units
- 9 Stories
- Built in 2005
Lease Terms
- 7 - 14, 18 mo
Fees and Policies
The fees listed below are community-provided and may exclude utilities or add-ons. All payments are made directly to the property and are non-refundable unless otherwise specified.
Required Fees
One-Time Basics
- Due at Application
- Application Fee Per ApplicantiCharged per applicant.$125.00
- Due at Move-In
- Administrative FeeiCharged per unit.$335.00
Other Fees and Policies
Pet Fees
- Cat
- One-Time Pet FeeiMax of 3. Charged Per Pet.$500.00
- Monthly Pet FeeiMax of 3. Charged Per Pet.$25.00
- Dog
- Monthly Pet FeeiMax of 3. Charged Per Pet.$25.00
- One-Time Pet FeeiMax of 3. Charged Per Pet.$500.00
- Other Pet
- One-Time Pet FeeiMax of 3. Charged Per Pet.$500.00
- Monthly Pet FeeiMax of 3. Charged Per Pet.$25.00
Prohibited Breeds: Pit Bulls, American Bull Dogs, Great Danes, Presa Canario, Akitas, Alaskan Malamutes and Wolf-Hybrids
Max of 3. 3 Pet maximum per unit<br />Weight limit= Dogs-60 lbs. max and NO violent breeds.
Prohibited Breeds: Pit Bulls, American Bull Dogs, Great Danes, Presa Canario, Akitas, Alaskan Malamutes and Wolf-Hybrids
Max of 3. 3 Pet maximum per unit<br />Weight limit= Dogs-60 lbs. max and NO violent breeds.
Parking Info and Fees
- Covered
Property Fee Disclaimer: Based on community-supplied data and independent market research. Subject to change without notice. May exclude fees for mandatory or optional services and usage-based utilities.
Features and Amenities
On-Site Services
- Package Service
- Laundry Facilities
Community Features
- Clubhouse
Outdoor Features
- Grill
- Sundeck
- Picnic Area
- Deck
Recreation and Fitness
- Playground
Interior Features
- Balcony
- Washer/Dryer
- Wi Fi
Kitchen Amenities
- Stainless Steel Appliances
- Kitchen
- Microwave
- Quartz Countertops
- Granite Countertops
Living Area Features
- Walk In Closets

Map
- Shopping
- Colleges
- Grocery
- Medical
- Parks
- Transportation

Map
Getting Around
60 / 100 Moderately walkable
10 / 100 Minimal public transit
20 / 100 Somewhat Bikeable
90 / 100 Exceptionally car friendly
Getting to Know the Area
80 / 100 Restaurants
50 / 100 Cafes
70 / 100 Nightlife
90 / 100 Shopping
50 / 100 Parks
0 / 100 Noise Level
Frequently Asked Questions about Royal Palms Apartments
Where is Royal Palms Apartments located?
Royal Palms Apartments is located at 7707 NW 7th St near the Fontainebleau area of Miami, FL
What is the current rent range at Royal Palms Apartments?
1 Bedroom to 3 Bedroom Apartments at Royal Palms Apartments currently range from $2,257 to $2,985
When is the leasing office open?
- The office Hours for Royal Palms Apartments are
- Monday 9:00 am–6:00 pm
- Tuesday 9:00 am–6:00 pm
- Wednesday 9:00 am–6:00 pm
- Thursday 9:00 am–6:00 pm
- Friday 9:00 am–6:00 pm
- Saturday 10:00 am–5:00 pm
- Sunday Closed
Are pets allowed?
Call us today to find out our pet policy and if we allow pets
Renters Reviews and Ratings
The frontdesk people are very arrogant
Incompetent administration
Pretty cool apartment complex
Things to consider...
Nearby Schools
Seminole Elementary School
Ruben Dario Middle School
About GreatSchools Data on ApartmentHomeLiving.com.
Points of Interest
Time and distance from Royal Palms Apartments.
Arts Museums and Landmarks
Big Box and Retail
Aldi
Walmart
Walgreens
Colleges and Universities
Florida International University - Modesto Maidique Campus
University of St. Augustine for Health Sciences - Miami, FL Campus
Groceries
Aldi
Publix
Winn Dixie
Hospitals
Parks and Recreation
Royal Palms Apartments has 5 parks within 8.4 miles, including Santa's Enchanted Forest, Matheson Hammock Park, Fairchild Tropical Botanical Garden, Bayfront Park, and Margaret Pace Park.
Restaurants and Dining
Shopping Centers
Royal Palms Apartments has 5 shopping centers within 0.9 miles.
Transit Stations
Miami Airport-Tri-County Commuter
Hialeah Market-Tri-County Commuter
Nearby Neighborhoods
Rental Price Ranges in the Area
| Bedroom | Average Rent | Cheapest Rent | Highest Rent |
|---|---|---|---|
| Miami Studio Apartments | $2,301 | $1,000 | $10,000+ |
| Miami 1 Bedroom Apartments | $2,488 | $200 | $10,000+ |
| Miami 2 Bedroom Apartments | $3,145 | $330 | $10,000+ |
| Miami 3 Bedroom Apartments | $4,341 | $924 | $10,000+ |
| Miami 4 Bedroom Apartments | $7,415 | $950 | $10,000+ |
| Miami 5 Bedroom Apartments | $14,548 | $3,800 | $10,000+ |
Browse Top Apartments in Miami
By Price
By Community Type
- Miami Apartments for Rent by Owner
- Miami Apartments with Rent Specials
- Miami Top Rated Apartments
- Miami Corporate Apartments
- Miami Furnished Apartments
- Miami Gated Apartments
- Miami Loft Apartments
- Miami Low Income Apartments
- Miami Military Apartments
- New Miami Apartments
- Miami Senior Apartments
- Miami Short-term Apartments
- Miami Student Apartments
- Miami Apartments with Utilities Included


Max of 3.