


- 1–4 Bedrooms
- $1,400-$2,400 Pricing
- 633–1,518 Square Feet
Rent Specials
Now Leasing! 2 Months Free - Contact the leasing office today for more details!
About Royal Palms Main Street
Royal Palms Main Street introduces a new standard of rental living to Jacksonville, FL with thoughtfully designed apartments in the Northside. Set across an expansive 11-acre community, this upcoming development offers a unique mix of traditional apartment homes and townhomes for rent in North Jacksonville, giving residents more flexibility, space, and privacy than a typical rental experience. Whether you're looking for a modern apartment or a build for rent home in Northside, the community is designed to support a range of lifestyles.
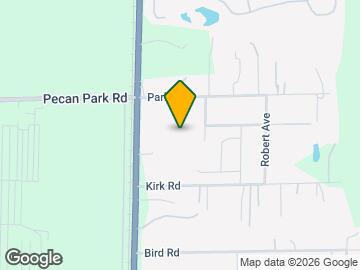
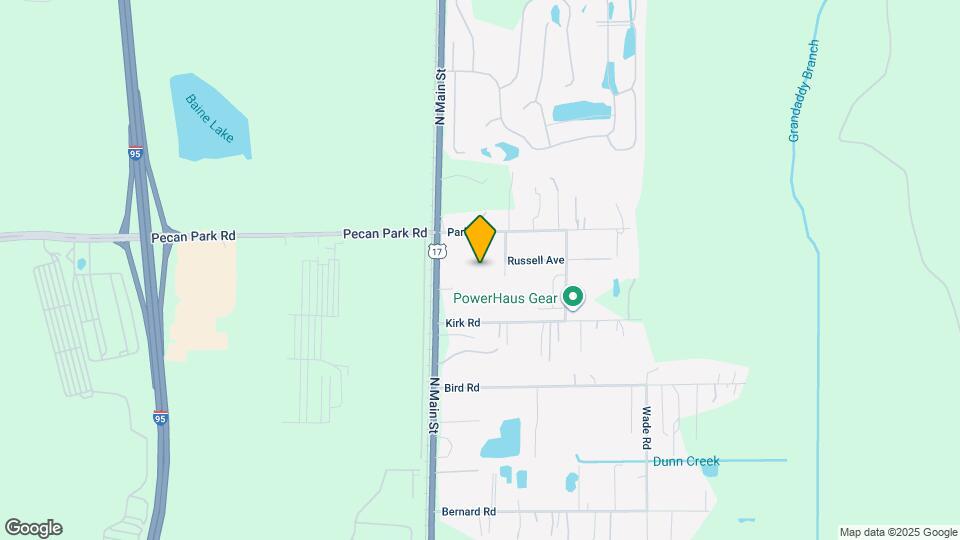
Royal Palms Main Street is located in the Pecan Park Neighborhood and 32218 Zip code of Jacksonville, FL. This community is professionally managed by ZRS Management
Unique Features and Amenities
- 24 Hour Emergency Maintenance Service
- Brand New Fitness Center
- Concierge Services Available
- Controlled Access Gates
- Electric Car Charging Station
- Expansive Pool Deck with Lounge
- Lap Lane/Resort Style Pool
- Storage Units Available
Property Contact Info

- Listed by:
- Agency:
- Vendor Logo:
- Website:
- View Property Website
- Call Us:
- (904) 644-1802
- Disclaimer:
Office Hours
| Monday | 9:00 am–6:00 pm |
| Tuesday | 9:00 am–6:00 pm |
| Wednesday | 9:00 am–6:00 pm |
| Thursday | 9:00 am–6:00 pm |
| Friday | 9:00 am–6:00 pm |
| Saturday | 10:00 am–5:00 pm |
| Sunday | 1:00 pm–5:00 pm |
Floorplan Pricing and Availability
Royal Palms Main Street offers 1 to 4 Bedroom apartments starting from $1,400 and having 633–1,518 sq ft. Here is the current pricing and availability:
New! Interactive Property Map
1 Bedroom
Floorplan A1
From $1,400
1 Bed, 1 Bath, 633 sq ftAvailable Sep 1Model Gallery
Floorplans
Availability Details
Price Availability Date Unit Sq Ft View Details $1,435 September 1, 2026 08107 633 $1,415 September 1, 2026 08207 633 $1,400 September 1, 2026 08307 633 Model Amenities and Features
Features
- Air Conditioning
- Ceiling Fans
- Storage Space
- Washer/Dryer
Kitchen
- Dishwasher
- Disposal
- Freezer
- Kitchen
- Microwave
- Pantry
- Range
- Refrigerator
- Stainless Steel Appliances
Model Rent and Fees
Model Price Range
- $1,400 - $1,445
Current Available Pricing
- $1,400 - $1,435
Unit 08107 Rent and Fees
Unit Price
- $1,435
View Details and Rent EstimateModel Rent and Fees
Model Price Range
- $1,400 - $1,445
Unit 08207 Rent and Fees
Unit Price
- $1,415
View Details and Rent EstimateModel Rent and Fees
Model Price Range
- $1,400 - $1,445
Unit 08307 Rent and Fees
Unit Price
- $1,400
View Details and Rent EstimateModel Rent and Fees
Model Price Range
- $1,400 - $1,445
Apartment Model: A1From $1,4001 Bedroom, 1 Bath, 633 sq ftAvailable September 1, 2026![]()
A1 - Floorplan Apartment Unit: 08107Apartment Model: A1$1,4351 Bedroom, 1 Bath, 633 sq ftAvailable September 1, 2026Apartment Unit: 08207Apartment Model: A1$1,4151 Bedroom, 1 Bath, 633 sq ftAvailable September 1, 2026Apartment Unit: 08307Apartment Model: A1$1,4001 Bedroom, 1 Bath, 633 sq ftAvailable September 1, 2026A1.1
From $1,425
1 Bed, 1 Bath, 677 sq ftAvailable Sep 1Model Gallery
Floorplans
Availability Details
Price Availability Date Unit Sq Ft View Details $1,425 September 1, 2026 02303 677 $1,425 September 1, 2026 02311 677 $1,425 September 1, 2026 02312 677 Model Amenities and Features
Features
- Air Conditioning
- Ceiling Fans
- Storage Space
- Washer/Dryer
Kitchen
- Dishwasher
- Disposal
- Freezer
- Kitchen
- Microwave
- Pantry
- Range
- Refrigerator
- Stainless Steel Appliances
Model Rent and Fees
Model Price Range
- $1,425 - $1,440
Current Available Pricing
- $1,425
Unit 02303 Rent and Fees
Unit Price
- $1,425
View Details and Rent EstimateModel Rent and Fees
Model Price Range
- $1,425 - $1,440
Unit 02311 Rent and Fees
Unit Price
- $1,425
View Details and Rent EstimateModel Rent and Fees
Model Price Range
- $1,425 - $1,440
Unit 02312 Rent and Fees
Unit Price
- $1,425
View Details and Rent EstimateModel Rent and Fees
Model Price Range
- $1,425 - $1,440
Apartment Model: A1.1From $1,4251 Bedroom, 1 Bath, 677 sq ftAvailable September 1, 2026![]()
A1.1 - Floorplan Apartment Unit: 02303Apartment Model: A1.1$1,4251 Bedroom, 1 Bath, 677 sq ftAvailable September 1, 2026Apartment Unit: 02311Apartment Model: A1.1$1,4251 Bedroom, 1 Bath, 677 sq ftAvailable September 1, 2026Apartment Unit: 02312Apartment Model: A1.1$1,4251 Bedroom, 1 Bath, 677 sq ftAvailable September 1, 20262 Bedrooms
Floorplan B1
From $1,700
2 Beds, 2 Baths, 866-872 sq ftAvailable Sep 1Model Gallery
Floorplans
Availability Details
Price Availability Date Unit Sq Ft View Details $1,700 September 1, 2026 02305 866 $1,700 September 1, 2026 02309 866 $1,700 September 1, 2026 02310 866 Model Amenities and Features
Features
- Air Conditioning
- Ceiling Fans
- Storage Space
- Washer/Dryer
Kitchen
- Dishwasher
- Disposal
- Freezer
- Kitchen
- Microwave
- Pantry
- Range
- Refrigerator
- Stainless Steel Appliances
Model Rent and Fees
Model Price Range
- $1,700 - $1,715
Current Available Pricing
- $1,700
Unit 02305 Rent and Fees
Unit Price
- $1,700
View Details and Rent EstimateModel Rent and Fees
Model Price Range
- $1,700 - $1,715
Unit 02309 Rent and Fees
Unit Price
- $1,700
View Details and Rent EstimateModel Rent and Fees
Model Price Range
- $1,700 - $1,715
Unit 02310 Rent and Fees
Unit Price
- $1,700
View Details and Rent EstimateModel Rent and Fees
Model Price Range
- $1,700 - $1,715
Apartment Model: B1From $1,7002 Bedroom, 2 Bath, 866-872 sq ftAvailable September 1, 2026![]()
B1 - Floorplan Apartment Unit: 02305Apartment Model: B1$1,7002 Bedroom, 2 Bath, 866 sq ftAvailable September 1, 2026Apartment Unit: 02309Apartment Model: B1$1,7002 Bedroom, 2 Bath, 866 sq ftAvailable September 1, 2026Apartment Unit: 02310Apartment Model: B1$1,7002 Bedroom, 2 Bath, 866 sq ftAvailable September 1, 20263 Bedrooms
Floorplan C1
From $2,225
3 Beds, 3 Baths, 1425 sq ftAvailable Sep 1Model Gallery
Floorplans
Availability Details
Price Availability Date Unit Sq Ft View Details $2,240 September 1, 2026 01105 1425 $2,240 September 1, 2026 01106 1425 $2,260 September 1, 2026 06103 1425 Model Amenities and Features
Features
- Air Conditioning
- Ceiling Fans
- Storage Space
- Washer/Dryer
Kitchen
- Dishwasher
- Disposal
- Freezer
- Kitchen
- Microwave
- Pantry
- Range
- Refrigerator
- Stainless Steel Appliances
Model Rent and Fees
Model Price Range
- $2,225 - $2,260
Current Available Pricing
- $2,240 - $2,260
Unit 01105 Rent and Fees
Unit Price
- $2,240
View Details and Rent EstimateModel Rent and Fees
Model Price Range
- $2,225 - $2,260
Unit 01106 Rent and Fees
Unit Price
- $2,240
View Details and Rent EstimateModel Rent and Fees
Model Price Range
- $2,225 - $2,260
Unit 06103 Rent and Fees
Unit Price
- $2,260
View Details and Rent EstimateModel Rent and Fees
Model Price Range
- $2,225 - $2,260
Apartment Model: C1From $2,2253 Bedroom, 3 Bath, 1425 sq ftAvailable September 1, 2026![]()
C1 - Floorplan 1 ![]()
C1 - Floorplan 2 ![]()
C1 - Floorplan 3 Apartment Unit: 01105Apartment Model: C1$2,2403 Bedroom, 3 Bath, 1425 sq ftAvailable September 1, 2026Apartment Unit: 01106Apartment Model: C1$2,2403 Bedroom, 3 Bath, 1425 sq ftAvailable September 1, 2026Apartment Unit: 06103Apartment Model: C1$2,2603 Bedroom, 3 Bath, 1425 sq ftAvailable September 1, 20264 Bedrooms
Floorplan D1
From $2,350
4 Beds, 3 Baths, 1518 sq ftAvailable Sep 1Model Gallery
Floorplans
Availability Details
Price Availability Date Unit Sq Ft View Details $2,400 September 1, 2026 01101 1518 $2,350 September 1, 2026 01108 1518 $2,350 September 1, 2026 09105 1518 Model Amenities and Features
Features
- Air Conditioning
- Ceiling Fans
- Storage Space
- Washer/Dryer
Kitchen
- Dishwasher
- Disposal
- Freezer
- Kitchen
- Microwave
- Pantry
- Range
- Refrigerator
- Stainless Steel Appliances
Model Rent and Fees
Model Price Range
- $2,350 - $2,400
Unit 01101 Rent and Fees
Unit Price
- $2,400
View Details and Rent EstimateModel Rent and Fees
Model Price Range
- $2,350 - $2,400
Unit 01108 Rent and Fees
Unit Price
- $2,350
View Details and Rent EstimateModel Rent and Fees
Model Price Range
- $2,350 - $2,400
Unit 09105 Rent and Fees
Unit Price
- $2,350
View Details and Rent EstimateModel Rent and Fees
Model Price Range
- $2,350 - $2,400
Apartment Model: D1From $2,3504 Bedroom, 3 Bath, 1518 sq ftAvailable September 1, 2026![]()
D1 - Floorplan 1 ![]()
D1 - Floorplan 2 ![]()
D1 - Floorplan 3 Apartment Unit: 01101Apartment Model: D1$2,4004 Bedroom, 3 Bath, 1518 sq ftAvailable September 1, 2026Apartment Unit: 01108Apartment Model: D1$2,3504 Bedroom, 3 Bath, 1518 sq ftAvailable September 1, 2026Apartment Unit: 09105Apartment Model: D1$2,3504 Bedroom, 3 Bath, 1518 sq ftAvailable September 1, 2026
Schedule a Tour
Property Information
- 227 Units
- 4 Stories
- Built in 2026
Lease Terms
- 7 - 16 mo
Fees and Policies
The fees listed below are community-provided and may exclude utilities or add-ons. All payments are made directly to the property and are non-refundable unless otherwise specified. Use the Cost Calculator to determine costs based on your needs.
Required Fees
One-Time Basics
- Due at Application
- Application FeeiApplication Fee Charged Per Applicant.$49.00
- Administrative FeesiAdministrative Fees Charged Per Unit.$50.00
Other Fees and Policies
Situational Fees
- Month To Month ChargesiMonth to Month Charged Per Unit.$300.00
- Lease Termination FeeiLease Termination Fee Charged per unit.200.0% of base rent
Pet Fees
- Cat
- Pet Fees Or ChargesiPet Fee - Cat Charged Per Pet.$350.00
- Pet RentiPet Rent - Cat Charged Per Pet.$25.00/mo
- Dog
- Pet Fees Or ChargesiPet Fee - Dog Charged Per Pet.$350.00
- Pet RentiPet Rent - Dog Charged Per Pet.$25.00/mo
Storage Fees
- Storage A - StorageiStorage A - Storage Charged Per Rentable Item.$75.00/mo
- Storage B - StorageiStorage B - Storage Charged Per Rentable Item.$50.00/mo
Property Fee Disclaimer: Based on community-supplied data and independent market research. Subject to change without notice. May exclude fees for mandatory or optional services and usage-based utilities.
Features and Amenities
Unique Amenities
- 24 Hour Emergency Maintenance Service
- Brand New Fitness Center
- Concierge Services Available
- Controlled Access Gates
- Electric Car Charging Station
- Expansive Pool Deck with Lounge
- Lap Lane/Resort Style Pool
- Storage Units Available
On-Site Services
- Package Service
- Car Charging Station
- Pet Play Area
- Community Wide Wi Fi
- Concierge
Community Features
- Lounge
- Business Center
- Elevator
Outdoor Features
- Controlled Access
- Deck
Recreation and Fitness
- Fitness Center
- Walking/Biking Trails
- Playground
- Pool
Interior Features
- Storage Space
- Ceiling Fans
- Washer/Dryer
- Air Conditioning
Kitchen Amenities
- Dishwasher
- Microwave
- Pantry
- Range
- Refrigerator
- Stainless Steel Appliances
- Kitchen
- Disposal
- Freezer

Map
- Shopping
- Colleges
- Grocery
- Parks

Map
Getting Around
20 / 100 Somewhat walkable
30 / 100 Somewhat Bikeable
100 / 100 Exceptionally car friendly
Getting to Know the Area
30 / 100 Restaurants
20 / 100 Cafes
20 / 100 Nightlife
20 / 100 Shopping
60 / 100 Parks
100 / 100 Noise Level
Frequently Asked Questions about Royal Palms Main Street
Where is Royal Palms Main Street located?
Royal Palms Main Street is located at 15275 N Main St near the Pecan Park area of Jacksonville, FL
What is the current rent range at Royal Palms Main Street?
1 Bedroom to 4 Bedroom Apartments at Royal Palms Main Street currently range from $1,400 to $2,400
When is the leasing office open?
- The office Hours for Royal Palms Main Street are
- Monday 9:00 am–6:00 pm
- Tuesday 9:00 am–6:00 pm
- Wednesday 9:00 am–6:00 pm
- Thursday 9:00 am–6:00 pm
- Friday 9:00 am–6:00 pm
- Saturday 10:00 am–5:00 pm
- Sunday 1:00 pm–5:00 pm
Are pets allowed?
Call us today to find out our pet policy and if we allow pets
Are there any rent specials?
The current rent special at Royal Palms Main Street is: Now Leasing! 2 Months Free - Contact the leasing office today for more details!.
Renters Reviews and Ratings
Nearby Schools
First Coast High School
Oceanway School
Oceanway Elementary School
About GreatSchools Data on ApartmentHomeLiving.com.
Points of Interest
Time and distance from Royal Palms Main Street.
Arts Museums and Landmarks
Big Box and Retail
Aldi
Lowe's
Publix
Colleges and Universities
Florida State College At Jacksonville - North - North Campus
Groceries
Aldi
Publix
Winn Dixie
Military Bases
Naval Aviation Depot
Parks and Recreation
Royal Palms Main Street has 2 parks within 12.0 miles, including Bethesda Park, and Timucuan Ecological and Historic Preserve.
Shopping Centers
Royal Palms Main Street has 5 shopping centers within 3.7 miles.
Nearby Neighborhoods
Rental Price Ranges in the Area
| Bedroom | Average Rent | Cheapest Rent | Highest Rent |
|---|---|---|---|
| Jacksonville Studio Apartments | $1,325 | $365 | $3,419 |
| Jacksonville 1 Bedroom Apartments | $1,434 | $500 | $3,352 |
| Jacksonville 2 Bedroom Apartments | $1,721 | $647 | $10,000+ |
| Jacksonville 3 Bedroom Apartments | $2,071 | $958 | $9,258 |
| Jacksonville 4 Bedroom Apartments | $3,444 | $1,401 | $10,000+ |
| Jacksonville 5 Bedroom Apartments | $7,410 | $2,650 | $10,000+ |
Browse Top Apartments in Jacksonville
By Price
- Cheap Jacksonville Apartments
- Jacksonville Apartments Under $500
- Jacksonville Apartments Under $600
- Jacksonville Apartments Under $700
- Jacksonville Apartments Under $800
- Jacksonville Apartments Under $900
- Jacksonville Apartments Under $1000
- Jacksonville Apartments Under $1200
- Jacksonville Apartments Under $1500
- Jacksonville Apartments Under $2000
- Jacksonville Luxury Apartments
By Community Type
- Jacksonville Apartments for Rent by Owner
- Jacksonville Apartments with Rent Specials
- Jacksonville Top Rated Apartments
- Jacksonville Corporate Apartments
- Jacksonville Furnished Apartments
- Jacksonville Gated Apartments
- Jacksonville Loft Apartments
- Jacksonville Low Income Apartments
- Jacksonville Military Apartments
- New Jacksonville Apartments
- Jacksonville Senior Apartments
- Jacksonville Short-term Apartments
- Jacksonville Student Apartments
- Jacksonville Apartments with Utilities Included


Property Manager Responded