- 1–2 Bedrooms
- $1,006-$1,497 Total Monthly Price
Total Monthly Price
Base Rent$1,006 - $1,497Total Monthly Price$1,006 - $1,497 - 848–1,310 Square Feet
Rent Specials
Move in this July and get up to 8 WEEKS FREE! This limited-time offer is available for immediate move-ins only on select apartment homes. Don't wait—homes are leasing fast, and once they're gone, this special ends! Plus, lease by Aug. 5 for a chance to win free rent for one year. No purchase necessary. See official rules at rpmsummersweeps.com. *Restrictions Apply. Contact Leasing for Details.
About Royal Spring
Situated in the heart of Spring, Texas lives a thoughtfully designed community. Royal Spring, offering luxury apartments in Spring, TX, is a modern and socially engaging community with sophisticated design features, open-concept one- and two-bedroom floor plans, upscale amenities, and a location that puts you close to everywhere you want to be.
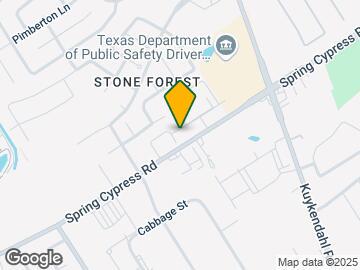
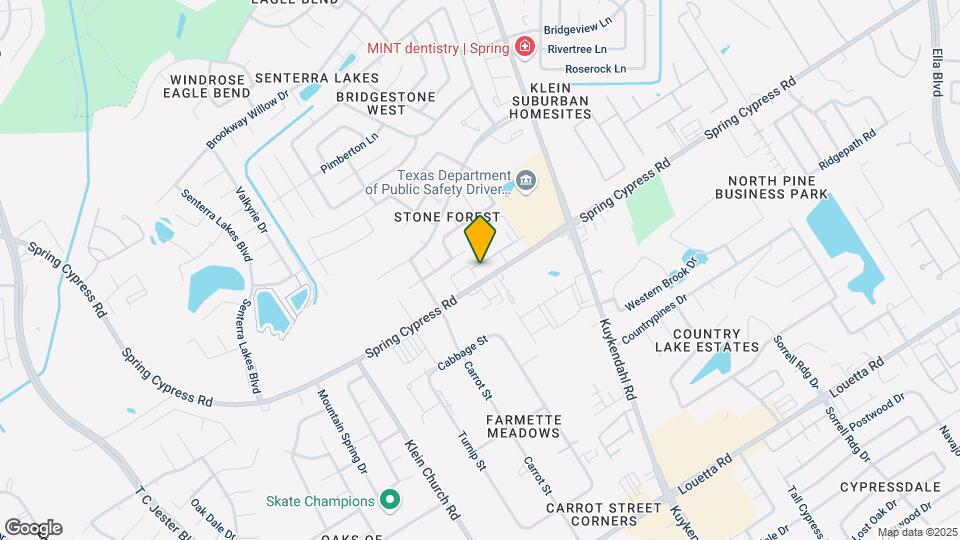
Royal Spring is located in the Outlying Harris County Neighborhood and 77379 Zip code of Spring, TX. This community is professionally managed by RPM
Unique Features and Amenities
- 9' (or higher) Ceilings Throughout
- Bike Station
- Close Proximity to Grand Parkway Marketplace
- Conference Room with Work Stations
- Custom Hardwood Cabinetry
- Designer Tile Backsplash in Kitchen
- Dog Washing Station
- EV Charging Stations
- Full-Size Washer and Dryer
- Fully Equipped Fitness Center
- Grilling Stations
- Hardwood-Inspired Flooring
- Outdoor Yoga Space
- Private Garages Available *
- Resident Clubhouse
- Resort-Style Pool
- Spacious Walk-In Closets
- Stainless Steel Appliance Package
- Undermount Sinks in Kitchen and Bathrooms
- WiFi Throughout All Common Areas
- Zoned to Klein Independent School District
Property Contact Info
- Listed by:
- Agency:
- Vendor Logo:
- Website:
- View Property Website
- Call Us:
- (346) 770-3616
- Disclaimer:
Office Hours
| Monday | 9:00 am–6:00 pm |
| Tuesday | 9:00 am–6:00 pm |
| Wednesday | 9:00 am–6:00 pm |
| Thursday | 9:00 am–6:00 pm |
| Friday | 9:00 am–6:00 pm |
| Saturday | 10:00 am–5:00 pm |
| Sunday | 1:00 pm–5:00 pm |
Floorplan Pricing and Availability
Royal Spring offers 1 to 2 Bedroom apartments starting from $1,127 and having 848–1,310 sq ft. Here is the current pricing and availability:
New! Interactive Property Map
1 Bedroom
Show Unavailable FloorplansA1 Essential
$1,127
1 Bed, 1 Bath, 848 sq ftTotal Monthly PriceAvailable NowTotal Monthly Price
Base Rent$1,127Total Monthly Price$1,127Cheapest 1 BedroomThis is the cheapest 1 Bedroom at this PropertyModel Gallery
Floorplans
Availability Details
Prices shown for this property are the Total Monthly Price including Fees.Price Availability Date Unit Sq Ft View Details $1,127 Available Now 237 848 $1,127 Available Now 1233 848 $1,127 Available Now 137 848 Model Amenities and Features
Features
- Air Conditioning
- Wi-Fi
Kitchen
- Granite Countertops
- Kitchen
- Stainless Steel Appliances
Model Lease Information
Model Price
- $1,127Total Monthly PriceBase Rent: $1,127Required Monthly Fees: None
Unit 237 Lease Information
Unit Price
- $1,127Total Monthly PriceBase Rent: $1,127Required Monthly Fees: None
View Details and Rent EstimateModel Lease Information
Price
- $1,127Total Monthly Price
Unit 1233 Lease Information
Unit Price
- $1,127Total Monthly PriceBase Rent: $1,127Required Monthly Fees: None
View Details and Rent EstimateModel Lease Information
Price
- $1,127Total Monthly Price
Unit 137 Lease Information
Unit Price
- $1,127Total Monthly PriceBase Rent: $1,127Required Monthly Fees: None
View Details and Rent EstimateModel Lease Information
Price
- $1,127Total Monthly Price
Apartment Model: A1 EssentialFrom $1,1271 Bedroom, 1 Bath, 848 sq ftAvailable NowFloor plans are artist's rendering. All dimensions are approximate. Actual product and specifications may vary in dimension or detail. Not all features are available in every rental home. Please see a representative for details.
![]()
A1 Essential - Floorplan Apartment Unit: 237Apartment Model: A1 Essential$1,1271 Bedroom, 1 Bath, 848 sq ftAvailable NowApartment Unit: 1233Apartment Model: A1 Essential$1,1271 Bedroom, 1 Bath, 848 sq ftAvailable NowApartment Unit: 137Apartment Model: A1 Essential$1,1271 Bedroom, 1 Bath, 848 sq ftAvailable NowFloorplan A1
From $1,159
1 Bed, 1 Bath, 848 sq ftTotal Monthly PriceAvailable NowTotal Monthly Price
Base Rent$1,159 - $2,916Total Monthly Price$1,159 - $2,916Model Gallery
Floorplans
3D Tours
Availability Details
Prices shown for this property are the Total Monthly Price including Fees.Price Availability Date Unit Sq Ft View Details $1,161 Available Now 637 848 $1,191 Available Now 835 848 $1,171 Available Now 1125 848 Model Amenities and Features
Features
- Air Conditioning
- Wi-Fi
Kitchen
- Granite Countertops
- Kitchen
- Stainless Steel Appliances
Model Lease Information
Model Price Range
- $1,159 - $2,916Total Monthly PriceBase Rent: $1,159 - $2,916Required Monthly Fees: None
Current Available Pricing
- $1,161 - $1,191 Total Monthly Price
Unit 637 Lease Information
Unit Price
- $1,161Total Monthly PriceBase Rent: $1,161Required Monthly Fees: None
View Details and Rent EstimateModel Lease Information
Model Price Range
- $1,159 - $2,916Total Monthly Price
Unit 835 Lease Information
Unit Price
- $1,191Total Monthly PriceBase Rent: $1,191Required Monthly Fees: None
View Details and Rent EstimateModel Lease Information
Model Price Range
- $1,159 - $2,916Total Monthly Price
Unit 1125 Lease Information
Unit Price
- $1,171Total Monthly PriceBase Rent: $1,171Required Monthly Fees: None
View Details and Rent EstimateModel Lease Information
Model Price Range
- $1,159 - $2,916Total Monthly Price
Apartment Model: A1From $1,1591 Bedroom, 1 Bath, 848 sq ftAvailable NowFloorplans3D ToursFloor plans are artist's rendering. All dimensions are approximate. Actual product and specifications may vary in dimension or detail. Not all features are available in every rental home. Please see a representative for details.
![]()
A1 - Floorplan A1 - 3D Tour Apartment Unit: 637Apartment Model: A1$1,1611 Bedroom, 1 Bath, 848 sq ftAvailable NowApartment Unit: 835Apartment Model: A1$1,1911 Bedroom, 1 Bath, 848 sq ftAvailable NowApartment Unit: 1125Apartment Model: A1$1,1711 Bedroom, 1 Bath, 848 sq ftAvailable NowFloorplan A2
From $1,209
1 Bed, 1 Bath, 895 sq ftTotal Monthly PriceAvailable Sep 4Total Monthly Price
Base Rent$1,209 - $2,937Total Monthly Price$1,209 - $2,937Model Gallery
Floorplans
Availability Details
Prices shown for this property are the Total Monthly Price including Fees.Price Availability Date Unit Sq Ft $1,209 September 4, 2026 931 895 Model Amenities and Features
Features
- Air Conditioning
- Wi-Fi
Kitchen
- Granite Countertops
- Kitchen
- Stainless Steel Appliances
Unit 931 Lease Information
Unit Price
- $1,209Total Monthly PriceBase Rent: $1,209Required Monthly Fees: None
View Details and Rent EstimateModel Lease Information
Model Price Range
- $1,209 - $2,937Total Monthly Price
Apartment Model: A2From $1,2091 Bedroom, 1 Bath, 895 sq ftAvailable September 4, 2026Floor plans are artist's rendering. All dimensions are approximate. Actual product and specifications may vary in dimension or detail. Not all features are available in every rental home. Please see a representative for details.
![]()
A2 - Floorplan Apartment Unit: 931Apartment Model: A2$1,2091 Bedroom, 1 Bath, 895 sq ftAvailable September 4, 2026A2 Essential
1 Bed, 1 Bath, 895 sq ftModel Gallery
Floorplans
Availability Details
Prices shown for this property are the Total Monthly Price including Fees.Availability Date Unit Sq Ft Call for Availability A2 Essential 895 sq ft Model Amenities and Features
Features
- Air Conditioning
- Wi-Fi
Kitchen
- Granite Countertops
- Kitchen
- Stainless Steel Appliances
Apartment Model: A2 EssentialCall For Rates1 Bedroom, 1 Bath, 895 sq ftUnavailableFloor plans are artist's rendering. All dimensions are approximate. Actual product and specifications may vary in dimension or detail. Not all features are available in every rental home. Please see a representative for details.
![]()
A2 Essential - Floorplan 2 Bedrooms
Show Unavailable FloorplansB2 Essential
From $1,503
2 Beds, 2 Baths, 1310 sq ftTotal Monthly PriceAvailable NowTotal Monthly Price
Base Rent$1,503 - $1,590Total Monthly Price$1,503 - $1,590Cheapest 2 BedroomThis is the cheapest 2 Bedroom at this PropertyModel Gallery
Floorplans
Availability Details
Prices shown for this property are the Total Monthly Price including Fees.Price Availability Date Unit Sq Ft View Details $1,590 Available Now 1332 1310 $1,590 Available Now 638 1310 $1,590 Available Now 622 1310 Model Amenities and Features
Features
- Air Conditioning
- Wi-Fi
Kitchen
- Granite Countertops
- Kitchen
- Stainless Steel Appliances
Model Lease Information
Model Price Range
- $1,503 - $1,590Total Monthly PriceBase Rent: $1,503 - $1,590Required Monthly Fees: None
Current Available Pricing
- $1,590Total Monthly Price
Unit 1332 Lease Information
Unit Price
- $1,590Total Monthly PriceBase Rent: $1,590Required Monthly Fees: None
View Details and Rent EstimateModel Lease Information
Model Price Range
- $1,503 - $1,590Total Monthly Price
Unit 638 Lease Information
Unit Price
- $1,590Total Monthly PriceBase Rent: $1,590Required Monthly Fees: None
View Details and Rent EstimateModel Lease Information
Model Price Range
- $1,503 - $1,590Total Monthly Price
Unit 622 Lease Information
Unit Price
- $1,590Total Monthly PriceBase Rent: $1,590Required Monthly Fees: None
View Details and Rent EstimateModel Lease Information
Model Price Range
- $1,503 - $1,590Total Monthly Price
Apartment Model: B2 EssentialFrom $1,5032 Bedroom, 2 Bath, 1310 sq ftAvailable NowFloor plans are artist's rendering. All dimensions are approximate. Actual product and specifications may vary in dimension or detail. Not all features are available in every rental home. Please see a representative for details.
![]()
B2 Essential - Floorplan Apartment Unit: 1332Apartment Model: B2 Essential$1,5902 Bedroom, 2 Bath, 1310 sq ftAvailable NowApartment Unit: 638Apartment Model: B2 Essential$1,5902 Bedroom, 2 Bath, 1310 sq ftAvailable NowApartment Unit: 622Apartment Model: B2 Essential$1,5902 Bedroom, 2 Bath, 1310 sq ftAvailable NowFloorplan B1
From $1,533
2 Beds, 2 Baths, 1265 sq ftTotal Monthly PriceAvailable NowTotal Monthly Price
Base Rent$1,533 - $4,356Total Monthly Price$1,533 - $4,356Model Gallery
Floorplans
Availability Details
Prices shown for this property are the Total Monthly Price including Fees.Price Availability Date Unit Sq Ft View Details $1,533 Available Now 934 1265 $1,570 October 5, 2026 816 1265 Model Amenities and Features
Features
- Air Conditioning
- Wi-Fi
Kitchen
- Granite Countertops
- Kitchen
- Stainless Steel Appliances
Model Lease Information
Model Price Range
- $1,533 - $4,356Total Monthly PriceBase Rent: $1,533 - $4,356Required Monthly Fees: None
Current Available Pricing
- $1,533 - $1,570 Total Monthly Price
Unit 934 Lease Information
Unit Price
- $1,533Total Monthly PriceBase Rent: $1,533Required Monthly Fees: None
View Details and Rent EstimateModel Lease Information
Model Price Range
- $1,533 - $4,356Total Monthly Price
Unit 816 Lease Information
Unit Price
- $1,570Total Monthly PriceBase Rent: $1,570Required Monthly Fees: None
View Details and Rent EstimateModel Lease Information
Model Price Range
- $1,533 - $4,356Total Monthly Price
Apartment Model: B1From $1,5332 Bedroom, 2 Bath, 1265 sq ftAvailable NowFloor plans are artist's rendering. All dimensions are approximate. Actual product and specifications may vary in dimension or detail. Not all features are available in every rental home. Please see a representative for details.
![]()
B1 - Floorplan Apartment Unit: 934Apartment Model: B1$1,5332 Bedroom, 2 Bath, 1265 sq ftAvailable NowApartment Unit: 816Apartment Model: B1$1,5702 Bedroom, 2 Bath, 1265 sq ftAvailable October 5, 2026Floorplan B2
From $1,551
2 Beds, 2 Baths, 1310 sq ftTotal Monthly PriceAvailable NowTotal Monthly Price
Base Rent$1,551 - $4,513Total Monthly Price$1,551 - $4,513Model Gallery
Floorplans
Availability Details
Prices shown for this property are the Total Monthly Price including Fees.Price Availability Date Unit Sq Ft View Details $1,618 Available Now 718 1310 $1,578 Available Now 138 1310 $1,576 Available Now 1028 1310 Model Amenities and Features
Features
- Air Conditioning
- Wi-Fi
Kitchen
- Granite Countertops
- Kitchen
- Stainless Steel Appliances
Model Lease Information
Model Price Range
- $1,551 - $4,513Total Monthly PriceBase Rent: $1,551 - $4,513Required Monthly Fees: None
Current Available Pricing
- $1,576 - $1,618 Total Monthly Price
Unit 718 Lease Information
Unit Price
- $1,618Total Monthly PriceBase Rent: $1,618Required Monthly Fees: None
View Details and Rent EstimateModel Lease Information
Model Price Range
- $1,551 - $4,513Total Monthly Price
Unit 138 Lease Information
Unit Price
- $1,578Total Monthly PriceBase Rent: $1,578Required Monthly Fees: None
View Details and Rent EstimateModel Lease Information
Model Price Range
- $1,551 - $4,513Total Monthly Price
Unit 1028 Lease Information
Unit Price
- $1,576Total Monthly PriceBase Rent: $1,576Required Monthly Fees: None
View Details and Rent EstimateModel Lease Information
Model Price Range
- $1,551 - $4,513Total Monthly Price
Apartment Model: B2From $1,5512 Bedroom, 2 Bath, 1310 sq ftAvailable NowFloor plans are artist's rendering. All dimensions are approximate. Actual product and specifications may vary in dimension or detail. Not all features are available in every rental home. Please see a representative for details.
![]()
B2 - Floorplan Apartment Unit: 718Apartment Model: B2$1,6182 Bedroom, 2 Bath, 1310 sq ftAvailable NowApartment Unit: 138Apartment Model: B2$1,5782 Bedroom, 2 Bath, 1310 sq ftAvailable NowApartment Unit: 1028Apartment Model: B2$1,5762 Bedroom, 2 Bath, 1310 sq ftAvailable NowB1 Essential
2 Beds, 2 Baths, 1265 sq ftModel Gallery
Floorplans
Availability Details
Prices shown for this property are the Total Monthly Price including Fees.Availability Date Unit Sq Ft Call for Availability B1 Essential 1265 sq ft Model Amenities and Features
Features
- Air Conditioning
- Wi-Fi
Kitchen
- Granite Countertops
- Kitchen
- Stainless Steel Appliances
Apartment Model: B1 EssentialCall For Rates2 Bedroom, 2 Bath, 1265 sq ftUnavailableFloor plans are artist's rendering. All dimensions are approximate. Actual product and specifications may vary in dimension or detail. Not all features are available in every rental home. Please see a representative for details.
![]()
B1 Essential - Floorplan
Schedule a Tour
Videos
3D Tours
Property Information
- 351 Units
- 3 Stories
- Built in 2020
Fees and Policies
The fees listed below are community-provided and may exclude utilities or add-ons. All payments are made directly to the property and are non-refundable unless otherwise specified. Use the Cost Calculator to determine costs based on your needs.
Required Fees
One-Time Basics
- Due at Move-In
- Access DeviceiMax of 1. Electronic or physical key for secure entry to the community and/or home. Charged Per Unit.$100.00
- Community Amenity Set UpiMax of 1. Administrative fee for community amenity setup and resident program enrollment. Charged per unit.$15.00
- Package Management SetupiMax of 1. Charge for establishing resident access to the package management system. Charged per unit.$25.00
Utilities
- Pest Control ServicesiMax of 1. Regular pest prevention and treatment services. Charged Per Unit.$5.00/mo
- Stormwater / Drainage Admin FeeiMax of 1. Management of community stormwater drainage and runoff infrastructure Charged Per Unit.$1.00/mo
- Trash Services - DoorstepiMax of 1. Fee for doorstep trash and recycle pickup service. Charged Per Unit.$28.00/mo
- Utility Water / Wastewater Admin FeeiMax of 1. Covers administrative costs associated with billing and managing water utility services. Charged Per Unit.Usage-Based/mo
- Package ManagementiMax of 1. Handling and storage of resident deliveries. Charged per unit.$25.00/mo
- Trash AdminiMax of 1. Administrative costs for managing trash service billing, coordination, and related expenses for your apartment. Charged per unit.$2.00/mo
- Cable TV / Internet ServicesiMax of 1. Community-provided cable TV and internet services Charged per unit.$60.00/mo
Other Fees and Policies
Personal Add-Ons
- Pet ScreeningiMax of 1. Registration fee for the pet screening step of the application process. Charged Per Unit.$25.00
- Utility - Stormwater / DrainageiMax of 1. Local stormwater management and drainage system fee. Charged per unit.Usage-Based/mo
- Utility - Water / SeweriMax of 1. Water usage and wastewater removal costs. Charged per unit.Usage-Based/mo
- Utility - ElectriciMax of 1. Cost of electricity usage for your apartment. Charged per unit.Usage-Based/mo
- Utility - GasiMax of 1. Cost of gas usage for your apartment. Charged per unit.Usage-Based/mo
Situational Fees
- NSF Tenant FeeiMax of 1. NSF Tenant Fee Charged Per Occurrence.$30.00/per occurrence
- Renters Liability Non-ComplianceiMax of 1. Fee for not maintaining required renter’s liability insurance coverage. Charged Per Occurrence.$50.00/per occurrence
- Access Device ReplacementiMax of 1. Charge to replace lost or damaged key, fob, or remote. Charged Per Occurrence.$100.00/per occurrence
- Utility - Non-transferred Utility FeeiMax of 1. Charge for utility costs not moved to resident’s name. Charged Per Occurrence.Usage-Based/per occurrence
- Utility - Vacant Cost RecoveryiMax of 1. Utility costs incurred while the unit was unoccupied. Charged Per Unit.Usage-Based
- Utility - Vacant Processing FeeiMax of 1. Preparing and administering a unit after move-out Charged Per Unit.$50.00
- Intra-Community Transfer FeeiMax of 1. Charge for transferring to another home within the same community. Charged Per Unit.$500.00
Max of 1.
Pet Fees
- Pet FeeiMax of 2. Fee for allowing pets in the home. Charged Per Pet.$400.00
- Pet RentiMax of 2. monthly charge for keeping a pet in the home. Charged Per Pet.$25.00/mo
Max of 2.
Cats
None
Comments: | Restrictions: None
Dogs
None
Comments: | Restrictions: None
Others
AllowedParking Fees
- Parking - CarportiMax of 3. Fee for covered parking in a designated carport space. Charged Per Unit.$75.00/mo
- Garage
- Parking FeeiMax of 3. Charge for access to a garage space. Charged Per Vehicle.$175.00/mo
- Garage Parking
- Other
- Other
Max of 3.
Max of 3.
Additional Parking Options
Property Fee Disclaimer: Based on community-supplied data and independent market research. Subject to change without notice. May exclude fees for mandatory or optional services and usage-based utilities.
Features and Amenities
On-Site Services
- Car Charging Station
Community Features
- Conference Rooms
- Walk Up
- Clubhouse
Recreation and Fitness
- Fitness Center
- Pool
Interior Features
- Air Conditioning
- Wi Fi
Kitchen Amenities
- Stainless Steel Appliances
- Kitchen
- Granite Countertops
Living Area Features
- Walk In Closets

Map
- Shopping
- Grocery
- Medical
- Parks

Map
Getting Around
50 / 100 Fairly walkable
50 / 100 Fairly bikeable
100 / 100 Exceptionally car friendly
Getting to Know the Area
70 / 100 Restaurants
50 / 100 Cafes
50 / 100 Nightlife
50 / 100 Shopping
50 / 100 Parks
40 / 100 Noise Level
Frequently Asked Questions about Royal Spring
Where is Royal Spring located?
Royal Spring is located at 4910 Spring Cypress Rd near the Outlying Harris County area of Spring, TX
What is the current rent range at Royal Spring?
1 Bedroom to 2 Bedroom Apartments at Royal Spring currently range from $1,127 to $1,618
When is the leasing office open?
- The office Hours for Royal Spring are
- Monday 9:00 am–6:00 pm
- Tuesday 9:00 am–6:00 pm
- Wednesday 9:00 am–6:00 pm
- Thursday 9:00 am–6:00 pm
- Friday 9:00 am–6:00 pm
- Saturday 10:00 am–5:00 pm
- Sunday 1:00 pm–5:00 pm
Are pets allowed?
Call us today to find out our pet policy and if we allow pets
Are there any rent specials?
The current rent special at Royal Spring is: Move in this July and get up to 8 WEEKS FREE! This limited-time offer is available for immediate move-ins only on select apartment homes. Don't wait—homes are leasing fast, and once they're gone, this special ends! Plus, lease by Aug. 5 for a chance to win free rent for one year. No purchase necessary. See official rules at rpmsummersweeps.com. *Restrictions Apply. Contact Leasing for Details..
Renters Reviews and Ratings
Olga was great!
Property Manager Responded
Smooth Process
Property Manager Responded
I was very satisfied
Property Manager Responded
This property is excellent
Property Manager Responded
Poor new management
Terribly Managed.
Already Attempted to Resolve with Management
Property Manager Responded
KEEP LOOKING !!!!!!!!!!
Property Manager Responded
LOVE IT THERE
Property Manager Responded
Best Office Staff In The Area-Very Professional!
Allora is Alluring!!!!
Nearby Schools
Kuehnle Elementary School
Strack Intermediate School
Klein High School
About GreatSchools Data on ApartmentHomeLiving.com.
Points of Interest
Time and distance from Royal Spring.
Big Box and Retail
Aldi
Target
Kroger
Groceries
La Michoacana Meat Market
Aldi
Heb
Hospitals
Cypress Creek Hospital
Tops Surgical Specialty Hospital
Intracare North Hospital
Parks and Recreation
Royal Spring has 1 park within 4.4 miles, including Splashtown.
Restaurants and Dining
Shopping Centers
Royal Spring has 5 shopping centers within 0.5 miles.
Nearby Neighborhoods
Rental Price Ranges in the Area
| Bedroom | Average Rent | Cheapest Rent | Highest Rent |
|---|---|---|---|
| Spring Studio Apartments | $1,034 | $689 | $1,699 |
| Spring 1 Bedroom Apartments | $1,290 | $502 | $5,460 |
| Spring 2 Bedroom Apartments | $1,746 | $597 | $8,999 |
| Spring 3 Bedroom Apartments | $2,294 | $686 | $8,323 |
| Spring 4 Bedroom Apartments | $2,950 | $1,780 | $6,167 |
Browse Top Apartments in Spring
By Price
By Community Type
- Spring Apartments with Rent Specials
- Spring Top Rated Apartments
- Spring Corporate Apartments
- Spring Furnished Apartments
- Spring Gated Apartments
- Spring Loft Apartments
- Spring Low Income Apartments
- New Spring Apartments
- Spring Senior Apartments
- Spring Short-term Apartments
- Spring Student Apartments
- Spring Apartments with Utilities Included


Max of 1.