

- 1–3 Bedrooms
- $1,170-$1,530 Total Monthly Price
Total Monthly Price
Base Rent$1,159 - $1,519Required Monthly Fees$11Total Monthly Price$1,170 - $1,530 - 700–1,283 Square Feet
Rent Specials
Sign a lease by 8/31/26 and receive $500 off your first month's rent! *Some restrictions apply, talk to a leasing agent for details.
About Rum River Apartments
Contemporary convenience and comfort: Welcome to Rum River Apartments. Located in the heart of Isanti, MN, our property is nestled in a quiet, small-town community with a gorgeous natural setting. Finding serene local living with the luxury of modern designs is not an easy pursuit; but it is exactly what you'll find here, at Rum River Apartments.At Rum River, you can choose from one of our one, two or three-bedroom floorplans. Our apartments feature open concept kitchens and faux wood flooring for complete contemporary living. If you're worrying about space, you don't have to, because your home will also include extra large bathrooms and closets for maximum comfort. And as a resident, you'll have access to the property's convenient amenities, including coinless laundry on each floor, rentable garage parking and professional on-site management ready to help you.
Rum River Apartments is located in the Isanti Northern Suburbs Neighborhood and 55040 Zip code of Isanti, MN. This community is professionally managed by Centerspace
Unique Features and Amenities
- Detached Garages
- Large Bathrooms
- Off Street Parking
- Online Portal
- Open Concept Kitchens
- Oversized Closets
- Patio/Balcony
- Rent range due to square footage
- Rentable Storage Available
- Smart Thermostat
- Spacious Bedrooms
- USB Outlets
- Wall Air Conditioning
Property Contact Info
- Listed by:
- Agency:
- Vendor Logo:
- Website:
- View Property Website
- Call Us:
- (651) 207-1529
- Disclaimer:
Office Hours
| Monday | 10:00 am–5:00 pm |
| Tuesday | 10:00 am–5:00 pm |
| Wednesday | 10:00 am–5:00 pm |
| Thursday | 10:00 am–5:00 pm |
| Friday | 10:00 am–5:00 pm |
| Saturday | Closed |
| Sunday | Closed |
Floorplan Pricing and Availability
Rum River Apartments offers 1 to 3 Bedroom apartments starting from $1,181 and having 700–1,283 sq ft. Here is the current pricing and availability:
New! Interactive Property Map
1 Bedroom
Floorplan A1
From $1,181
1 Bed, 1 Bath, 700 sq ftTotal Monthly PriceAvailable Sep 8Total Monthly Price
Base Rent$1,170 - $1,460Required Monthly Fees$11Total Monthly Price$1,181 - $1,471Model Gallery
Floorplans
Availability Details
Prices shown for this property are the Total Monthly Price including Fees.Price Availability Date Unit Sq Ft Deposit View Details $1,181 September 8, 2026 603-211 700 $400 $1,201 November 7, 2026 601-203 700 $400 Model Amenities and Features
Features
- Cable Ready
Kitchen
- Range
- Refrigerator
Outdoor Space
- Patio
Model Lease Information
Model Price Range
- $1,181 - $1,471Total Monthly PriceBase Rent: $1,170 - $1,460Required Monthly Fees: $11
Current Available Pricing
- $1,181 - $1,201 Total Monthly Price
Unit 603-211 Amenities and Features
Features
- Cable Ready
Kitchen
- Range
- Refrigerator
Outdoor Space
- Patio
Unit 603-211 Lease Information
Unit Price
- $1,181Total Monthly PriceBase Rent: $1,170Required Monthly Fees: $11
View Details and Rent EstimateDeposit
- $400 deposit
Model Lease Information
Model Price Range
- $1,181 - $1,471Total Monthly Price
Unit 601-203 Amenities and Features
Features
- Cable Ready
Kitchen
- Range
- Refrigerator
Outdoor Space
- Patio
Unit 601-203 Lease Information
Unit Price
- $1,201Total Monthly PriceBase Rent: $1,190Required Monthly Fees: $11
View Details and Rent EstimateDeposit
- $400 deposit
Model Lease Information
Model Price Range
- $1,181 - $1,471Total Monthly Price
Apartment Model: A1From $1,1811 Bedroom, 1 Bath, 700 sq ftAvailable September 8, 2026Floor plans are artist's rendering. All dimensions are approximate. Actual product and specifications may vary in dimension or detail. Not all features are available in every rental home. Please see a representative for details.
![]()
A1 - Floorplan Apartment Unit: 603-211Apartment Model: A1$1,1811 Bedroom, 1 Bath, 700 sq ftAvailable September 8, 2026Apartment Unit: 601-203Apartment Model: A1$1,2011 Bedroom, 1 Bath, 700 sq ftAvailable November 7, 20262 Bedrooms
Show Unavailable FloorplansFloorplan B2
From $1,266
2 Beds, 1 Bath, 900-985 sq ftTotal Monthly PriceAvailable NowTotal Monthly Price
Base Rent$1,255 - $1,575Required Monthly Fees$11Total Monthly Price$1,266 - $1,586Cheapest 2 BedroomThis is the cheapest 2 Bedroom at this PropertyModel Gallery
Floorplans
Availability Details
Prices shown for this property are the Total Monthly Price including Fees.Price Availability Date Unit Sq Ft Deposit View Details $1,266 Available Now 601-208 900 $400 $1,276 August 27, 2026 601-206 900 $400 Model Amenities and Features
Features
- Air Conditioning
- Balcony
- Cable Ready
- High Speed Internet Access
- Smoke Free
- Sprinkler System
- Storage Space
Kitchen
- Dishwasher
- Kitchen
- Oven
- Range
- Refrigerator
Model Lease Information
Model Price Range
- $1,266 - $1,586Total Monthly PriceBase Rent: $1,255 - $1,575Required Monthly Fees: $11
Current Available Pricing
- $1,266 - $1,276 Total Monthly Price
Unit 601-208 Lease Information
Unit Price
- $1,266Total Monthly PriceBase Rent: $1,255Required Monthly Fees: $11
View Details and Rent EstimateDeposit
- $400 deposit
Model Lease Information
Model Price Range
- $1,266 - $1,586Total Monthly Price
Unit 601-206 Lease Information
Unit Price
- $1,276Total Monthly PriceBase Rent: $1,265Required Monthly Fees: $11
View Details and Rent EstimateDeposit
- $400 deposit
Model Lease Information
Model Price Range
- $1,266 - $1,586Total Monthly Price
Apartment Model: B2From $1,2662 Bedroom, 1 Bath, 900-985 sq ftAvailable NowFloor plans are artist's rendering. All dimensions are approximate. Actual product and specifications may vary in dimension or detail. Not all features are available in every rental home. Please see a representative for details.
![]()
B2 - Floorplan Apartment Unit: 601-208Apartment Model: B2$1,2662 Bedroom, 1 Bath, 900 sq ftAvailable NowApartment Unit: 601-206Apartment Model: B2$1,2762 Bedroom, 1 Bath, 900 sq ftAvailable August 27, 2026Floorplan B1
From $1,276
2 Beds, 1 Bath, 850 sq ftTotal Monthly PriceAvailable Oct 17Total Monthly Price
Base Rent$1,265 - $1,580Required Monthly Fees$11Total Monthly Price$1,276 - $1,591Model Gallery
Floorplans
Availability Details
Prices shown for this property are the Total Monthly Price including Fees.Price Availability Date Unit Sq Ft Deposit $1,276 October 17, 2026 601-205 850 $400 Unit 601-205 Amenities and Features
Features
- High Speed Internet Access
- Smoke Free
Unit 601-205 Lease Information
Unit Price
- $1,276Total Monthly PriceBase Rent: $1,265Required Monthly Fees: $11
View Details and Rent EstimateDeposit
- $400 deposit
Model Lease Information
Model Price Range
- $1,276 - $1,591Total Monthly Price
Apartment Model: B1From $1,2762 Bedroom, 1 Bath, 850 sq ftAvailable October 17, 2026Floor plans are artist's rendering. All dimensions are approximate. Actual product and specifications may vary in dimension or detail. Not all features are available in every rental home. Please see a representative for details.
![]()
B1 - Floorplan Apartment Unit: 601-205Apartment Model: B1$1,2762 Bedroom, 1 Bath, 850 sq ftAvailable October 17, 2026Floorplan B4
2 Beds, 1 Bath, 985 sq ftModel Gallery
Floorplans
Availability Details
Prices shown for this property are the Total Monthly Price including Fees.Availability Date Unit Sq Ft Call for Availability B4 985 sq ft Model Amenities and Features
Features
- Air Conditioning
- Balcony
- Cable Ready
- High Speed Internet Access
- Smoke Free
- Sprinkler System
- Storage Space
Kitchen
- Dishwasher
- Kitchen
- Oven
- Range
- Refrigerator
Apartment Model: B4Call For Rates2 Bedroom, 1 Bath, 985 sq ftUnavailableFloor plans are artist's rendering. All dimensions are approximate. Actual product and specifications may vary in dimension or detail. Not all features are available in every rental home. Please see a representative for details.
![]()
B4 - Floorplan Floorplan B3
2 Beds, 1 Bath, 1019 sq ftLargest 2 BedroomThis is the largest 2 Bedroom at this PropertyModel Gallery
Floorplans
Availability Details
Prices shown for this property are the Total Monthly Price including Fees.Availability Date Unit Sq Ft Call for Availability B3 1019 sq ft Model Amenities and Features
Features
- Air Conditioning
- Balcony
- Cable Ready
- High Speed Internet Access
- Smoke Free
- Sprinkler System
- Storage Space
Kitchen
- Dishwasher
- Kitchen
- Oven
- Range
- Refrigerator
Apartment Model: B3Call For Rates2 Bedroom, 1 Bath, 1019 sq ftUnavailableFloor plans are artist's rendering. All dimensions are approximate. Actual product and specifications may vary in dimension or detail. Not all features are available in every rental home. Please see a representative for details.
![]()
B3 - Floorplan 3 Bedrooms
Floorplan C2
From $1,541
3 Beds, 2 Baths, 1283 sq ftTotal Monthly PriceAvailable NowTotal Monthly Price
Base Rent$1,530 - $1,810Required Monthly Fees$11Total Monthly Price$1,541 - $1,821Model Gallery
Floorplans
Availability Details
Prices shown for this property are the Total Monthly Price including Fees.Price Availability Date Unit Sq Ft Deposit View Details $1,541 Available Now 603-310 1283 $400 $1,541 Available Now 601-302 1283 $400 $1,541 September 8, 2026 603-302 1283 $400 Model Amenities and Features
Features
- Balcony
- Cable Ready
- Sprinkler System
- Storage Space
Kitchen
- Dishwasher
- Refrigerator
Outdoor Space
- Patio
Model Lease Information
Model Price Range
- $1,541 - $1,821Total Monthly PriceBase Rent: $1,530 - $1,810Required Monthly Fees: $11
Current Available Pricing
- $1,541Total Monthly Price
Unit 603-310 Amenities and Features
Features
- Balcony
- Cable Ready
- Sprinkler System
- Storage Space
Kitchen
- Dishwasher
- Refrigerator
Outdoor Space
- Patio
Unit 603-310 Lease Information
Unit Price
- $1,541Total Monthly PriceBase Rent: $1,530Required Monthly Fees: $11
View Details and Rent EstimateDeposit
- $400 deposit
Model Lease Information
Model Price Range
- $1,541 - $1,821Total Monthly Price
Unit 601-302 Amenities and Features
Features
- Balcony
- Cable Ready
- Sprinkler System
- Storage Space
Kitchen
- Dishwasher
- Refrigerator
Outdoor Space
- Patio
Unit 601-302 Lease Information
Unit Price
- $1,541Total Monthly PriceBase Rent: $1,530Required Monthly Fees: $11
View Details and Rent EstimateDeposit
- $400 deposit
Model Lease Information
Model Price Range
- $1,541 - $1,821Total Monthly Price
Unit 603-302 Amenities and Features
Features
- Balcony
- Cable Ready
- Sprinkler System
- Storage Space
Kitchen
- Dishwasher
- Refrigerator
Outdoor Space
- Patio
Unit 603-302 Lease Information
Unit Price
- $1,541Total Monthly PriceBase Rent: $1,530Required Monthly Fees: $11
View Details and Rent EstimateDeposit
- $400 deposit
Model Lease Information
Model Price Range
- $1,541 - $1,821Total Monthly Price
Apartment Model: C2From $1,5413 Bedroom, 2 Bath, 1283 sq ftAvailable NowFloor plans are artist's rendering. All dimensions are approximate. Actual product and specifications may vary in dimension or detail. Not all features are available in every rental home. Please see a representative for details.
![]()
C2 - Floorplan Apartment Unit: 603-310Apartment Model: C2$1,5413 Bedroom, 2 Bath, 1283 sq ftAvailable NowApartment Unit: 601-302Apartment Model: C2$1,5413 Bedroom, 2 Bath, 1283 sq ftAvailable NowApartment Unit: 603-302Apartment Model: C2$1,5413 Bedroom, 2 Bath, 1283 sq ftAvailable September 8, 2026Floorplan C1
From $1,506
3 Beds, 2 Baths, 1200 sq ftTotal Monthly PriceAvailable Sep 15Total Monthly Price
Base Rent$1,495 - $1,785Required Monthly Fees$11Total Monthly Price$1,506 - $1,796Model Gallery
Floorplans
Availability Details
Prices shown for this property are the Total Monthly Price including Fees.Price Availability Date Unit Sq Ft Deposit $1,506 September 15, 2026 603-207 1200 $400 Unit 603-207 Amenities and Features
Features
- High Speed Internet Access
- Smoke Free
Unit 603-207 Lease Information
Unit Price
- $1,506Total Monthly PriceBase Rent: $1,495Required Monthly Fees: $11
View Details and Rent EstimateDeposit
- $400 deposit
Model Lease Information
Model Price Range
- $1,506 - $1,796Total Monthly Price
Apartment Model: C1From $1,5063 Bedroom, 2 Bath, 1200 sq ftAvailable September 15, 2026Floor plans are artist's rendering. All dimensions are approximate. Actual product and specifications may vary in dimension or detail. Not all features are available in every rental home. Please see a representative for details.
![]()
C1 - Floorplan Apartment Unit: 603-207Apartment Model: C1$1,5063 Bedroom, 2 Bath, 1200 sq ftAvailable September 15, 2026
Schedule a Tour
Property Information
- 72 Units
- 3 Stories
- Built in 2005
Lease Terms
- 3 - 18 mo
- Short Term Lease Options
Fees and Policies
The fees listed below are community-provided and may exclude utilities or add-ons. All payments are made directly to the property and are non-refundable unless otherwise specified. Use the Cost Calculator to determine costs based on your needs.
Required Fees
Utilities
- RUBS Pest ControliPest Control Charged per unit.$3.00/mo
- Utility Management Service FeeiConservice Administrative Billing - Service Fee Charged per unit.$8.00/mo
Other Fees and Policies
Situational Fees
- NSF Tenant FeeiNSF Tenant Fee Charged Per Unit.$30.00/per occurrence
Pet Policy and Fees
Cats
None
Dogs
This list is not exhaustive, and any hybrid or mixed breed that includes part of these breeds may also be restricted. Unacceptable breeds include, but are not limited to, German Shepherds, Rottweilers, Presa Canarios, Akitas, Staffordshire Terriers, American Bulldogs, Karelian Bear Dogs, Pit Bulls, Chow Chows, Dobermans, Mastiffs, and Malamutes.
Parking Info and Fees
- Surface Lot
- Garage Parking
- Other
- Storage Unit
Property Fee Disclaimer: Based on community-supplied data and independent market research. Subject to change without notice. May exclude fees for mandatory or optional services and usage-based utilities.
Features and Amenities
On-Site Services
- Maintenance On Site
- Property Manager On Site
- 24 Hour Access
- Laundry Facilities
Community Features
- Walk Up
Outdoor Features
- Controlled Access
- Patio
Interior Features
- Balcony
- Storage Space
- High Speed Internet Access
- Sprinkler System
- Cable Ready
- Air Conditioning
- Smoke Free
Kitchen Amenities
- Kitchen
- Dishwasher
- Range
- Refrigerator
- Oven
Living Area Features
- Vinyl Flooring
- Hardwood Floors

Map
- Shopping
- Colleges
- Medical

Map
Getting Around
30 / 100 Somewhat walkable
50 / 100 Fairly bikeable
80 / 100 Very car friendly
Getting to Know the Area
40 / 100 Restaurants
30 / 100 Cafes
20 / 100 Nightlife
30 / 100 Shopping
100 / 100 Noise Level
Frequently Asked Questions about Rum River Apartments
Where is Rum River Apartments located?
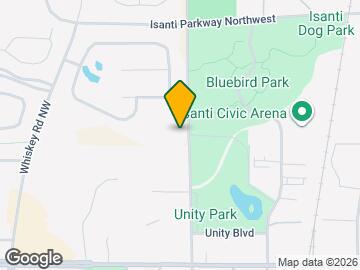
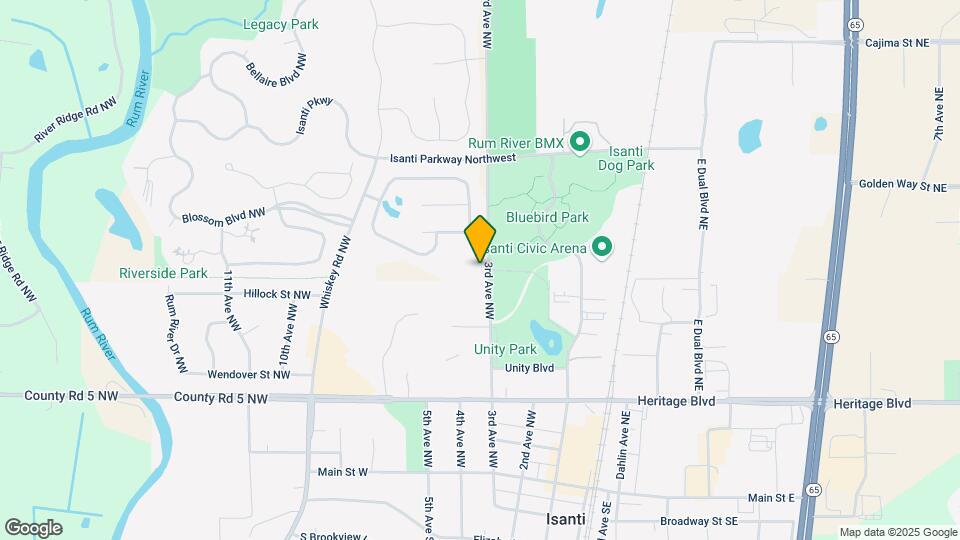
Rum River Apartments is located at 603 3rd Ave NW near the Isanti Northern Suburbs area of Isanti, MN
What is the current rent range at Rum River Apartments?
1 Bedroom to 3 Bedroom Apartments at Rum River Apartments currently range from $1,181 to $1,821
When is the leasing office open?
- The office Hours for Rum River Apartments are
- Monday 10:00 am–5:00 pm
- Tuesday 10:00 am–5:00 pm
- Wednesday 10:00 am–5:00 pm
- Thursday 10:00 am–5:00 pm
- Friday 10:00 am–5:00 pm
- Saturday Closed
- Sunday Closed
Are pets allowed?
Call us today to find out our pet policy and if we allow pets
Are there any rent specials?
The current rent special at Rum River Apartments is: Sign a lease by 8/31/26 and receive $500 off your first month's rent! *Some restrictions apply, talk to a leasing agent for details..
Renters Reviews and Ratings
Nearby Schools
Cambridge-Isanti High School
Isanti Primary School
Isanti Intermediate School
Isanti Middle School
About GreatSchools Data on ApartmentHomeLiving.com.
Points of Interest
Time and distance from Rum River Apartments.
Big Box and Retail
Menard's
Kohl's
Colleges and Universities
Anoka-Ramsey Community College - Cambridge Campus
Hospitals
Shopping Centers
Rum River Apartments has 5 shopping centers within 0.7 miles.
Nearby Neighborhoods
Rental Price Ranges in the Area
| Bedroom | Average Rent | Cheapest Rent | Highest Rent |
|---|---|---|---|
| Isanti Studio Apartments | $1,308 | $1,115 | $1,465 |
| Isanti 1 Bedroom Apartments | $1,427 | $1,020 | $2,540 |
| Isanti 2 Bedroom Apartments | $1,767 | $1,110 | $2,889 |
| Isanti 3 Bedroom Apartments | $2,056 | $1,260 | $2,958 |
| 2 Bedroom Homes | $2,025 | $1,850 | $2,200 |
| 3 Bedroom Homes | $2,477 | $1,700 | $3,600 |
| 4 Bedroom Homes | $3,893 | $2,400 | $7,900 |
| 5 Bedroom Homes | $4,757 | $3,395 | $6,900 |


Property Manager Responded