- Income Restrictions
- 1–2 Bedrooms
- $999-$1,195 Pricing
- 750–1,006 Square Feet
About Rumely Lofts
Discover why history plays such an important role at Rumely Lofts. You will find a living environment defined by the natural elements of the original building. Stained concrete floors, exposed brick walls, expansive windows, and 12-14' foot ceilings are just some of what you can expect to find in your new home. With a complete building renovation, we have created stylish living spaces with all of the modern conveniences to make living easy in a design aesthetic that will captivate your senses. Come see it for yourself! Income limits and full-time student restrictions apply to all Rumely Lofts units, please call for more information.
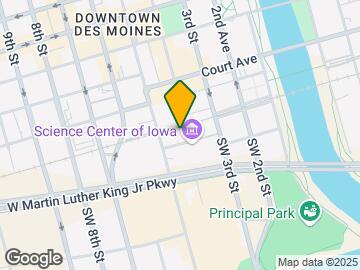
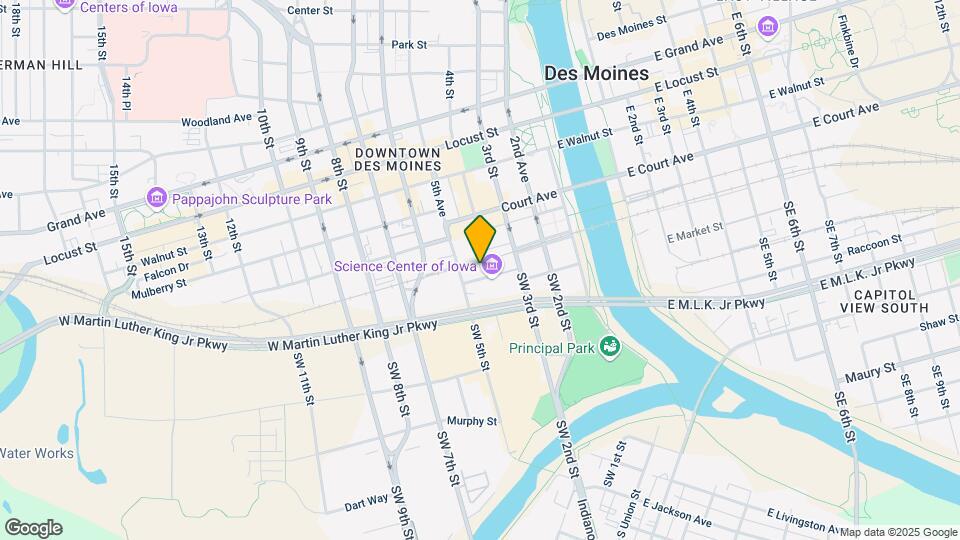
Rumely Lofts is located in the Downtown Des Moines Neighborhood and 50309 Zip code of Des Moines, IA. This community is professionally managed by Sherman Associates, Inc.
Unique Features and Amenities
- 12-14 Foot Ceilings
- Community Room
- Computer Lab w/free internet access and printer
- Decorative Tin Ceiling in Community Room
- Exposed Brick Walls/Beams
- Great Views of Downtown
- Industrial Chic Design Elements
- Scenic River Views
- Stained Concrete Floors
Property Contact Info

- Listed by:
- Agency:
- Vendor Logo:
- Website:
- View Property Website
- Call Us:
- (515) 305-3727
- Disclaimer:
Office Hours
| Monday | 8:00 am–4:00 pm |
| Tuesday | 8:00 am–4:00 pm |
| Wednesday | 8:00 am–4:00 pm |
| Thursday | 8:00 am–4:00 pm |
| Friday | 8:00 am–4:00 pm |
| Saturday | By Appointment |
| Sunday | By Appointment |
Floorplan Pricing and Availability
Rumely Lofts offers 1 to 2 Bedroom apartments starting from $999 and having 750–1,006 sq ft. Here is the current pricing and availability:
New! Interactive Property Map
1 Bedroom
1 Bedroom Income Restricted
$999
1 Bed, 1 Bath, 750 sq ftAvailable NowModel Gallery
Floorplans
Availability Details
Price Availability Date Unit Sq Ft $999 Available Now 1 Bedroom Income Restricted 750 sq ft Model Amenities and Features
Features
- Air Conditioning
- Cable Ready
- Ceiling Fans
- Heating
- High Speed Internet Access
- Smoke Free
- Tub/Shower
- Washer/Dryer
Kitchen
- Dishwasher
- Disposal
- Island Kitchen
- Microwave
- Oven
- Range
- Refrigerator
Living Space
- Loft Layout
- Vaulted Ceiling
- Views
- Walk-In Closets
- Window Coverings
Model Rent and Fees
Model Price
- $999
Apartment Model: 1 Bedroom Income Restricted$9991 Bedroom, 1 Bath, 750 sq ftAvailable Now![]()
1 Bedroom Income Restricted - Floorplan 1 ![]()
1 Bedroom Income Restricted - Floorplan 2 ![]()
1 Bedroom Income Restricted - Floorplan 3 ![]()
1 Bedroom Income Restricted - Floorplan 4 ![]()
1 Bedroom Income Restricted - Floorplan 5 ![]()
1 Bedroom Income Restricted - Floorplan 6 ![]()
1 Bedroom Income Restricted - Floorplan 7 ![]()
1 Bedroom Income Restricted - Floorplan 8 ![]()
1 Bedroom Income Restricted - Floorplan 9 ![]()
1 Bedroom Income Restricted - Floorplan 10 2 Bedrooms
2 Bedroom Income Restricted
$1,195
2 Beds, 2 Baths, 1006 sq ftAvailable NowModel Gallery
Floorplans
Availability Details
Price Availability Date Unit Sq Ft $1,195 Available Now 2 Bedroom Income Restricted 1006 sq ft Model Amenities and Features
Features
- Air Conditioning
- Cable Ready
- Ceiling Fans
- Heating
- High Speed Internet Access
- Smoke Free
- Tub/Shower
- Washer/Dryer
Kitchen
- Dishwasher
- Disposal
- Island Kitchen
- Kitchen
- Microwave
- Oven
- Refrigerator
Living Space
- Loft Layout
- Vaulted Ceiling
- Views
- Window Coverings
Model Rent and Fees
Model Price
- $1,195
Apartment Model: 2 Bedroom Income Restricted$1,1952 Bedroom, 2 Bath, 1006 sq ftAvailable Now![]()
2 Bedroom Income Restricted - Floorplan 1 ![]()
2 Bedroom Income Restricted - Floorplan 2 ![]()
2 Bedroom Income Restricted - Floorplan 3 ![]()
2 Bedroom Income Restricted - Floorplan 4 ![]()
2 Bedroom Income Restricted - Floorplan 5
Schedule a Tour
3D Tours
Property Information
- 66 Units
- 6 Stories
- Built in 2010
Income Restrictions At Rumely Lofts
Income restrictions apply to some or all residents. Contact the community for more information.
| # Persons | 60% Income Limit |
|---|---|
| 1 | $47,460 |
| 2 | $54,240 |
| 3 | $61,020 |
| 4 | $67,800 |
| 5 | $73,260 |
| 6 | $78,660 |
To qualify, you must be equal to or below those in the chart, based on the number of persons living in the dwelling.
Lease Terms
- 12 mo
Fees and Policies
The fees listed below are community-provided and may exclude utilities or add-ons. All payments are made directly to the property and are non-refundable unless otherwise specified.
Required Fees
One-Time Basics
- Due at Application
- Application Fee Per ApplicantiCharged per applicant.$25.00
Pet Policy and Fees
Cats
- 2 Pet Limit
Breed Restrictions Apply: Pit Bull (Staffordshire Terrier), Rottweiler, German Shepherd, Doberman Pinscher, Chow Chow, Great Dane, Dalmatian, Akita, Presa Canario, Wolf Hybrid, Saint Bernard. *Any mix of these breeds
Comments: Maximum 2 pets per household. $25/month rent for cats, $50/month rent for dogs. One-time $300 non-refundable fee is required.
Dogs
- 2 Pet Limit
Breed Restrictions Apply: Pit Bull (Staffordshire Terrier), Rottweiler, German Shepherd, Doberman Pinscher, Chow Chow, Great Dane, Dalmatian, Akita, Presa Canario, Wolf Hybrid, Saint Bernard. *Any mix of these breeds
Comments: Maximum 2 pets per household. $25/month rent for cats, $50/month rent for dogs. One-time $300 non-refundable fee is required.
Parking Info and Fees
- Surface Lot
- StreetiParking can be purchased at the Science Center (515) 244-5325 or from Newbury at (515) 698-9702 or (515)244-6161.
Property Fee Disclaimer: Based on community-supplied data and independent market research. Subject to change without notice. May exclude fees for mandatory or optional services and usage-based utilities.
Features and Amenities
Unique Amenities
- 12-14 Foot Ceilings
- Community Room
- Computer Lab w/free internet access and printer
- Decorative Tin Ceiling in Community Room
- Exposed Brick Walls/Beams
- Great Views of Downtown
- Industrial Chic Design Elements
- Scenic River Views
- Stained Concrete Floors
On-Site Services
- Maintenance On Site
- Package Service
- Property Manager On Site
- 24 Hour Access
Community Features
- Disposal Chutes
- Multi Use Room
- Lounge
- Business Center
- Vintage Building
- Elevator
Outdoor Features
- Controlled Access
- Patio
Recreation and Fitness
- Fitness Center
Interior Features
- Green Community
- Tub/Shower
- Ceiling Fans
- High Speed Internet Access
- Heating
- Cable Ready
- Washer/Dryer
- Air Conditioning
- Smoke Free
Kitchen Amenities
- Disposal
- Range
- Refrigerator
- Kitchen
- Dishwasher
- Island Kitchen
- Oven
- Microwave
Living Area Features
- Walk In Closets
- Vaulted Ceiling
- Views
- Window Coverings
- Loft Layout

Map
- Shopping
- Colleges
- Grocery
- Medical
- Parks

Map
Getting Around
80 / 100 Very Walkable
60 / 100 Good public transit
80 / 100 Very Bikeable
70 / 100 Moderately car friendly
Getting to Know the Area
80 / 100 Restaurants
90 / 100 Cafes
100 / 100 Nightlife
70 / 100 Shopping
70 / 100 Parks
50 / 100 Noise Level
Frequently Asked Questions about Rumely Lofts
Where is Rumely Lofts located?
Rumely Lofts is located at 104 SW 4th St near the Downtown Des Moines area of Des Moines, IA
What is the current rent range at Rumely Lofts?
1 Bedroom to 2 Bedroom Apartments at Rumely Lofts currently range from $999 to $1,195
When is the leasing office open?
- The office Hours for Rumely Lofts are
- Monday 8:00 am–4:00 pm
- Tuesday 8:00 am–4:00 pm
- Wednesday 8:00 am–4:00 pm
- Thursday 8:00 am–4:00 pm
- Friday 8:00 am–4:00 pm
- Saturday By Appointment
- Sunday By Appointment
Are pets allowed?
Call us today to find out our pet policy and if we allow pets
Renters Reviews and Ratings
Home for me and my cat
Property Manager Responded
Great apartment and people!
Property Manager Responded
Great llace to live with great access to downtown!
Property Manager Responded
Don't Bother
Rumely - The Location and Feel
Decent
Great Place for young professionals
Nice Location
Good location, that's about it
Nearby Schools
Walnut Street School
Callanan Middle School
Roosevelt High School
About GreatSchools Data on ApartmentHomeLiving.com.
Points of Interest
Time and distance from Rumely Lofts.
Big Box and Retail
Walgreens
Menards
Aldi
Colleges and Universities
Groceries
Hy-Vee
Save-A-Lot
Price Chopper
Hospitals
Unitypoint Health - Iowa Methodist Medical Center
Military Bases
Camp Dodge
Parks and Recreation
Rumely Lofts has 5 parks within 4.3 miles, including Pappajohn Sculpture Park, Gray's Lake , James W. Cownie Soccer Complex, Greenwood Park, and Great Western Trail.
Shopping Centers
Rumely Lofts has 5 shopping centers within 1.4 miles.
Nearby Neighborhoods
Rental Price Ranges in the Area
| Bedroom | Average Rent | Cheapest Rent | Highest Rent |
|---|---|---|---|
| Des Moines Studio Apartments | $968 | $480 | $2,393 |
| Des Moines 1 Bedroom Apartments | $1,191 | $480 | $5,848 |
| Des Moines 2 Bedroom Apartments | $1,321 | $648 | $4,055 |
| Des Moines 3 Bedroom Apartments | $1,714 | $655 | $2,943 |
| Des Moines 4 Bedroom Apartments | $1,357 | $530 | $2,300 |
Browse Top Apartments in Des Moines
By Price
- Cheap Des Moines Apartments
- Des Moines Apartments Under $600
- Des Moines Apartments Under $700
- Des Moines Apartments Under $800
- Des Moines Apartments Under $900
- Des Moines Apartments Under $1000
- Des Moines Apartments Under $1200
- Des Moines Apartments Under $1500
- Des Moines Apartments Under $2000
- Des Moines Luxury Apartments
By Community Type
- Des Moines Apartments for Rent by Owner
- Des Moines Apartments with Rent Specials
- Des Moines Top Rated Apartments
- Des Moines Corporate Apartments
- Des Moines Furnished Apartments
- Des Moines Gated Apartments
- Des Moines Loft Apartments
- Des Moines Low Income Apartments
- New Des Moines Apartments
- Des Moines Senior Apartments
- Des Moines Short-term Apartments
- Des Moines Student Apartments
- Des Moines Apartments with Utilities Included


Property Manager Responded