

- 1–2 Bedrooms
- $1,019-$3,039 Pricing
- 676–1,071 Square Feet
Rent Specials
Move in by 8/31 and get 2 MONTHS FREE! Plus, apply within 24 hours of your tour and get 50% OFF your application & admin fees!
About Runaway Bay Apartments
Dreams do come true at Runaway Bay Apartments. Boasting a contemporary design and thoughtfully curated features, our apartments in Grandview, Ohio deliver a distinct urban experience where scenic parks meet a 24-acre freshwater lake with a beach entrance. Located less than 10 minutes from The Ohio State University and just 6 miles from Downtown Columbus, you couldn't ask for a better place to live, work, and play.Here, apartment living is expressed through a refined yet approachable style that captures attention while feeling undeniably like home. Explore our collection of one- and two-bedroom suites to find the perfect fit for your lifestyle and the high-quality design you desire. Your all-electric kitchen appliances help turn every meal into a culinary experience, while thoughtfully designed layouts enhance everyday comfort. Select homes also include additional features such as two-inch blinds, vinyl wood flooring, private balconies or patios, and dens or studies. Schedule a tour of our Grandview apartments in Columbus, Ohio today and discover your home sweet home at Runaway Bay!
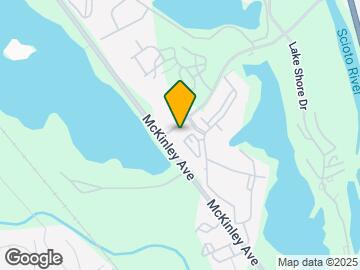
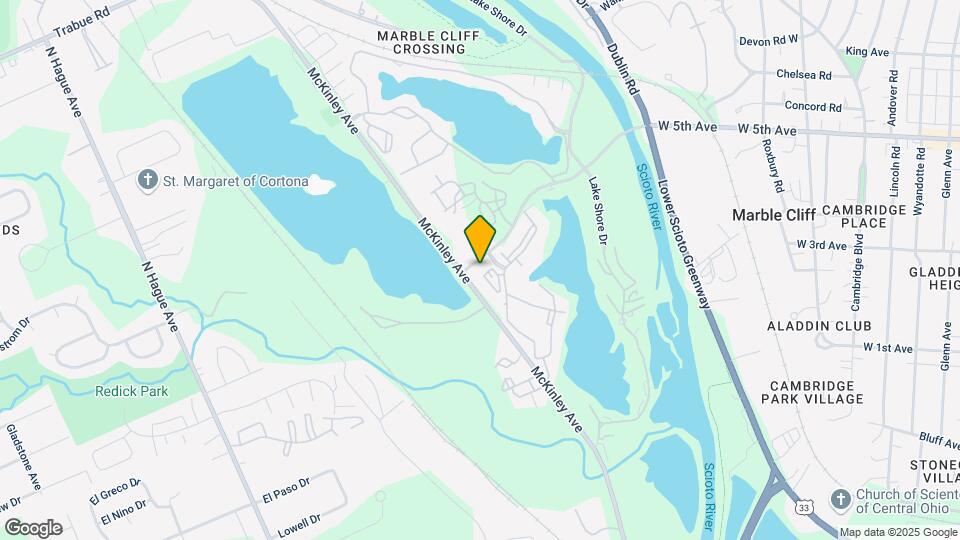
Runaway Bay Apartments is located in the Marble Cliff Crossing Neighborhood and 43204 Zip code of Columbus, OH. This community is professionally managed by Unified Residential Management
Unique Features and Amenities
- * Balcony/Patio Storage
- * Covered Parking
- * Den or Study
- * Garages
- * Lake Views Available
- * Microwave
- *Cozy Wood Burning Fireplace
- *Extra Storage
- 25-acre Fresh Water Lake with Beach Entrance
- All Electric Kitchen
- All-electric Kitchen Appliances
- Balcony or Patio
- Beach To Lake Access
- Cable Ready
- Carpeted Floors
- Central Air and Heating
- Dishwasher
- Easy Access to Freeways and Shopping
- Full-on Sports Court
- Game Room with Billiards
- Garbage Disposal
- Guest Parking
- Large Closets
- Mini Blinds
- Modern Vinyl Wood Flooring
- Refrigerator
- Spacious Walk In Closets
- Stove
- Two-inch Blinds
Property Contact Info
- Listed by:
- Agency:
- Vendor Logo:
- Website:
- View Property Website
- Call Us:
- (380) 666-3693
- Disclaimer:
Office Hours
| Monday | 9:00 am–5:00 pm |
| Tuesday | 9:00 am–5:00 pm |
| Wednesday | 9:00 am–5:00 pm |
| Thursday | 9:00 am–5:00 pm |
| Friday | 9:00 am–5:00 pm |
| Saturday | 10:00 am–5:00 pm |
| Sunday | Closed |
Floorplan Pricing and Availability
Runaway Bay Apartments offers 1 to 2 Bedroom apartments starting from $1,019 and having 676–1,071 sq ft. Here is the current pricing and availability:
New! Interactive Property Map
1 Bedroom
Seafarer
From $1,019
1 Bed, 1 Bath, 676 sq ftAvailable NowCheapest 1 BedroomThis is the cheapest 1 Bedroom at this PropertyModel Gallery
Floorplans
Availability Details
Price Availability Date Unit Sq Ft View Details $1,044 Available Now 14922C 676 $1,044 Available Now 13502B 676 $1,029 August 31, 2026 14182C 676 Model Amenities and Features
Features
- Air Conditioning
- Balcony
- Cable Ready
- Fireplace
- Heating
- Storage Space
- Washer/Dryer Hookup
- Wi-Fi
Kitchen
- Dishwasher
- Disposal
- Freezer
- Kitchen
- Microwave
- Oven
- Pantry
- Range
- Refrigerator
Model Rent and Fees
Model Price Range
- $1,019 - $2,131
Current Available Pricing
- $1,029 - $1,044
Unit 14922C Rent and Fees
Unit Price
- $1,044
Model Rent and Fees
Model Price Range
- $1,019 - $2,131
Unit 13502B Rent and Fees
Unit Price
- $1,044
Model Rent and Fees
Model Price Range
- $1,019 - $2,131
Unit 14182C Rent and Fees
Unit Price
- $1,029
Model Rent and Fees
Model Price Range
- $1,019 - $2,131
Apartment Model: SeafarerFrom $1,0191 Bedroom, 1 Bath, 676 sq ftAvailable Now![]()
Seafarer - Floorplan Apartment Unit: 14922CApartment Model: Seafarer$1,0441 Bedroom, 1 Bath, 676 sq ftAvailable NowApartment Unit: 13502BApartment Model: Seafarer$1,0441 Bedroom, 1 Bath, 676 sq ftAvailable NowApartment Unit: 14182CApartment Model: Seafarer$1,0291 Bedroom, 1 Bath, 676 sq ftAvailable August 31, 2026Seafarer Renovated
From $1,145
1 Bed, 1 Bath, 676 sq ftAvailable NowAvailability Details
Price Availability Date Unit Sq Ft View Details $1,145 Available Now 13562A 676 $1,180 Available Now 13561B 676 $1,145 September 5, 2026 14982A 676 Model Amenities and Features
Features
- Air Conditioning
- Balcony
- Cable Ready
- Fireplace
- Heating
- Storage Space
- Washer/Dryer Hookup
- Wi-Fi
Kitchen
- Dishwasher
- Disposal
- Freezer
- Kitchen
- Microwave
- Oven
- Pantry
- Range
- Refrigerator
Model Rent and Fees
Model Price Range
- $1,145 - $2,382
Current Available Pricing
- $1,145 - $1,180
Unit 13562A Rent and Fees
Unit Price
- $1,145
Model Rent and Fees
Model Price Range
- $1,145 - $2,382
Unit 13561B Rent and Fees
Unit Price
- $1,180
Model Rent and Fees
Model Price Range
- $1,145 - $2,382
Unit 14982A Rent and Fees
Unit Price
- $1,145
Model Rent and Fees
Model Price Range
- $1,145 - $2,382
Apartment Unit: 13562AApartment Model: Seafarer Renovated$1,1451 Bedroom, 1 Bath, 676 sq ftAvailable NowApartment Unit: 13561BApartment Model: Seafarer Renovated$1,1801 Bedroom, 1 Bath, 676 sq ftAvailable NowApartment Unit: 14982AApartment Model: Seafarer Renovated$1,1451 Bedroom, 1 Bath, 676 sq ftAvailable September 5, 2026Marina Renovated
From $1,239
1 Bed, 1 Bath, 841 sq ftAvailable NowAvailability Details
Price Availability Date Unit Sq Ft View Details $1,239 Available Now 14612D 841 $1,239 Available Now 14312D 841 $1,239 Available Now 15232A 841 Model Amenities and Features
Features
- Air Conditioning
- Balcony
- Cable Ready
- Fireplace
- Heating
- Storage Space
- Washer/Dryer Hookup
- Wi-Fi
Kitchen
- Dishwasher
- Disposal
- Freezer
- Kitchen
- Microwave
- Oven
- Pantry
- Range
- Refrigerator
Model Rent and Fees
Model Price Range
- $1,239 - $2,501
Current Available Pricing
- $1,239
Unit 14612D Rent and Fees
Unit Price
- $1,239
Model Rent and Fees
Model Price Range
- $1,239 - $2,501
Unit 14312D Rent and Fees
Unit Price
- $1,239
Model Rent and Fees
Model Price Range
- $1,239 - $2,501
Unit 15232A Rent and Fees
Unit Price
- $1,239
Model Rent and Fees
Model Price Range
- $1,239 - $2,501
Apartment Unit: 14612DApartment Model: Marina Renovated$1,2391 Bedroom, 1 Bath, 841 sq ftAvailable NowApartment Unit: 14312DApartment Model: Marina Renovated$1,2391 Bedroom, 1 Bath, 841 sq ftAvailable NowApartment Unit: 15232AApartment Model: Marina Renovated$1,2391 Bedroom, 1 Bath, 841 sq ftAvailable NowCreek Renovated
From $1,323
1 Bed, 1 Bath, 890 sq ftAvailable NowLargest 1 BedroomThis is the largest 1 Bedroom at this PropertyAvailability Details
Price Availability Date Unit Sq Ft View Details $1,323 Available Now 14433D 890 $1,323 September 18, 2026 14613D 890 Model Amenities and Features
Features
- Air Conditioning
- Balcony
- Cable Ready
- Fireplace
- Heating
- Storage Space
- Washer/Dryer Hookup
- Wi-Fi
Kitchen
- Dishwasher
- Disposal
- Freezer
- Kitchen
- Microwave
- Oven
- Pantry
- Range
- Refrigerator
Model Rent and Fees
Model Price Range
- $1,323 - $2,658
Current Available Pricing
- $1,323
Unit 14433D Rent and Fees
Unit Price
- $1,323
Model Rent and Fees
Model Price Range
- $1,323 - $2,658
Unit 14613D Rent and Fees
Unit Price
- $1,323
Model Rent and Fees
Model Price Range
- $1,323 - $2,658
Apartment Unit: 14433DApartment Model: Creek Renovated$1,3231 Bedroom, 1 Bath, 890 sq ftAvailable NowApartment Unit: 14613DApartment Model: Creek Renovated$1,3231 Bedroom, 1 Bath, 890 sq ftAvailable September 18, 2026Marina
From $1,043
1 Bed, 1 Bath, 841 sq ftAvailable Oct 8Model Gallery
Floorplans
Availability Details
Price Availability Date Unit Sq Ft $1,043 October 8, 2026 14611C 841 Model Amenities and Features
Features
- Air Conditioning
- Balcony
- Cable Ready
- Fireplace
- Heating
- Storage Space
- Washer/Dryer Hookup
- Wi-Fi
Kitchen
- Dishwasher
- Disposal
- Freezer
- Kitchen
- Microwave
- Oven
- Pantry
- Range
- Refrigerator
Unit 14611C Rent and Fees
Unit Price
- $1,043
Model Rent and Fees
Model Price Range
- $1,043 - $1,959
Apartment Model: MarinaFrom $1,0431 Bedroom, 1 Bath, 841 sq ftAvailable October 8, 2026![]()
Marina - Floorplan Apartment Unit: 14611CApartment Model: Marina$1,0431 Bedroom, 1 Bath, 841 sq ftAvailable October 8, 20262 Bedrooms
Show Unavailable FloorplansCove
From $1,181
2 Beds, 1 Bath, 816 sq ftAvailable NowCheapest 2 BedroomThis is the cheapest 2 Bedroom at this PropertyModel Gallery
Floorplans
Availability Details
Price Availability Date Unit Sq Ft View Details $1,181 Available Now 15642B 816 $1,206 Available Now 13222B 816 $1,241 December 31, 2026 13161C 816 Model Amenities and Features
Features
- Air Conditioning
- Balcony
- Cable Ready
- Fireplace
- Heating
- Storage Space
- Washer/Dryer Hookup
- Wi-Fi
Kitchen
- Dishwasher
- Disposal
- Freezer
- Kitchen
- Microwave
- Oven
- Pantry
- Range
- Refrigerator
Model Rent and Fees
Model Price Range
- $1,181 - $2,621
Current Available Pricing
- $1,181 - $1,241
Unit 15642B Rent and Fees
Unit Price
- $1,181
Model Rent and Fees
Model Price Range
- $1,181 - $2,621
Unit 13222B Rent and Fees
Unit Price
- $1,206
Model Rent and Fees
Model Price Range
- $1,181 - $2,621
Unit 13161C Rent and Fees
Unit Price
- $1,241
Model Rent and Fees
Model Price Range
- $1,181 - $2,621
Apartment Model: CoveFrom $1,1812 Bedroom, 1 Bath, 816 sq ftAvailable Now![]()
Cove - Floorplan Apartment Unit: 15642BApartment Model: Cove$1,1812 Bedroom, 1 Bath, 816 sq ftAvailable NowApartment Unit: 13222BApartment Model: Cove$1,2062 Bedroom, 1 Bath, 816 sq ftAvailable NowApartment Unit: 13161CApartment Model: Cove$1,2412 Bedroom, 1 Bath, 816 sq ftAvailable December 31, 2026Cove Renovated
From $1,250
2 Beds, 1 Bath, 816 sq ftAvailable NowAvailability Details
Price Availability Date Unit Sq Ft View Details $1,322 Available Now 14363C 816 $1,297 Available Now 15583B 816 $1,297 Available Now 15582A 816 Model Amenities and Features
Features
- Air Conditioning
- Balcony
- Cable Ready
- Fireplace
- Heating
- Storage Space
- Washer/Dryer Hookup
- Wi-Fi
Kitchen
- Dishwasher
- Disposal
- Freezer
- Kitchen
- Microwave
- Oven
- Pantry
- Range
- Refrigerator
Model Rent and Fees
Model Price Range
- $1,250 - $2,803
Current Available Pricing
- $1,297 - $1,322
Unit 14363C Rent and Fees
Unit Price
- $1,322
Model Rent and Fees
Model Price Range
- $1,250 - $2,803
Unit 15583B Rent and Fees
Unit Price
- $1,297
Model Rent and Fees
Model Price Range
- $1,250 - $2,803
Unit 15582A Rent and Fees
Unit Price
- $1,297
Model Rent and Fees
Model Price Range
- $1,250 - $2,803
Apartment Unit: 14363CApartment Model: Cove Renovated$1,3222 Bedroom, 1 Bath, 816 sq ftAvailable NowApartment Unit: 15583BApartment Model: Cove Renovated$1,2972 Bedroom, 1 Bath, 816 sq ftAvailable NowApartment Unit: 15582AApartment Model: Cove Renovated$1,2972 Bedroom, 1 Bath, 816 sq ftAvailable NowBay Renovated
From $1,364
2 Beds, 2 Baths, 1007 sq ftAvailable NowModel Gallery
Floorplans
Availability Details
Price Availability Date Unit Sq Ft View Details $1,379 Available Now 15342D 1007 $1,379 October 9, 2026 13582D 1007 $1,364 November 27, 2026 15031C 1007 Model Amenities and Features
Features
- Air Conditioning
- Balcony
- Cable Ready
- Fireplace
- Heating
- Storage Space
- Washer/Dryer Hookup
- Wi-Fi
Kitchen
- Dishwasher
- Disposal
- Freezer
- Kitchen
- Microwave
- Oven
- Pantry
- Range
- Refrigerator
Model Rent and Fees
Model Price Range
- $1,364 - $2,962
Current Available Pricing
- $1,364 - $1,379
Unit 15342D Rent and Fees
Unit Price
- $1,379
Model Rent and Fees
Model Price Range
- $1,364 - $2,962
Unit 13582D Rent and Fees
Unit Price
- $1,379
Model Rent and Fees
Model Price Range
- $1,364 - $2,962
Unit 15031C Rent and Fees
Unit Price
- $1,364
Model Rent and Fees
Model Price Range
- $1,364 - $2,962
Apartment Model: Bay RenovatedFrom $1,3642 Bedroom, 2 Bath, 1007 sq ftAvailable Now![]()
Bay Renovated - Floorplan Apartment Unit: 15342DApartment Model: Bay Renovated$1,3792 Bedroom, 2 Bath, 1007 sq ftAvailable NowApartment Unit: 13582DApartment Model: Bay Renovated$1,3792 Bedroom, 2 Bath, 1007 sq ftAvailable October 9, 2026Apartment Unit: 15031CApartment Model: Bay Renovated$1,3642 Bedroom, 2 Bath, 1007 sq ftAvailable November 27, 2026Delta
From $1,487
2 Beds, 2 Baths, 1071 sq ftAvailable NowModel Gallery
Floorplans
Availability Details
Price Availability Date Unit Sq Ft View Details $1,487 Available Now 15113D 1071 $1,497 Available Now 13642B 1071 $1,512 Available Now 14542C 1071 Model Amenities and Features
Features
- Air Conditioning
- Balcony
- Cable Ready
- Fireplace
- Heating
- Storage Space
- Washer/Dryer Hookup
- Wi-Fi
Kitchen
- Dishwasher
- Disposal
- Freezer
- Kitchen
- Microwave
- Oven
- Pantry
- Range
- Refrigerator
Model Rent and Fees
Model Price Range
- $1,487 - $3,039
Current Available Pricing
- $1,487 - $1,512
Unit 15113D Rent and Fees
Unit Price
- $1,487
Model Rent and Fees
Model Price Range
- $1,487 - $3,039
Unit 13642B Rent and Fees
Unit Price
- $1,497
Model Rent and Fees
Model Price Range
- $1,487 - $3,039
Unit 14542C Rent and Fees
Unit Price
- $1,512
Model Rent and Fees
Model Price Range
- $1,487 - $3,039
Apartment Model: DeltaFrom $1,4872 Bedroom, 2 Bath, 1071 sq ftAvailable Now![]()
Delta - Floorplan Apartment Unit: 15113DApartment Model: Delta$1,4872 Bedroom, 2 Bath, 1071 sq ftAvailable NowApartment Unit: 13642BApartment Model: Delta$1,4972 Bedroom, 2 Bath, 1071 sq ftAvailable NowApartment Unit: 14542CApartment Model: Delta$1,5122 Bedroom, 2 Bath, 1071 sq ftAvailable NowFloorplan Bay
2 Beds, 2 Baths, 1007 sq ftAvailable NowAvailability Details
Availability Date Unit Sq Ft Available Now Bay 1007 sq ft Model Amenities and Features
Features
- Air Conditioning
- Balcony
- Cable Ready
- Fireplace
- Heating
- Storage Space
- Washer/Dryer Hookup
- Wi-Fi
Kitchen
- Dishwasher
- Disposal
- Freezer
- Kitchen
- Microwave
- Oven
- Pantry
- Range
- Refrigerator
Delta Renovated
2 Beds, 2 Baths, 1071 sq ftAvailability Details
Availability Date Unit Sq Ft Call for Availability Delta Renovated 1071 sq ft Model Amenities and Features
Features
- Air Conditioning
- Balcony
- Cable Ready
- Fireplace
- Heating
- Storage Space
- Washer/Dryer Hookup
- Wi-Fi
Kitchen
- Dishwasher
- Disposal
- Freezer
- Kitchen
- Microwave
- Oven
- Pantry
- Range
- Refrigerator
Schedule a Tour
3D Tours
Property Information
- 436 Units
- 3 Stories
- Built in 1984
- Renovated In 2019
Fees and Policies
The fees listed below are community-provided and may exclude utilities or add-ons. All payments are made directly to the property and are non-refundable unless otherwise specified.
Required Fees
One-Time Basics
- Due at Application
- Application Fee Per ApplicantiCharged per applicant.$50.00
- Due at Move-In
- Administrative FeeiCharged per unit.$275.00
Other Fees and Policies
Pet Fees
Pet Policies are Negotiable
- Cat
- Cat FeeiMax of 2. Charged Per Pet.$300.00
- Cat RentiCharged Per Pet.$40.00/mo
- Dog
- Dog FeeiMax of 2. Charged Per Pet.$300.00
- Dog RentiCharged Per Pet.$40.00/mo
None
None
Max of 2. Pets must be leashed at all times, resident must pick up feces & dogs must be crated for inspections/maintenance calls. Vaccination Records must be presented along with signed pet addendum.
Birds
AllowedFish
AllowedReptiles
AllowedStorage Fees
- Storage Unit
- Storage RentiCharged per rentable item.$0.00/mo
Parking Info and Fees
- Surface Lot
- Other
Property Fee Disclaimer: Based on community-supplied data and independent market research. Subject to change without notice. May exclude fees for mandatory or optional services and usage-based utilities.
Features and Amenities
On-Site Services
- Planned Social Activities
- Trash Pickup Door To Door
- Pet Play Area
- Renters Insurance Program
Community Features
- Clubhouse
- Corporate Housing
- Walk Up
Outdoor Features
- Grill
- Picnic Area
- Lake Access
- Patio
Recreation and Fitness
- Fitness Center
- Racquetball Court
- Gameroom
- Pool
Interior Features
- Balcony
- Storage Space
- Fireplace
- Heating
- Cable Ready
- Washer/Dryer Hookup
- Air Conditioning
- Wi Fi
Kitchen Amenities
- Oven
- Pantry
- Dishwasher
- Range
- Refrigerator
- Microwave
- Disposal
- Freezer
- Kitchen
Living Area Features
- Walk In Closets
- Den
- Dining Room
- Recreation Room
- Mud Room
- Vinyl Flooring
- Views
- Window Coverings
- Hardwood Floors

Map
- Shopping
- Colleges
- Grocery
- Medical
- Parks

Map
Getting Around
40 / 100 Fairly walkable
30 / 100 Limited public transit
60 / 100 Moderately bikeable
100 / 100 Exceptionally car friendly
Getting to Know the Area
60 / 100 Restaurants
40 / 100 Cafes
70 / 100 Nightlife
50 / 100 Shopping
50 / 100 Parks
50 / 100 Noise Level
Frequently Asked Questions about Runaway Bay Apartments
Where is Runaway Bay Apartments located?
Runaway Bay Apartments is located at 1480 Runaway Bay Dr near the Marble Cliff Crossing area of Columbus, OH
What is the current rent range at Runaway Bay Apartments?
1 Bedroom to 2 Bedroom Apartments at Runaway Bay Apartments currently range from $1,019 to $3,039
When is the leasing office open?
- The office Hours for Runaway Bay Apartments are
- Monday 9:00 am–5:00 pm
- Tuesday 9:00 am–5:00 pm
- Wednesday 9:00 am–5:00 pm
- Thursday 9:00 am–5:00 pm
- Friday 9:00 am–5:00 pm
- Saturday 10:00 am–5:00 pm
- Sunday Closed
Are pets allowed?
Call us today to find out our pet policy and if we allow pets
Are there any rent specials?
The current rent special at Runaway Bay Apartments is: Move in by 8/31 and get 2 MONTHS FREE! Plus, apply within 24 hours of your tour and get 50% OFF your application & admin fees!.
Renters Reviews and Ratings
Great experience so far
Property Manager Responded
Managment & Maintenace are horrendous
Property Manager Responded
So many issues. Just don't go here.
Property Manager Responded
maintenance issues
Property Manager Responded
Overpriced, Amentities are basically for the public, maintenance is unexperienced and inconsistent
Property Manager Responded
staff do not address maintenance
Cozy
Property Manager Responded
Need an apartment? Don't even consider it.
Meh
Very, Very Nice
Property Manager Responded
Be careful
Property Manager Responded
Nearby Schools
Westmoor Middle School
Valleyview Elementary School
West High School
About GreatSchools Data on ApartmentHomeLiving.com.
Points of Interest
Time and distance from Runaway Bay Apartments.
Arts Museums and Landmarks
Big Box and Retail
Aldi
Walgreens
Kroger
Colleges and Universities
Columbus State Community College - Columbus Campus
Groceries
Whole Foods
Aldi
Kroger
Hospitals
Twin Valley Behavioral Healthcare
Ohio State University State Health System
Mount Carmel East & West
Parks and Recreation
Hoover Prairie
Runaway Bay Apartments has 5 parks within 4.2 miles, including Indian Village, Goodale Park, Hoover Prairie, Bicentennial/ Galbreath Park, and The House of Nightmares.
Restaurants and Dining
Shopping Centers
Runaway Bay Apartments has 5 shopping centers within 1.4 miles.
Nearby Neighborhoods
Rental Price Ranges in the Area
| Bedroom | Average Rent | Cheapest Rent | Highest Rent |
|---|---|---|---|
| Columbus Studio Apartments | $1,226 | $300 | $2,828 |
| Columbus 1 Bedroom Apartments | $1,443 | $300 | $4,907 |
| Columbus 2 Bedroom Apartments | $1,753 | $300 | $7,567 |
| Columbus 3 Bedroom Apartments | $2,154 | $695 | $8,409 |
| Columbus 4 Bedroom Apartments | $2,554 | $745 | $10,000+ |
| Columbus 5 Bedroom Apartments | $2,824 | $959 | $6,920 |
| Columbus 6 Bedroom Apartments | $4,150 | $2,400 | $6,920 |
Browse Top Apartments in Columbus
By Price
- Cheap Columbus Apartments
- Columbus Apartments Under $500
- Columbus Apartments Under $600
- Columbus Apartments Under $800
- Columbus Apartments Under $900
- Columbus Apartments Under $1000
- Columbus Apartments Under $1200
- Columbus Apartments Under $1500
- Columbus Apartments Under $2000
- Columbus Luxury Apartments
By Community Type
- Columbus Apartments for Rent by Owner
- Columbus Apartments with Rent Specials
- Columbus Top Rated Apartments
- Columbus Corporate Apartments
- Columbus Furnished Apartments
- Columbus Gated Apartments
- Columbus Loft Apartments
- Columbus Low Income Apartments
- Columbus Military Apartments
- New Columbus Apartments
- Columbus Senior Apartments
- Columbus Short-term Apartments
- Columbus Student Apartments
- Columbus Apartments with Utilities Included


Max of 2. Pets must be leashed at all times, resident must pick up feces. Vaccination Records must be presented along with signed pet addendum.