- 1–2 Bedrooms
- $1,309-$2,817 Pricing
- 676–1,074 Square Feet
About Runaway Bay
Nestled in a quiet neighborhood just 10 minutes from downtown Lansing, Runaway Bay apartments offer a retreat from everyday life and convenient access to nearby parks, shopping and interstate access. Come summer, jump into our outdoor swimming pool or lounge on our expansive sundeck. Invite friends over for a game of tennis on one of our two tennis courts, spend the afternoon playing sand volleyball or take your furry friend to our dog park. Enjoy easy living in Lansing, MI at Runaway Bay today. Contact us for a complimentary tour, or information about available floor plans.
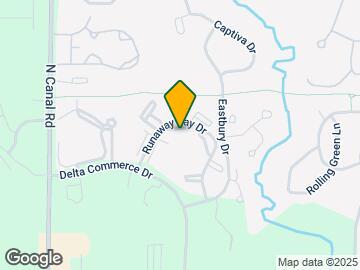
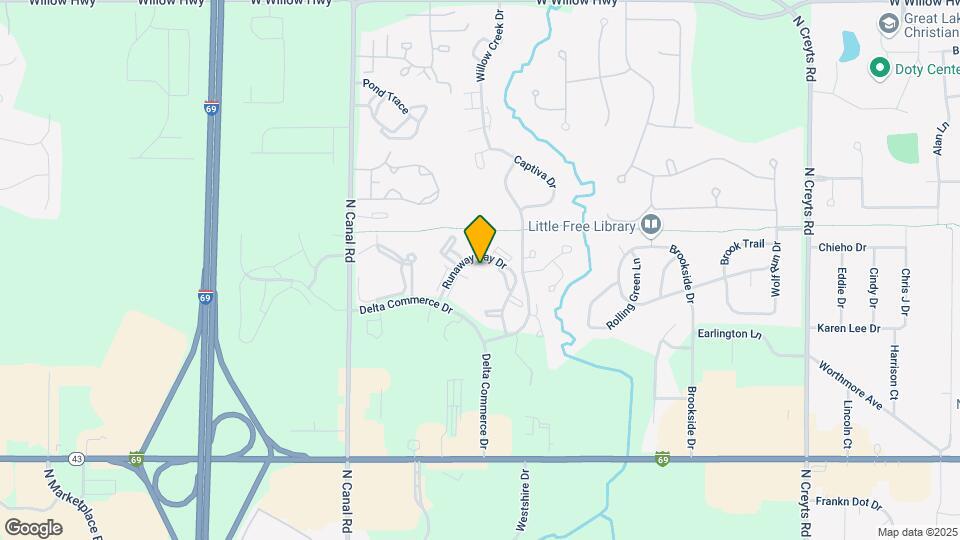
Runaway Bay is located in the Delta Township Neighborhood and 48917 Zip code of Lansing, MI. This community is professionally managed by Apartment Management Professionals Residential
Unique Features and Amenities
- 3rd Floor
- Balcony/Patio
- Barrier Free
- Dog Park
- Electronic Payments/Credit Card Payments Accepted
- Fireplaces Available
- Fireplaces in select units
- Full Size Washer and Dryer Included
- Great views
- Grilling Area
- Hammock Garden
- Handicap accessible units
- Heated Sauna in Clubhouse
- High ceilings in select units
- Kitchen with pantry
- Newly Remodeled Clubhouse!
- One, One Plus Den and Two Bedroom Apartments
- Open space kitchen with extensive storage
- Outdoor Kitchen
- Outdoor Pool
- Private Patio or Balcony
- Residents' Wi-Fi Lounge and Sundeck
- Six Panel Doors
- Sparkling sundeck
- Vaulted Ceilings On Select Top Floors
- Vent-a-hood microwave - in select apartments
- Wood style floors in select units
Property Contact Info

- Listed by:
- Agency:
- Vendor Logo:
- Website:
- View Property Website
- Call Us:
- (517) 777-9580
- Disclaimer:
Office Hours
| Monday | 10:00 am–5:30 pm |
| Tuesday | 10:00 am–5:30 pm |
| Wednesday | 10:00 am–5:30 pm |
| Thursday | 10:00 am–5:30 pm |
| Friday | 10:00 am–5:30 pm |
| Saturday | 10:00 am–4:00 pm |
| Sunday | Closed |
Floorplan Pricing and Availability
Runaway Bay offers 1 to 2 Bedroom apartments starting from $1,309 and having 676–1,074 sq ft. Here is the current pricing and availability:
New! Interactive Property Map
1 Bedroom
Show Unavailable FloorplansPort
From $1,309
1 Bed, 1 Bath, 676 sq ftAvailable NowCheapest 1 BedroomThis is the cheapest 1 Bedroom at this PropertyModel Gallery
Floorplans
Availability Details
Price Availability Date Unit Sq Ft Deposit View Details $1,370 Available Now 03-11051D 676 $200 $1,315 August 6, 2026 09-12062D 676 $200 $1,515 August 20, 2026 03-11151D 676 $200 Model Amenities and Features
Features
- Air Conditioning
- Storage Space
- Washer/Dryer
Kitchen
- Dishwasher
Unique Features
- 3rd Floor
- Balcony/Patio
- Barrier Free
- Fireplaces in select units
- Great views
- Grilling Area
- Handicap accessible units
- High ceilings in select units
- Kitchen with pantry
- Open space kitchen with extensive storage
- Six Panel Doors
- Sparkling sundeck
- Vent-a-hood microwave - in select apartments
- Wood style floors in select units
Model Rent and Fees
Model Price Range
- $1,309 - $2,443
Current Available Pricing
- $1,315 - $2,443
Deposit
- $200 deposit
Unit 03-11051D Amenities and Features
Features
- Air Conditioning
- Storage Space
- Washer/Dryer
Kitchen
- Dishwasher
Unique Features
- 3rd Floor
- Balcony/Patio
- Barrier Free
- Fireplaces in select units
- Great views
- Grilling Area
- Handicap accessible units
- High ceilings in select units
- Kitchen with pantry
- Open space kitchen with extensive storage
- Six Panel Doors
- Sparkling sundeck
- Vent-a-hood microwave - in select apartments
- Wood style floors in select units
Unit 03-11051D Rent and Fees
Unit Price
- From $1,370
Deposit
- $200 deposit
Model Rent and Fees
Model Price Range
- $1,309 - $2,443
Unit 09-12062D Amenities and Features
Features
- Air Conditioning
- Storage Space
- Washer/Dryer
Kitchen
- Dishwasher
Unique Features
- 3rd Floor
- Balcony/Patio
- Barrier Free
- Fireplaces in select units
- Great views
- Grilling Area
- Handicap accessible units
- High ceilings in select units
- Kitchen with pantry
- Open space kitchen with extensive storage
- Six Panel Doors
- Sparkling sundeck
- Vent-a-hood microwave - in select apartments
- Wood style floors in select units
Unit 09-12062D Rent and Fees
Unit Price
- From $1,315
Deposit
- $200 deposit
Model Rent and Fees
Model Price Range
- $1,309 - $2,443
Unit 03-11151D Amenities and Features
Features
- Air Conditioning
- Balcony/Patio
- Storage Space
- Washer/Dryer
Kitchen
- Dishwasher
Unique Features
- 3rd Floor
- Barrier Free
- Fireplaces in select units
- Great views
- Grilling Area
- Handicap accessible units
- High ceilings in select units
- Kitchen with pantry
- Open space kitchen with extensive storage
- Six Panel Doors
- Sparkling sundeck
- Vent-a-hood microwave - in select apartments
- Wood style floors in select units
Unit 03-11151D Rent and Fees
Unit Price
- From $1,515
Deposit
- $200 deposit
Model Rent and Fees
Model Price Range
- $1,309 - $2,443
Apartment Model: PortFrom $1,3091 Bedroom, 1 Bath, 676 sq ftAvailable Now![]()
Port - Floorplan Apartment Unit: 03-11051DApartment Model: PortFrom $1,3701 Bedroom, 1 Bath, 676 sq ftAvailable NowApartment Unit: 09-12062DApartment Model: PortFrom $1,3151 Bedroom, 1 Bath, 676 sq ftAvailable August 6, 2026Apartment Unit: 03-11151DApartment Model: PortFrom $1,5151 Bedroom, 1 Bath, 676 sq ftAvailable August 20, 2026Winward
From $1,345
1 Bed, 1 Bath, 841 sq ftAvailable Aug 12Model Gallery
Floorplans
Availability Details
Price Availability Date Unit Sq Ft Deposit View Details $1,345 August 12, 2026 01-10322C 841 $200 $1,345 August 18, 2026 06-12362D 841 $200 $1,365 August 26, 2026 06-12463A 841 $200 Model Amenities and Features
Features
- Air Conditioning
- Storage Space
- Washer/Dryer
Kitchen
- Dishwasher
Unique Features
- 3rd Floor
- Balcony/Patio
- Barrier Free
- Fireplaces in select units
- Great views
- Grilling Area
- Handicap accessible units
- High ceilings in select units
- Kitchen with pantry
- Open space kitchen with extensive storage
- Six Panel Doors
- Sparkling sundeck
- Vent-a-hood microwave - in select apartments
- Wood style floors in select units
Model Rent and Fees
Model Price Range
- $1,345 - $2,191
Deposit
- $200 deposit
Unit 01-10322C Amenities and Features
Features
- Air Conditioning
- Balcony/Patio
- Storage Space
- Washer/Dryer
Kitchen
- Dishwasher
Unique Features
- 3rd Floor
- Barrier Free
- Fireplaces in select units
- Great views
- Grilling Area
- Handicap accessible units
- High ceilings in select units
- Kitchen with pantry
- Open space kitchen with extensive storage
- Six Panel Doors
- Sparkling sundeck
- Vent-a-hood microwave - in select apartments
- Wood style floors in select units
Unit 01-10322C Rent and Fees
Unit Price
- From $1,345
Deposit
- $200 deposit
Model Rent and Fees
Model Price Range
- $1,345 - $2,191
Unit 06-12362D Amenities and Features
Features
- Air Conditioning
- Storage Space
- Washer/Dryer
Kitchen
- Dishwasher
Unique Features
- 3rd Floor
- Balcony/Patio
- Barrier Free
- Fireplaces in select units
- Great views
- Grilling Area
- Handicap accessible units
- High ceilings in select units
- Kitchen with pantry
- Open space kitchen with extensive storage
- Six Panel Doors
- Sparkling sundeck
- Vent-a-hood microwave - in select apartments
- Wood style floors in select units
Unit 06-12362D Rent and Fees
Unit Price
- From $1,345
Deposit
- $200 deposit
Model Rent and Fees
Model Price Range
- $1,345 - $2,191
Unit 06-12463A Amenities and Features
Features
- Air Conditioning
- Storage Space
- Washer/Dryer
Kitchen
- Dishwasher
Unique Features
- 3rd Floor
- Balcony/Patio
- Barrier Free
- Fireplaces in select units
- Great views
- Grilling Area
- Handicap accessible units
- High ceilings in select units
- Kitchen with pantry
- Open space kitchen with extensive storage
- Six Panel Doors
- Sparkling sundeck
- Vent-a-hood microwave - in select apartments
- Wood style floors in select units
Unit 06-12463A Rent and Fees
Unit Price
- From $1,365
Deposit
- $200 deposit
Model Rent and Fees
Model Price Range
- $1,345 - $2,191
Apartment Model: WinwardFrom $1,3451 Bedroom, 1 Bath, 841 sq ftAvailable August 12, 2026![]()
Winward - Floorplan Apartment Unit: 01-10322CApartment Model: WinwardFrom $1,3451 Bedroom, 1 Bath, 841 sq ftAvailable August 12, 2026Apartment Unit: 06-12362DApartment Model: WinwardFrom $1,3451 Bedroom, 1 Bath, 841 sq ftAvailable August 18, 2026Apartment Unit: 06-12463AApartment Model: WinwardFrom $1,3651 Bedroom, 1 Bath, 841 sq ftAvailable August 26, 20261.1, Lg Den
From $1,409
1 Bed, 1 Bath, 890 sq ftAvailable Sep 21Largest 1 BedroomThis is the largest 1 Bedroom at this PropertyAvailability Details
Price Availability Date Unit Sq Ft Deposit $1,409 September 21, 2026 01-10323D 890 $200 Unit 01-10323D Amenities and Features
Features
- Air Conditioning
- Balcony/Patio
- Storage Space
- Washer/Dryer
Kitchen
- Dishwasher
Unique Features
- 3rd Floor
- Barrier Free
- Fireplaces in select units
- Great views
- Grilling Area
- Handicap accessible units
- High ceilings in select units
- Kitchen with pantry
- Open space kitchen with extensive storage
- Six Panel Doors
- Sparkling sundeck
- Vent-a-hood microwave - in select apartments
- Wood style floors in select units
Unit 01-10323D Rent and Fees
Unit Price
- From $1,409
Deposit
- $200 deposit
Model Rent and Fees
Model Price Range
- $1,409 - $1,932
Apartment Unit: 01-10323DApartment Model: 1.1, Lg DenFrom $1,4091 Bedroom, 1 Bath, 890 sq ftAvailable September 21, 20261.1, Lg Livingroom
1 Bed, 1 Bath, 730 sq ftAvailability Details
Availability Date Unit Sq Ft Deposit Call for Availability 1.1, Lg Livingroom 730 sq ft $200 Model Amenities and Features
Features
- Air Conditioning
- Storage Space
- Washer/Dryer
Kitchen
- Dishwasher
Unique Features
- 3rd Floor
- Balcony/Patio
- Barrier Free
- Fireplaces in select units
- Great views
- Grilling Area
- Handicap accessible units
- High ceilings in select units
- Kitchen with pantry
- Open space kitchen with extensive storage
- Six Panel Doors
- Sparkling sundeck
- Vent-a-hood microwave - in select apartments
- Wood style floors in select units
Model Rent and Fees
Deposit
- $200 deposit
2 Bedrooms
Show Unavailable FloorplansSeafarer
From $1,534
2 Beds, 2 Baths, 1000 sq ftAvailable Aug 18Model Gallery
Floorplans
Availability Details
Price Availability Date Unit Sq Ft Deposit View Details $1,620 August 18, 2026 11-11281C 1000 $200 $1,565 August 27, 2026 04-11433C 1000 $200 $1,640 August 28, 2026 11-11283C 1000 $200 Model Amenities and Features
Features
- Air Conditioning
- Storage Space
- Washer/Dryer
Kitchen
- Dishwasher
Unique Features
- 3rd Floor
- Balcony/Patio
- Barrier Free
- Fireplaces in select units
- Great views
- Grilling Area
- Handicap accessible units
- High ceilings in select units
- Kitchen with pantry
- Open space kitchen with extensive storage
- Six Panel Doors
- Sparkling sundeck
- Vent-a-hood microwave - in select apartments
- Wood style floors in select units
Model Rent and Fees
Model Price Range
- $1,534 - $2,817
Current Available Pricing
- $1,565 - $2,817
Deposit
- $200 deposit
Unit 11-11281C Amenities and Features
Features
- Air Conditioning
- Balcony/Patio
- Storage Space
- Washer/Dryer
Kitchen
- Dishwasher
Unique Features
- 3rd Floor
- Barrier Free
- Fireplaces in select units
- Great views
- Grilling Area
- Handicap accessible units
- High ceilings in select units
- Kitchen with pantry
- Open space kitchen with extensive storage
- Six Panel Doors
- Sparkling sundeck
- Vent-a-hood microwave - in select apartments
- Wood style floors in select units
Unit 11-11281C Rent and Fees
Unit Price
- From $1,620
Deposit
- $200 deposit
Model Rent and Fees
Model Price Range
- $1,534 - $2,817
Unit 04-11433C Amenities and Features
Features
- Air Conditioning
- Balcony/Patio
- Storage Space
- Washer/Dryer
Kitchen
- Dishwasher
Unique Features
- 3rd Floor
- Barrier Free
- Fireplaces in select units
- Great views
- Grilling Area
- Handicap accessible units
- High ceilings in select units
- Kitchen with pantry
- Open space kitchen with extensive storage
- Six Panel Doors
- Sparkling sundeck
- Vent-a-hood microwave - in select apartments
- Wood style floors in select units
Unit 04-11433C Rent and Fees
Unit Price
- From $1,565
Deposit
- $200 deposit
Model Rent and Fees
Model Price Range
- $1,534 - $2,817
Unit 11-11283C Amenities and Features
Features
- Air Conditioning
- Storage Space
- Washer/Dryer
Kitchen
- Dishwasher
Unique Features
- 3rd Floor
- Balcony/Patio
- Barrier Free
- Fireplaces in select units
- Great views
- Grilling Area
- Handicap accessible units
- High ceilings in select units
- Kitchen with pantry
- Open space kitchen with extensive storage
- Six Panel Doors
- Sparkling sundeck
- Vent-a-hood microwave - in select apartments
- Wood style floors in select units
Unit 11-11283C Rent and Fees
Unit Price
- From $1,640
Deposit
- $200 deposit
Model Rent and Fees
Model Price Range
- $1,534 - $2,817
Apartment Model: SeafarerFrom $1,5342 Bedroom, 2 Bath, 1000 sq ftAvailable August 18, 2026![]()
Seafarer - Floorplan Apartment Unit: 11-11281CApartment Model: SeafarerFrom $1,6202 Bedroom, 2 Bath, 1000 sq ftAvailable August 18, 2026Apartment Unit: 04-11433CApartment Model: SeafarerFrom $1,5652 Bedroom, 2 Bath, 1000 sq ftAvailable August 27, 2026Apartment Unit: 11-11283CApartment Model: SeafarerFrom $1,6402 Bedroom, 2 Bath, 1000 sq ftAvailable August 28, 2026Spinnaker
2 Beds, 1 Bath, 848 sq ftModel Gallery
Floorplans
Availability Details
Availability Date Unit Sq Ft Deposit Call for Availability Spinnaker 848 sq ft $200 Model Amenities and Features
Features
- Air Conditioning
- Storage Space
- Washer/Dryer
Kitchen
- Dishwasher
Unique Features
- 3rd Floor
- Balcony/Patio
- Barrier Free
- Fireplaces in select units
- Great views
- Grilling Area
- Handicap accessible units
- High ceilings in select units
- Kitchen with pantry
- Open space kitchen with extensive storage
- Six Panel Doors
- Sparkling sundeck
- Vent-a-hood microwave - in select apartments
- Wood style floors in select units
Model Rent and Fees
Deposit
- $200 deposit
Apartment Model: SpinnakerCall For Rates2 Bedroom, 1 Bath, 848 sq ftUnavailable![]()
Spinnaker - Floorplan 2.1, Lg Livingroom
2 Beds, 1 Bath, 898 sq ftAvailability Details
Availability Date Unit Sq Ft Deposit Call for Availability 2.1, Lg Livingroom 898 sq ft $200 Model Amenities and Features
Features
- Air Conditioning
- Storage Space
- Washer/Dryer
Kitchen
- Dishwasher
Unique Features
- 3rd Floor
- Balcony/Patio
- Barrier Free
- Fireplaces in select units
- Great views
- Grilling Area
- Handicap accessible units
- High ceilings in select units
- Kitchen with pantry
- Open space kitchen with extensive storage
- Six Panel Doors
- Sparkling sundeck
- Vent-a-hood microwave - in select apartments
- Wood style floors in select units
Model Rent and Fees
Deposit
- $200 deposit
2.2, Lg Bedroom
2 Beds, 2 Baths, 1074 sq ftLargest 2 BedroomThis is the largest 2 Bedroom at this PropertyAvailability Details
Availability Date Unit Sq Ft Deposit Call for Availability 2.2, Lg Bedroom 1074 sq ft $200 Model Amenities and Features
Features
- Air Conditioning
- Storage Space
- Washer/Dryer
Kitchen
- Dishwasher
Unique Features
- 3rd Floor
- Balcony/Patio
- Barrier Free
- Fireplaces in select units
- Great views
- Grilling Area
- Handicap accessible units
- High ceilings in select units
- Kitchen with pantry
- Open space kitchen with extensive storage
- Six Panel Doors
- Sparkling sundeck
- Vent-a-hood microwave - in select apartments
- Wood style floors in select units
Model Rent and Fees
Deposit
- $200 deposit
Schedule a Tour
Videos
3D Tours
Property Information
- 288 Units
- 3 Stories
- Built in 1987
Lease Terms
- 3 - 15 mo
Fees and Policies
The fees listed below are community-provided and may exclude utilities or add-ons. All payments are made directly to the property and are non-refundable unless otherwise specified.
Required Fees
One-Time Basics
- Due at Application
- Application Fee Per ApplicantiCharged per applicant.$55.00
- Due at Move-In
- Administrative FeeiCharged per unit.$225.00
Other Fees and Policies
Pet Fees
- Cat
- One-Time Pet FeeiMax of 2. Charged Per Pet.$300.00
- Monthly Pet FeeiMax of 2. Charged Per Pet.$35.00
- Dog
- Monthly Pet FeeiMax of 2. Charged Per Pet.$35.00
- One-Time Pet FeeiMax of 2. Charged Per Pet.$300.00
Max of 2. Pet Fees and Pet Rent are per pet.
Property Fee Disclaimer: Based on community-supplied data and independent market research. Subject to change without notice. May exclude fees for mandatory or optional services and usage-based utilities.
Features and Amenities
Community Features
- Clubhouse
- Lounge
- Walk Up
Outdoor Features
- Sundeck
- Patio
Recreation and Fitness
- Fitness Center
- Tennis Court
- Sauna
- Volleyball Court
- Pool
Interior Features
- Balcony
- Storage Space
- High Speed Internet Access
- Washer/Dryer
- Air Conditioning
- Wi Fi
- Wheelchair Accessible (Rooms)
Kitchen Amenities
- Dishwasher
- Microwave
- Kitchen
- Pantry
Living Area Features
- Walk In Closets
- Den
- Views

Map
- Shopping
- Colleges
- Grocery
- Medical

Map
Frequently Asked Questions about Runaway Bay
Where is Runaway Bay located?
Runaway Bay is located at 1011 Runaway Bay Dr near the Delta Township area of Lansing, MI
What is the current rent range at Runaway Bay?
1 Bedroom to 2 Bedroom Apartments at Runaway Bay currently range from $1,309 to $2,817
When is the leasing office open?
- The office Hours for Runaway Bay are
- Monday 10:00 am–5:30 pm
- Tuesday 10:00 am–5:30 pm
- Wednesday 10:00 am–5:30 pm
- Thursday 10:00 am–5:30 pm
- Friday 10:00 am–5:30 pm
- Saturday 10:00 am–4:00 pm
- Sunday Closed
Are pets allowed?
Call us today to find out our pet policy and if we allow pets
Renters Reviews and Ratings
Over priced
Overrated place
Horrible people
Lived here SEVEN years
Current Resident
Property Manager Responded
Overpriced
RUNAWAY BAY DRIVE LANSING MICHIGAN
Runaway Bay
Mrs.
Dated, but well kept
Close to everything, tucked away
Nearby Schools
Grand Ledge High School
About GreatSchools Data on ApartmentHomeLiving.com.
Points of Interest
Time and distance from Runaway Bay.
Big Box and Retail
Menard's
Target
Walgreens
Colleges and Universities
Lansing Community College - Downtown Campus
Groceries
Meijer
Kroger
Hospitals
University Of Michigan Health - Sparrow Lansing Hospital
Military Bases
Army Air Support
Shopping Centers
Runaway Bay has 5 shopping centers within 1.2 miles.
Nearby Neighborhoods
Rental Price Ranges in the Area
| Bedroom | Average Rent | Cheapest Rent | Highest Rent |
|---|---|---|---|
| Lansing Studio Apartments | $1,230 | $625 | $2,199 |
| Lansing 1 Bedroom Apartments | $1,252 | $595 | $2,899 |
| Lansing 2 Bedroom Apartments | $1,403 | $580 | $4,250 |
| Lansing 3 Bedroom Apartments | $1,824 | $740 | $4,600 |
| Lansing 4 Bedroom Apartments | $1,299 | $509 | $2,135 |
Browse Top Apartments in Lansing
By Price
By Community Type
- Lansing Apartments for Rent by Owner
- Lansing Apartments with Rent Specials
- Lansing Top Rated Apartments
- Lansing Corporate Apartments
- Lansing Furnished Apartments
- Lansing Gated Apartments
- Lansing Loft Apartments
- Lansing Low Income Apartments
- New Lansing Apartments
- Lansing Senior Apartments
- Lansing Short-term Apartments
- Lansing Student Apartments
- Lansing Apartments with Utilities Included


Max of 2. Pet Fees and Pet Rent are per pet.