


- 1–4 Bedrooms
- $2,173-$6,476 Pricing
- 888–2,156 Square Feet
About Ryder Place at Wellington
Discover Spacious Townhome Living at Ryder Place at Wellington Experience the expansive elegance of Ryder Place at Wellington, a completely smoke-free community offering an array of luxurious townhomes and apartments. Choose from one bedroom apartments, as well as two-, three-, and four-bedroom townhomes, all featuring attached garages equipped with EV charging outlets for your convenience. Step into our richly designed interiors with wood-style flooring, stainless steel appliances, and cutting-edge smart home technology. Our community amenities go beyond living spaces, including workspace studios, a heated resort-inspired pool, and an outdoor summer kitchen. The 11,000 sq. ft. clubhouse boasts a demonstration kitchen with Starbucks coffee service, creating a welcoming atmosphere for all residents. Embrace an active lifestyle with our 24/7 fitness center, dedicated spinning and yoga spaces, an indoor sports court, and a multi-sport simulator to perfect your skills in various sports. For outdoor enthusiasts, enjoy the playground and lakeside exercise trail with workout stations. Pets are part of our community too, with the Ryder Place Pup Club dog park, complete with agility gear, and a newly introduced pet spa. Plus, benefit from the convenience of our on-site mini market. Enjoy luxury and convenience with a short walk to your favorite restaurant or a quick trip to upscale shopping, gourmet dining, parks, and nature preserves. Ryder Place at Wellington epitomizes sophistication and convenience. Explore boutique shopping at The Mall at Wellington Green, savor local deli delights, or enjoy fine dining before heading to polo with friends - the possibilities are endless! Wellington, renowned for its top-rated schools and family-friendly events, is the perfect place to call home. Visit Ryder Place today to see what everyone is talking about.
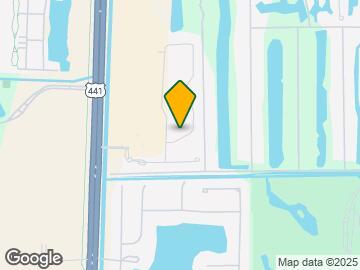
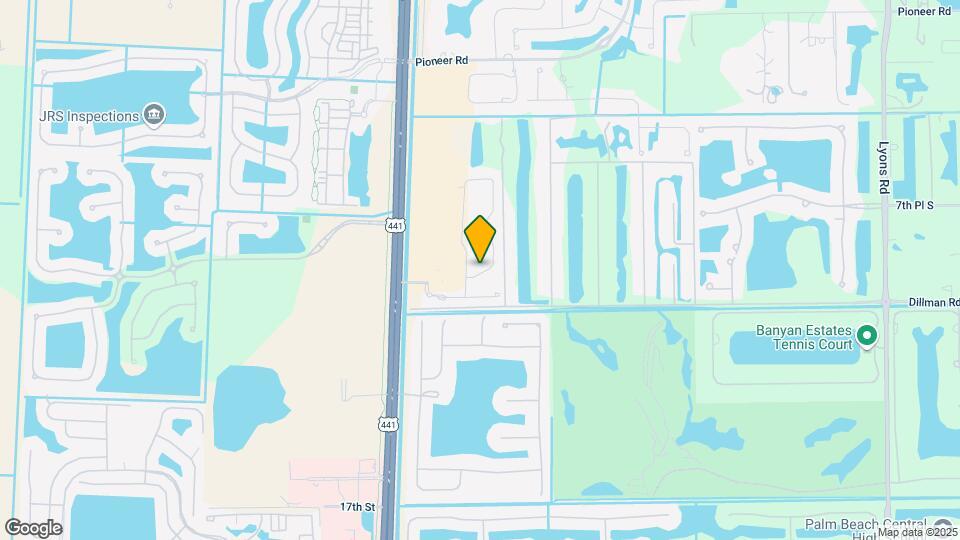
Ryder Place at Wellington is located in the Outer Royal Palm Beach Wellington Neighborhood and 33411 Zip code of Wellington, FL. This community is professionally managed by The Dermot Company
Unique Features and Amenities
- Gym
- Handicap Accessible
- Picnic/bbq Area
- Smoke-Free
- Sunset View
- Walk-In Closet
- Washer Dryer In Unit
Property Contact Info

- Listed by:
- Agency:
- Vendor Logo:
- Website:
- View Property Website
- Call Us:
- (561) 556-2023
- Disclaimer:
Office Hours
| Monday | 9:00 am–6:00 pm |
| Tuesday | 9:00 am–6:00 pm |
| Wednesday | 9:00 am–6:00 pm |
| Thursday | 9:00 am–6:00 pm |
| Friday | 9:00 am–6:00 pm |
| Saturday | 10:00 am–5:00 pm |
| Sunday | 12:00 pm–5:00 pm |
Floorplan Pricing and Availability
Ryder Place at Wellington offers 1 to 4 Bedroom apartments starting from $2,173 and having 888–2,156 sq ft. Here is the current pricing and availability:
New! Interactive Property Map
1 Bedroom
1 Bed/1 Bath
From $2,173
1 Bed, 1 Bath, 888 sq ftAvailable NowModel Gallery
Floorplans
Availability Details
Price Availability Date Unit Sq Ft Floorplan View Details $2,285 Available Now 07-101 888 $2,173 Available Now 17-302 888 $2,213 Available Now 24-303 888 Model Amenities and Features
Features
- Washer/Dryer
Kitchen
- Dishwasher
- Microwave
Unique Features
- Gym
- Smoke-Free
- Sunset View
- Walk-In Closet
- Washer Dryer In Unit
Model Rent and Fees
Model Price Range
- $2,173 - $3,183
Current Available Pricing
- $2,173 - $2,285
Unit 07-101 Gallery
Floorplans
Unit 07-101 Amenities and Features
Features
- Washer/Dryer
Kitchen
- Dishwasher
- Microwave
Unique Features
- Gym
- Smoke-Free
- Sunset View
- Walk-In Closet
- Washer Dryer In Unit
Unit 07-101 Rent and Fees
Unit Price
- $2,285
Model Rent and Fees
Model Price Range
- $2,173 - $3,183
Unit 17-302 Gallery
Floorplans
Unit 17-302 Amenities and Features
Features
- Washer/Dryer
Kitchen
- Dishwasher
- Microwave
Unique Features
- Gym
- Smoke-Free
- Sunset View
- Walk-In Closet
- Washer Dryer In Unit
Unit 17-302 Rent and Fees
Unit Price
- $2,173
Model Rent and Fees
Model Price Range
- $2,173 - $3,183
Unit 24-303 Gallery
Floorplans
Unit 24-303 Amenities and Features
Bedroom Closets
- Walk-In Closet
Features
- Washer/Dryer
Kitchen
- Dishwasher
- Microwave
Unique Features
- Gym
- Smoke-Free
- Sunset View
- Washer Dryer In Unit
Unit 24-303 Rent and Fees
Unit Price
- $2,213
Model Rent and Fees
Model Price Range
- $2,173 - $3,183
Apartment Model: 1 Bed/1 BathFrom $2,1731 Bedroom, 1 Bath, 888 sq ftAvailable Now![]()
1 Bed/1 Bath - Floorplan Apartment Unit: 07-101Apartment Model: 1 Bed/1 Bath$2,2851 Bedroom, 1 Bath, 888 sq ftAvailable Now![]()
Unit: 07-101 - Floorplan Apartment Unit: 17-302Apartment Model: 1 Bed/1 Bath$2,1731 Bedroom, 1 Bath, 888 sq ftAvailable Now![]()
Unit: 17-302 - Floorplan Apartment Unit: 24-303Apartment Model: 1 Bed/1 Bath$2,2131 Bedroom, 1 Bath, 888 sq ftAvailable Now![]()
Unit: 24-303 - Floorplan 2 Bedrooms
2 Bed/2.5 Bath TH G
From $2,995
2 Beds, 2.5 Baths, 1429-1501 sq ftAvailable NowModel Gallery
Floorplans
Photos
Availability Details
Price Availability Date Unit Sq Ft Photos Floorplan View Details $3,728 Available Now 19-104 1501 $2,995 Available Now 15-105 1501 $3,572 Available Now 10-107 1429 Model Amenities and Features
Features
- Air Conditioning
- Ceiling Fans
- Smoke Free
- Tub/Shower
- Washer/Dryer
- Wi-Fi
Kitchen
- Granite Countertops
- Kitchen
- Microwave
- Oven
- Pantry
- Refrigerator
- Stainless Steel Appliances
Model Rent and Fees
Model Price Range
- $2,995 - $5,405
Current Available Pricing
- $2,995 - $3,728
Unit 19-104 Gallery
Floorplans
Photos
Unit 19-104 Rent and Fees
Unit Price
- $3,728
Model Rent and Fees
Model Price Range
- $2,995 - $5,405
Unit 15-105 Gallery
Floorplans
Photos
Unit 15-105 Rent and Fees
Unit Price
- $2,995
Model Rent and Fees
Model Price Range
- $2,995 - $5,405
Unit 10-107 Gallery
Floorplans
Photos
Unit 10-107 Rent and Fees
Unit Price
- $3,572
Model Rent and Fees
Model Price Range
- $2,995 - $5,405
Apartment Model: 2 Bed/2.5 Bath TH GFrom $2,9952 Bedroom, 2.5 Bath, 1429-1501 sq ftAvailable NowFloorplansPhotos![]()
2 Bed/2.5 Bath TH G - Image 1 ![]()
2 Bed/2.5 Bath TH G - Image 2 ![]()
2 Bed/2.5 Bath TH G - Image 3 ![]()
2 Bed/2.5 Bath TH G - Image 4 ![]()
2 Bed/2.5 Bath TH G - Image 5 ![]()
2 Bed/2.5 Bath TH G - Image 6 ![]()
2 Bed/2.5 Bath TH G - Image 7 ![]()
2 Bed/2.5 Bath TH G - Image 8 ![]()
2 Bed/2.5 Bath TH G - Image 9 ![]()
2 Bed/2.5 Bath TH G - Image 10 ![]()
2 Bed/2.5 Bath TH G - Floorplan Apartment Unit: 19-104Apartment Model: 2 Bed/2.5 Bath TH G$3,7282 Bedroom, 2.5 Bath, 1501 sq ftAvailable NowFloorplansPhotos![]()
Unit: 19-104 - Image 1 ![]()
Unit: 19-104 - Image 2 ![]()
Unit: 19-104 - Image 3 ![]()
Unit: 19-104 - Image 4 ![]()
Unit: 19-104 - Image 5 ![]()
Unit: 19-104 - Image 6 ![]()
Unit: 19-104 - Image 7 ![]()
Unit: 19-104 - Image 8 ![]()
Unit: 19-104 - Image 9 ![]()
Unit: 19-104 - Image 10 ![]()
Unit: 19-104 - Floorplan Apartment Unit: 15-105Apartment Model: 2 Bed/2.5 Bath TH G$2,9952 Bedroom, 2.5 Bath, 1501 sq ftAvailable NowFloorplansPhotos![]()
Unit: 15-105 - Image 1 ![]()
Unit: 15-105 - Image 2 ![]()
Unit: 15-105 - Image 3 ![]()
Unit: 15-105 - Image 4 ![]()
Unit: 15-105 - Image 5 ![]()
Unit: 15-105 - Image 6 ![]()
Unit: 15-105 - Image 7 ![]()
Unit: 15-105 - Image 8 ![]()
Unit: 15-105 - Image 9 ![]()
Unit: 15-105 - Image 10 ![]()
Unit: 15-105 - Floorplan Apartment Unit: 10-107Apartment Model: 2 Bed/2.5 Bath TH G$3,5722 Bedroom, 2.5 Bath, 1429 sq ftAvailable NowFloorplansPhotos![]()
Unit: 10-107 - Image 1 ![]()
Unit: 10-107 - Image 2 ![]()
Unit: 10-107 - Image 3 ![]()
Unit: 10-107 - Image 4 ![]()
Unit: 10-107 - Image 5 ![]()
Unit: 10-107 - Image 6 ![]()
Unit: 10-107 - Image 7 ![]()
Unit: 10-107 - Image 8 ![]()
Unit: 10-107 - Image 9 ![]()
Unit: 10-107 - Image 10 ![]()
Unit: 10-107 - Floorplan 3 Bedrooms
3 Bed/2.5 Bath TH G
From $3,495
3 Beds, 2.5 Baths, 1719 sq ftAvailable NowModel Gallery
Floorplans
Photos
Availability Details
Price Availability Date Unit Sq Ft Photos Floorplan View Details $3,763 Available Now 33-104 1719 $3,743 Available Now 11-102 1719 $3,734 Available Now 10-102 1719 Model Amenities and Features
Features
- Air Conditioning
- Ceiling Fans
- Smoke Free
- Tub/Shower
- Washer/Dryer
- Wi-Fi
Kitchen
- Granite Countertops
- Kitchen
- Microwave
- Oven
- Pantry
- Refrigerator
- Stainless Steel Appliances
Model Rent and Fees
Model Price Range
- $3,495 - $6,089
Current Available Pricing
- $3,734 - $3,763
Unit 33-104 Gallery
Floorplans
Photos
Unit 33-104 Rent and Fees
Unit Price
- $3,763
Model Rent and Fees
Model Price Range
- $3,495 - $6,089
Unit 11-102 Gallery
Floorplans
Photos
Unit 11-102 Rent and Fees
Unit Price
- $3,743
Model Rent and Fees
Model Price Range
- $3,495 - $6,089
Unit 10-102 Gallery
Photos
Unit 10-102 Rent and Fees
Unit Price
- $3,734
Model Rent and Fees
Model Price Range
- $3,495 - $6,089
Apartment Model: 3 Bed/2.5 Bath TH GFrom $3,4953 Bedroom, 2.5 Bath, 1719 sq ftAvailable NowFloorplansPhotos![]()
3 Bed/2.5 Bath TH G - Image 1 ![]()
3 Bed/2.5 Bath TH G - Image 2 ![]()
3 Bed/2.5 Bath TH G - Image 3 ![]()
3 Bed/2.5 Bath TH G - Image 4 ![]()
3 Bed/2.5 Bath TH G - Image 5 ![]()
3 Bed/2.5 Bath TH G - Image 6 ![]()
3 Bed/2.5 Bath TH G - Image 7 ![]()
3 Bed/2.5 Bath TH G - Image 8 ![]()
3 Bed/2.5 Bath TH G - Image 9 ![]()
3 Bed/2.5 Bath TH G - Image 10 ![]()
3 Bed/2.5 Bath TH G - Floorplan Apartment Unit: 33-104Apartment Model: 3 Bed/2.5 Bath TH G$3,7633 Bedroom, 2.5 Bath, 1719 sq ftAvailable NowFloorplansPhotos![]()
Unit: 33-104 - Image 1 ![]()
Unit: 33-104 - Image 2 ![]()
Unit: 33-104 - Image 3 ![]()
Unit: 33-104 - Image 4 ![]()
Unit: 33-104 - Image 5 ![]()
Unit: 33-104 - Image 6 ![]()
Unit: 33-104 - Image 7 ![]()
Unit: 33-104 - Image 8 ![]()
Unit: 33-104 - Image 9 ![]()
Unit: 33-104 - Image 10 ![]()
Unit: 33-104 - Floorplan Apartment Unit: 11-102Apartment Model: 3 Bed/2.5 Bath TH G$3,7433 Bedroom, 2.5 Bath, 1719 sq ftAvailable NowFloorplansPhotos![]()
Unit: 11-102 - Image 1 ![]()
Unit: 11-102 - Image 2 ![]()
Unit: 11-102 - Image 3 ![]()
Unit: 11-102 - Image 4 ![]()
Unit: 11-102 - Image 5 ![]()
Unit: 11-102 - Image 6 ![]()
Unit: 11-102 - Image 7 ![]()
Unit: 11-102 - Image 8 ![]()
Unit: 11-102 - Image 9 ![]()
Unit: 11-102 - Image 10 ![]()
Unit: 11-102 - Floorplan Apartment Unit: 10-102Apartment Model: 3 Bed/2.5 Bath TH G$3,7343 Bedroom, 2.5 Bath, 1719 sq ftAvailable Now![]()
Unit: 10-102 - Image 1 ![]()
Unit: 10-102 - Image 2 ![]()
Unit: 10-102 - Image 3 ![]()
Unit: 10-102 - Image 4 ![]()
Unit: 10-102 - Image 5 ![]()
Unit: 10-102 - Image 6 ![]()
Unit: 10-102 - Image 7 ![]()
Unit: 10-102 - Image 8 ![]()
Unit: 10-102 - Image 9 ![]()
Unit: 10-102 - Image 10 4 Bedrooms
4 Bedroom / 3.5 Bathroom
From $4,336
4 Beds, 3.5 Baths, 2156 sq ftAvailable NowModel Gallery
Floorplans
Photos
Availability Details
Price Availability Date Unit Sq Ft Photos Floorplan $4,336 Available Now 32-106 2156 Unit 32-106 Gallery
Floorplans
Photos
Unit 32-106 Amenities and Features
Features
- Washer/Dryer
Kitchen
- Dishwasher
- Microwave
Unit 32-106 Rent and Fees
Unit Price
- $4,336
Model Rent and Fees
Model Price Range
- $4,336 - $6,476
Apartment Model: 4 Bedroom / 3.5 BathroomFrom $4,3364 Bedroom, 3.5 Bath, 2156 sq ftAvailable NowFloorplansPhotos![]()
4 Bedroom / 3.5 Bathroom - Image 1 ![]()
4 Bedroom / 3.5 Bathroom - Image 2 ![]()
4 Bedroom / 3.5 Bathroom - Image 3 ![]()
4 Bedroom / 3.5 Bathroom - Image 4 ![]()
4 Bedroom / 3.5 Bathroom - Image 5 ![]()
4 Bedroom / 3.5 Bathroom - Image 6 ![]()
4 Bedroom / 3.5 Bathroom - Image 7 ![]()
4 Bedroom / 3.5 Bathroom - Image 8 ![]()
4 Bedroom / 3.5 Bathroom - Image 9 ![]()
4 Bedroom / 3.5 Bathroom - Image 10 ![]()
4 Bedroom / 3.5 Bathroom - Floorplan Apartment Unit: 32-106Apartment Model: 4 Bedroom / 3.5 Bathroom$4,3364 Bedroom, 3.5 Bath, 2156 sq ftAvailable NowFloorplansPhotos![]()
Unit: 32-106 - Image 1 ![]()
Unit: 32-106 - Image 2 ![]()
Unit: 32-106 - Image 3 ![]()
Unit: 32-106 - Image 4 ![]()
Unit: 32-106 - Image 5 ![]()
Unit: 32-106 - Image 6 ![]()
Unit: 32-106 - Image 7 ![]()
Unit: 32-106 - Image 8 ![]()
Unit: 32-106 - Image 9 ![]()
Unit: 32-106 - Image 10 ![]()
Unit: 32-106 - Floorplan 4 Bed/3.5 Bath TH G
From $3,889
4 Beds, 3.5 Baths, 2156 sq ftAvailable Aug 29Model Gallery
Floorplans
Availability Details
Price Availability Date Unit Sq Ft Photos Floorplan View Details $4,312 August 29, 2026 09-101 2156 $3,889 September 11, 2026 33-101 2156 $3,889 September 16, 2026 33-106 2156 Model Amenities and Features
Features
- Air Conditioning
- Ceiling Fans
- Smoke Free
- Tub/Shower
- Washer/Dryer
- Wi-Fi
Kitchen
- Granite Countertops
- Kitchen
- Microwave
- Oven
- Pantry
- Refrigerator
- Stainless Steel Appliances
Model Rent and Fees
Model Price Range
- $3,889 - $6,459
Current Available Pricing
- $3,889 - $4,312
Unit 09-101 Gallery
Floorplans
Photos
Unit 09-101 Rent and Fees
Unit Price
- $4,312
Model Rent and Fees
Model Price Range
- $3,889 - $6,459
Unit 33-101 Gallery
Floorplans
Unit 33-101 Rent and Fees
Unit Price
- $3,889
Model Rent and Fees
Model Price Range
- $3,889 - $6,459
Unit 33-106 Gallery
Floorplans
Unit 33-106 Rent and Fees
Unit Price
- $3,889
Model Rent and Fees
Model Price Range
- $3,889 - $6,459
Apartment Model: 4 Bed/3.5 Bath TH GFrom $3,8894 Bedroom, 3.5 Bath, 2156 sq ftAvailable August 29, 2026![]()
4 Bed/3.5 Bath TH G - Floorplan Apartment Unit: 09-101Apartment Model: 4 Bed/3.5 Bath TH G$4,3124 Bedroom, 3.5 Bath, 2156 sq ftAvailable August 29, 2026FloorplansPhotos![]()
Unit: 09-101 - Image 1 ![]()
Unit: 09-101 - Image 2 ![]()
Unit: 09-101 - Image 3 ![]()
Unit: 09-101 - Floorplan Apartment Unit: 33-101Apartment Model: 4 Bed/3.5 Bath TH G$3,8894 Bedroom, 3.5 Bath, 2156 sq ftAvailable September 11, 2026![]()
Unit: 33-101 - Floorplan Apartment Unit: 33-106Apartment Model: 4 Bed/3.5 Bath TH G$3,8894 Bedroom, 3.5 Bath, 2156 sq ftAvailable September 16, 2026![]()
Unit: 33-106 - Floorplan
Schedule a Tour
Property Information
- 350 Units
- 3 Stories
- Built in 2016
Lease Terms
- 7 - 15 mo
Fees and Policies
The fees listed below are community-provided and may exclude utilities or add-ons. All payments are made directly to the property and are non-refundable unless otherwise specified.
Required Fees
One-Time Basics
- Due at Application
- Application Fee Per ApplicantiCharged per applicant.$150.00
- Due at Move-In
- Administrative FeeiCharged per unit.$350.00
Other Fees and Policies
Pet Fees
- Cat
- One-Time Pet FeeiCharged Per Pet.$25.00
- Dog
- One-Time Pet FeeiCharged Per Pet.$25.00
- Monthly Pet FeeiCharged Per Pet.$25.00
We welcome up to 2 pets per household. All pets must be screened through PetScreening.com. The one-time pet fee is $500 for the first pet and $250 for the second pet, and a $25 pet rent per pet applies. Pets must walk in the designated pet walking areas only. It is the resident's responsibility to remove and clean-up pet waste at all times. Residents found not cleaning up after their pets will receive a $100 fine per occurrence. The following dog breeds are not permitted: All Pitbull i.e., Ameri
Pets Allowed.
Parking Fees
- Garage
- Parking FeeiCharged Per Vehicle.$75.00/mo
Private Garages & Surface Lot.
Property Fee Disclaimer: Based on community-supplied data and independent market research. Subject to change without notice. May exclude fees for mandatory or optional services and usage-based utilities.
Features and Amenities
Unique Amenities
- Gym
- Handicap Accessible
- Picnic/bbq Area
- Smoke-Free
- Sunset View
- Walk-In Closet
- Washer Dryer In Unit
On-Site Services
- Maintenance On Site
- Package Service
- Pet Washing Station
- Pet Play Area
Community Features
- Conference Rooms
- Business Center
Outdoor Features
- Picnic Area
- Fenced Lot
- Waterfront
- Gated
Recreation and Fitness
- Fitness Center
- Basketball Court
- Gameroom
- Playground
- Pool
Interior Features
- Ceiling Fans
- Tub/Shower
- Washer/Dryer
- Air Conditioning
- Wi Fi
- Smoke Free
Kitchen Amenities
- Refrigerator
- Pantry
- Oven
- Microwave
- Stainless Steel Appliances
- Kitchen
- Granite Countertops
Living Area Features
- Views

Map
- Shopping
- Colleges
- Grocery
- Medical
- Transportation

Map
Getting Around
10 / 100 Not walkable
60 / 100 Moderately bikeable
90 / 100 Exceptionally car friendly
Getting to Know the Area
60 / 100 Restaurants
50 / 100 Cafes
40 / 100 Nightlife
70 / 100 Shopping
60 / 100 Parks
100 / 100 Noise Level
Frequently Asked Questions about Ryder Place at Wellington
Where is Ryder Place at Wellington located?
Ryder Place at Wellington is located at 1090 Quaye Lake Cir near the Outer Royal Palm Beach Wellington area of Wellington, FL
What is the current rent range at Ryder Place at Wellington?
1 Bedroom to 4 Bedroom Apartments at Ryder Place at Wellington currently range from $2,173 to $6,476
When is the leasing office open?
- The office Hours for Ryder Place at Wellington are
- Monday 9:00 am–6:00 pm
- Tuesday 9:00 am–6:00 pm
- Wednesday 9:00 am–6:00 pm
- Thursday 9:00 am–6:00 pm
- Friday 9:00 am–6:00 pm
- Saturday 10:00 am–5:00 pm
- Sunday 12:00 pm–5:00 pm
Are pets allowed?
Call us today to find out our pet policy and if we allow pets
Renters Reviews and Ratings
Verified RenterSubmitted by a verified resident of the apartment community. Participating residents may receive reward points in exchange for posting a review during their lease term, regardless of the nature of the review.
Property Manager Responded
Verified RenterSubmitted by a verified resident of the apartment community. Participating residents may receive reward points in exchange for posting a review during their lease term, regardless of the nature of the review.
Property Manager Responded
Verified RenterSubmitted by a verified resident of the apartment community. Participating residents may receive reward points in exchange for posting a review during their lease term, regardless of the nature of the review.
Property Manager Responded
Verified RenterSubmitted by a verified resident of the apartment community. Participating residents may receive reward points in exchange for posting a review during their lease term, regardless of the nature of the review.
Property Manager Responded
Verified RenterSubmitted by a verified resident of the apartment community. Participating residents may receive reward points in exchange for posting a review during their lease term, regardless of the nature of the review.
Property Manager Responded
Verified RenterSubmitted by a verified resident of the apartment community. Participating residents may receive reward points in exchange for posting a review during their lease term, regardless of the nature of the review.
Property Manager Responded
Verified RenterSubmitted by a verified resident of the apartment community. Participating residents may receive reward points in exchange for posting a review during their lease term, regardless of the nature of the review.
Property Manager Responded
Verified RenterSubmitted by a verified resident of the apartment community. Participating residents may receive reward points in exchange for posting a review during their lease term, regardless of the nature of the review.
Property Manager Responded
Verified RenterSubmitted by a verified resident of the apartment community. Participating residents may receive reward points in exchange for posting a review during their lease term, regardless of the nature of the review.
Property Manager Responded
Verified RenterSubmitted by a verified resident of the apartment community. Participating residents may receive reward points in exchange for posting a review during their lease term, regardless of the nature of the review.
Property Manager Responded
Verified RenterSubmitted by a verified resident of the apartment community. Participating residents may receive reward points in exchange for posting a review during their lease term, regardless of the nature of the review.
Property Manager Responded
Nearby Schools
Everglades Elementary School
Emerald Cove Middle School
Palm Beach Central High School
About GreatSchools Data on ApartmentHomeLiving.com.
Points of Interest
Time and distance from Ryder Place at Wellington.
Big Box and Retail
Walgreens
Jcpenney
Publix
Colleges and Universities
Palm Beach Atlantic University, West Palm Beach
Groceries
Publix
Aldi
Hospitals
Wellington Regional Medical Center
Palms West Hospital
Jfk Medical Center
Shopping Centers
Ryder Place at Wellington has 5 shopping centers within 0.9 miles.
Transit Stations
Lake Worth-Tri-County Commuter
West Palm Beach-Tri-County Commuter
Mangonia Park-Tri-County Commuter
Nearby Neighborhoods
Rental Price Ranges in the Area
| Bedroom | Average Rent | Cheapest Rent | Highest Rent |
|---|---|---|---|
| Wellington Studio Apartments | $15,800 | $10,000 | $10,000+ |
| Wellington 1 Bedroom Apartments | $2,185 | $1,700 | $3,200 |
| Wellington 2 Bedroom Apartments | $2,615 | $1,843 | $4,250 |
| Wellington 3 Bedroom Apartments | $2,996 | $2,190 | $4,301 |
| Wellington 4 Bedroom Apartments | $3,968 | $3,093 | $5,200 |
| 2 Bedroom Homes | $3,142 | $1,400 | $10,000+ |
| 3 Bedroom Homes | $4,721 | $1,450 | $10,000+ |
| 4 Bedroom Homes | $6,180 | $2,500 | $10,000+ |
| 5 Bedroom Homes | $9,619 | $4,000 | $10,000+ |
| 6 Bedroom Homes | $13,083 | $2,500 | $10,000+ |
| 7 Bedroom Homes | $20,000 | $10,000 | $10,000+ |
Browse Top Apartments in Wellington
By Community Type
- Wellington Apartments with Rent Specials
- Wellington Top Rated Apartments
- Wellington Corporate Apartments
- Wellington Furnished Apartments
- Wellington Gated Apartments
- Wellington Loft Apartments
- New Wellington Apartments
- Wellington Senior Apartments
- Wellington Short-term Apartments
- Wellington Student Apartments
- Wellington Apartments with Utilities Included


Pets Allowed.