


- 2–3 Bedrooms
- $2,500-$2,550 Pricing
- 1,365–1,426 Square Feet
About S-Line Townhomes
· Spacious 2 & 3-bedroom floor plans · Stainless steel appliances · Designer finishes throughout · Attached 2-car garage · Located in the culturally diverse West Sugarhouse neighborhood · Steps from the S-Line TRAX station · Easy freeway access · Pet-friendly community · Fairmont Park just up the road - perfect for your furry friends · Contemporary, beautifully designed community · Close to shopping, dining, and entertainment
S-Line Townhomes is located in the South Salt Lake City Neighborhood and 84115 Zip code of South Salt Lake, UT. This community is professionally managed by Olive West
Unique Features and Amenities
- Complete Stainless-Steel Appliance Package
- Designer Finishes with Accent Walls
- Distinctive Wood-Style Flooring and Plush Carpeting
- Energy-Efficient, Low Glare, Dual Pane Windows
- Fully Equipped Kitchen with Prep Island
- Large, Spacious Townhouse Units
- Modern Custom Wood Cabinetry
- Open-Concept Living Areas
- Other
- Quartz Countertops Throughout
- Short Term Lease Option Available*
- Wired For Technology
Property Contact Info

- Listed by:
- Agency:
- Vendor Logo:
- Website:
- View Property Website
- Call Us:
- (385) 600-5962
- Disclaimer:
Office Hours
| Monday | 9:00 am–6:00 pm |
| Tuesday | 9:00 am–6:00 pm |
| Wednesday | 9:00 am–6:00 pm |
| Thursday | 9:00 am–6:00 pm |
| Friday | 9:00 am–6:00 pm |
| Saturday | Closed |
| Sunday | Closed |
Floorplan Pricing and Availability
S-Line Townhomes offers 2 to 3 Bedroom apartments starting from $2,500 and having 1,365–1,426 sq ft. Here is the current pricing and availability:
New! Interactive Property Map
2 Bedrooms
Bernina
2 Beds, 2.5 Baths, 1365 sq ftAvailable SoonModel Gallery
Floorplans
Availability Details
Availability Date Unit Sq Ft Deposit Available Soon Bernina 1365 sq ft $1,500 Model Amenities and Features
Features
- Air Conditioning
- Ceiling Fans
- Washer/Dryer
Living Space
- Vaulted Ceiling
- Walk-In Closets
Unique Features
- Complete Stainless-Steel Appliance Package
- Distinctive Wood-Style Flooring and Plush Carpeting
- Energy-Efficient, Low Glare, Dual Pane Windows
- Fully Equipped Kitchen with Prep Island
- Modern Custom Wood Cabinetry
- Open-Concept Living Areas
- Other
- Quartz Countertops Throughout
- Short Term Lease Option Available*
Model Rent and Fees
Deposit
- $1,500 deposit
Apartment Model: BerninaCall For Rates2 Bedroom, 2.5 Bath, 1365 sq ftAvailable Soon![]()
Bernina - Floorplan 1 ![]()
Bernina - Floorplan 2 3 Bedrooms
Belmond
From $2,500
3 Beds, 2.5 Baths, 1426 sq ftAvailable NowModel Gallery
Floorplans
3D Tours
Availability Details
Price Availability Date Unit Sq Ft Deposit View Details $2,550 Available Now 2-408 1426 $1,500 $2,500 October 9, 2026 1-425 1426 $1,500 $2,550 October 13, 2026 3-423 1426 $1,500 Model Amenities and Features
Features
- Air Conditioning
- Ceiling Fans
- Washer/Dryer
Living Space
- Vaulted Ceiling
- Walk-In Closets
Unique Features
- Complete Stainless-Steel Appliance Package
- Distinctive Wood-Style Flooring and Plush Carpeting
- Energy-Efficient, Low Glare, Dual Pane Windows
- Fully Equipped Kitchen with Prep Island
- Modern Custom Wood Cabinetry
- Open-Concept Living Areas
- Other
- Quartz Countertops Throughout
- Short Term Lease Option Available*
Model Rent and Fees
Model Price Range
- $2,500 - $2,550
Deposit
- $1,500 deposit
Unit 2-408 Amenities and Features
Features
- Air Conditioning
- Ceiling Fans
- Washer/Dryer
Living Space
- Vaulted Ceiling
- Walk-In Closets
Unique Features
- Complete Stainless-Steel Appliance Package
- Distinctive Wood-Style Flooring and Plush Carpeting
- Energy-Efficient, Low Glare, Dual Pane Windows
- Fully Equipped Kitchen with Prep Island
- Modern Custom Wood Cabinetry
- Open-Concept Living Areas
- Other
- Quartz Countertops Throughout
- Short Term Lease Option Available*
Unit 2-408 Rent and Fees
Unit Price
- $2,550
Deposit
- $1,500 deposit
Model Rent and Fees
Model Price Range
- $2,500 - $2,550
Unit 1-425 Amenities and Features
Features
- Air Conditioning
- Ceiling Fans
- Washer/Dryer
Living Space
- Vaulted Ceiling
- Walk-In Closets
Unique Features
- Complete Stainless-Steel Appliance Package
- Distinctive Wood-Style Flooring and Plush Carpeting
- Energy-Efficient, Low Glare, Dual Pane Windows
- Fully Equipped Kitchen with Prep Island
- Modern Custom Wood Cabinetry
- Open-Concept Living Areas
- Other
- Quartz Countertops Throughout
- Short Term Lease Option Available*
Unit 1-425 Rent and Fees
Unit Price
- $2,500
Deposit
- $1,500 deposit
Model Rent and Fees
Model Price Range
- $2,500 - $2,550
Unit 3-423 Amenities and Features
Features
- Air Conditioning
- Ceiling Fans
- Washer/Dryer
Living Space
- Vaulted Ceiling
- Walk-In Closets
Unique Features
- Complete Stainless-Steel Appliance Package
- Distinctive Wood-Style Flooring and Plush Carpeting
- Energy-Efficient, Low Glare, Dual Pane Windows
- Fully Equipped Kitchen with Prep Island
- Modern Custom Wood Cabinetry
- Open-Concept Living Areas
- Other
- Quartz Countertops Throughout
- Short Term Lease Option Available*
Unit 3-423 Rent and Fees
Unit Price
- $2,550
Deposit
- $1,500 deposit
Model Rent and Fees
Model Price Range
- $2,500 - $2,550
Apartment Model: BelmondFrom $2,5003 Bedroom, 2.5 Bath, 1426 sq ftAvailable NowFloorplans3D Tours![]()
Belmond - Floorplan 1 ![]()
Belmond - Floorplan 2 Belmond - 3D Tour Belmond - 3D Tour Apartment Unit: 2-408Apartment Model: Belmond$2,5503 Bedroom, 2.5 Bath, 1426 sq ftAvailable NowApartment Unit: 1-425Apartment Model: Belmond$2,5003 Bedroom, 2.5 Bath, 1426 sq ftAvailable October 9, 2026Apartment Unit: 3-423Apartment Model: Belmond$2,5503 Bedroom, 2.5 Bath, 1426 sq ftAvailable October 13, 2026
Schedule a Tour
3D Tours
Property Information
- 32 Units
- 3 Stories
- Built in 2017
Lease Terms
- 6, 9, 12, 13, 15 mo
- Short Term Lease Options
Fees and Policies
Pet Policy and Fees
Cats
- 2 Pet Limit
- 75 Lb Weight Limit
Aggressive breeds must be approved by management
Comments: Maximum 2 pets per unit, 75 lb. weight limit.
Dogs
- 2 Pet Limit
- 75 Lb Weight Limit
Aggressive breeds must be approved by management
Comments: Maximum 2 pets per unit, 75 lb. weight limit.
Property Fee Disclaimer: Based on community-supplied data and independent market research. Subject to change without notice. May exclude fees for mandatory or optional services and usage-based utilities.
Features and Amenities
On-Site Services
- Property Manager On Site
Community Features
- Walk Up
Outdoor Features
- Courtyard
- Gated
Interior Features
- Heating
- Ceiling Fans
- Tub/Shower
- Cable Ready
- Washer/Dryer
- Air Conditioning
Kitchen Amenities
- Dishwasher
- Microwave
- Oven
- Refrigerator
- Disposal
- Stainless Steel Appliances
- Kitchen
- Quartz Countertops
Living Area Features
- Walk In Closets
- Vaulted Ceiling
- Vinyl Flooring
- Carpet

Map
- Shopping
- Colleges
- Grocery
- Medical
- Parks
- Transportation

Map
Getting Around
60 / 100 Moderately walkable
70 / 100 Good public transit
60 / 100 Moderately bikeable
80 / 100 Very car friendly
Getting to Know the Area
80 / 100 Restaurants
70 / 100 Cafes
60 / 100 Nightlife
80 / 100 Shopping
60 / 100 Parks
70 / 100 Noise Level
Frequently Asked Questions about S-Line Townhomes
Where is S-Line Townhomes located?
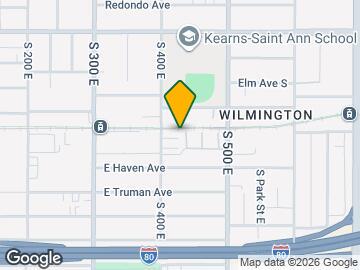
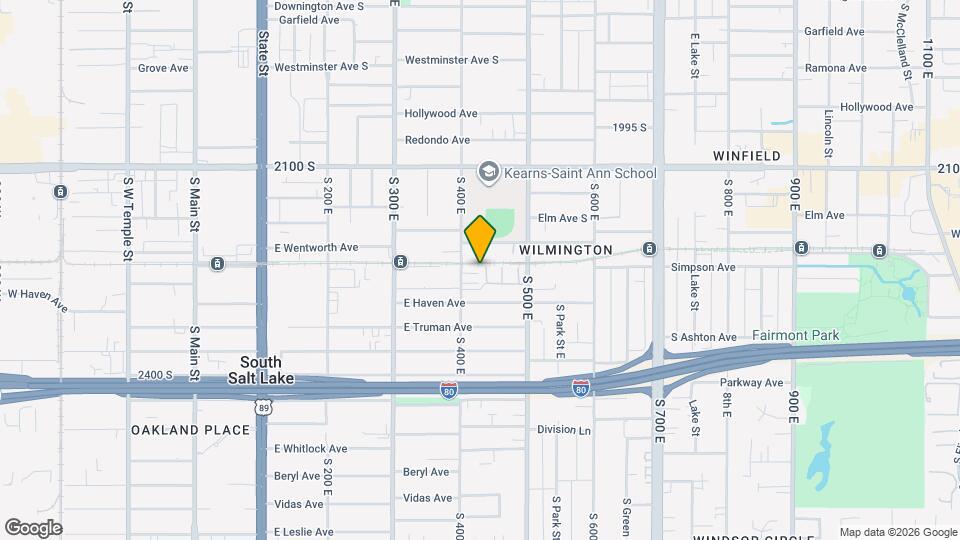
S-Line Townhomes is located at 2255 S 400 E near the South Salt Lake City area of South Salt Lake, UT
What is the current rent range at S-Line Townhomes?
2 Bedroom to 3 Bedroom Apartments at S-Line Townhomes currently range from $2,500 to $2,550
When is the leasing office open?
- The office Hours for S-Line Townhomes are
- Monday 9:00 am–6:00 pm
- Tuesday 9:00 am–6:00 pm
- Wednesday 9:00 am–6:00 pm
- Thursday 9:00 am–6:00 pm
- Friday 9:00 am–6:00 pm
- Saturday Closed
- Sunday Closed
Are pets allowed?
Call us today to find out our pet policy and if we allow pets
Renters Reviews and Ratings
There’s better places…
Property Manager Responded
Nearby Schools
Woodrow Wilson School
Cottonwood High School
Granite Park Jr High School
About GreatSchools Data on ApartmentHomeLiving.com.
Points of Interest
Time and distance from S-Line Townhomes.
Big Box and Retail
Costco
Walgreens
Lowe's
Colleges and Universities
Groceries
Whole Foods
Hospitals
Marian Center
Salt Lake Behavioral Health
St. Mark's Hospital
Military Bases
Douglas Army Reserve Center
Salt Lake City Airport Air Guard Station
Parks and Recreation
S-Line Townhomes has 5 parks within 5.9 miles, including Liberty Park, Sugar House Park, Pioneer Park, Red Butte Garden and Arboretum, and Wheeler Historic Park.
Shopping Centers
S-Line Townhomes has 5 shopping centers within 0.6 miles.
Transit Stations
Nearby Neighborhoods
Rental Price Ranges in the Area
| Bedroom | Average Rent | Cheapest Rent | Highest Rent |
|---|---|---|---|
| South Salt Lake Studio Apartments | $1,333 | $600 | $3,174 |
| South Salt Lake 1 Bedroom Apartments | $1,525 | $527 | $2,998 |
| South Salt Lake 2 Bedroom Apartments | $1,999 | $895 | $10,000+ |
| South Salt Lake 3 Bedroom Apartments | $2,390 | $1,450 | $7,028 |
| South Salt Lake 4 Bedroom Apartments | $2,463 | $640 | $8,379 |
Browse Top Apartments in South Salt Lake
By Price
- Cheap South Salt Lake Apartments
- South Salt Lake Apartments Under $500
- South Salt Lake Apartments Under $600
- South Salt Lake Apartments Under $800
- South Salt Lake Apartments Under $900
- South Salt Lake Apartments Under $1000
- South Salt Lake Apartments Under $1200
- South Salt Lake Apartments Under $1500
- South Salt Lake Apartments Under $2000
- South Salt Lake Luxury Apartments
By Community Type
- South Salt Lake Apartments for Rent by Owner
- South Salt Lake Apartments with Rent Specials
- South Salt Lake Top Rated Apartments
- South Salt Lake Corporate Apartments
- South Salt Lake Furnished Apartments
- South Salt Lake Gated Apartments
- South Salt Lake Loft Apartments
- South Salt Lake Low Income Apartments
- New South Salt Lake Apartments
- South Salt Lake Senior Apartments
- South Salt Lake Short-term Apartments
- South Salt Lake Student Apartments
- South Salt Lake Apartments with Utilities Included


Property Manager Responded