


Request Notification
SCS Sunset Estates Apartment Community
Sturgeon Bay, WI 54235

- 2–3 Bedrooms
- 1,039–1,360 Square Feet
About SCS Sunset Estates Apartment Community
SCS apartments offer inclusive rent*! Private entrances, garages, private patio or balcony. $1625-$2070. Pet Friendly. ***$599 SECURITY DEPOSIT SPECIAL*** *Limited time only *Utilities included in your rent: • Heat • High Speed Internet & Cable TV • Water & sewer • Trash & recycling • Snow removal & lawn care CALL TO SCHEDULE A TOUR! Located off N. 8th Ave and 3-minutes from the downtown Sturgeon Bay. Community garden & patio on site. Dogs & Cats welcome! Some restrictions apply.
SCS Sunset Estates Apartment Community is located in the 54235 Zip code of Sturgeon Bay, WI.
Unique Features and Amenities
- 1 Car Attached Garage
- Attached Garage
- Community Garden
- End Townhome
- Heat
- High Speed Internet & Cable TV
- In Unit Laundry
- Includes Heat and Water
- Inclusive Rent Rates
- Private Balcony or Patio
- Private Entry
- Recessed Lighting
- Snow Removal & Lawn Care
- Trash Removal
- Upper End Unit
- Upper Middle
- Upper Middle Unit
- Water & Sewer
Property Contact Info
Office Hours
| Monday | 8:00 am–5:00 pm |
| Tuesday | 8:00 am–5:00 pm |
| Wednesday | 8:00 am–5:00 pm |
| Thursday | 8:00 am–5:00 pm |
| Friday | 8:00 am–5:00 pm |
| Saturday | By Appointment |
| Sunday | By Appointment |
Floorplan Pricing and Availability
New! Interactive Property Map
 ApartmentHomeLiving.com's new Interactive Property Map allows you to see where every available unit is located at this community.Try It Now >
2 Bedrooms
Show Unavailable FloorplansHuntington 2 BR Upper Middle
2 Beds, 1 Bath, 1040 sq ftAvailable NowCheapest 2 BedroomThis is the cheapest 2 Bedroom at this PropertyModel Gallery
Floorplans
Photos
Availability Details
Availability Date Unit Sq Ft Deposit View Details Available Now SU 749-05 1040 $599 October 1, 2026 SU 750-05 1040 $599 Model Amenities and Features
Kitchen
- Dishwasher
- Kitchen
- Microwave
- Range
- Refrigerator
Unique Features
- 1 Car Attached Garage
- Heat
- High Speed Internet & Cable TV
- In Unit Laundry
- Private Entry
- Snow Removal & Lawn Care
- Trash Removal
- Upper Middle Unit
- Water & Sewer
Unit SU 749-05 Amenities and Features
Kitchen
- Dishwasher
- Kitchen
- Microwave
- Range
- Refrigerator
Unique Features
- 1 Car Attached Garage
- Heat
- High Speed Internet & Cable TV
- In Unit Laundry
- Private Entry
- Snow Removal & Lawn Care
- Trash Removal
- Upper Middle Unit
- Water & Sewer
Unit SU 750-05 Amenities and Features
Kitchen
- Dishwasher
- Kitchen
- Microwave
- Range
- Refrigerator
Unique Features
- 1 Car Attached Garage
- Heat
- High Speed Internet & Cable TV
- In Unit Laundry
- Private Entry
- Snow Removal & Lawn Care
- Trash Removal
- Upper Middle Unit
- Water & Sewer
Apartment Model: Huntington 2 BR Upper Middle2 Bedroom, 1 Bath, 1040 sq ftAvailable NowFloorplansPhotos![]()
Huntington 2 BR Upper Middle - Image 1 ![]()
Huntington 2 BR Upper Middle - Image 2 ![]()
Huntington 2 BR Upper Middle - Image 3 ![]()
Huntington 2 BR Upper Middle - Image 4 ![]()
Huntington 2 BR Upper Middle - Image 5 ![]()
Huntington 2 BR Upper Middle - Image 6 ![]()
Huntington 2 BR Upper Middle - Image 7 ![]()
Huntington 2 BR Upper Middle - Image 8 ![]()
Huntington 2 BR Upper Middle - Image 9 ![]()
Huntington 2 BR Upper Middle - Image 10 ![]()
Huntington 2 BR Upper Middle - Floorplan Apartment Unit: SU 749-05Apartment Model: Huntington 2 BR Upper Middle2 Bedroom, 1 Bath, 1040 sq ftAvailable NowApartment Unit: SU 750-05Apartment Model: Huntington 2 BR Upper Middle2 Bedroom, 1 Bath, 1040 sq ftAvailable October 1, 2026Huntington End Townhome
2 Beds, 1.5 Baths, 1206 sq ftAvailable NowModel Gallery
Floorplans
Photos
Availability Details
Availability Date Unit Sq Ft Deposit View Details Available Now SU 749-02 1206 $599 Available Now SU 749-07 1206 $599 September 1, 2026 SU 750-07 1206 $599 Model Amenities and Features
Kitchen
- Dishwasher
- Kitchen
- Microwave
- Range
- Refrigerator
Unique Features
- 1 Car Attached Garage
- End Townhome
- Heat
- High Speed Internet & Cable TV
- In Unit Laundry
- Private Entry
- Snow Removal & Lawn Care
- Trash Removal
- Water & Sewer
Unit SU 749-02 Amenities and Features
Kitchen
- Dishwasher
- Kitchen
- Microwave
- Range
- Refrigerator
Unique Features
- 1 Car Attached Garage
- End Townhome
- Heat
- High Speed Internet & Cable TV
- In Unit Laundry
- Private Entry
- Snow Removal & Lawn Care
- Trash Removal
- Water & Sewer
Unit Description
SCS apartments offer inclusive rent*! Private entrances, garages, private patio or balcony. $1575-$2070. Pet Friendly. ***$599 SECURITY DEPOSIT SPECIAL*** *Limited time only *Utilities included in your rent: • Heat • High Speed Internet & Cable TV • Water & sewer • Trash & recycling • Snow removal & lawn care CALL TO SCHEDULE A TOUR! Located off N. 8th Ave and 3-minutes from the downtown Sturgeon Bay. Community garden & patio on site. Dogs & Cats welcome! Some restrictions apply.
Unit SU 749-07 Amenities and Features
Kitchen
- Dishwasher
- Kitchen
- Microwave
- Range
- Refrigerator
Unique Features
- 1 Car Attached Garage
- End Townhome
- Heat
- High Speed Internet & Cable TV
- In Unit Laundry
- Private Entry
- Snow Removal & Lawn Care
- Trash Removal
- Water & Sewer
Unit Description
SCS apartments offer inclusive rent*! Private entrances, garages, private patio or balcony. $1575-$2070. Pet Friendly. ***$599 SECURITY DEPOSIT SPECIAL*** *Limited time only *Utilities included in your rent: • Heat • High Speed Internet & Cable TV • Water & sewer • Trash & recycling • Snow removal & lawn care CALL TO SCHEDULE A TOUR! Located off N. 8th Ave and 3-minutes from the downtown Sturgeon Bay. Community garden & patio on site. Dogs & Cats welcome! Some restrictions apply.
Unit SU 750-07 Amenities and Features
Kitchen
- Dishwasher
- Kitchen
- Microwave
- Range
- Refrigerator
Unique Features
- 1 Car Attached Garage
- End Townhome
- Heat
- High Speed Internet & Cable TV
- In Unit Laundry
- Private Entry
- Snow Removal & Lawn Care
- Trash Removal
- Water & Sewer
Unit Description
SCS apartments offer inclusive rent*! Private entrances, garages, private patio or balcony. $1575-$2070. Pet Friendly. ***$599 SECURITY DEPOSIT SPECIAL*** *Limited time only *Utilities included in your rent: • Heat • High Speed Internet & Cable TV • Water & sewer • Trash & recycling • Snow removal & lawn care CALL TO SCHEDULE A TOUR! Located off N. 8th Ave and 3-minutes from the downtown Sturgeon Bay. Community garden & patio on site. Dogs & Cats welcome! Some restrictions apply.
Apartment Model: Huntington End Townhome2 Bedroom, 1.5 Bath, 1206 sq ftAvailable NowFloorplansPhotos![]()
Huntington End Townhome - Image 1 ![]()
Huntington End Townhome - Image 2 ![]()
Huntington End Townhome - Image 3 ![]()
Huntington End Townhome - Image 4 ![]()
Huntington End Townhome - Image 5 ![]()
Huntington End Townhome - Image 6 ![]()
Huntington End Townhome - Image 7 ![]()
Huntington End Townhome - Image 8 ![]()
Huntington End Townhome - Image 9 ![]()
Huntington End Townhome - Image 10 ![]()
Huntington End Townhome - Floorplan Apartment Unit: SU 749-02Apartment Model: Huntington End Townhome2 Bedroom, 1.5 Bath, 1206 sq ftAvailable NowApartment Unit: SU 749-07Apartment Model: Huntington End Townhome2 Bedroom, 1.5 Bath, 1206 sq ftAvailable NowApartment Unit: SU 750-07Apartment Model: Huntington End Townhome2 Bedroom, 1.5 Bath, 1206 sq ftAvailable September 1, 2026Huntington 2 BR Upper End
2 Beds, 1 Bath, 1039 sq ftAvailability Details
Availability Date Unit Sq Ft Unavailable Huntington 2 BR Upper End 1039 sq ft Huntington Middle Townhome
2 Beds, 1.5 Baths, 1360 sq ftLargest 2 BedroomThis is the largest 2 Bedroom at this PropertyAvailability Details
Availability Date Unit Sq Ft Unavailable Huntington Middle Townhome 1360 sq ft Bedford 2 BR
2 Beds, 2 Baths, 1103 sq ftAvailability Details
Availability Date Unit Sq Ft Unavailable Bedford 2 BR 1103 sq ft 3 Bedrooms
Bedford 3 BR*
3 Beds, 2 Baths, 1198 sq ftAvailability Details
Availability Date Unit Sq Ft Unavailable Bedford 3 BR* 1198 sq ft Bedford 3 BR
3 Beds, 2 Baths, 1247 sq ftAvailability Details
Availability Date Unit Sq Ft Unavailable Bedford 3 BR 1247 sq ft


Property Information
- 26 Units
- 1 Story
- Built in 2024
Fees and Policies
The fees listed below are community-provided and may exclude utilities or add-ons. All payments are made directly to the property and are non-refundable unless otherwise specified.
Required Fees
One-Time Basics
- Due at Application
- Screening FeeiCharged Per Applicant.$25.00
- Due at Move-In
- Pet Security Deposit - RefundableiMax of 2. Tenants with pet(s) will be required to pay an additional $250.00/pet to the current security deposit amount. The entire apartment security deposit will be returned upon fulfillment of the lease minus any unpaid rent/charges, and damage deductions which are above normal wear and tear. Charged Per Resident.$250.00
- Apartment Security Deposit - RefundableiSecurity Deposit is equal to one month's rent rate. Charged Per Unit.100.0% of base rent
Utilities
- Utility - ElectriciCharged Per Unit. Payable to Third Party.Usage-Based/mo
- Building Protection FeeiCharged Per Unit.$12.00/mo
Pet Policy and Fees
Cats
AllowedDogs
AllowedProperty Fee Disclaimer: Based on community-supplied data and independent market research. Subject to change without notice. May exclude fees for mandatory or optional services and usage-based utilities.
Features and Amenities
Map
- Shopping
- Medical
- Nearby Properties
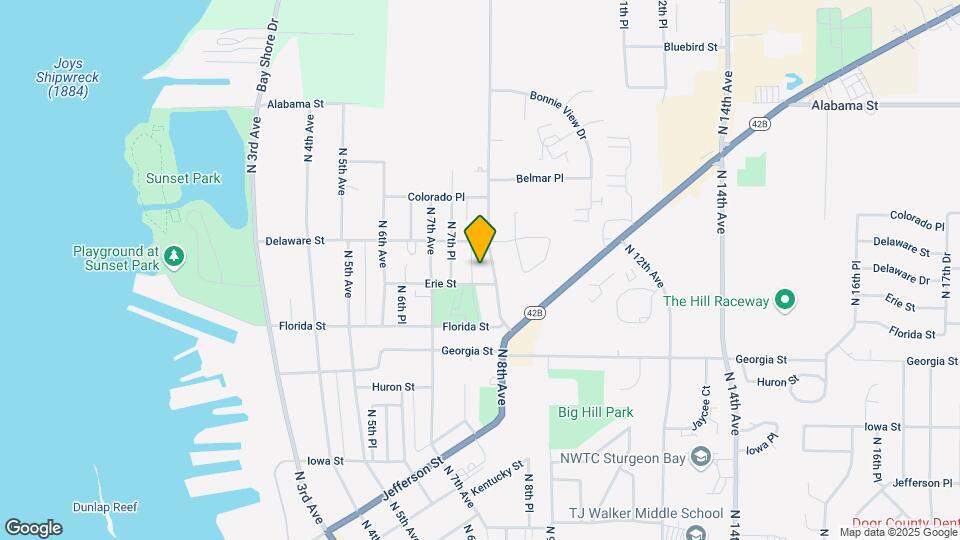
Map
Getting Around
40 / 100 Fairly walkable
40 / 100 Fairly bikeable
80 / 100 Very car friendly
 details
Getting to Know the Area
60 / 100 Restaurants
50 / 100 Cafes
50 / 100 Nightlife
50 / 100 Shopping
90 / 100 Noise Level
Points of Interest
Time and distance from SCS Sunset Estates Apartment Community.
Big Box and Retail
Walgreens
Target
Hospitals
Ministry Door County Medical Center
Shopping Centers
SCS Sunset Estates Apartment Community has 4 shopping centers within 2.5 miles.
Rental Price Ranges in the Area
| Bedroom | Average Rent | Cheapest Rent | Highest Rent |
|---|---|---|---|
| Sturgeon Bay Studio Apartments | $986 | $955 | $1,050 |
| Sturgeon Bay 1 Bedroom Apartments | $1,150 | $800 | $1,550 |
| Sturgeon Bay 2 Bedroom Apartments | $1,330 | $850 | $2,200 |
| Sturgeon Bay 3 Bedroom Apartments | $1,564 | $528 | $2,350 |
| 2 Bedroom Homes | $1,322 | $895 | $1,895 |
| 3 Bedroom Homes | $2,443 | $1,195 | $5,500 |
| 4 Bedroom Homes | $3,495 | $3,495 | $3,495 |
| 7 Bedroom Homes | $2,000 | $2,000 | $2,000 |
Nearby Apartments
Nearby Homes
Did You Know?
Apartment residents stay an average of 2.5 years in their apartment before moving.